


Property Listing
Description
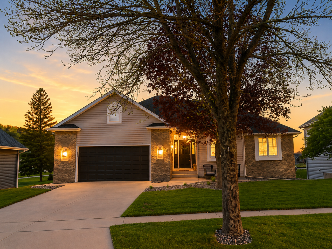
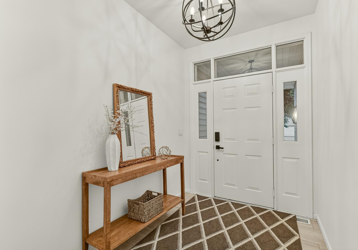
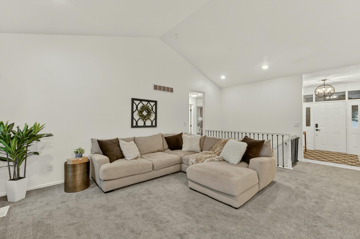
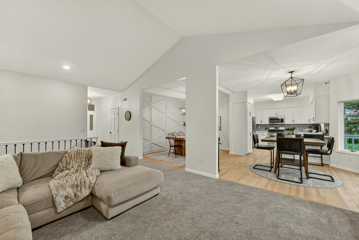
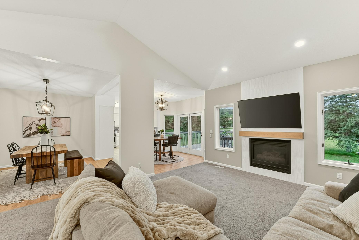
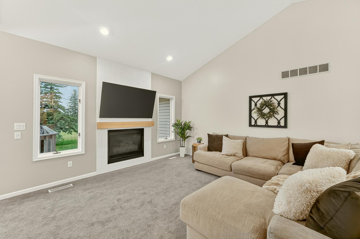
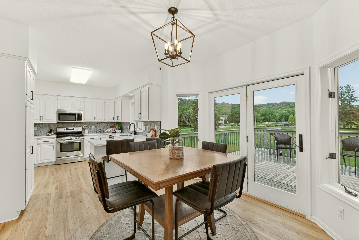
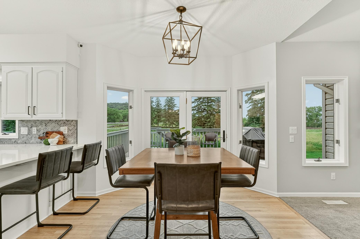
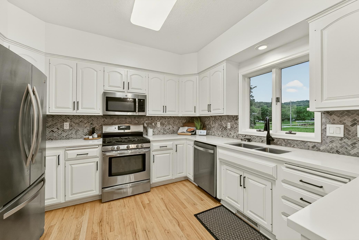
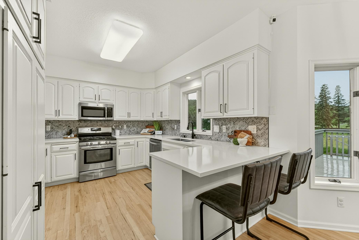
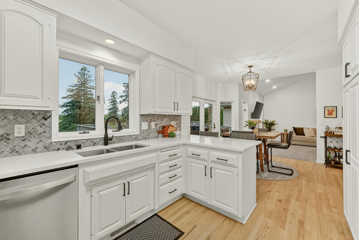
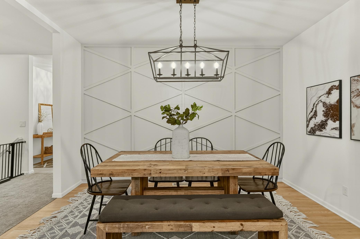
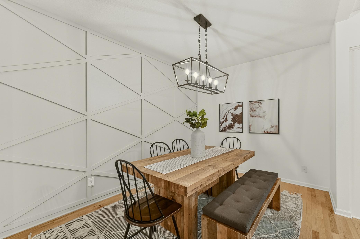
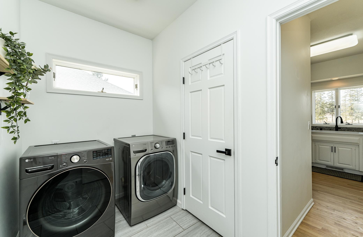
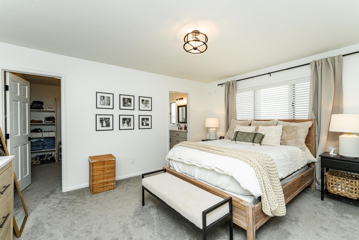
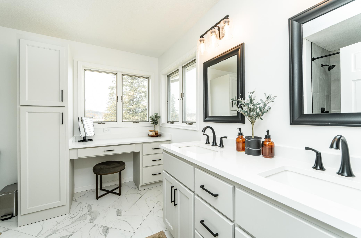
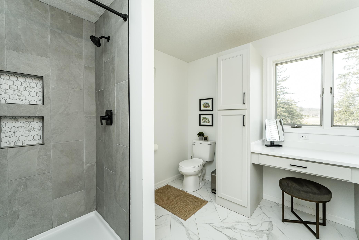
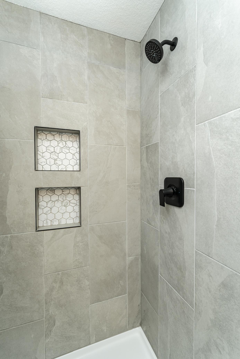
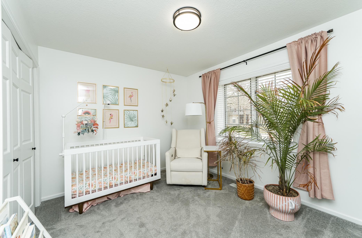
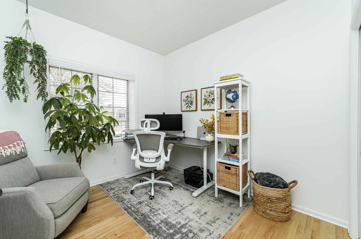

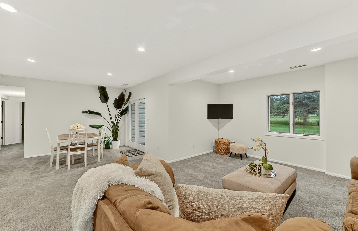
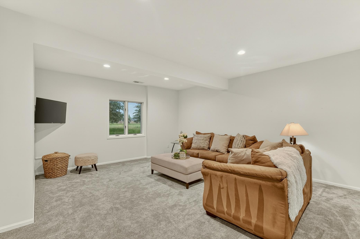
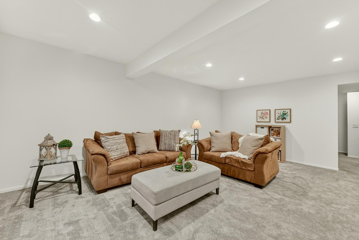
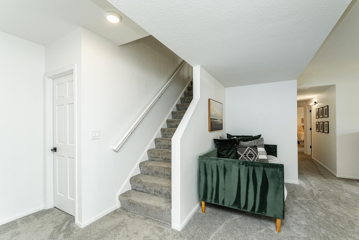
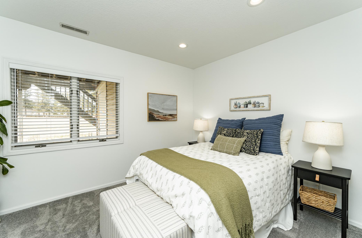
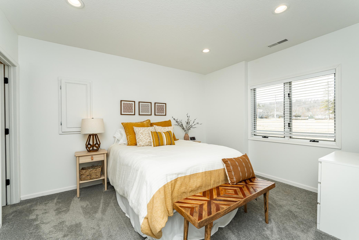
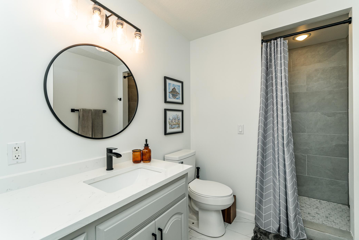
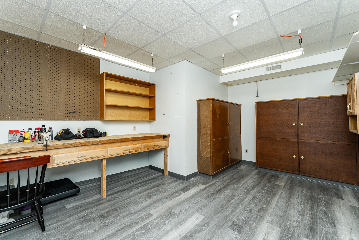
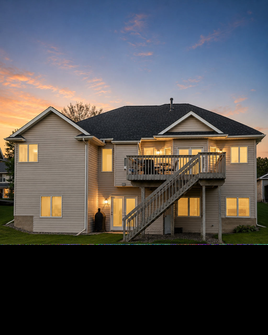
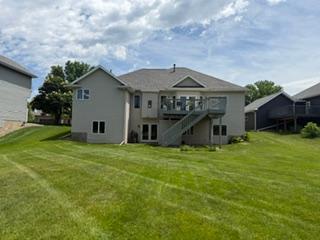
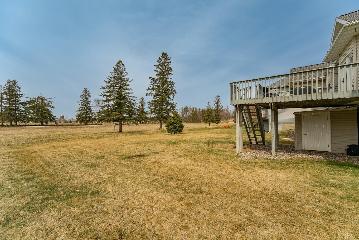
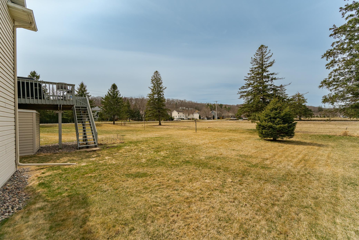
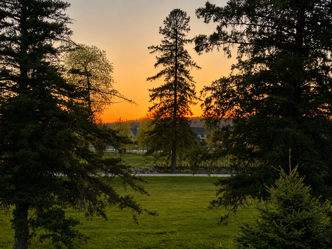
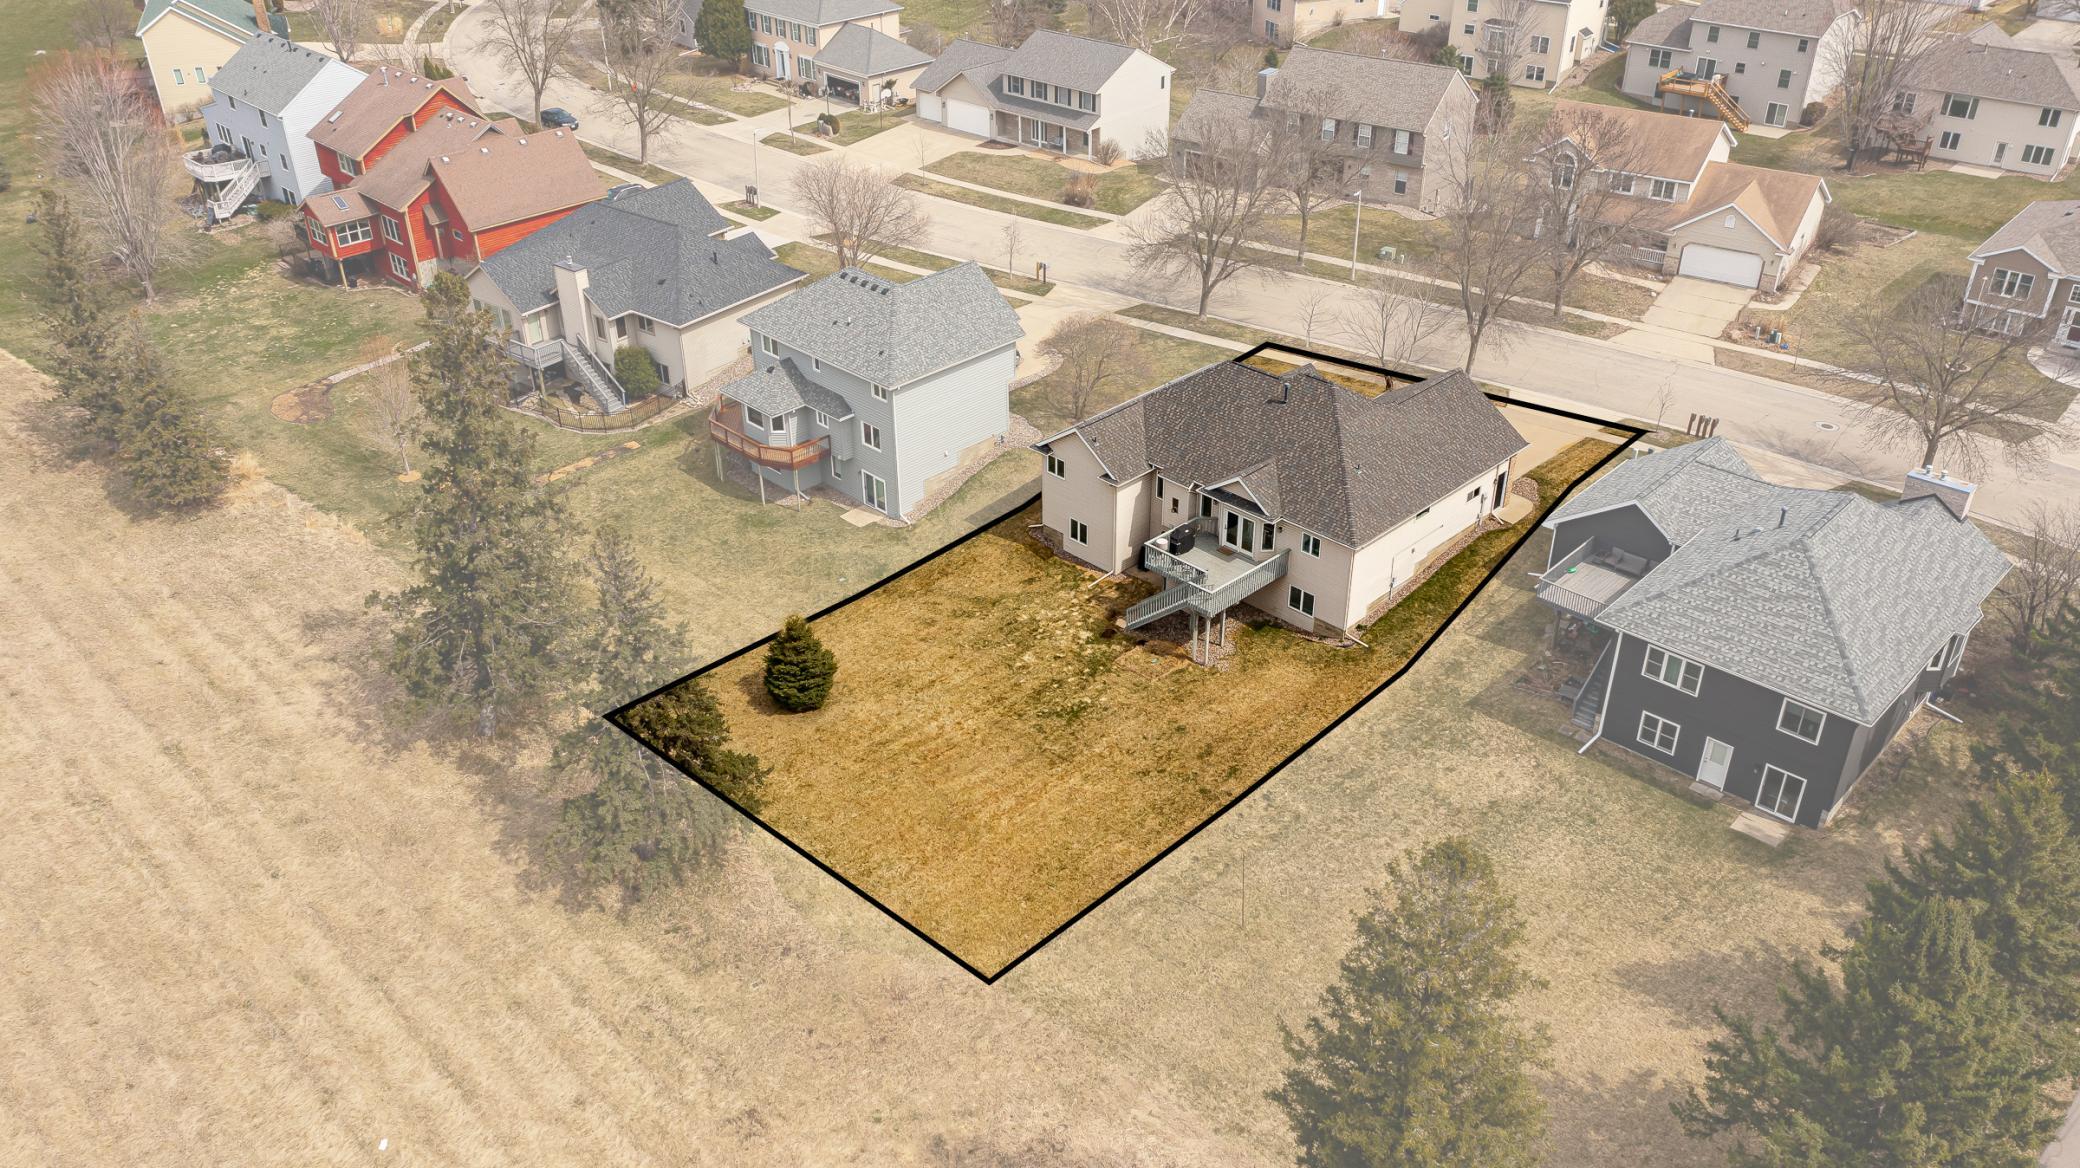
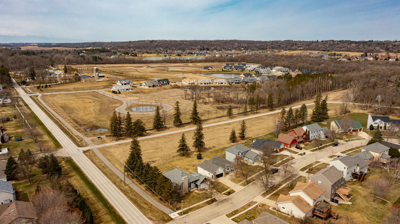
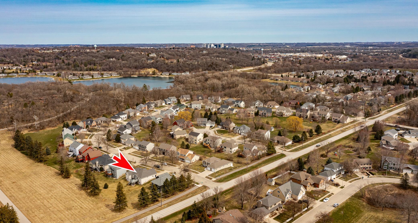
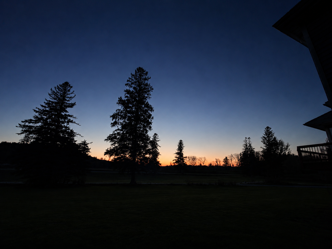
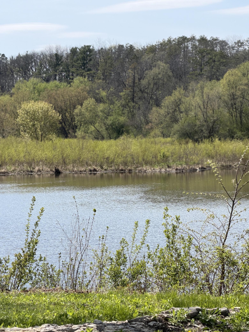
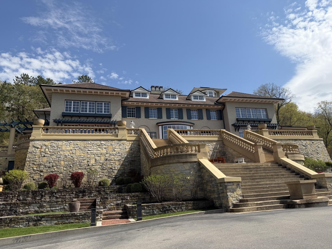
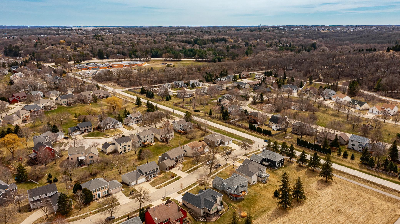
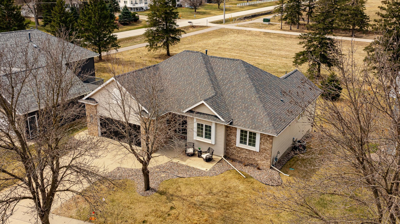
Nestled on a quiet street just minutes from downtown, walking trails, shopping, and the Historic Mayowood Barn and Mansion, this beautifully remodeled home offers the perfect blend of style, comfort, and convenience. Extensively updated in 2022, the home showcases vaulted ceilings, hardwood floors, and thoughtfully designed living spaces throughout. The bright, welcoming main level is designed for effortless living, featuring three bedrooms and convenient main-floor laundry. At the heart of the home, the stunning eat-in kitchen boasts quartz countertops, a tiled backsplash, breakfast bar seating, and ample space for gathering. The adjacent dining room, also ideal as a flex space, stands out with a custom feature wall that adds warmth and character. Unwind by the custom fireplace with its natural wood mantle or step outside to enjoy peaceful nature views and spectacular sunsets from the deck. The spacious primary suite serves as a private retreat, complete with a walk-in closet and beautifully updated ensuite featuring a double quartz vanity, beauty station, and tiled shower. The walkout lower level expands the home's versatility with a large family room, dedicated hobby or workshop area, two additional bedrooms, and a 3/4 bath perfect for guests, growing families, or multi-generational living. Modern conveniences include an EV charger and integrated smart-home technology for the sprinkler system, thermostat, garage door, and doorbell. With a newer roof, extensive updates already completed, and a move-in ready design, this home offers a low-maintenance lifestyle that appeals equally to downsizers and families seeking room to grow.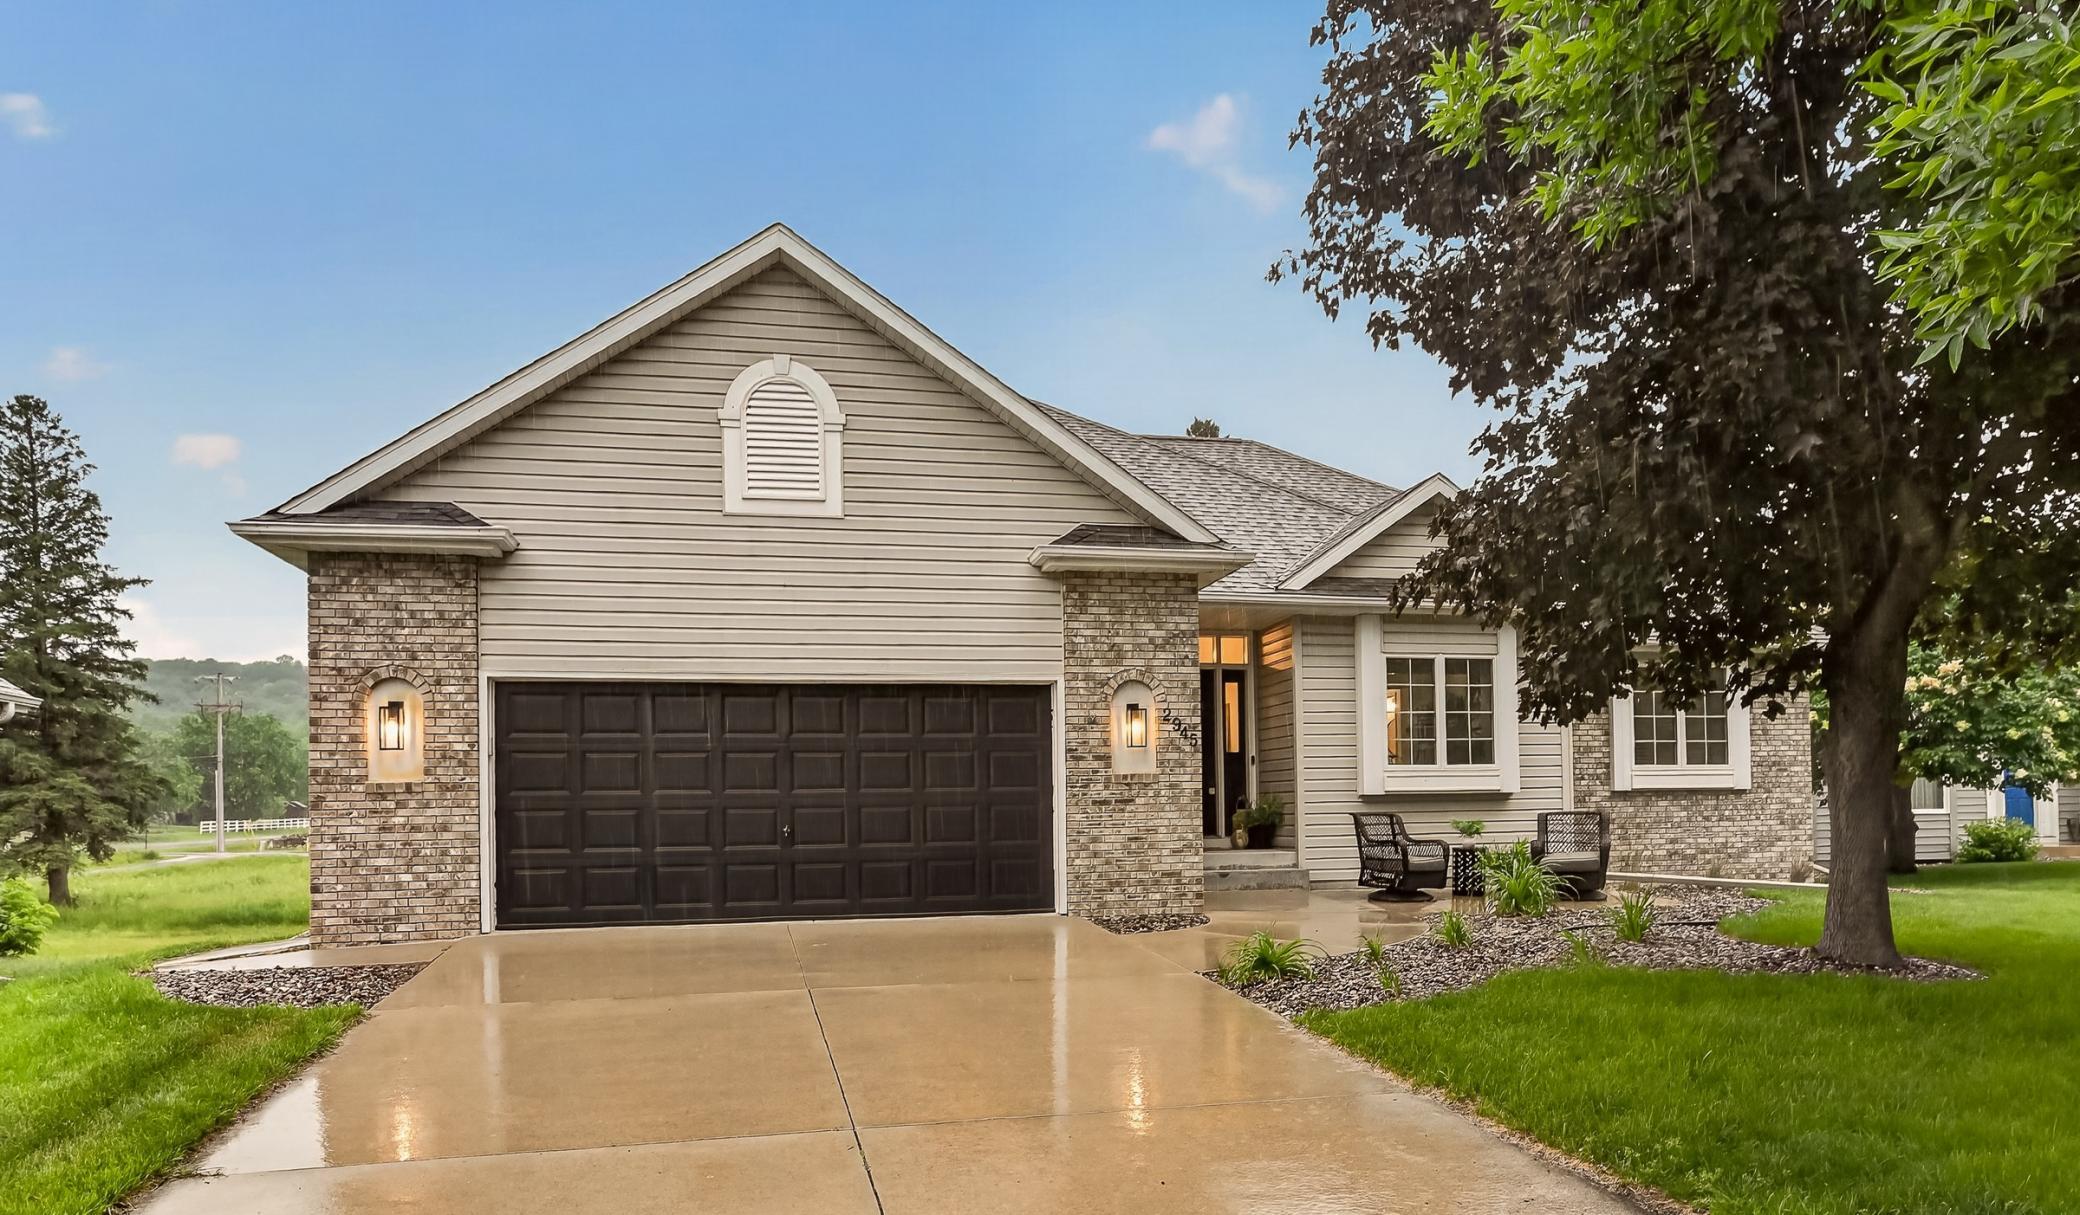
Property Information
Status: Active
Sub Type: ********
List Price: $619,900
MLS#: 7091833
Current Price: $619,900
Address: 2945 Stonegate Court SW, Rochester, MN 55902
City: Rochester
State: MN
Postal Code: 55902
Geo Lat: 43.993364
Geo Lon: -92.507163
Subdivision: Bamber Corner 3rd Sub
County: Olmsted
Property Description
Year Built: 1993
Lot Size SqFt: 11325.6
Gen Tax: 7076
Specials Inst: 0
High School: Rochester
Square Ft. Source:
Above Grade Finished Area: 1674
Below Grade Finished Area: 1538
Below Grade Unfinished Area:
Total SqFt.: 3330
Style: Array
Total Bedrooms: 5
Total Bathrooms: 3
Total Full Baths: 1
Garage Type:
Garage Stalls: 2
Waterfront:
Property Features
Exterior:
Roof:
Foundation:
Lot Feat/Fld Plain:
Interior Amenities:
Inclusions: ********
Exterior Amenities:
Heat System:
Air Conditioning:
Utilities: