


Property Listing
Description
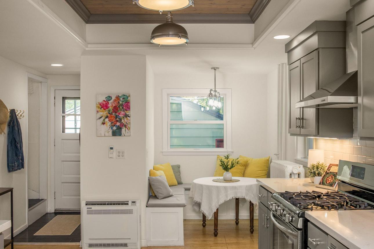
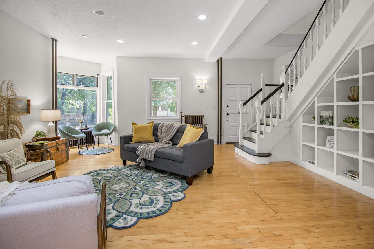
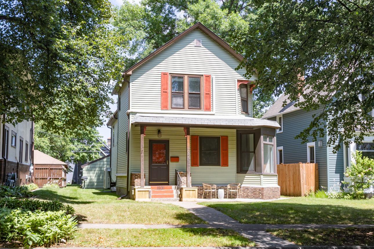
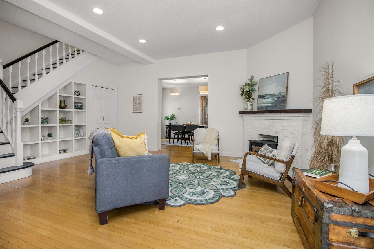
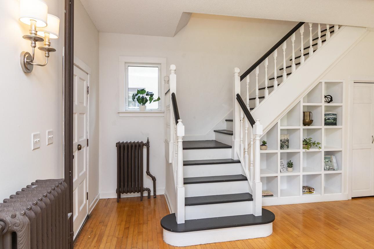
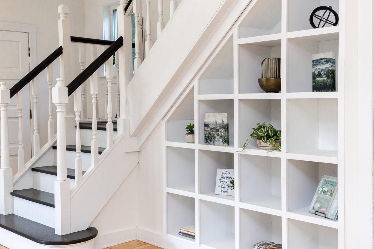
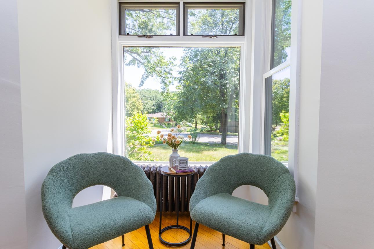
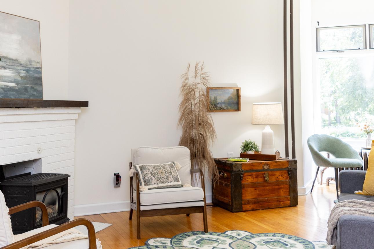
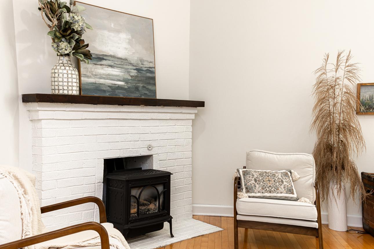
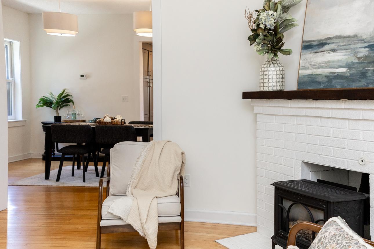
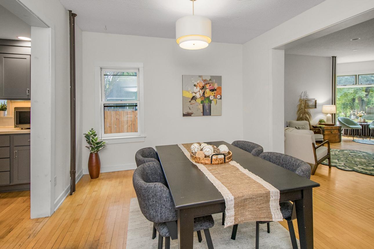
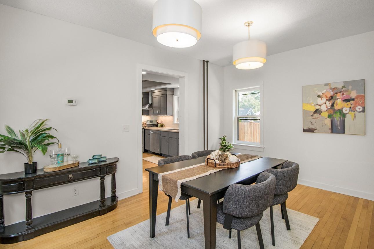
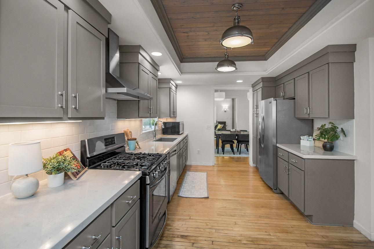
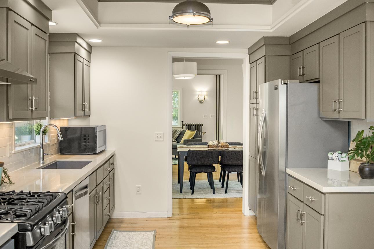
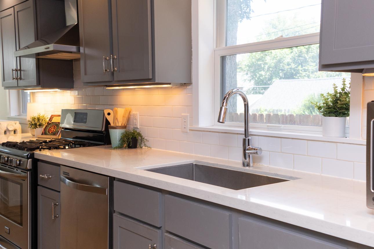
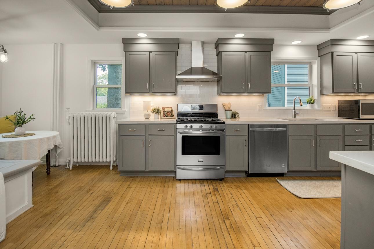
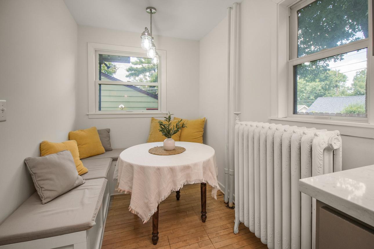
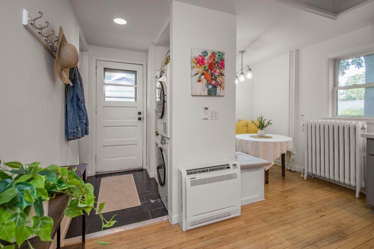
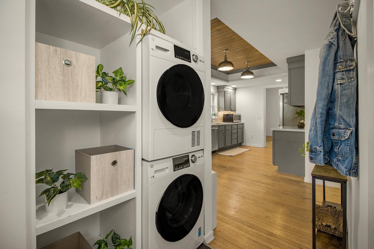
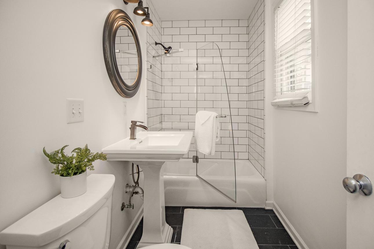
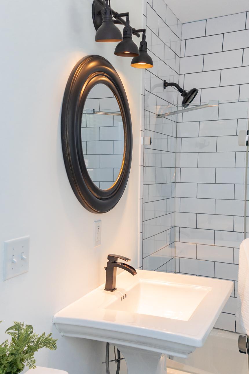
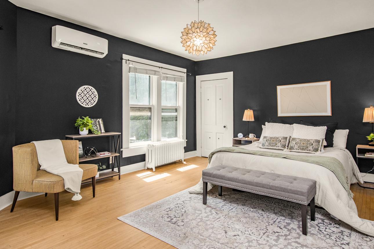
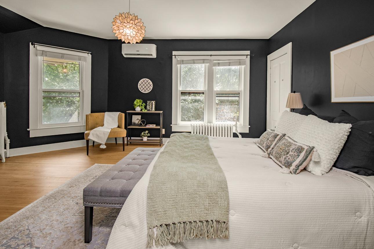
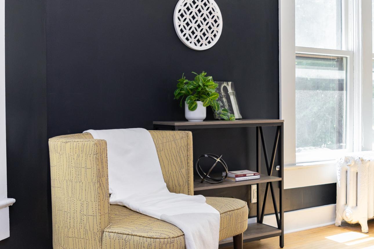
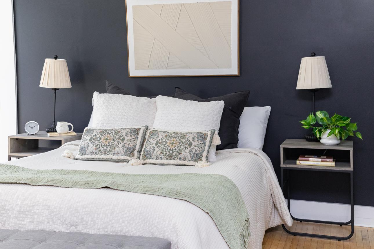
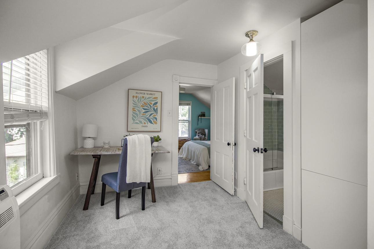
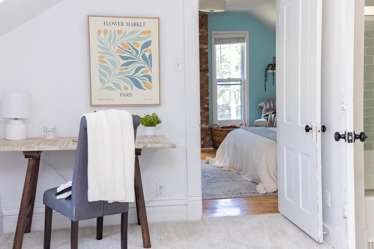
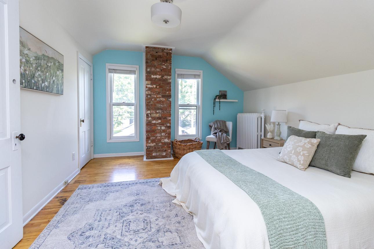
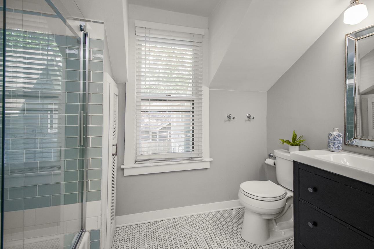
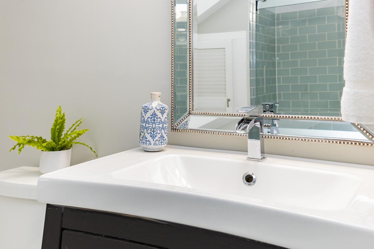
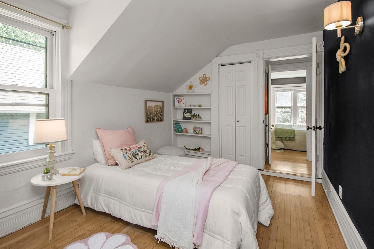
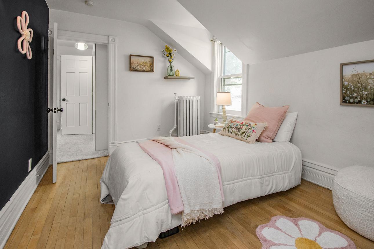
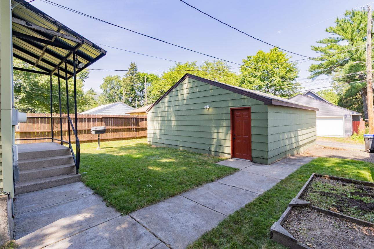
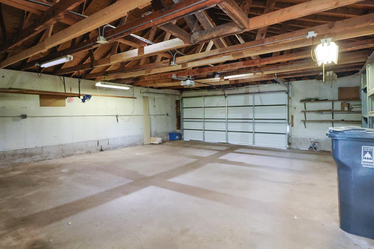
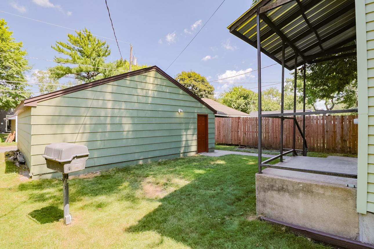
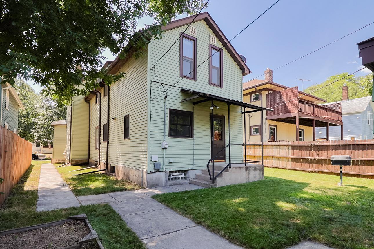
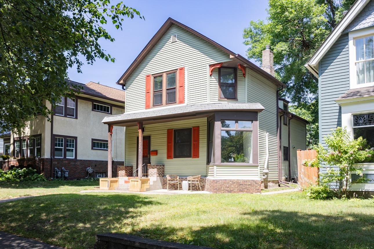
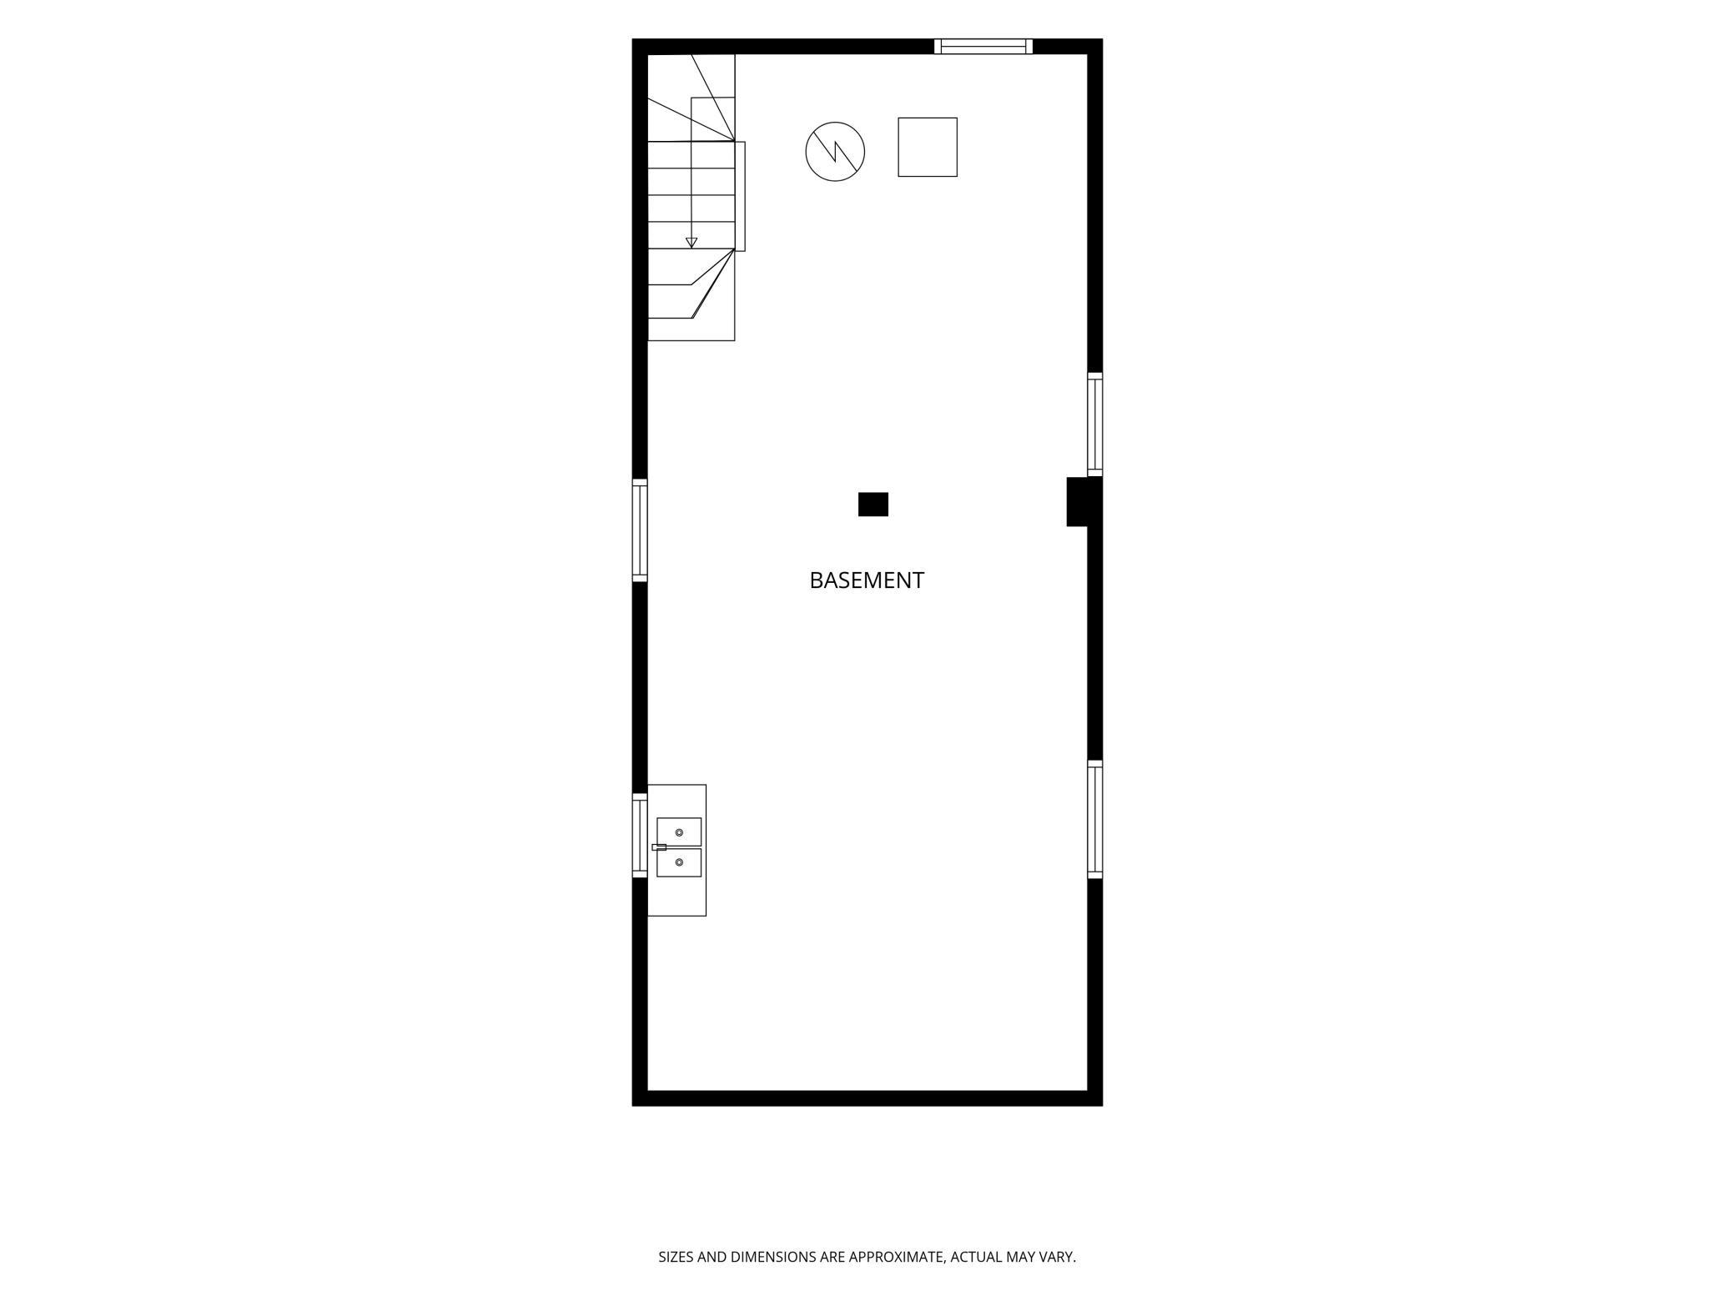
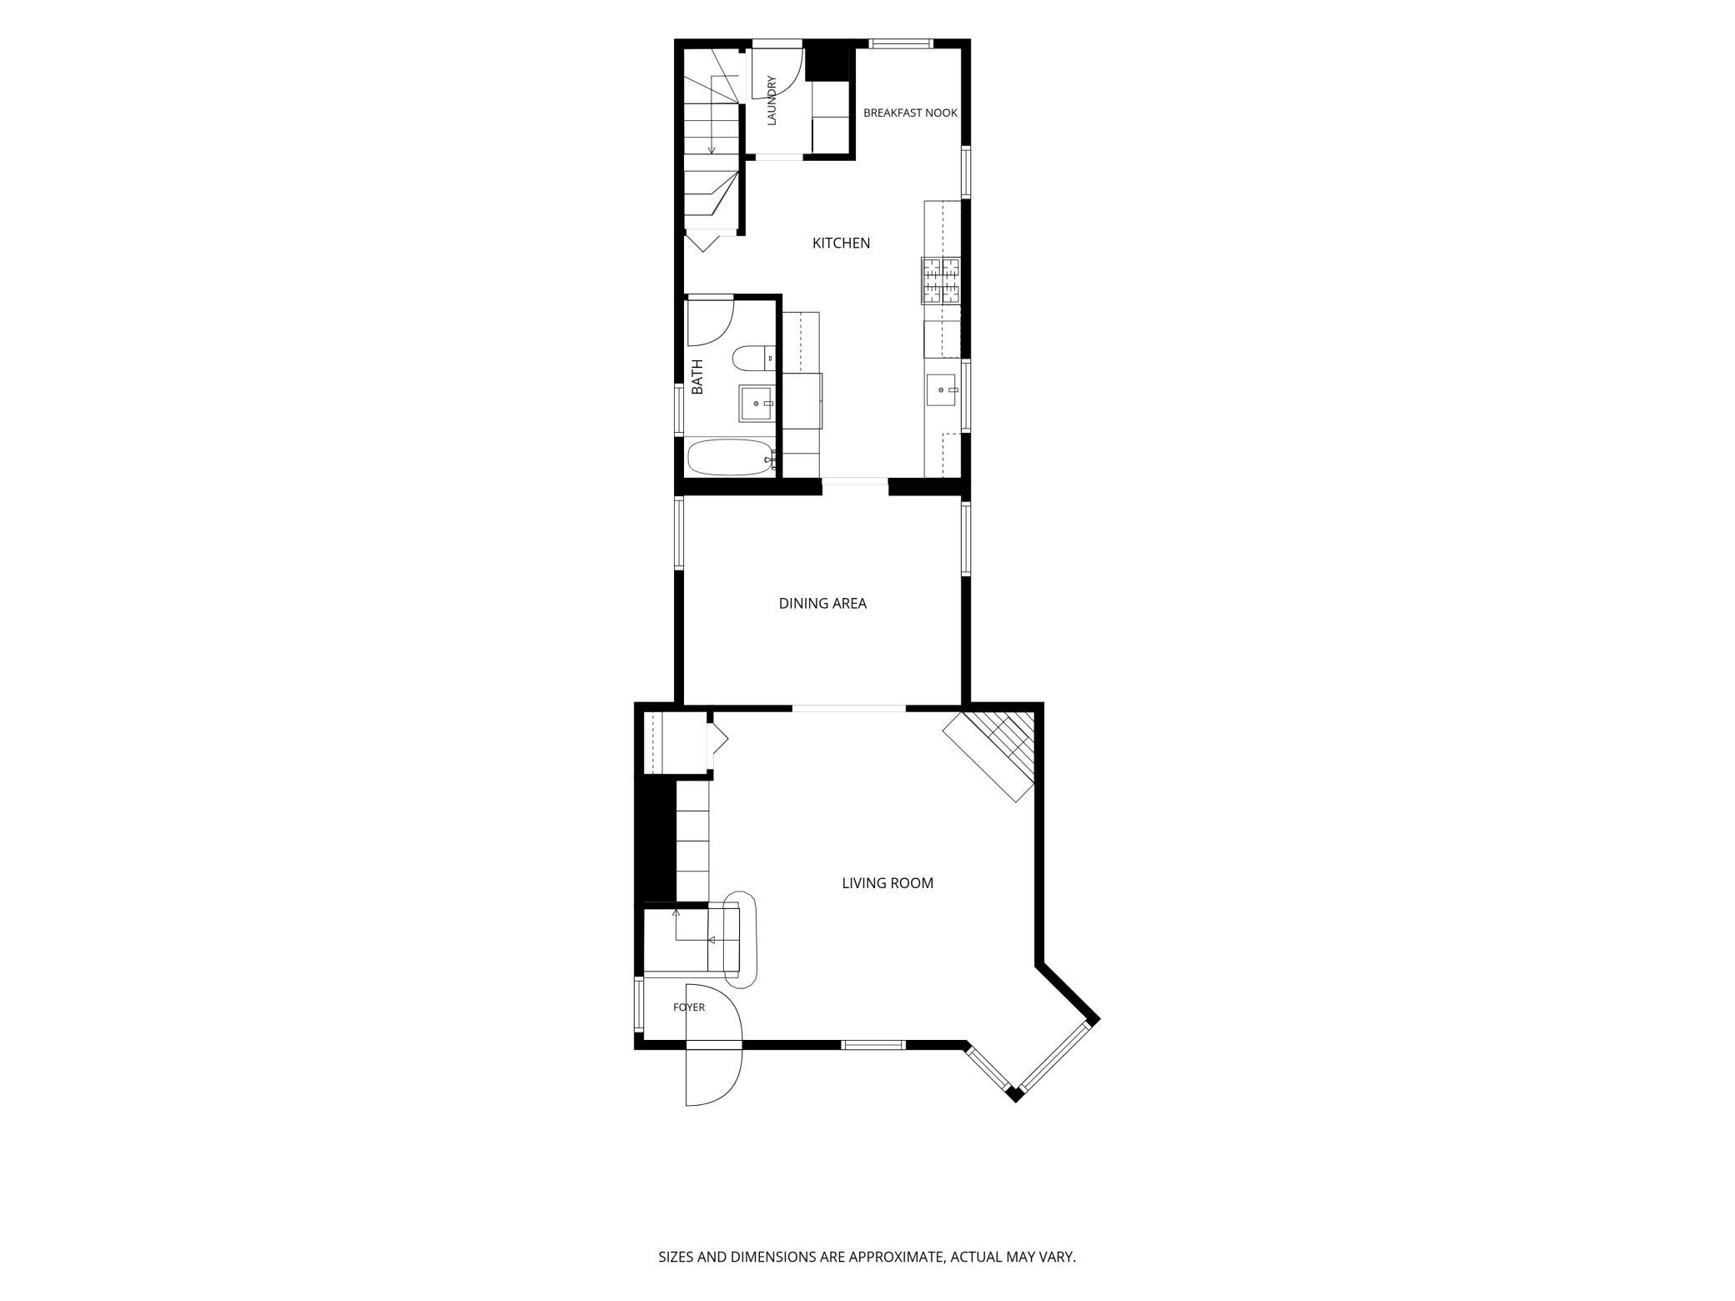
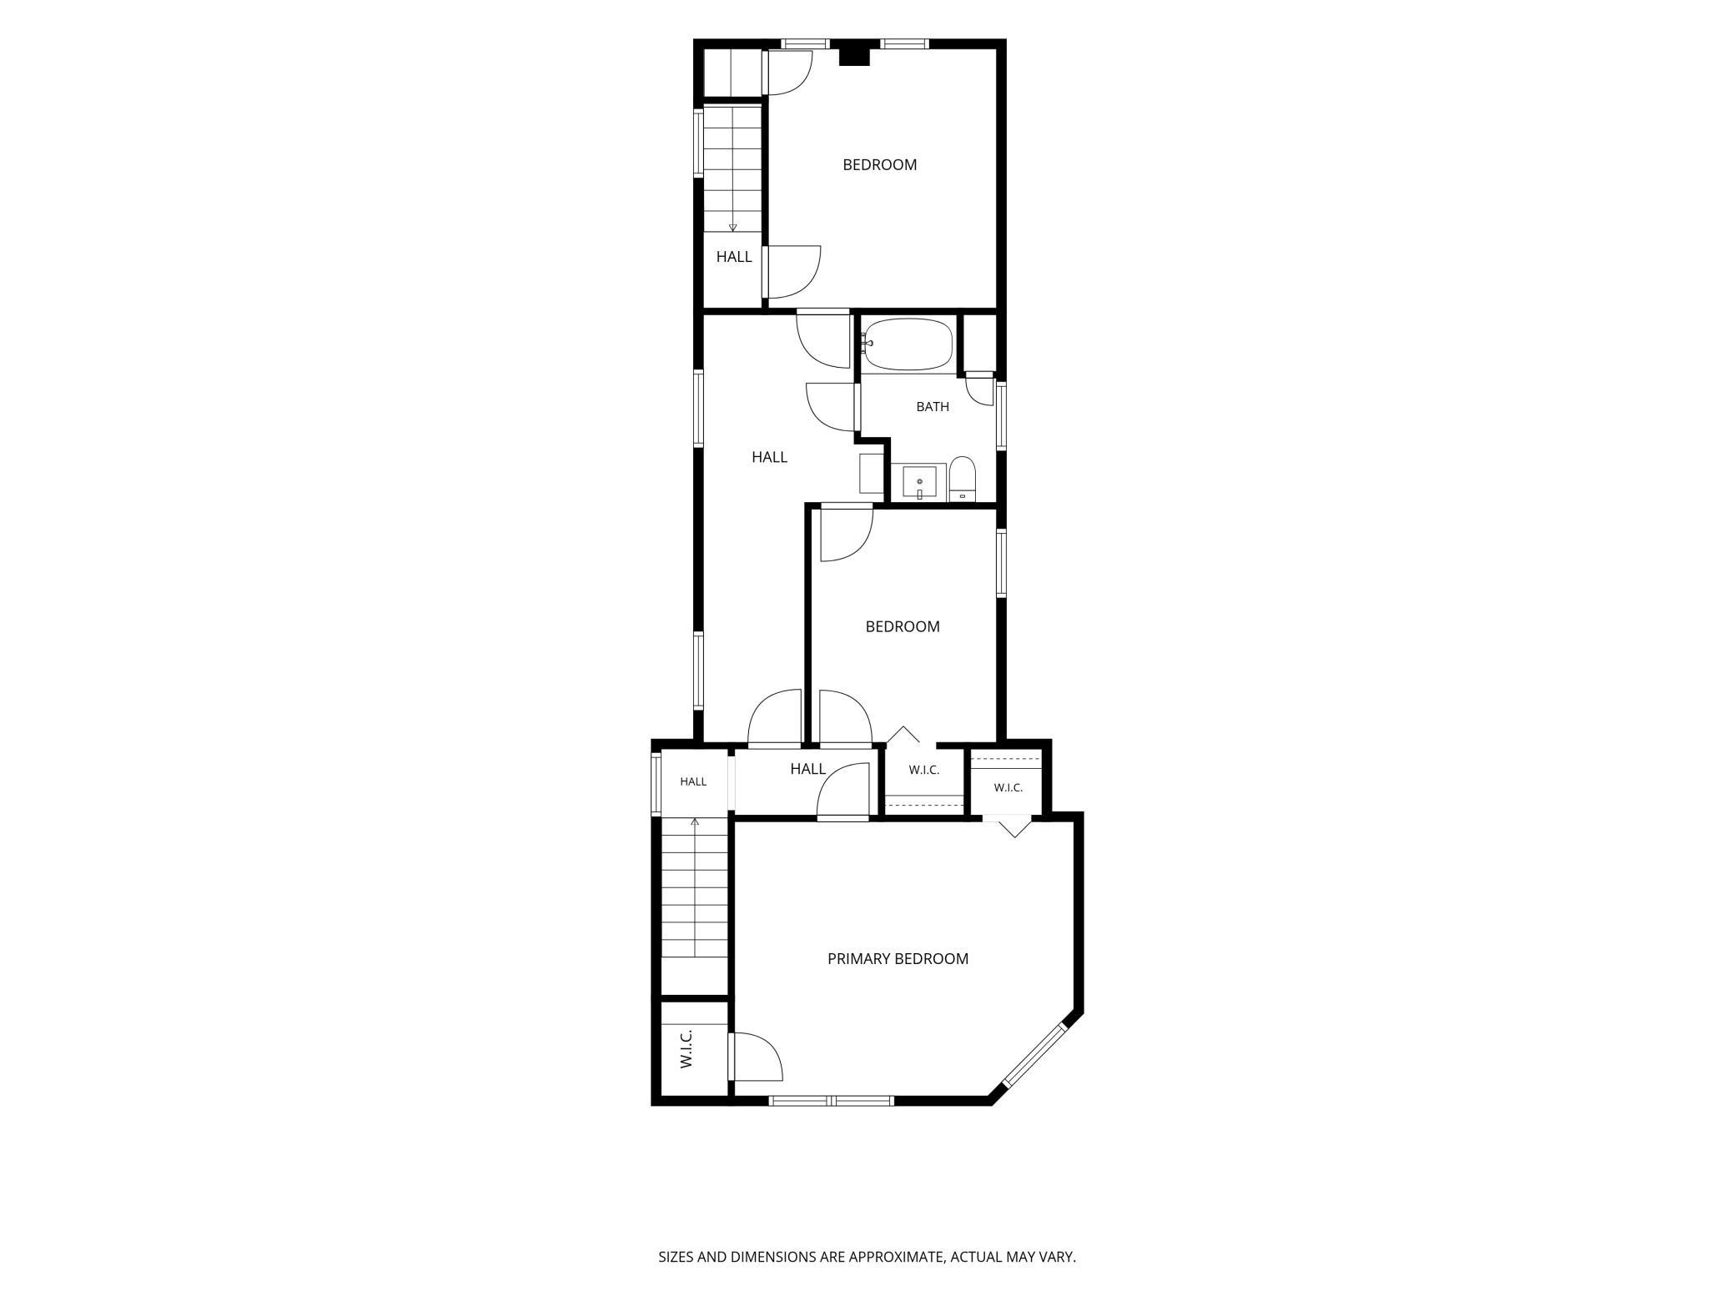
Featured in a nationally televised HGTV remodel, this stunning magazine-worthy home is designed to fit today's lifestyle and to wow your family and friends. If you love the charm of older homes with hardwood floors plus clean, modern updates, this home is for you! Check out the designer kitchen with a striking wood plank ceiling and statement pendant lighting. Fresh finishes, abundant cabinetry, quartz countertops, and a tile backsplash give you everything you're looking for. And the charming breakfast nook is the perfect space to enjoy a morning cappuccino and a pastry. Gorgeous hardwood floors up and down. The home's open layout flows seamlessly into the spacious dining and living rooms making it ideal for entertaining and everyday life. The spacious living room features built-in shelving, recessed lighting, and a charming fireplace converted to gas. Two remodeled full baths, one on each level, have stylish tile and finishes. Additional recent updates include fresh paint; ductless mini-splits for AC; hallway carpet; and newer windows, dishwasher, and main floor stackable washer/dryer. Double staircases lead to 3 bedrooms on 1 level; the smallest bedroom would make a perfect home office or nursery. Add a work bench to your oversized two-car garage for a space to enjoy your hobbies. Exceptional location across from Linwood Park with new playground equipment, just a short stroll to Grand Avenue's restaurants, coffee shops, and boutiques, complete this Summit Hill find.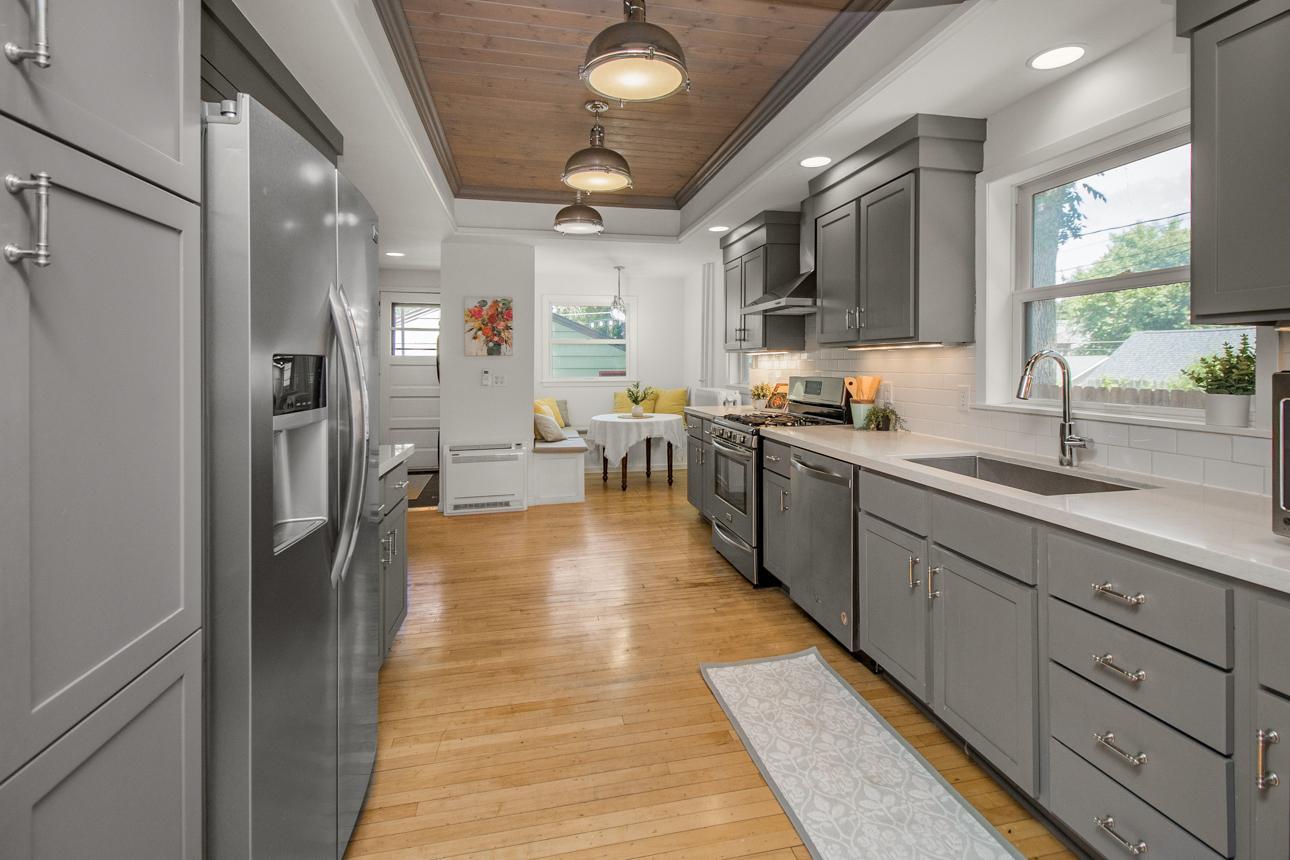
Property Information
Status: Active
Sub Type: ********
List Price: $475,000
MLS#: 7091515
Current Price: $475,000
Address: 1031 Saint Clair Avenue, Saint Paul, MN 55105
City: Saint Paul
State: MN
Postal Code: 55105
Geo Lat: 44.934445
Geo Lon: -93.143527
Subdivision: Bryants Park Addition, No 2,
County: Ramsey
Property Description
Year Built: 1884
Lot Size SqFt: 5227.2
Gen Tax: 9368
Specials Inst: 0
High School: St. Paul
Square Ft. Source:
Above Grade Finished Area: 2014
Below Grade Finished Area: 0
Below Grade Unfinished Area:
Total SqFt.: 3021
Style: Array
Total Bedrooms: 3
Total Bathrooms: 2
Total Full Baths: 2
Garage Type:
Garage Stalls: 2
Waterfront:
Property Features
Exterior:
Roof:
Foundation:
Lot Feat/Fld Plain: Array
Interior Amenities:
Inclusions: ********
Exterior Amenities:
Heat System:
Air Conditioning:
Utilities: