


Property Listing
Description
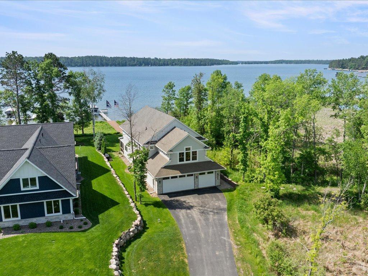
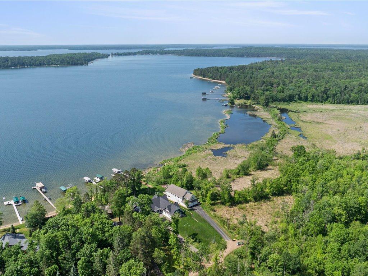
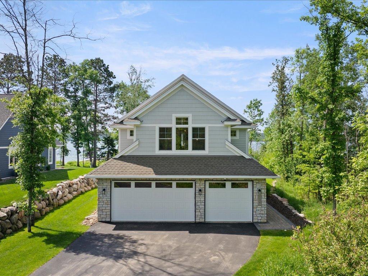
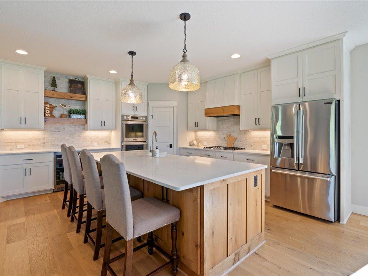
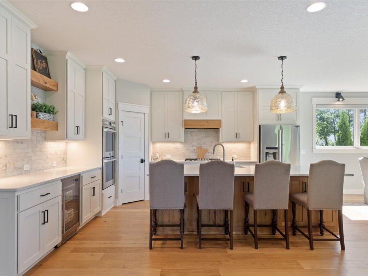
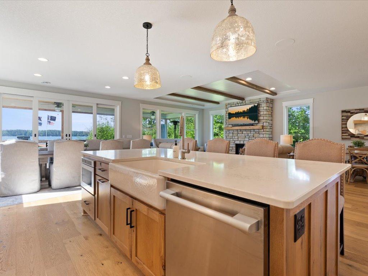
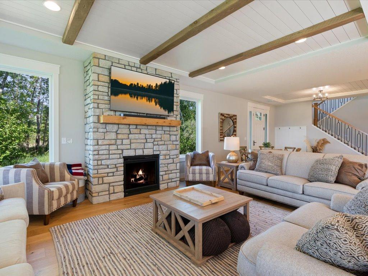
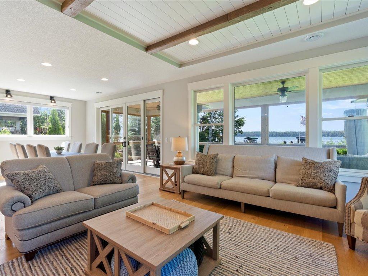
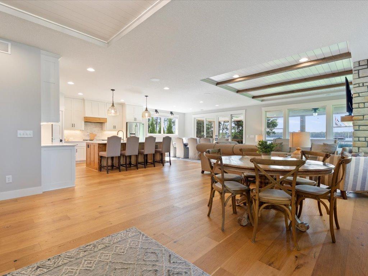
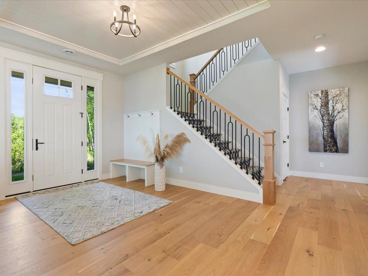
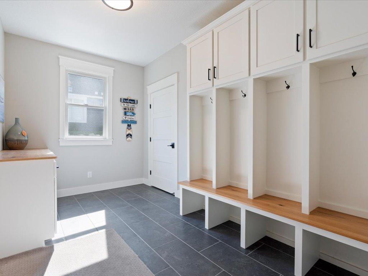
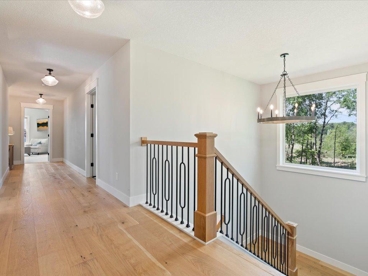
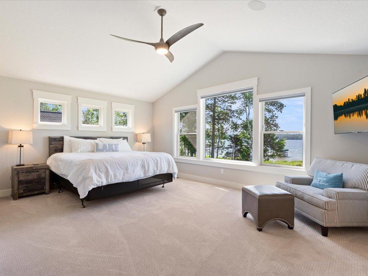
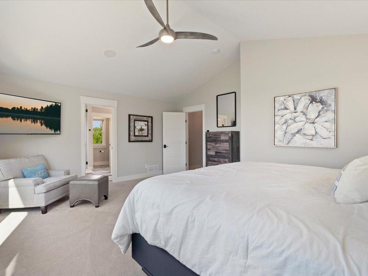
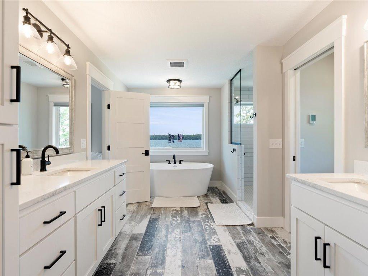
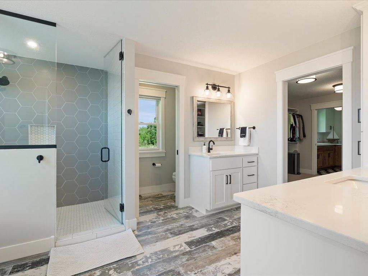
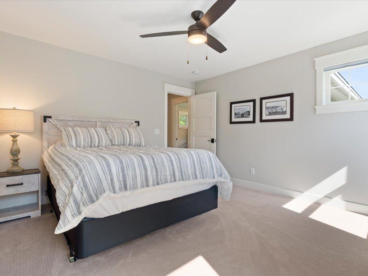
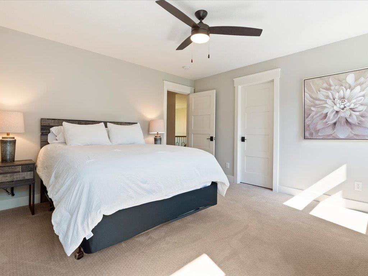
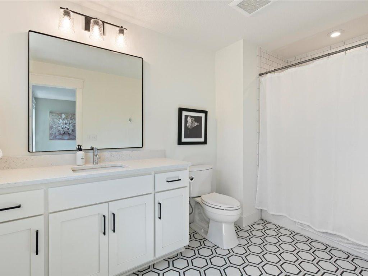
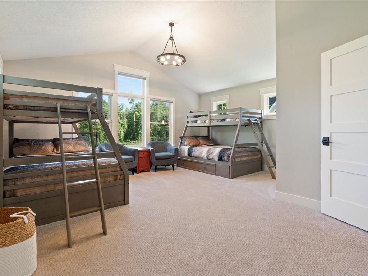
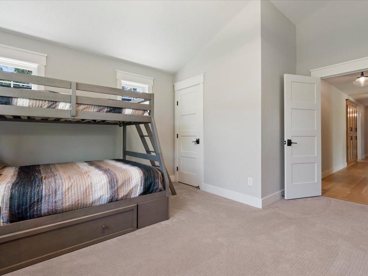
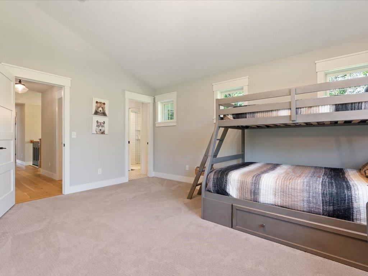
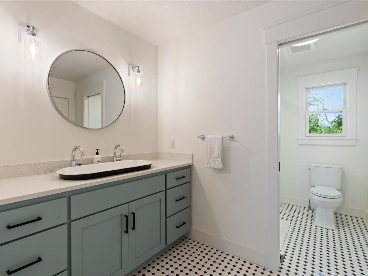
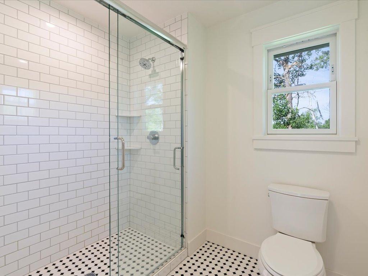
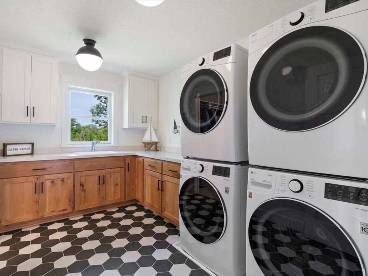
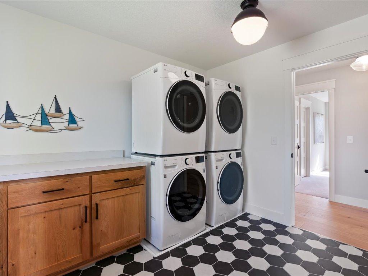
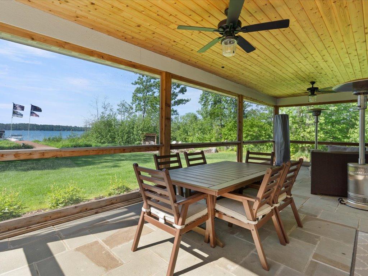
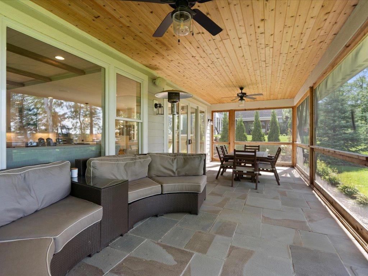
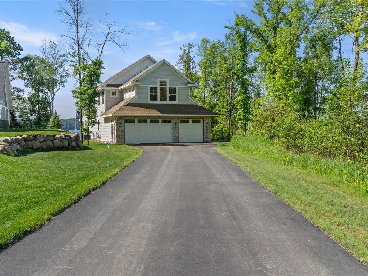
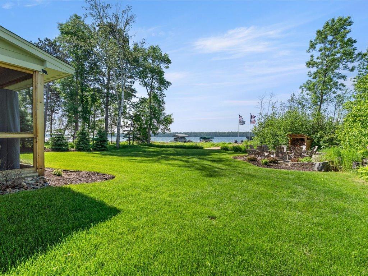
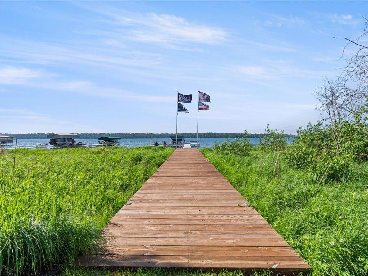
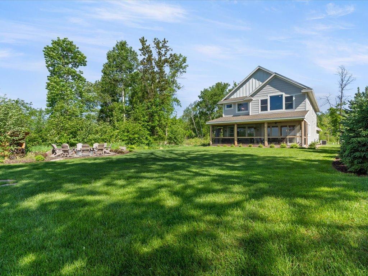
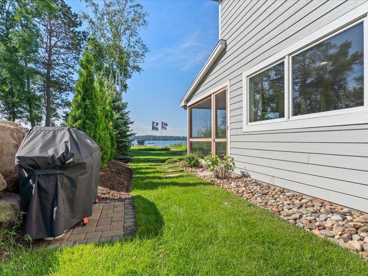
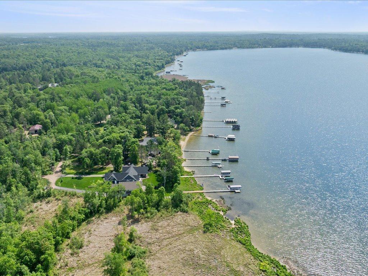
Positioned at the end of a private road on sought-after Big Trout Lake, this newly constructed custom home offers 100 feet of shoreline, 1.64 acres, and direct access to the Whitefish Chain. Surrounded by protected wetlands and lake views, the setting provides exceptional privacy with room for a future additional garage or outbuilding. The open main level is designed for both entertaining and everyday living, featuring multiple gathering spaces oriented toward the water. The kitchen showcases a large center island, walk-in pantry, extensive cabinetry, and premium Signature Kitchen Suite stainless steel appliances. A stone fireplace anchors the living room, while the dining area opens to a 31-foot lakeside screened porch overlooking the lake. Upstairs, a spacious flex room currently serves as a bunk room and offers endless possibilities for additional sleeping space, a media room, or game area. Two guest bedrooms, including one with an ensuite bath, accompany the primary suite with lake views, a walk-in closet, and a private bath featuring dual vanities, a soaking tub, and separate shower. The oversized laundry room includes custom cabinetry, dual LG washers, and dual dryers—ideal for active lake living. Additional highlights include a heated garage with abundant storage and a lakeside firepit area just steps from the shoreline. Enjoy boating, fishing, and year-round recreation from this exceptional Big Trout Lake property.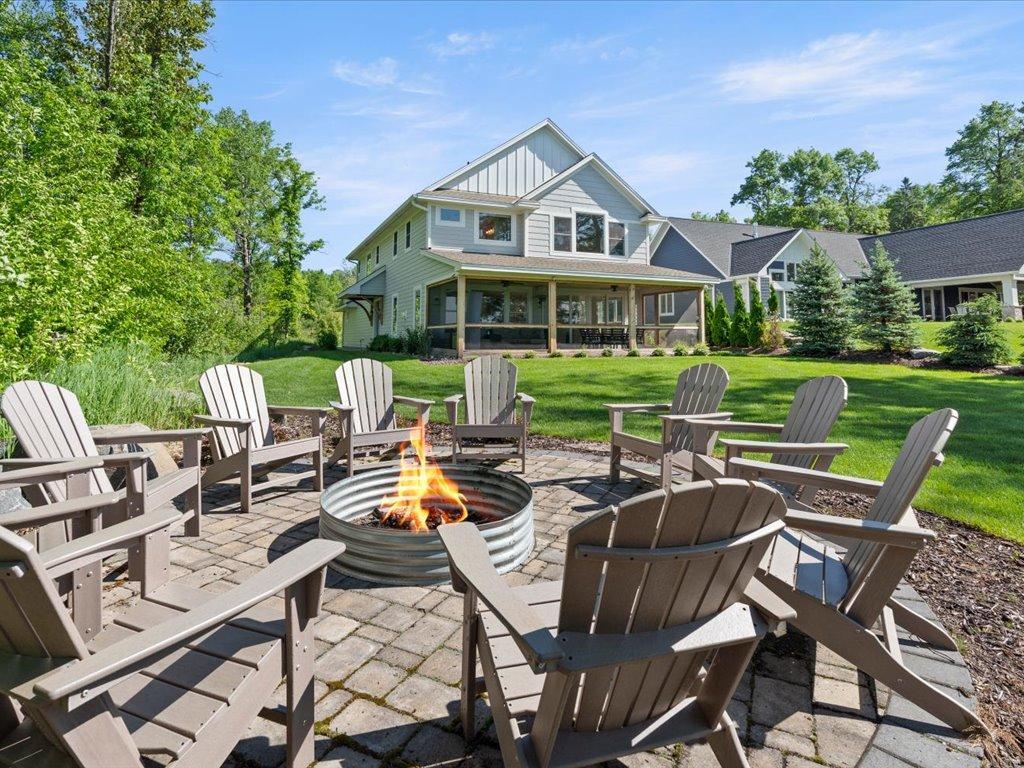







Property Information
Status: Active
Sub Type: ********
List Price: $1,895,000
MLS#: 7090655
Current Price: $1,895,000
Address: 11547 Northgate Lane, Crosslake, MN 56442
City: Crosslake
State: MN
Postal Code: 56442
Geo Lat: 46.728059
Geo Lon: -94.157398
Subdivision:
County: Crow Wing
Property Description
Year Built: 2022
Lot Size SqFt: 71438.4
Gen Tax: 5359
Specials Inst: 25
High School: Pine River-Backus
Square Ft. Source:
Above Grade Finished Area: 3475
Below Grade Finished Area: 0
Below Grade Unfinished Area:
Total SqFt.: 3475
Style: Array
Total Bedrooms: 4
Total Bathrooms: 4
Total Full Baths: 2
Garage Type:
Garage Stalls: 3
Waterfront:
Property Features
Exterior:
Roof:
Foundation:
Lot Feat/Fld Plain: Array
Interior Amenities:
Inclusions: ********
Exterior Amenities:
Heat System:
Air Conditioning:
Utilities: