


Property Listing
Description
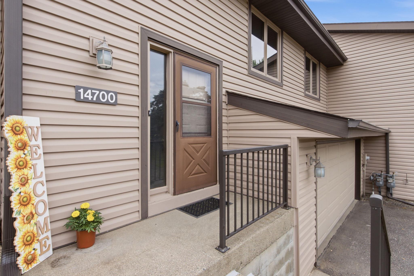
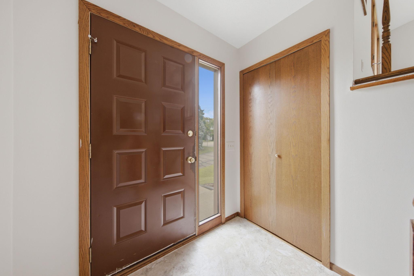
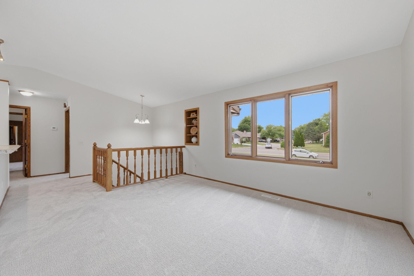
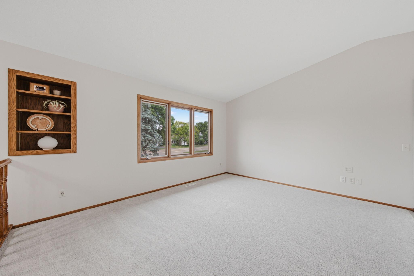
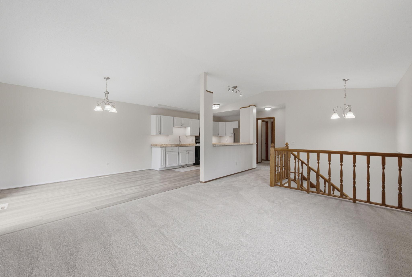
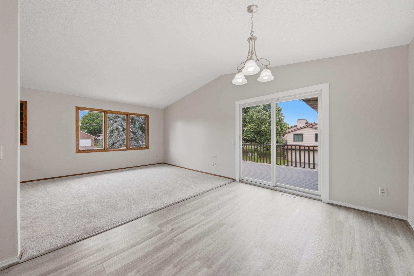
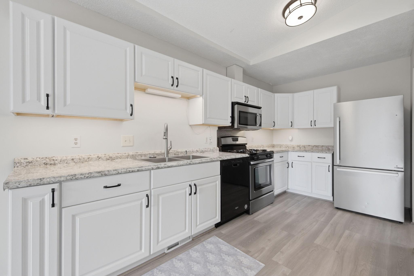
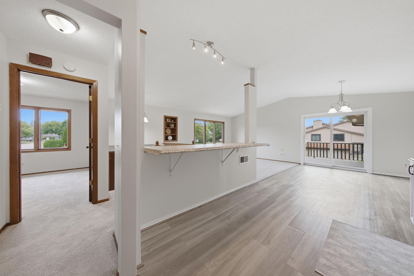
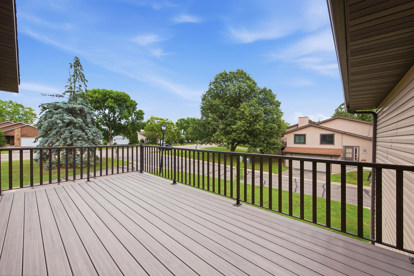
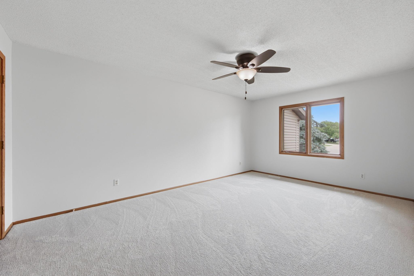
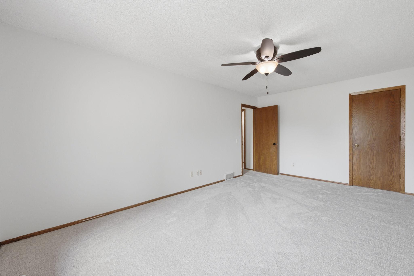
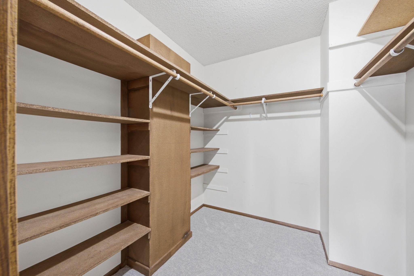
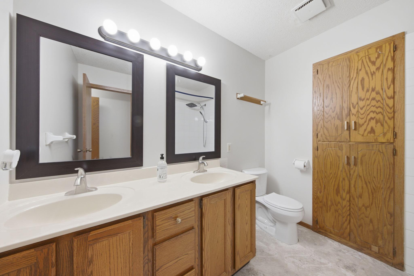
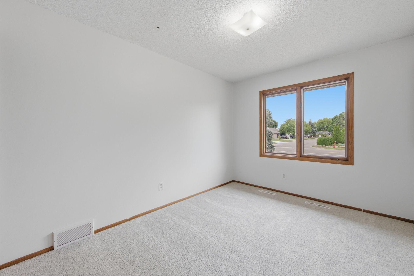
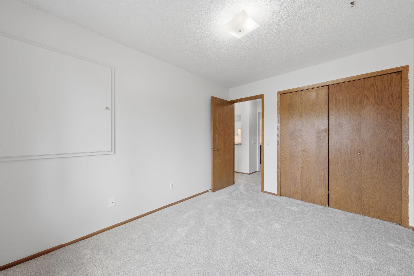
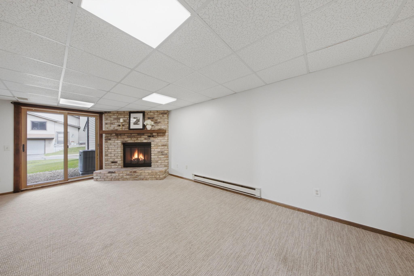
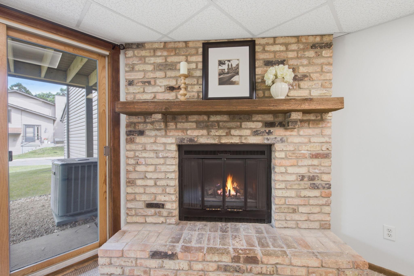
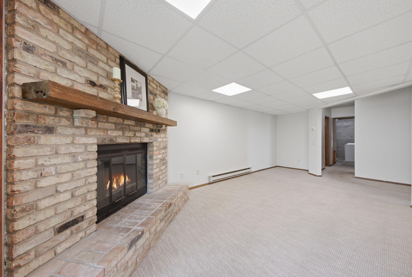
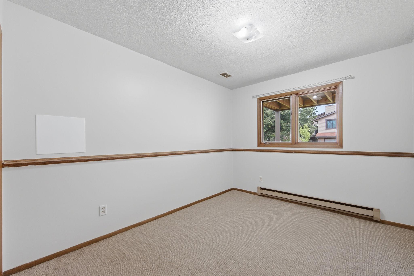
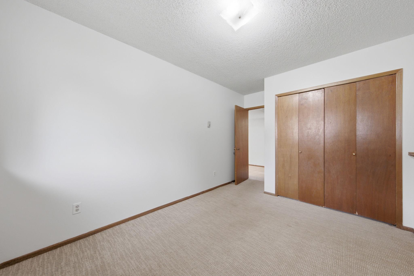
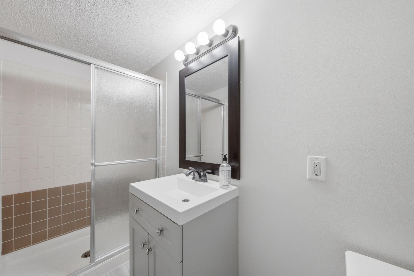
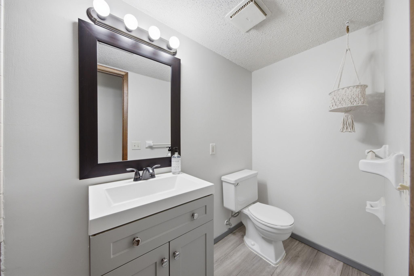
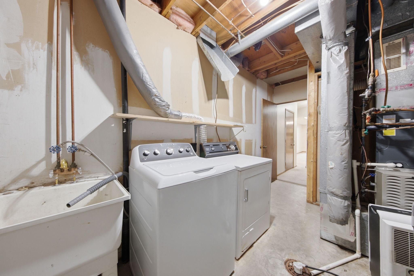
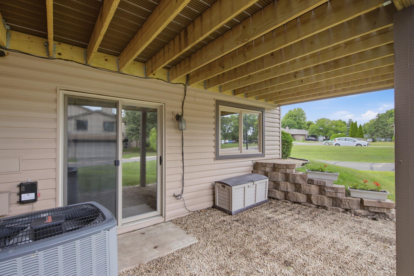
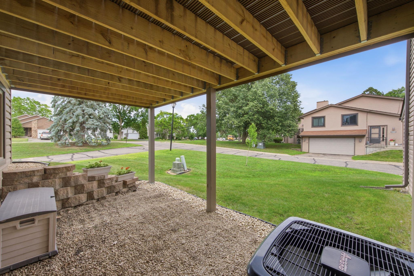
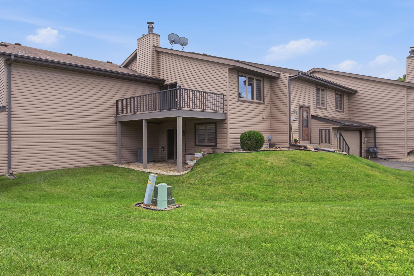
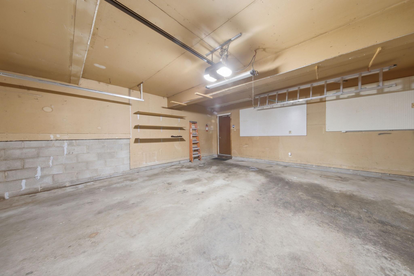
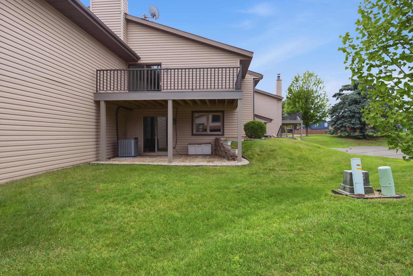
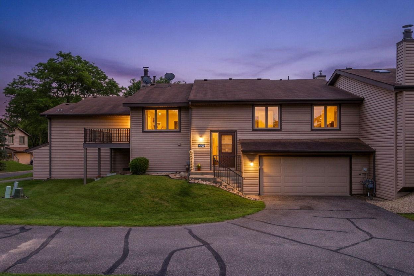
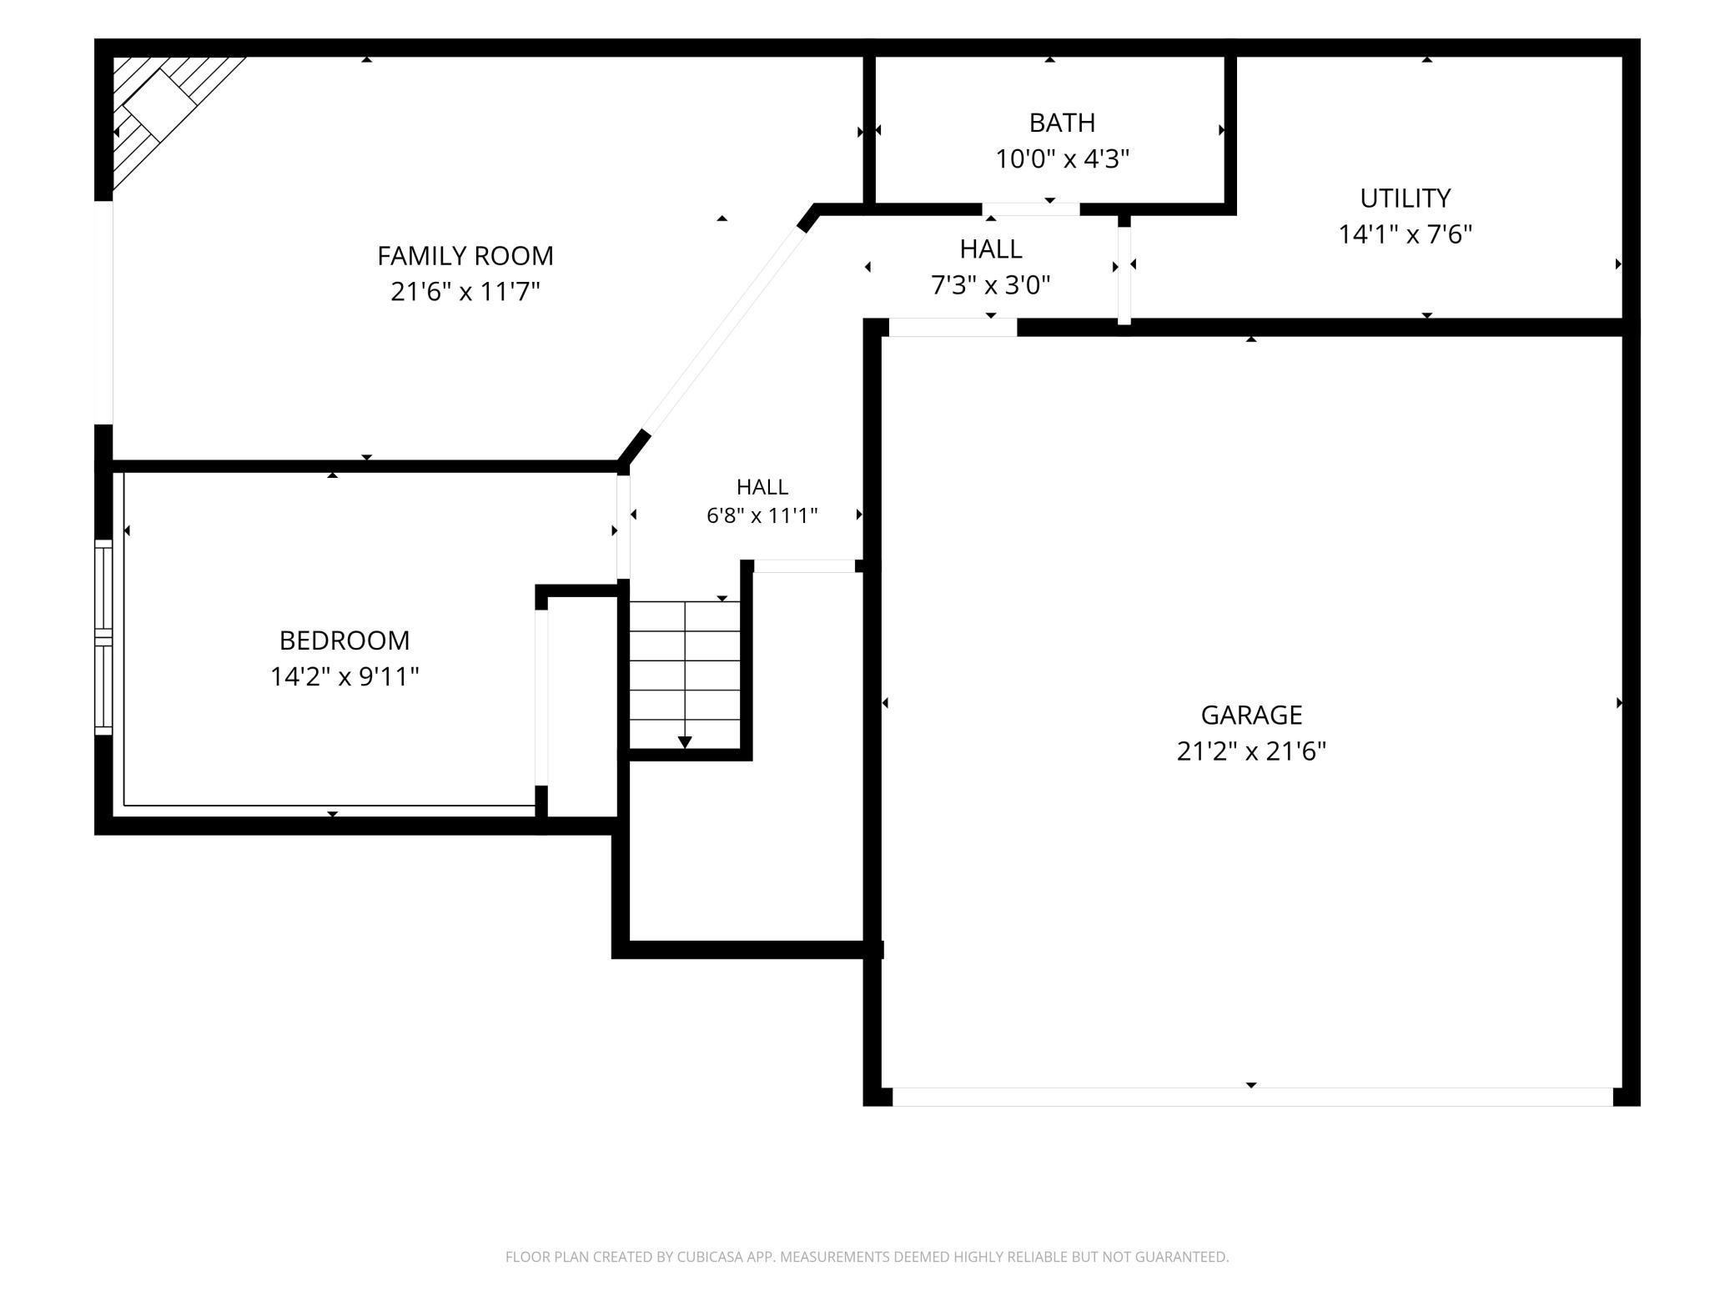
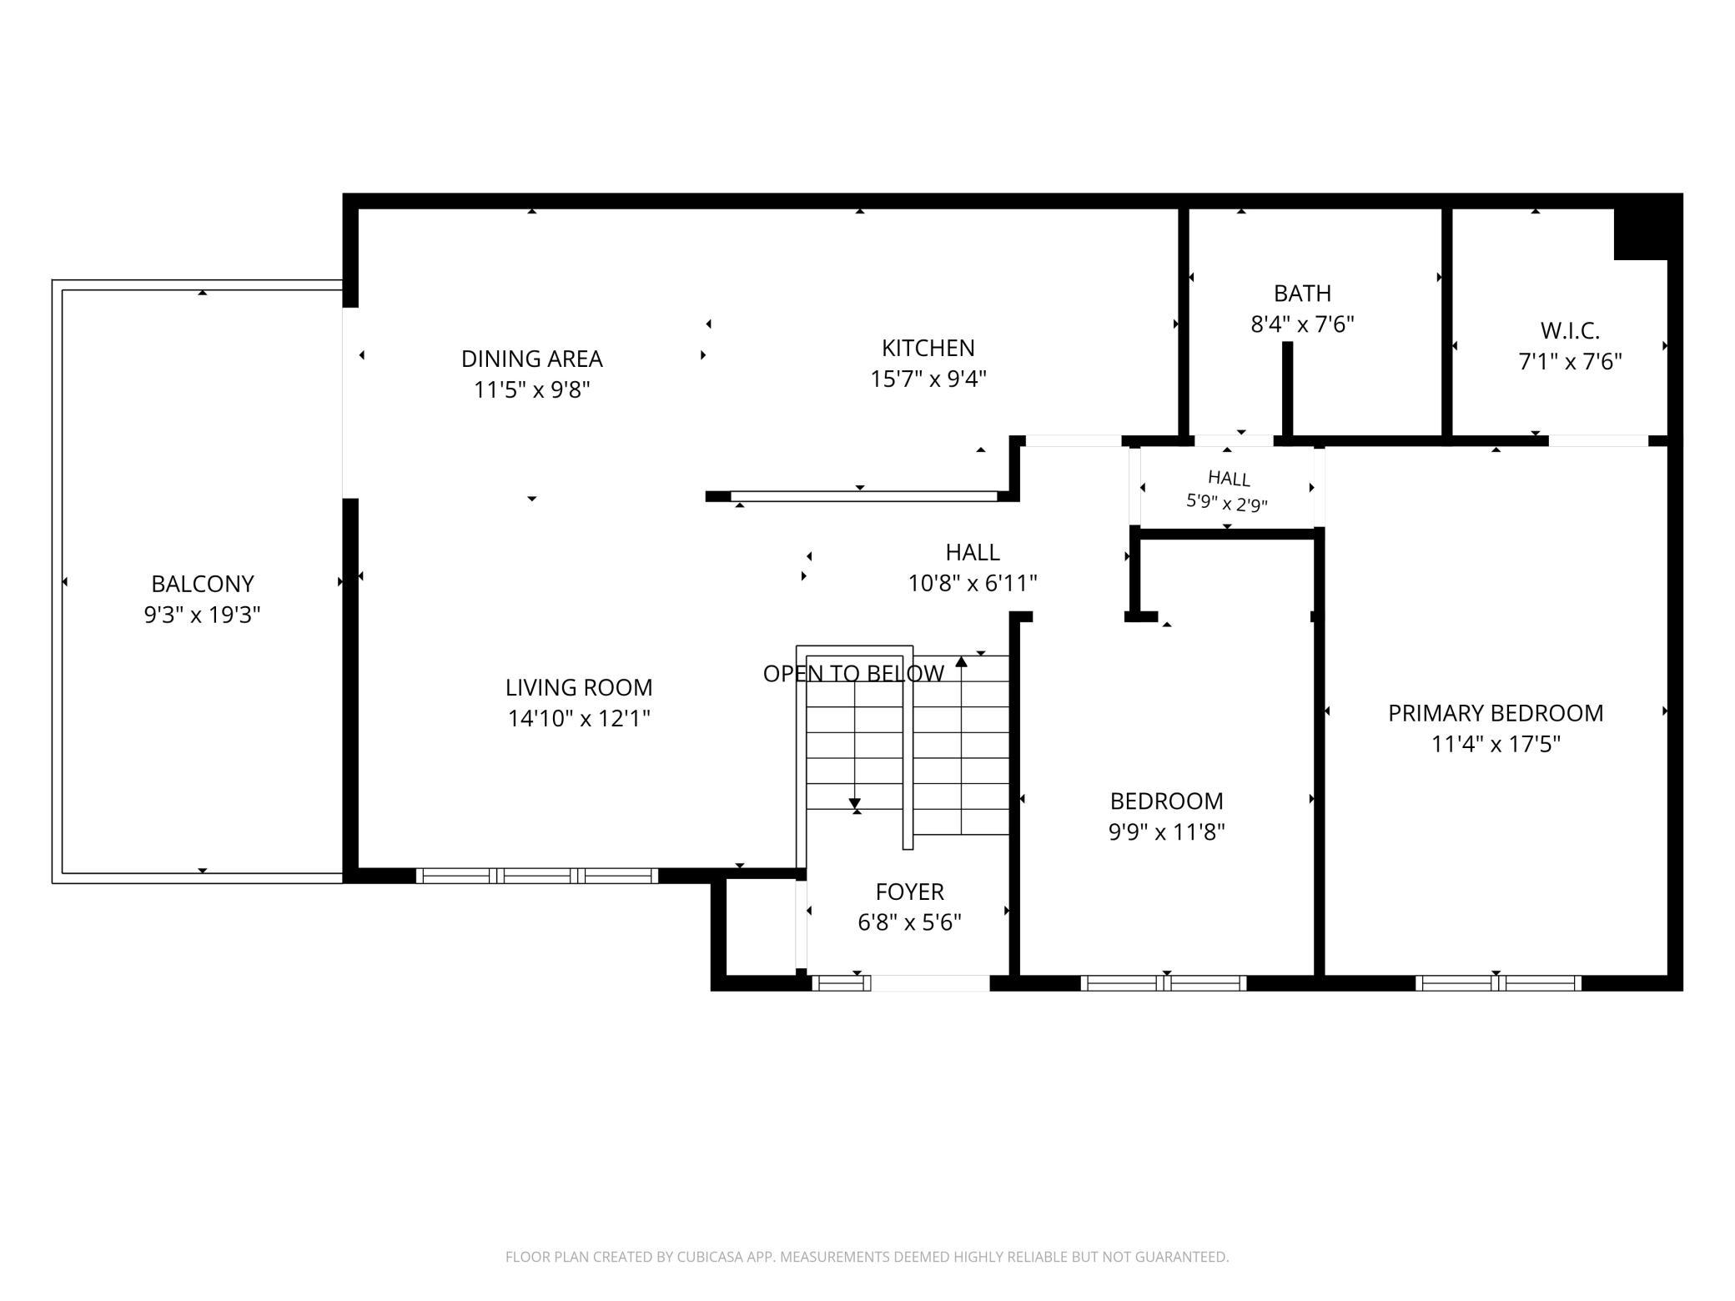
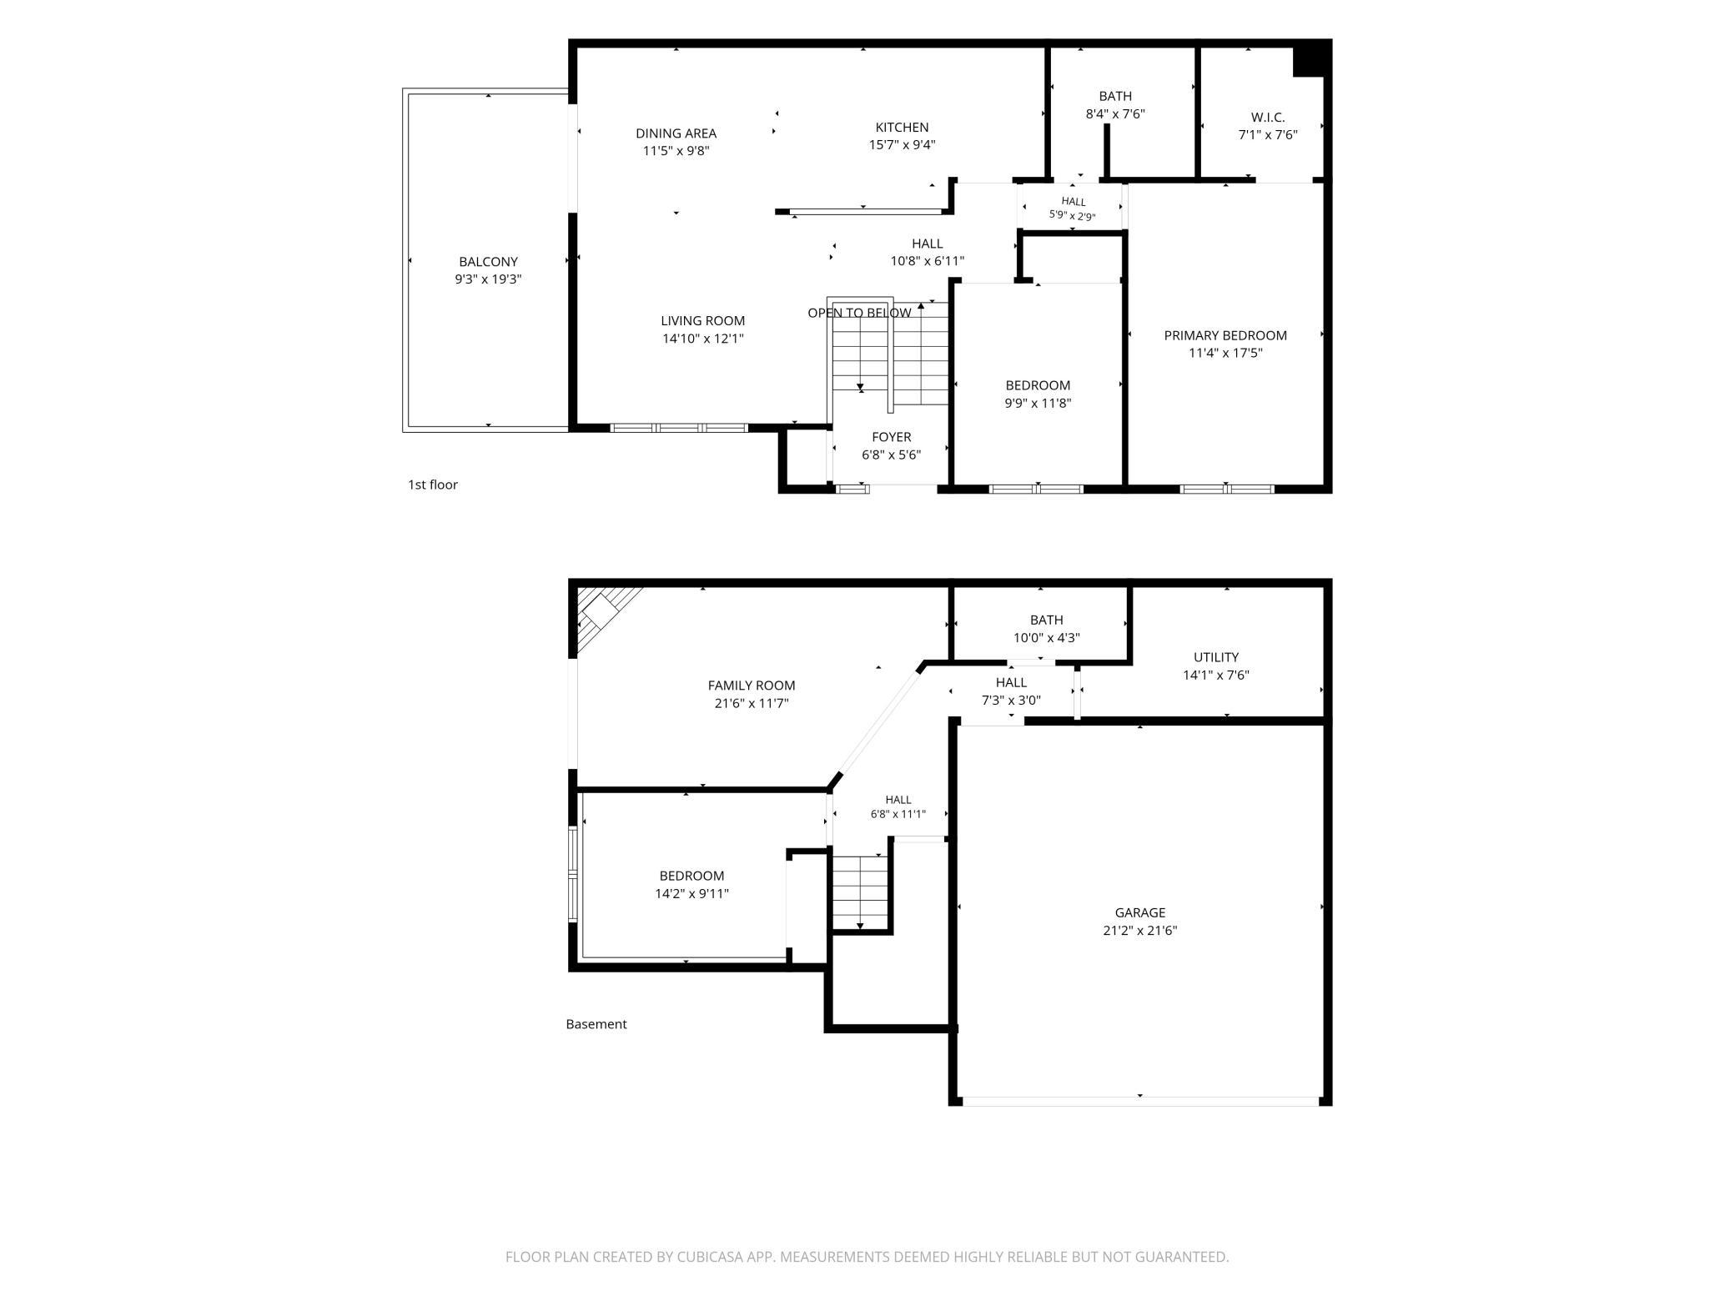
Turnkey Apple Valley Townhome!; This 3 bedroom, 2 bathroom, 2 car attached split-entry Townhome features approximately 1,577 total square feet with and offers well-proportioned living spaces and modern updates. The large primary bedroom with WIC provides a tranquil retreat. The kitchen has been recently remodeled and is equipped with newer appliances, contributing to the home's updated and turnkey condition. The spacious lower-level family room, with a wood-burning fireplace, creates an inviting atmosphere for relaxation or entertainment. The HVAC system, water heater, and water softener have also been replaced, ensuring efficiency and comfort. The main entry flooring is new, and the lower bathroom has been thoughtfully remodeled with a new double-sink vanity, faucet, and new toilet adding a touch of elegance. Fresh paint throughout the home creates a clean, move-in ready ambiance. This well-maintained property also includes a 2 car attached garage, providing convenient parking. Ideal for those seeking a turnkey living experience with modern amenities and thoughtful updates. The are plentiful parks and trails for exploring the sights and enjoying all that Apple Valley offers. Seller will install new carpet in the basement that matches the upstairs carpet before closing.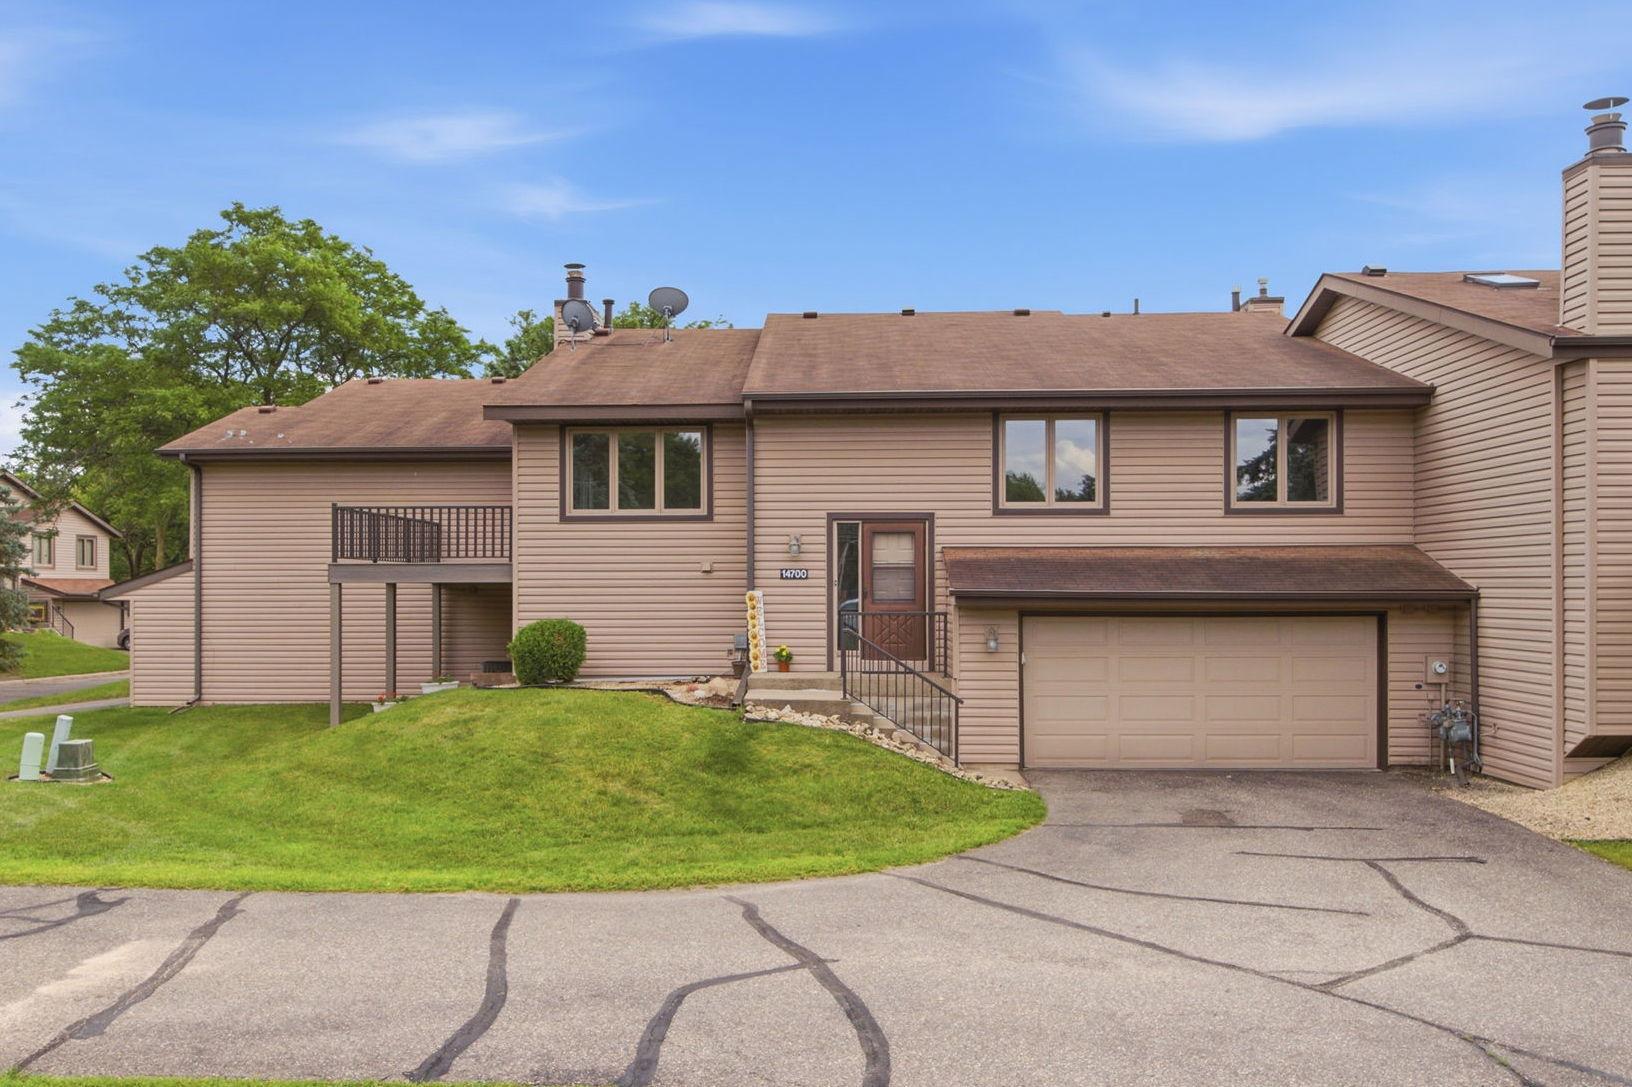
Property Information
Status: Active
Sub Type: ********
List Price: $284,900
MLS#: 7089536
Current Price: $284,900
Address: 14700 Embry Path, Apple Valley, MN 55124
City: Apple Valley
State: MN
Postal Code: 55124
Geo Lat: 44.736748
Geo Lon: -93.171178
Subdivision: Diamond Path 6th Add
County: Dakota
Property Description
Year Built: 1980
Lot Size SqFt: 1742.4
Gen Tax: 3570
Specials Inst: 0
High School: Rosemount-Apple Valley-Eagan
Square Ft. Source:
Above Grade Finished Area: 977
Below Grade Finished Area: 488
Below Grade Unfinished Area:
Total SqFt.: 1577
Style: Array
Total Bedrooms: 3
Total Bathrooms: 2
Total Full Baths: 1
Garage Type:
Garage Stalls: 2
Waterfront:
Property Features
Exterior:
Roof:
Foundation:
Lot Feat/Fld Plain:
Interior Amenities:
Inclusions: ********
Exterior Amenities:
Heat System:
Air Conditioning:
Utilities: