


Property Listing
Description
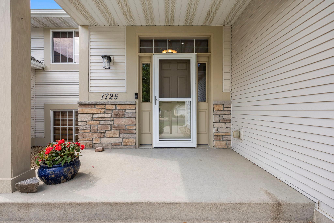
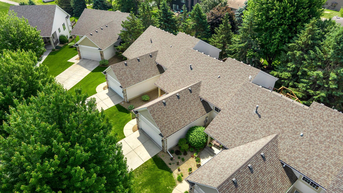
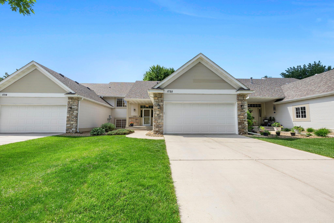
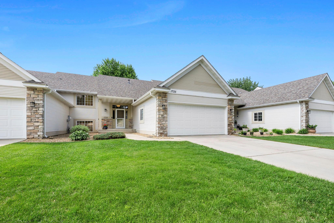
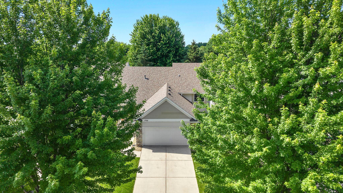
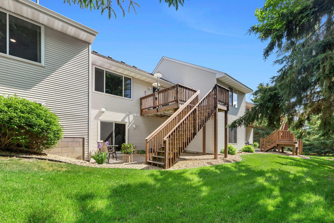
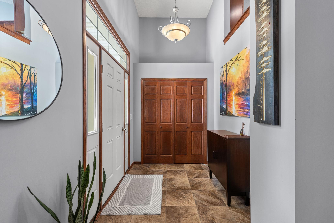
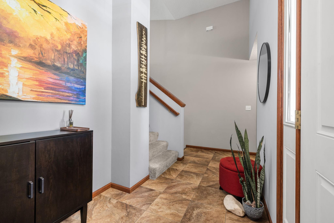
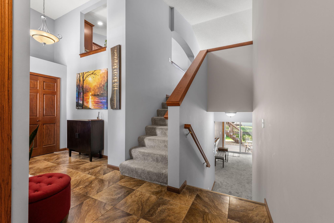
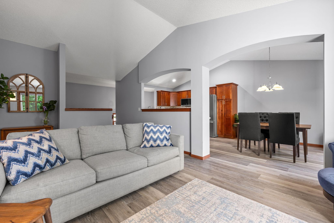
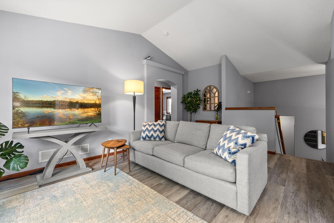
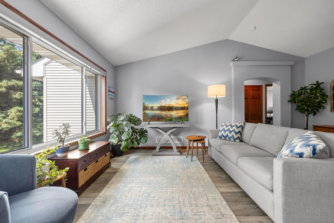
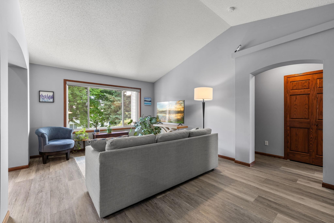
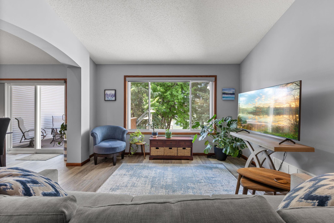
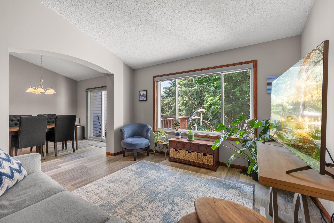
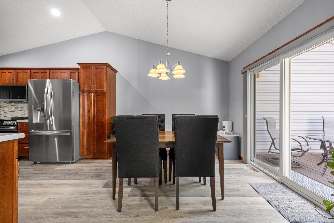
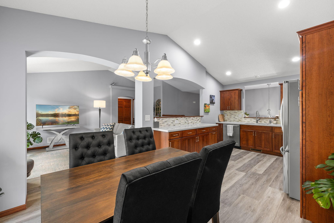
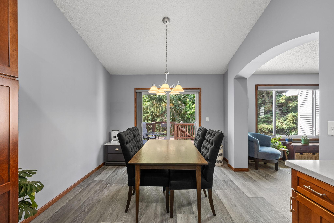
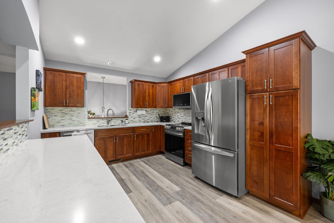
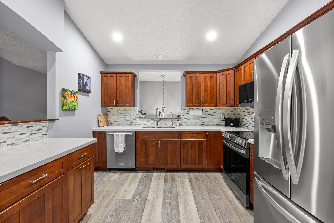
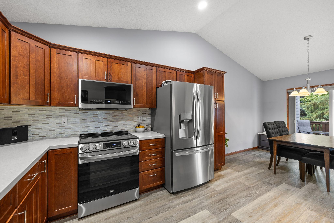
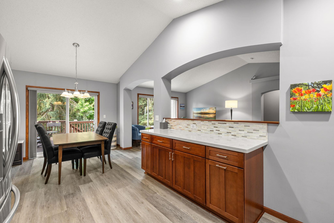
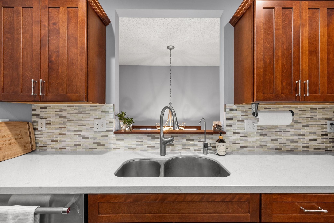
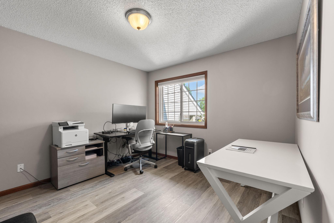
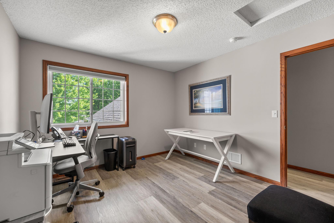
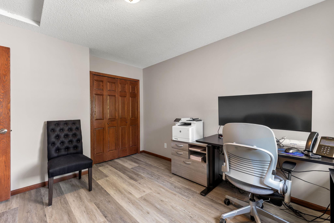
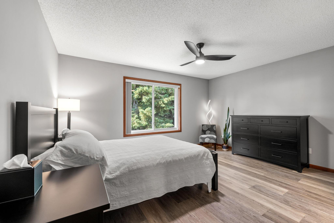
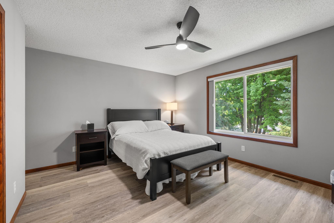
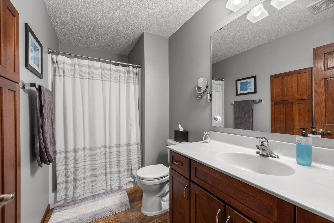
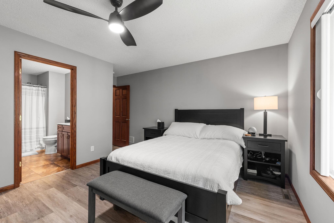
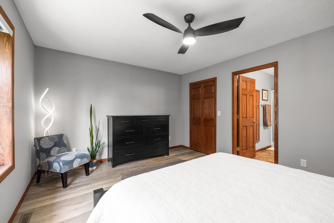
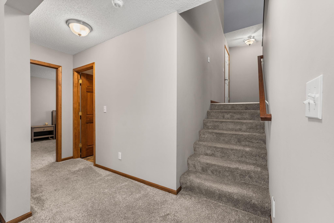
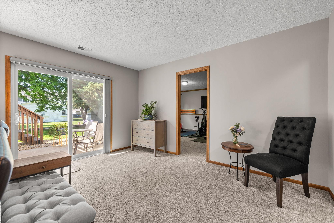
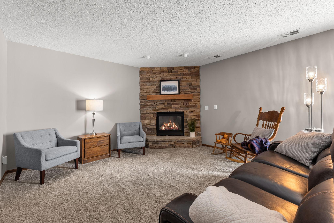
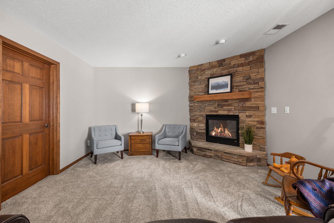
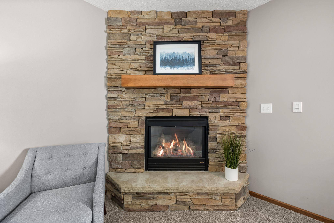
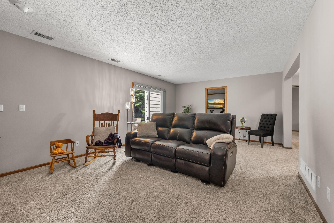
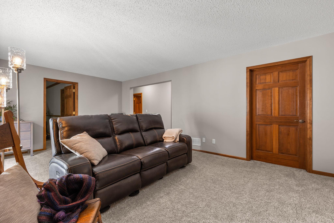
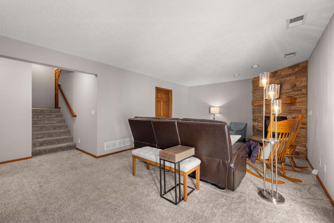
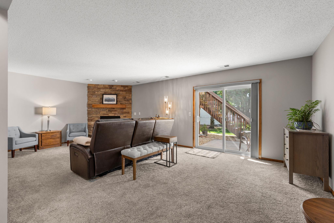
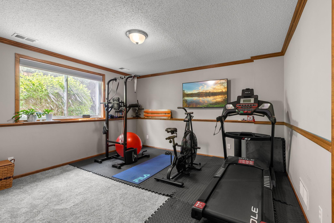
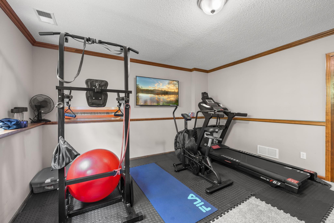
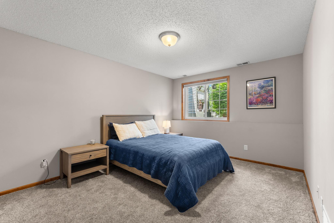
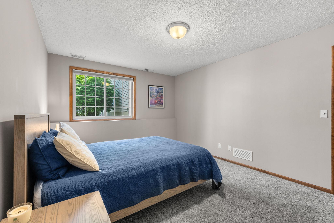
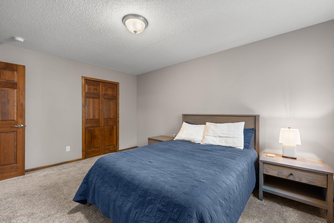
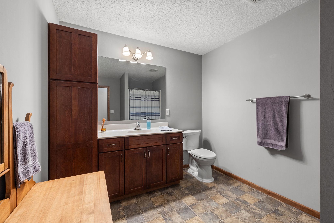
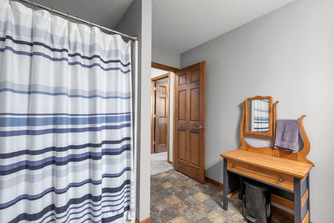
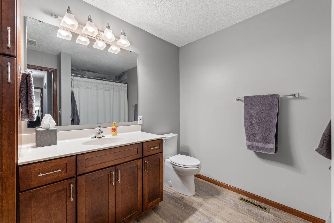
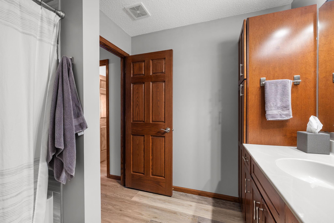
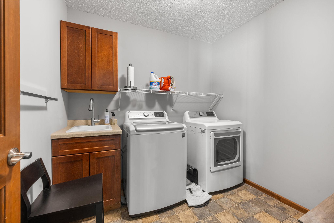
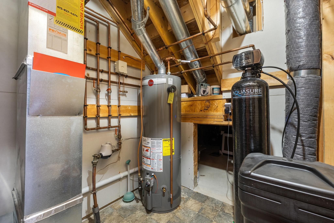
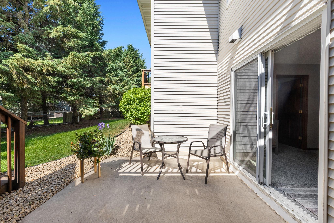
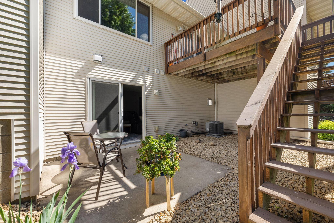
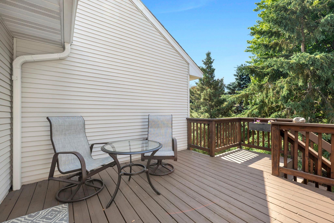
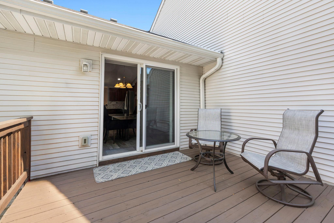
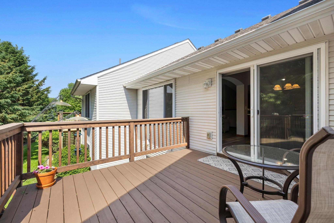
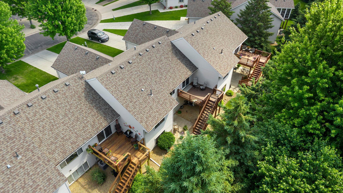
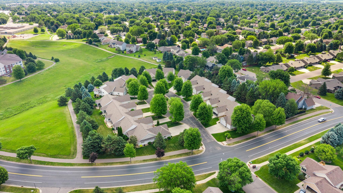
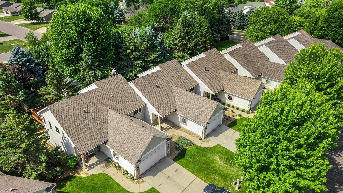
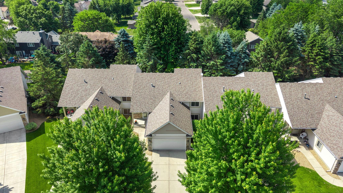
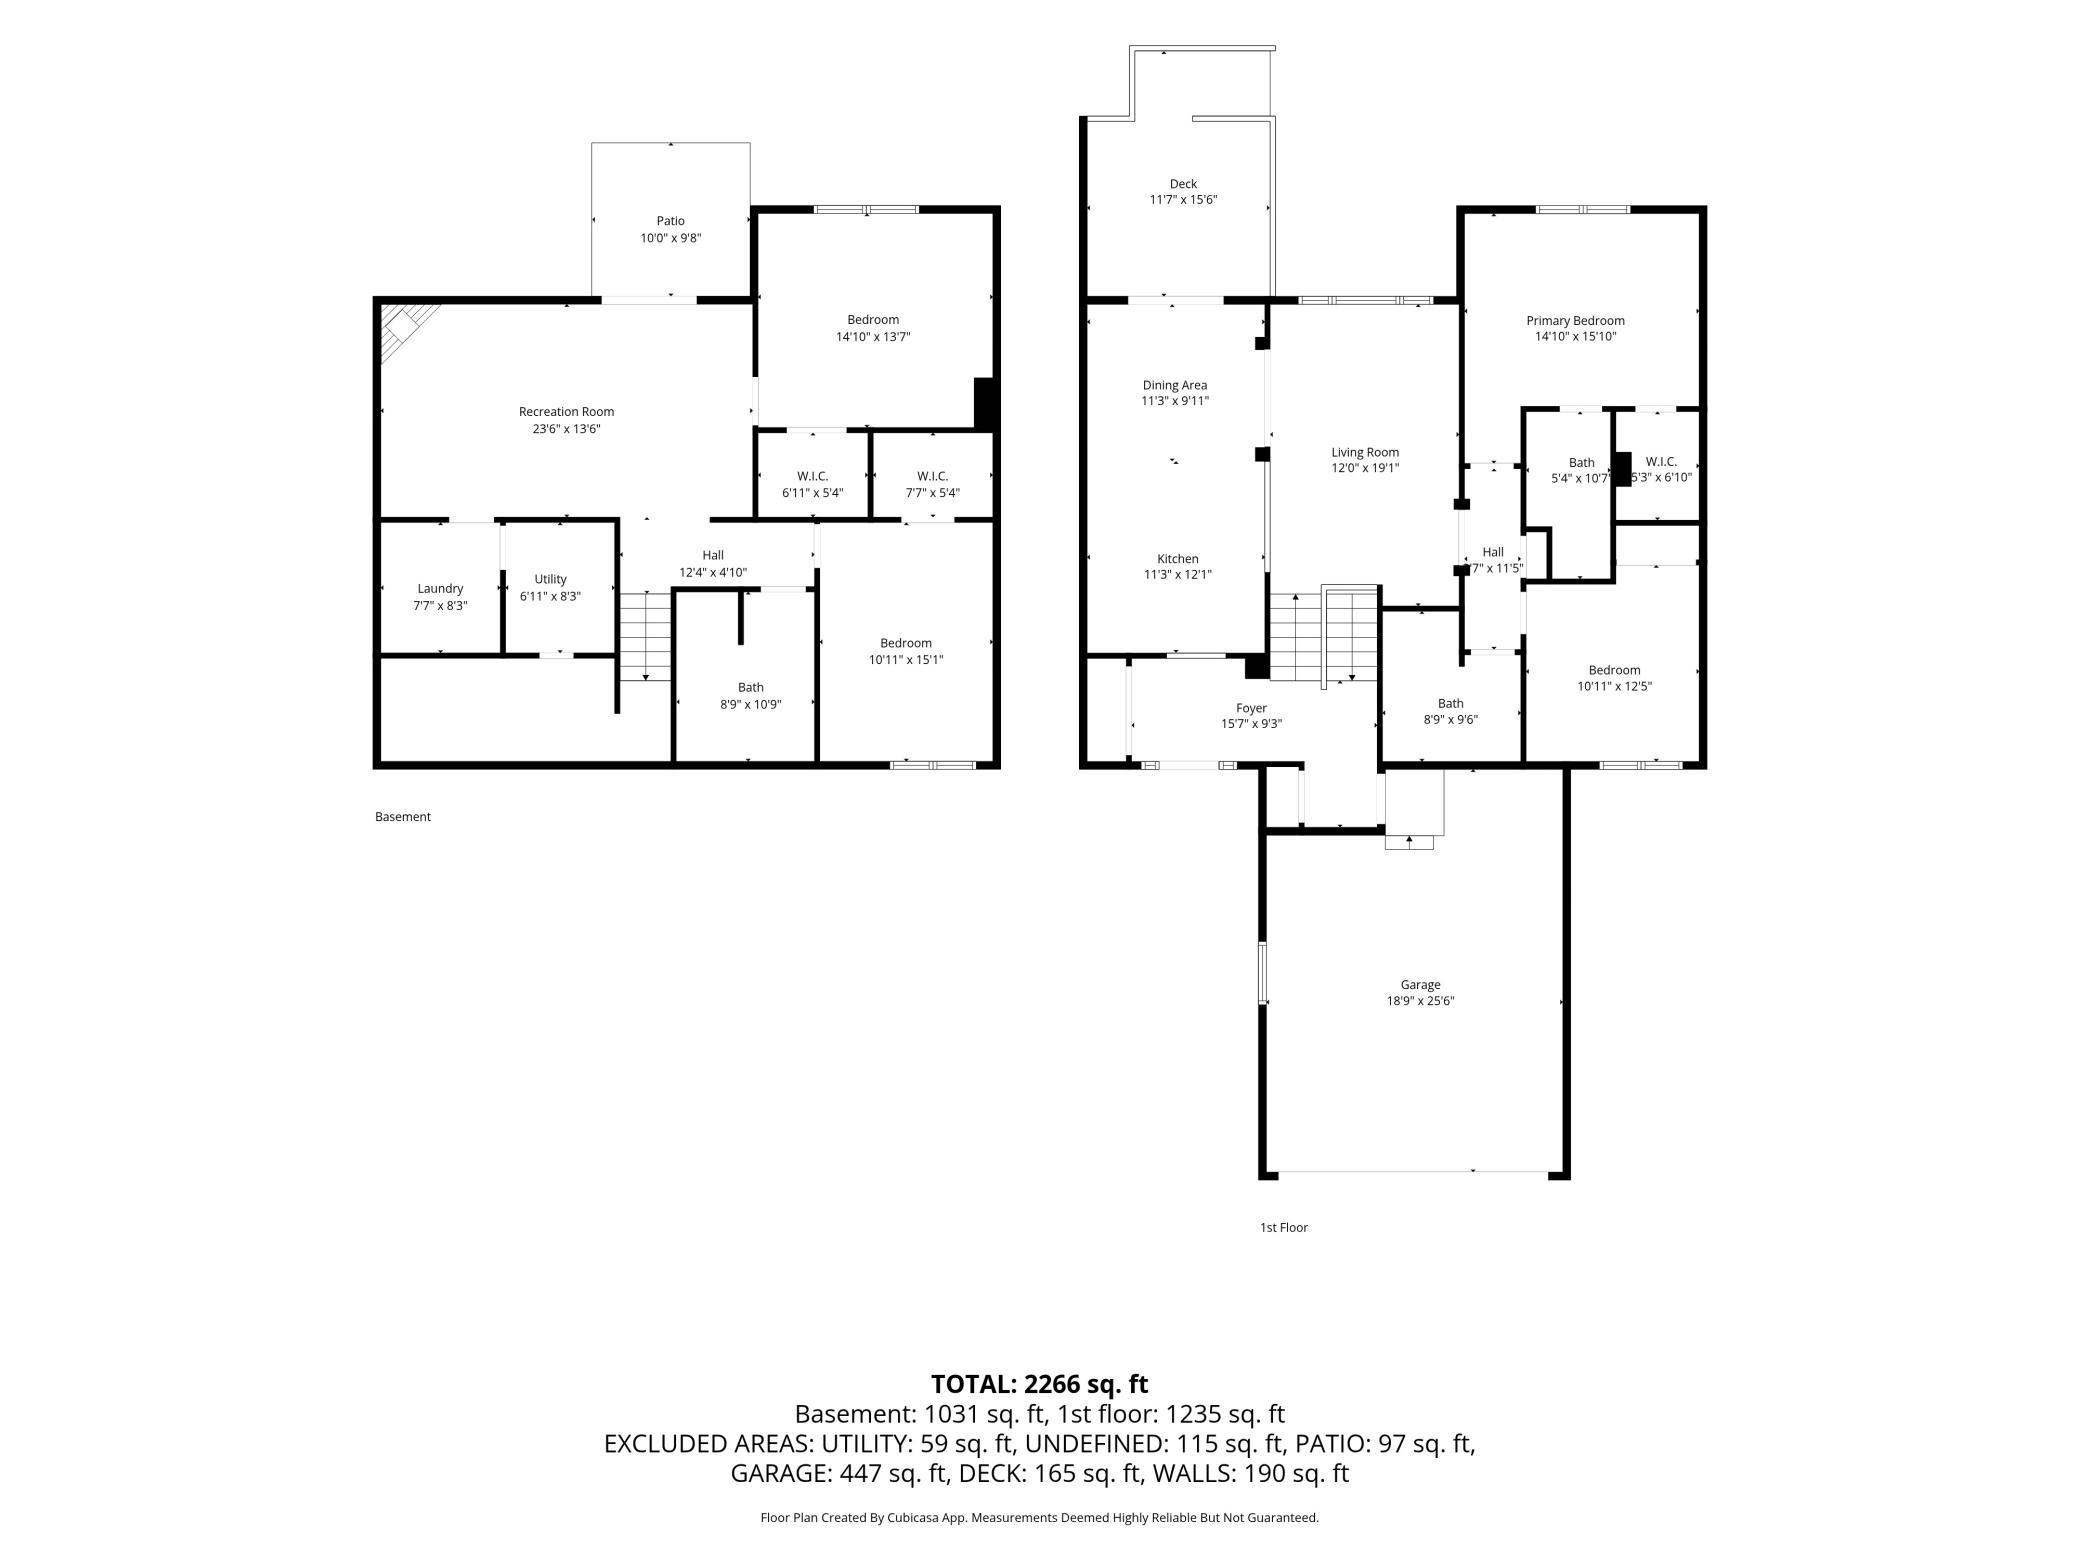
Move-in ready and sure to impress even your fussiest buyers! This very nice townhome is located on the desirable west end of Hastings in a cul-de-sac setting. Offering approximately 2,400 finished square feet, this spacious home features 4 large bedrooms, a private primary bath, and two generous guest baths. Beautiful wood trim and paneled doors throughout the home add warmth and character. The beautifully updated interior includes newer paint and flooring throughout, including stylish LVP flooring. The main level bath has been refreshed with a new tub and tile surround, creating the perfect peaceful retreat. The kitchen shines with quartz countertops, a kitchen sink filtration system, and newer high-end appliances installed in 2024, with the exception of the dishwasher. Major updates also include a new HVAC system in 2024. So many updates and upgrades of at least $30,000.00! The lower-level family room offers a cozy corner gas fireplace and walkout access to the patio, creating a wonderful space for relaxing or entertaining. Enjoy spacious walk-in closets in the majority of the bedrooms, providing excellent storage throughout the home. Conveniently located near shopping, restaurants, bike and walking trails, the library, and with easy highway access. Nestled in beautiful Hastings, you’ll enjoy the charm of a historic river town with scenic parks, river views, local dining, and a wonderful sense of community. Don’t miss this incredible opportunity to own a truly move-in ready home in a fantastic location!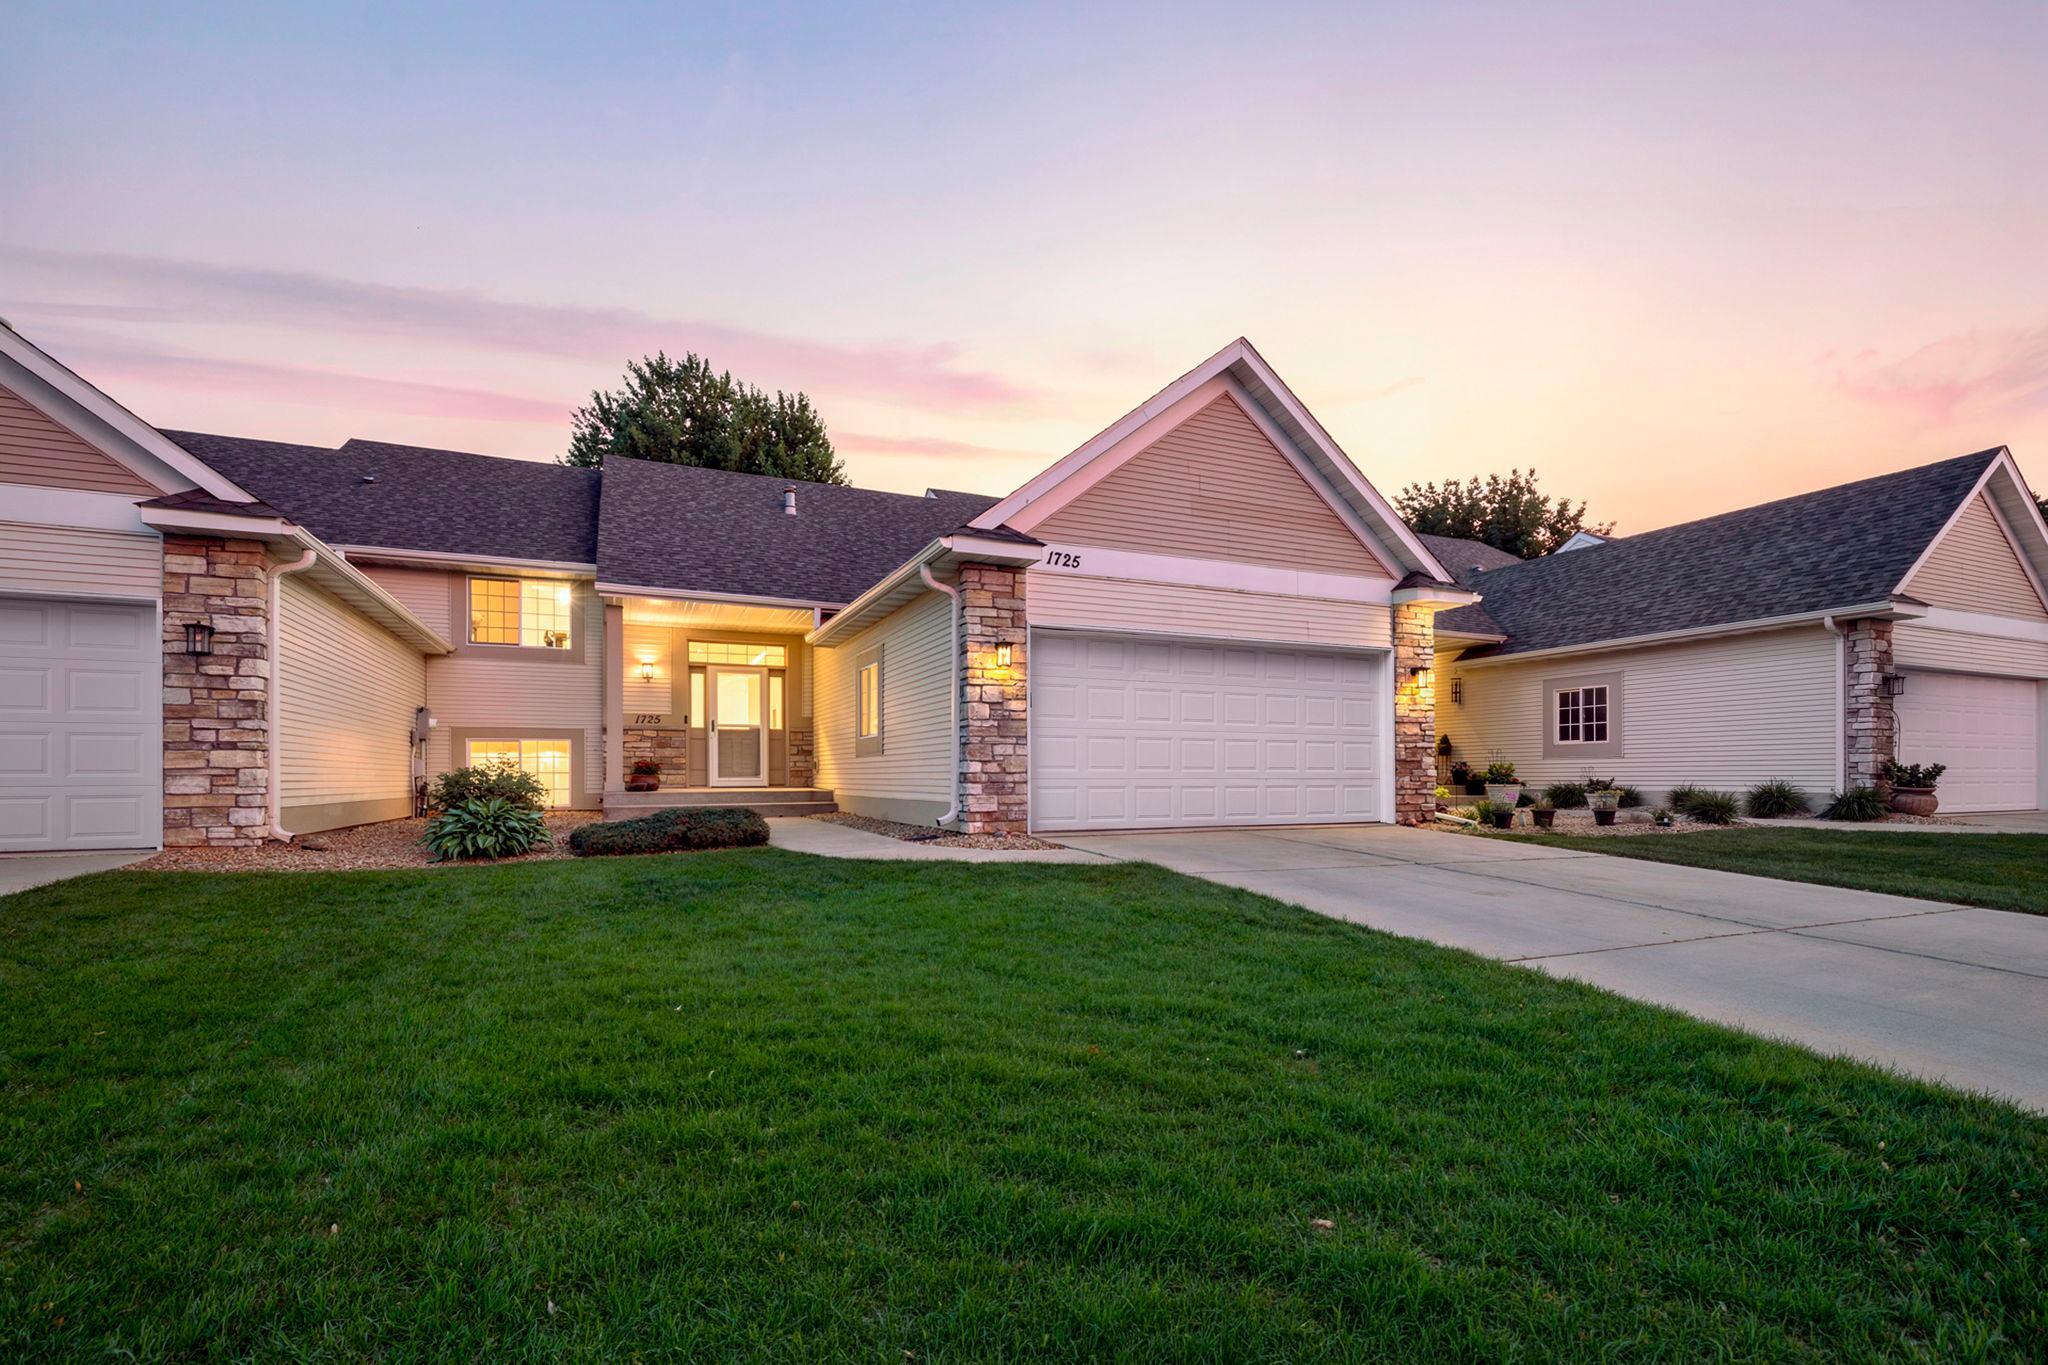
Property Information
Status: Active
Sub Type: ********
List Price: $399,000
MLS#: 7089396
Current Price: $399,000
Address: 1725 14th Court W, Hastings, MN 55033
City: Hastings
State: MN
Postal Code: 55033
Geo Lat: 44.734056
Geo Lon: -92.891903
Subdivision: Summit Heights
County: Dakota
Property Description
Year Built: 2002
Lot Size SqFt: 4791.6
Gen Tax: 4366
Specials Inst: 0
High School: Hastings
Square Ft. Source:
Above Grade Finished Area: 1328
Below Grade Finished Area: 1086
Below Grade Unfinished Area:
Total SqFt.: 2472
Style: Array
Total Bedrooms: 4
Total Bathrooms: 3
Total Full Baths: 1
Garage Type:
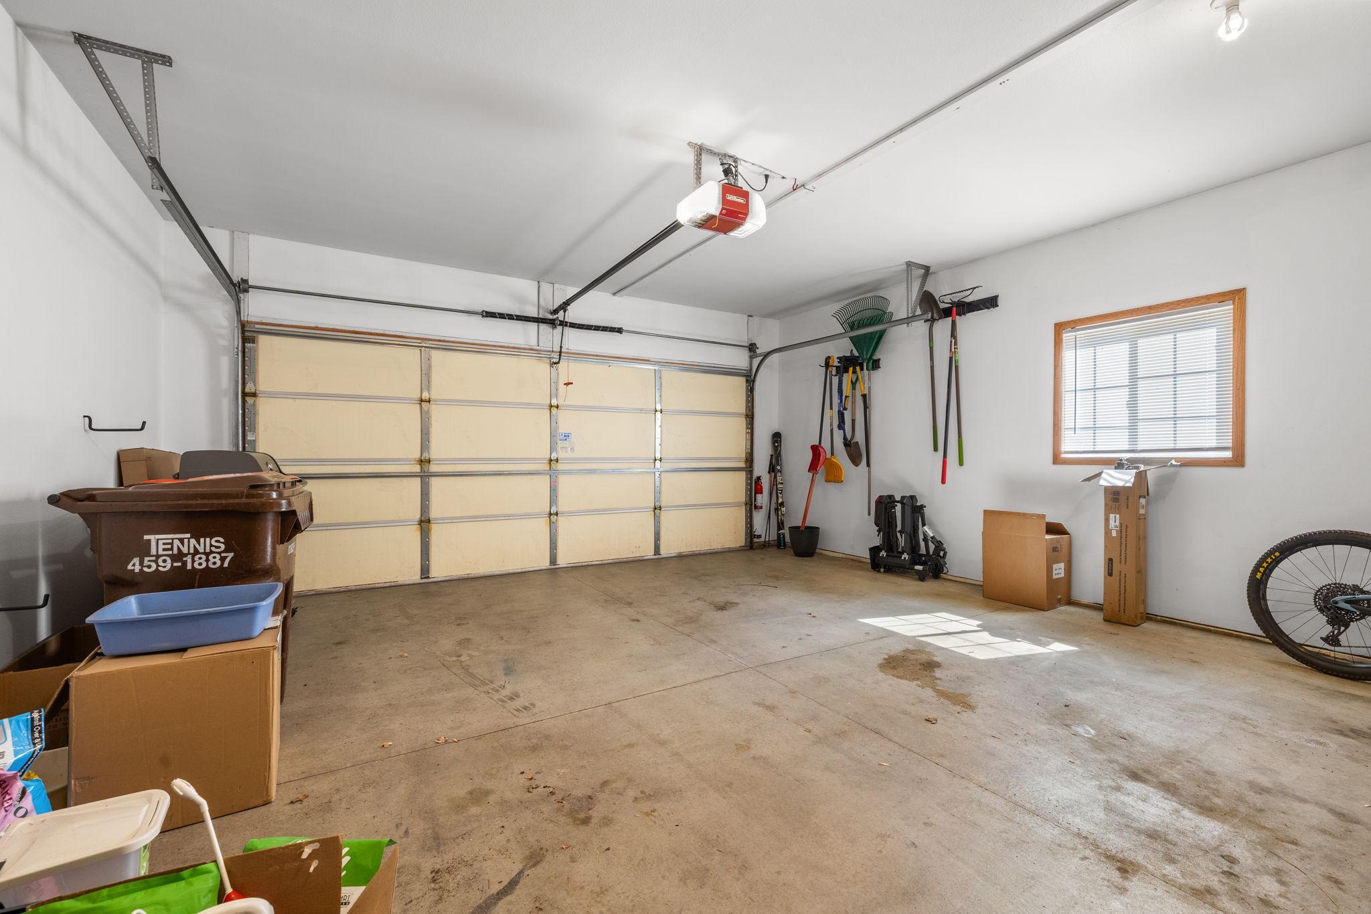
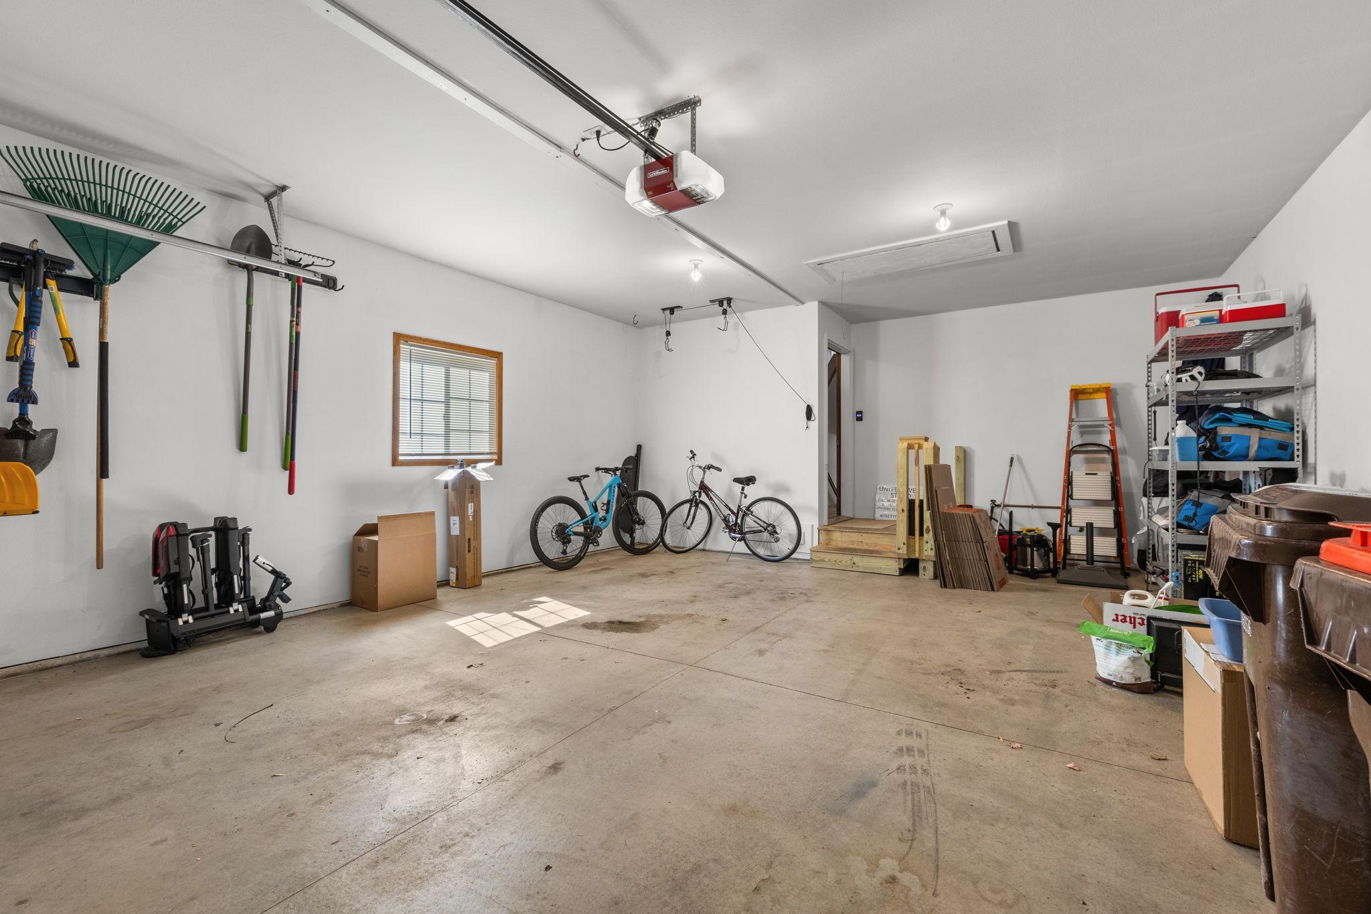
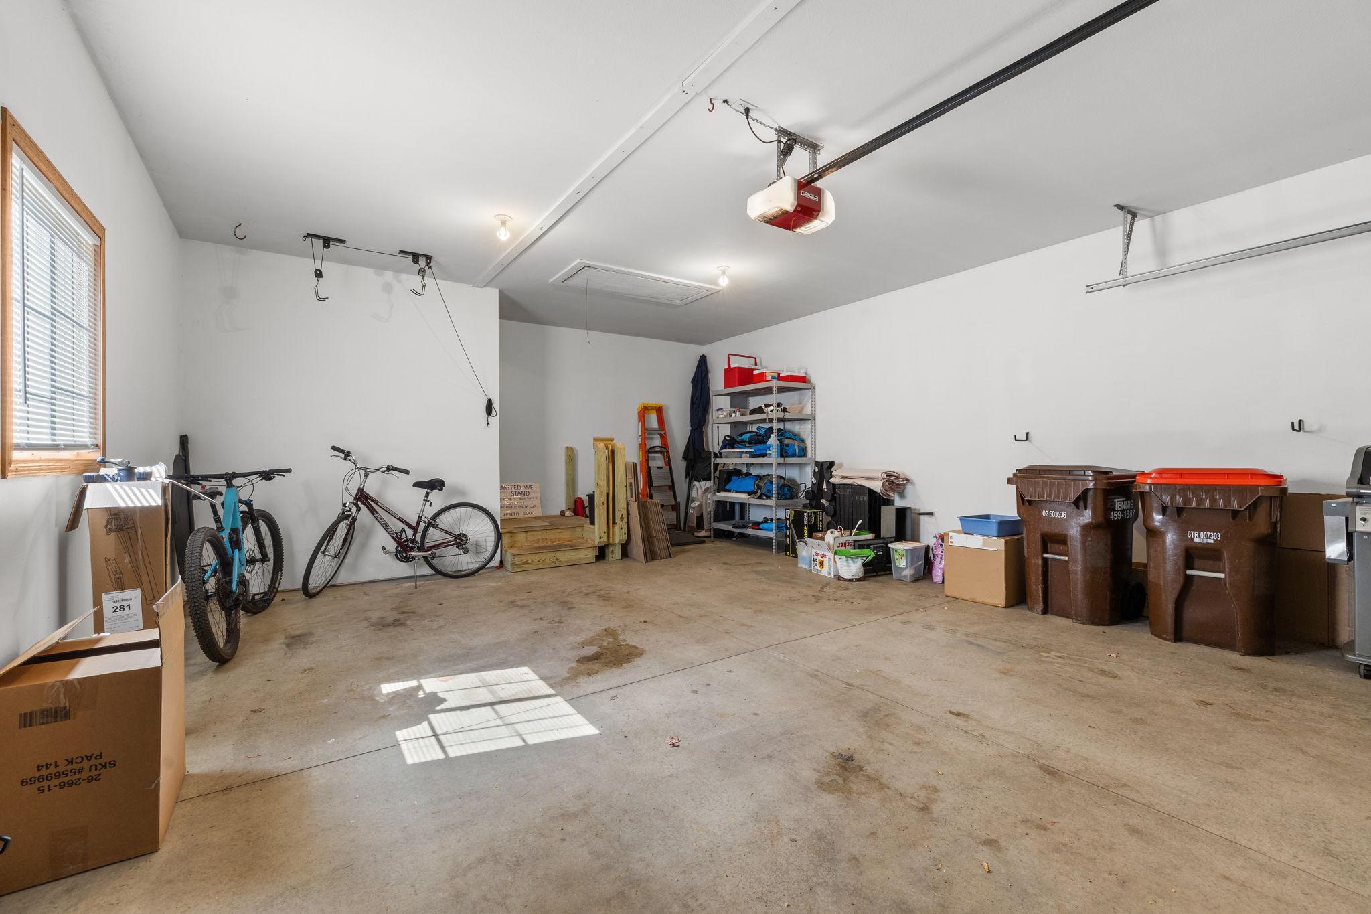
Garage Stalls: 2
Waterfront:
Property Features
Exterior:
Roof:
Foundation:
Lot Feat/Fld Plain:
Interior Amenities:
Inclusions:
Exterior Amenities:
Heat System:
Air Conditioning:
Utilities: