


Property Listing
Description
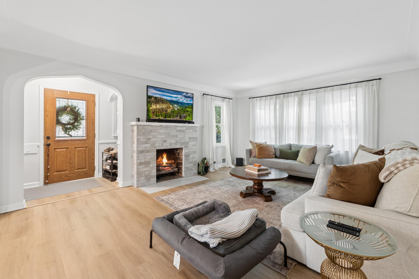
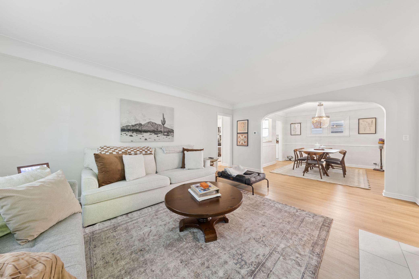
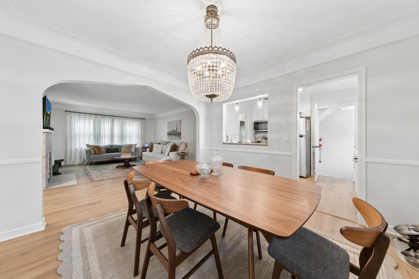
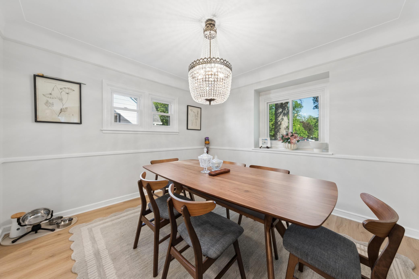
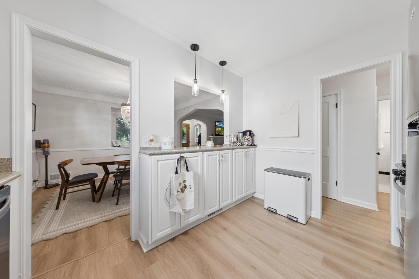
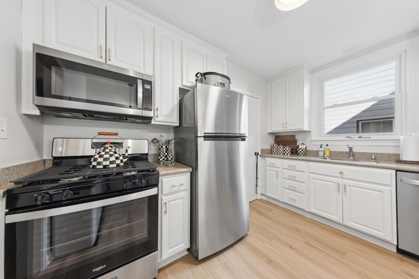
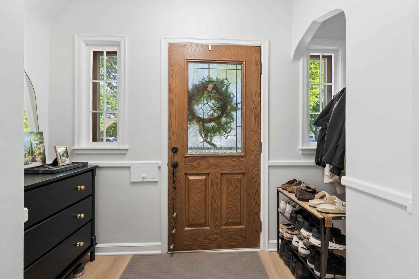
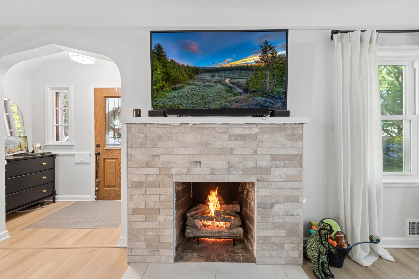
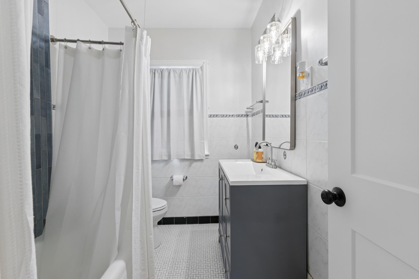
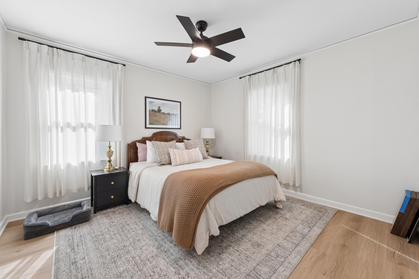
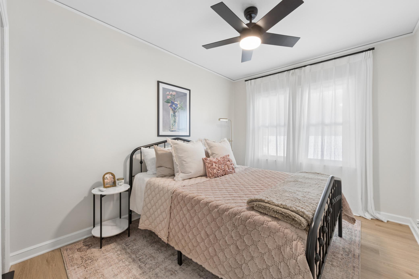
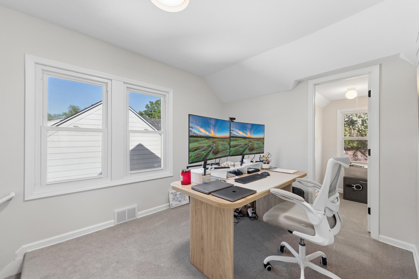
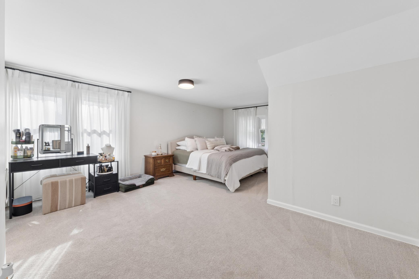
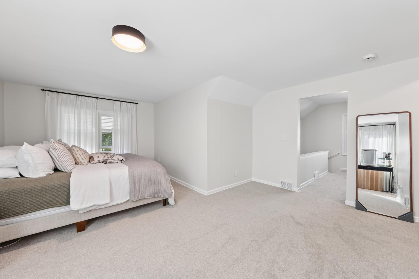
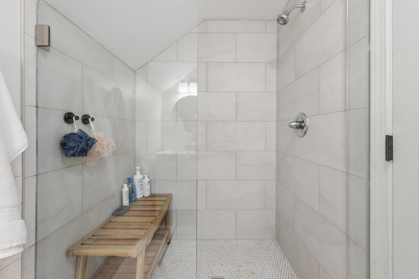
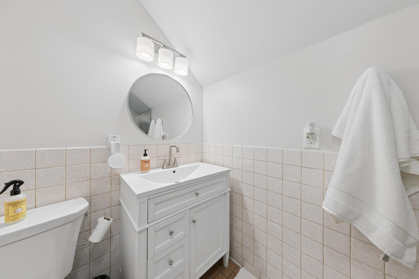
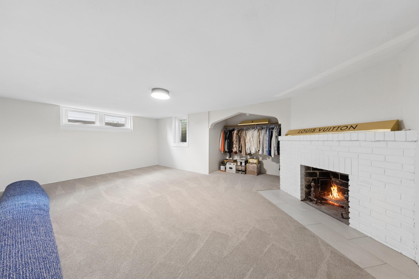
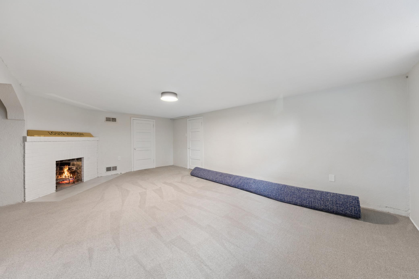
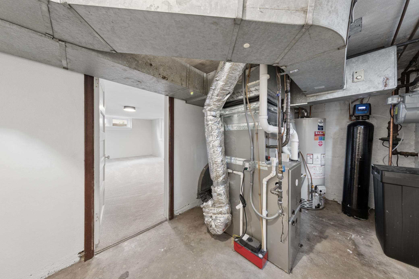
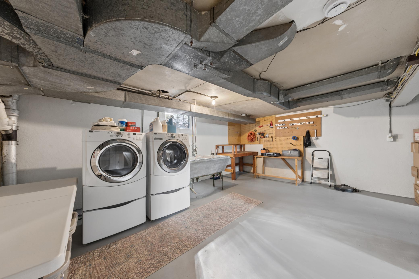
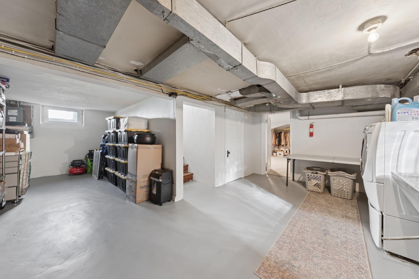
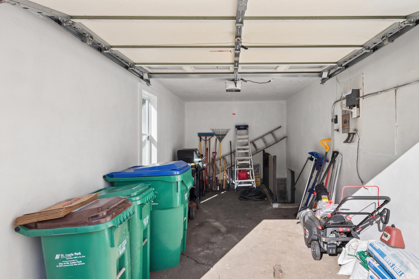
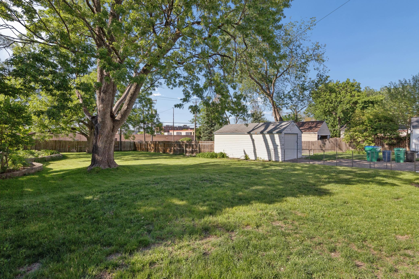
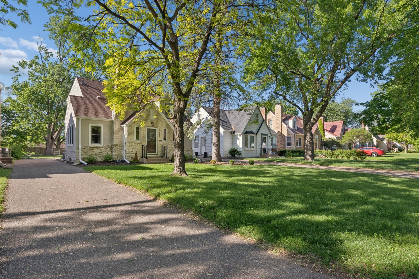
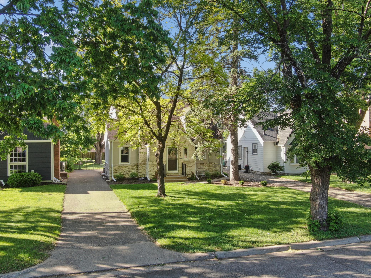
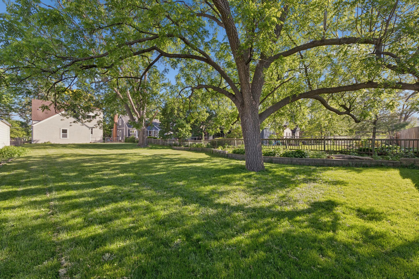
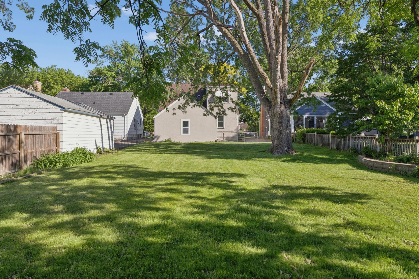
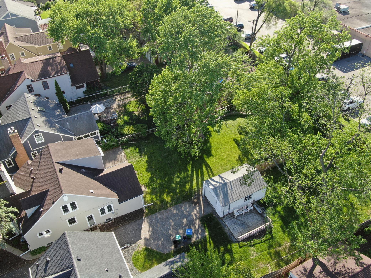
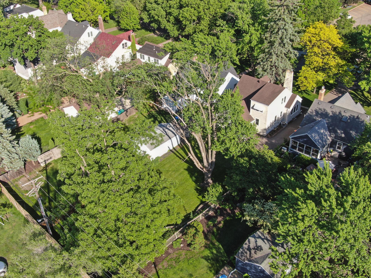
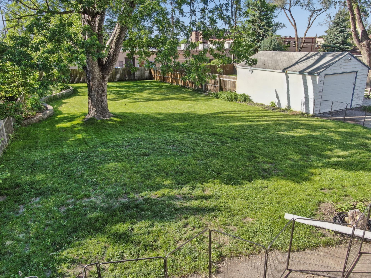
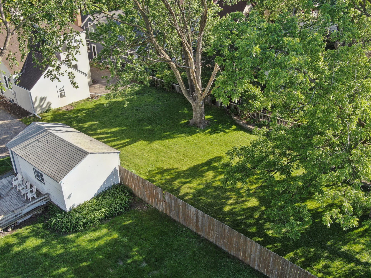
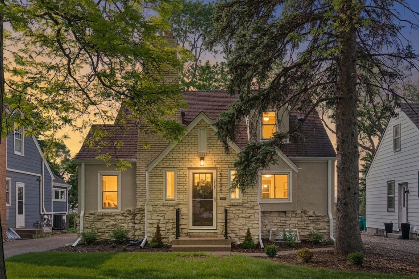
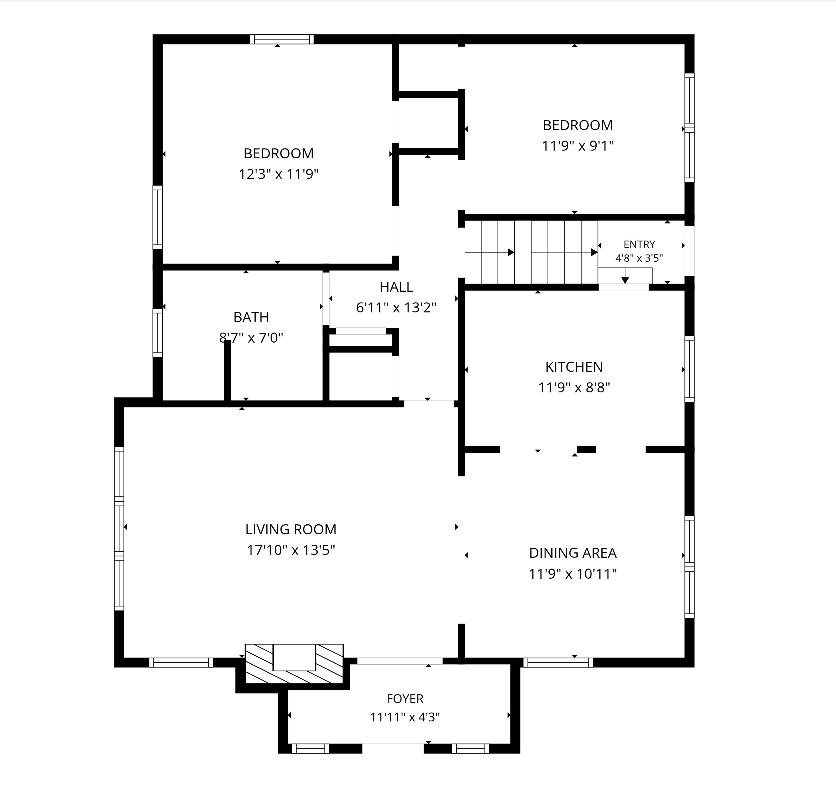
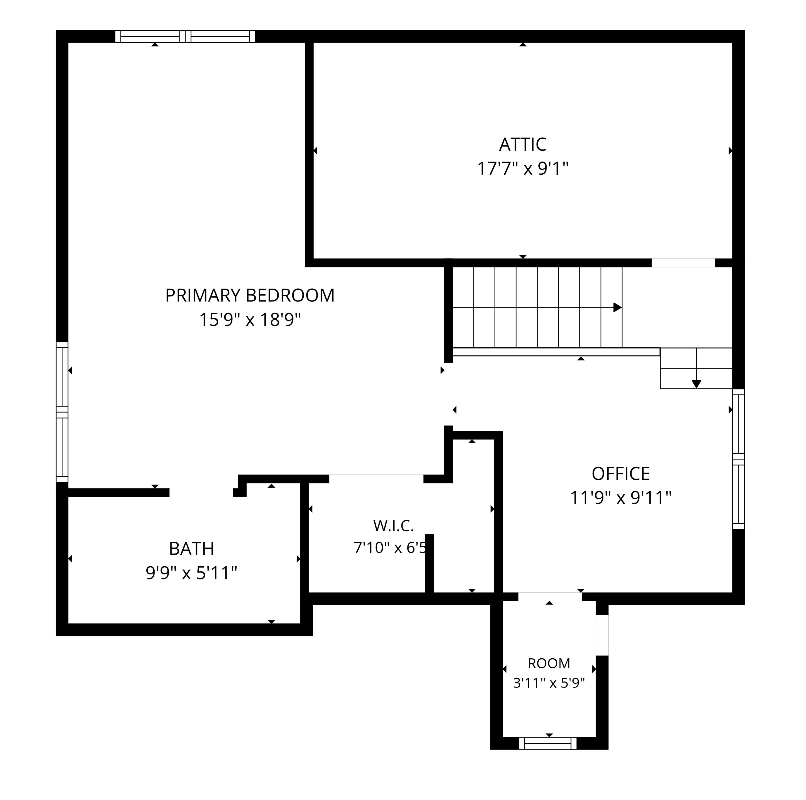
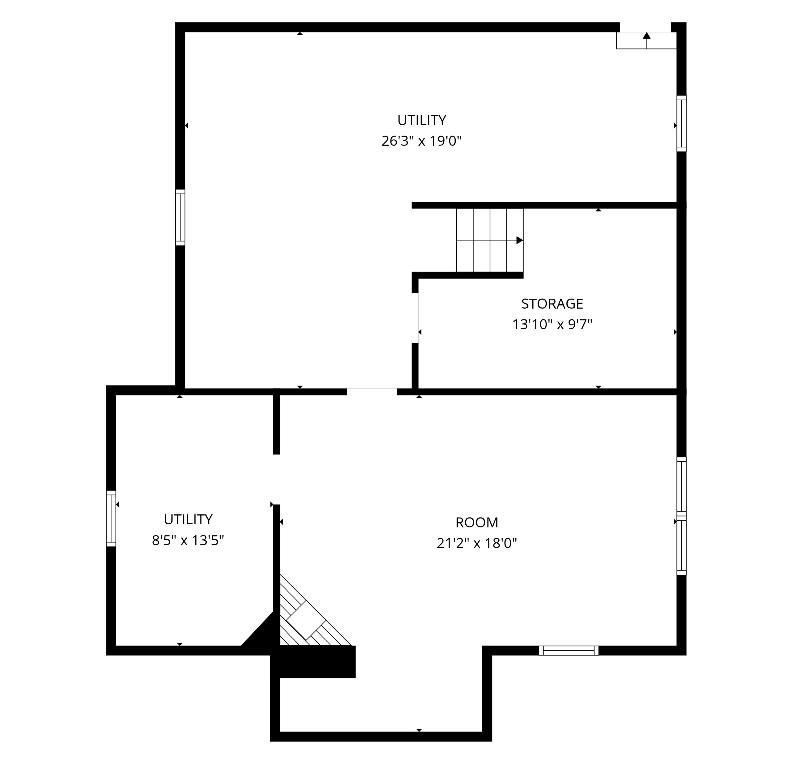
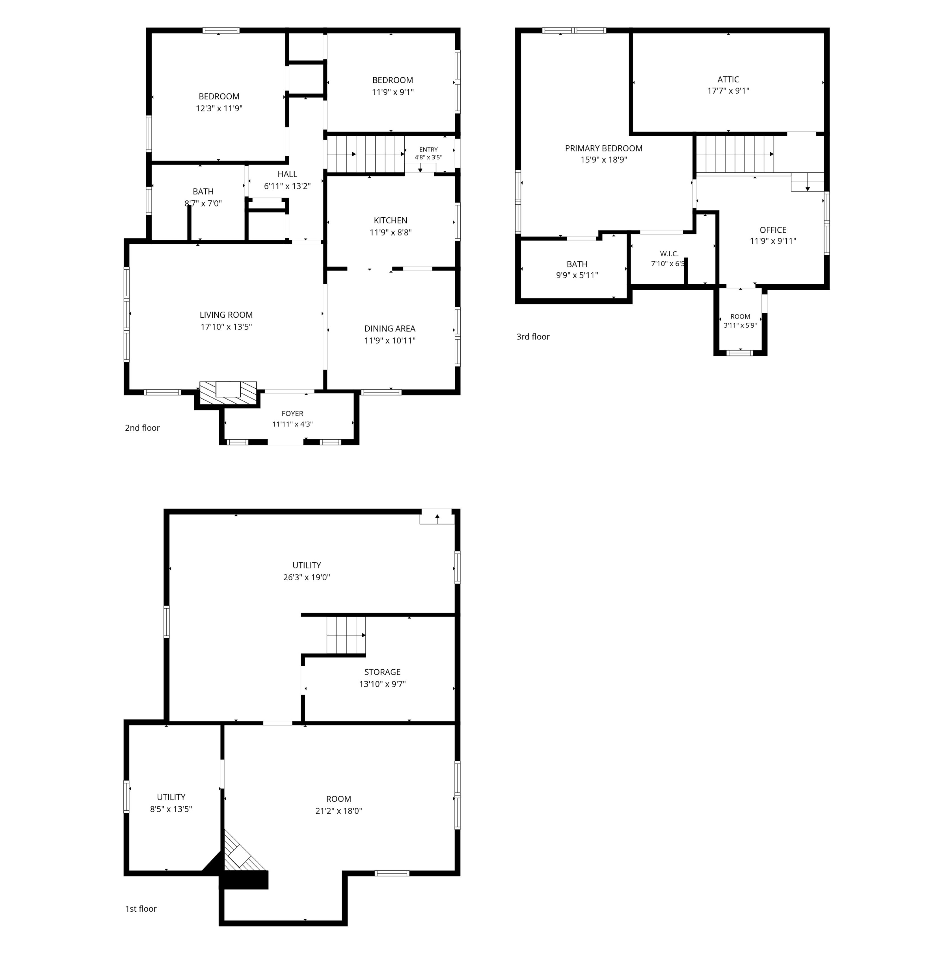
Welcome home to 5100 W 40th in the Minikahda Vista neighborhood. This home offers three bedrooms, two bathrooms, and nearly 2,000 finished square feet! Only available due to relocation, this beautifully updated home blends timeless character with modern finishes throughout. Step into the inviting foyer that opens to bright, spacious living areas featuring coved ceilings, arched doorways, and a stunning updated fireplace in the living room. The dining room flows seamlessly into the enameled white kitchen complete with all new stainless steel appliances. The main level offers two generously sized bedrooms and a full bathroom, while the upper level features an expansive primary suite with a private bathroom, walk-in closet, and adjacent office/sitting room filled with natural light. The finished lower level includes a large family room with a wood-burning fireplace, new egress window, laundry area, workshop space, and abundant storage. Situated on an incredible double-deep lot with a spacious backyard, this home has seen extensive updates including a newer furnace, A/C, water heater, water softener, updated electrical, plumbing, lighting, appliances, flooring, carpet, lower-level windows, fresh landscaping, interior and exterior paint, doors, hardware, and exterior railings. Fantastic location close to parks, lakes, restaurants, shopping, and more! Book your showing today!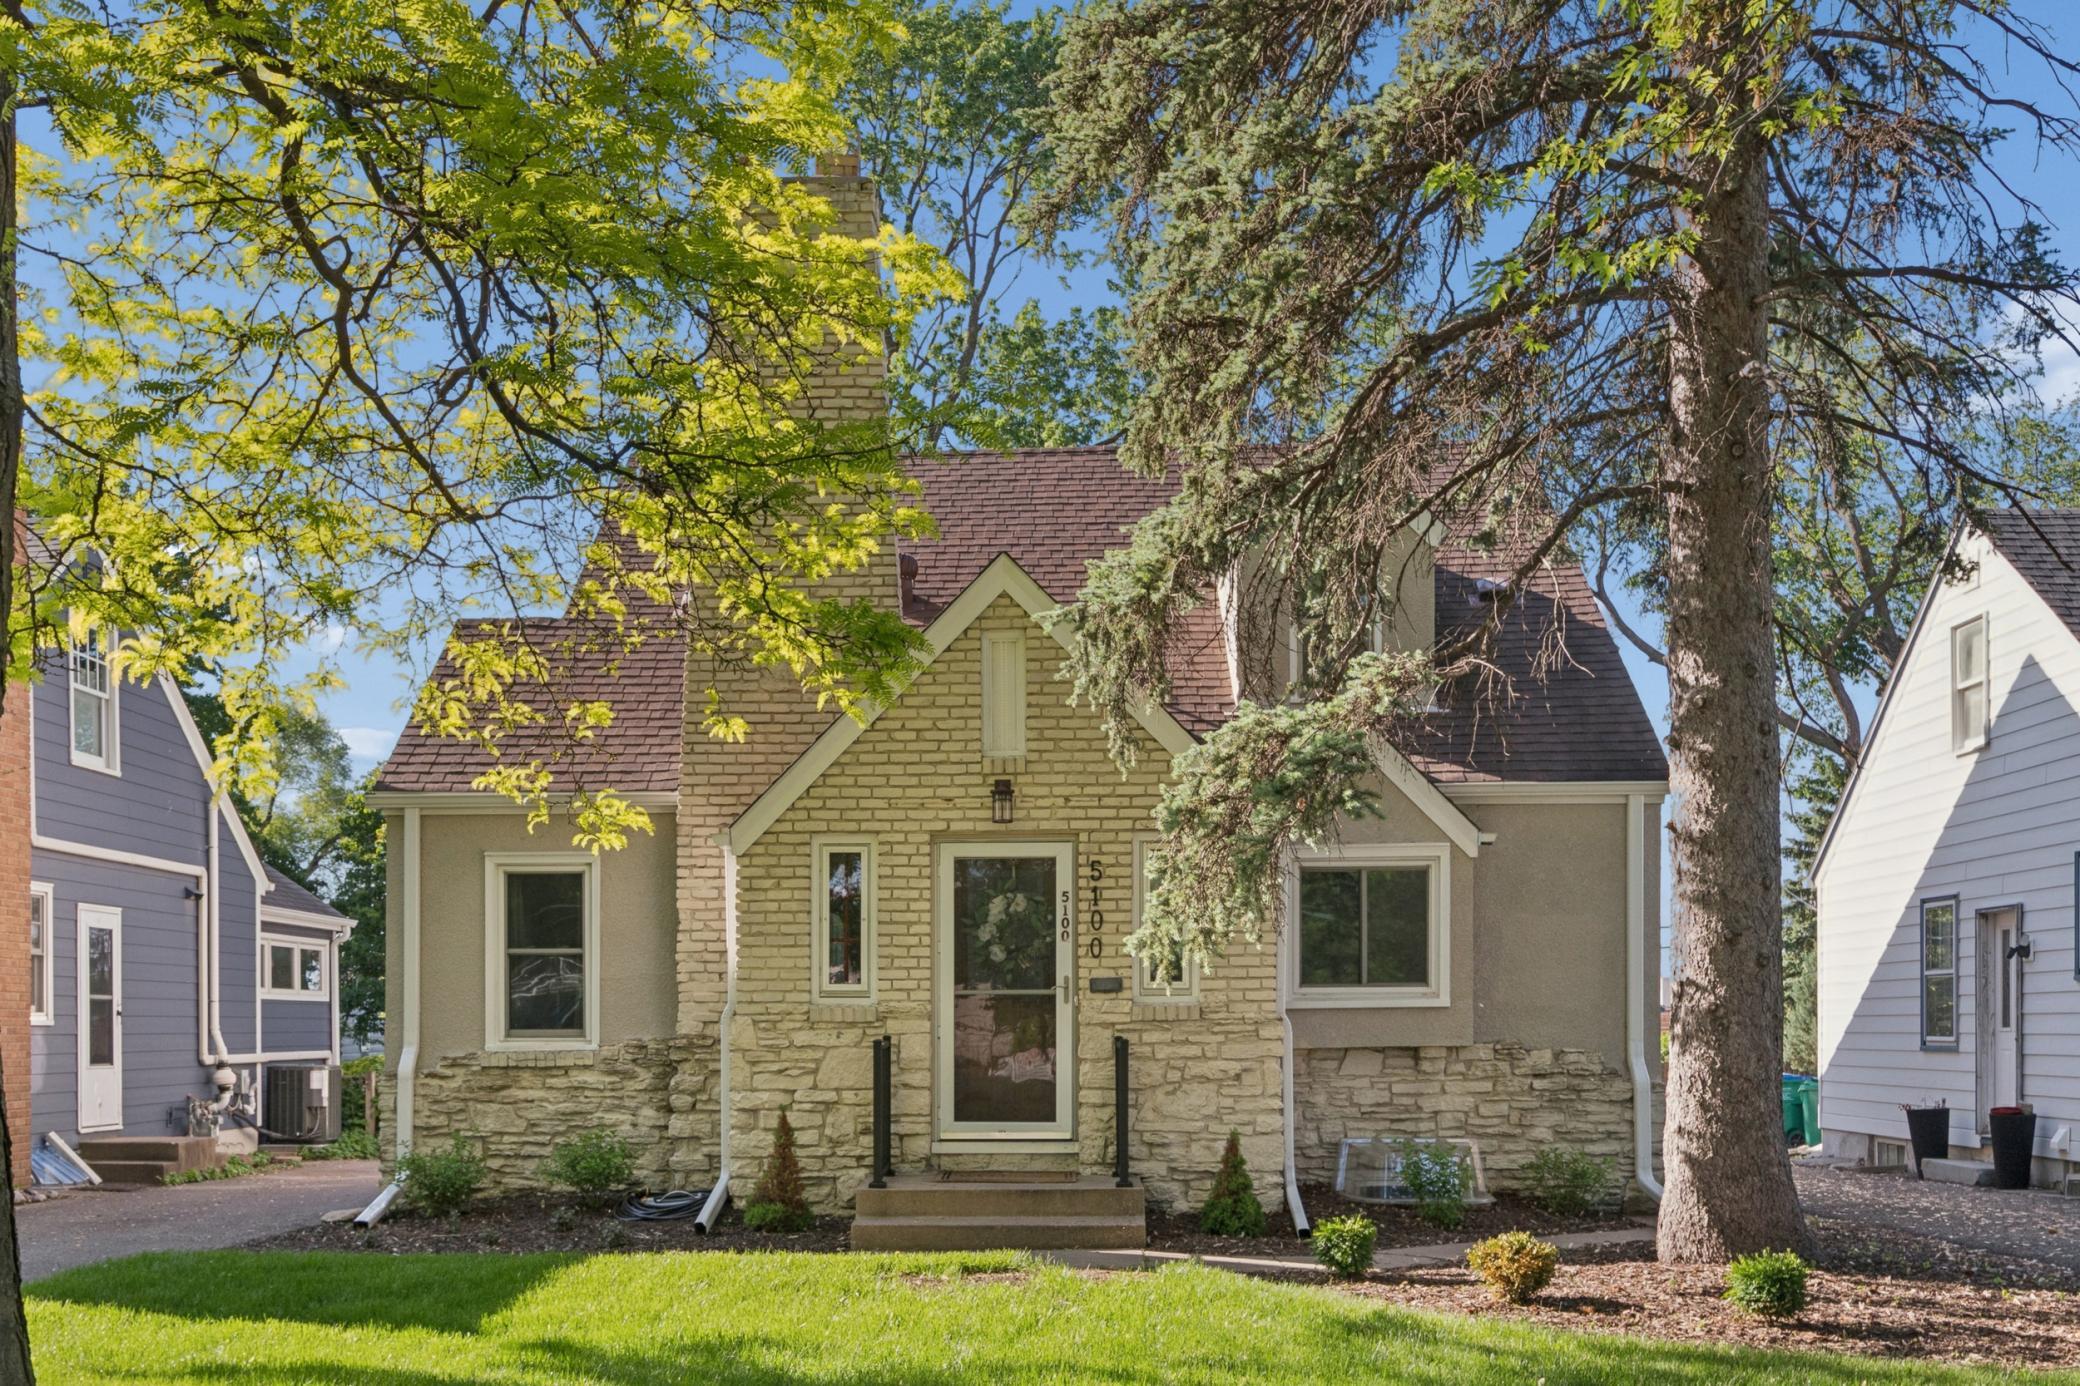
Property Information
Status: Active
Sub Type: ********
List Price: $535,000
MLS#: 7088780
Current Price: $535,000
Address: 5100 W 40th Street, Minneapolis, MN 55416
City: Minneapolis
State: MN
Postal Code: 55416
Geo Lat: 44.929976
Geo Lon: -93.345838
Subdivision: Brookview Add
County: Hennepin
Property Description
Year Built: 1938
Lot Size SqFt: 9147.6
Gen Tax: 6048.88
Specials Inst: 0
High School: St. Louis Park
Square Ft. Source:
Above Grade Finished Area: 1587
Below Grade Finished Area: 370
Below Grade Unfinished Area:
Total SqFt.: 2632
Style: Array
Total Bedrooms: 3
Total Bathrooms: 2
Total Full Baths: 1
Garage Type:
Garage Stalls: 1
Waterfront:
Property Features
Exterior:
Roof:
Foundation:
Lot Feat/Fld Plain:
Interior Amenities:
Inclusions: ********
Exterior Amenities:
Heat System:
Air Conditioning:
Utilities: