


Property Listing
Description
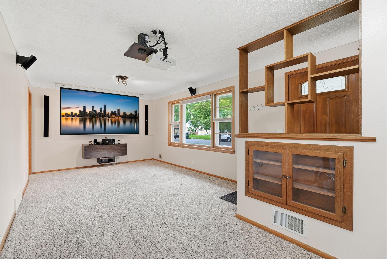
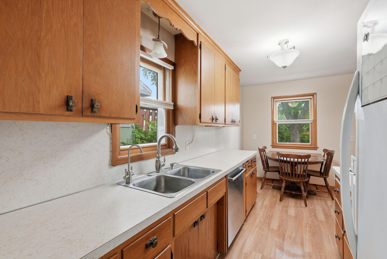
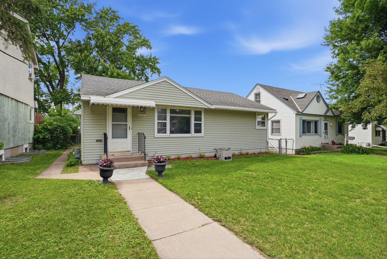
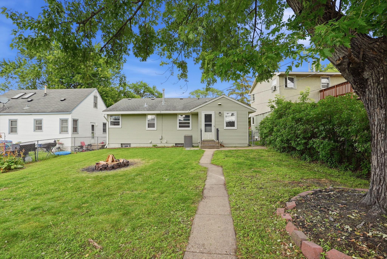
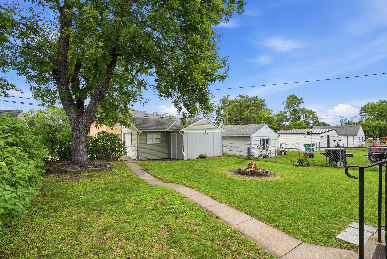
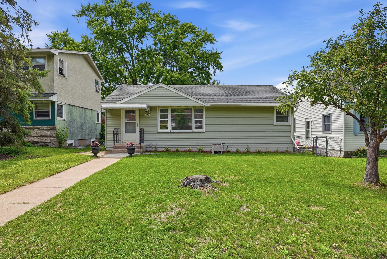
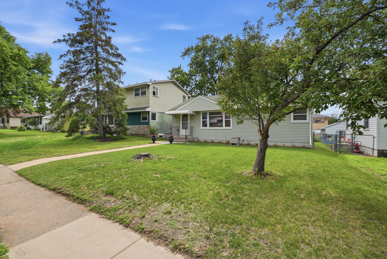
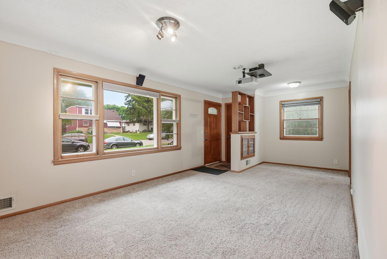
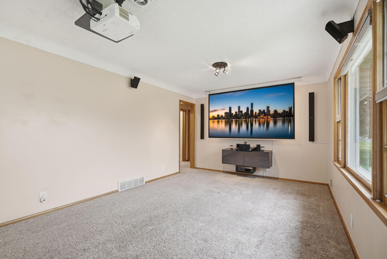
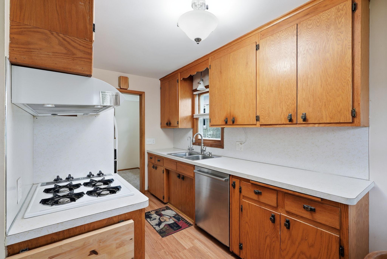
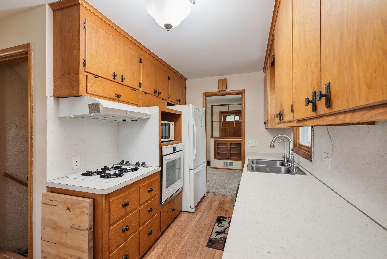
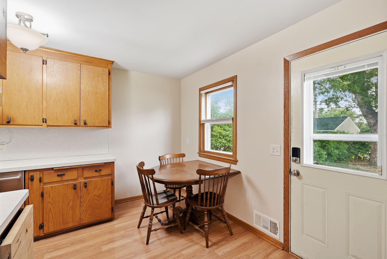
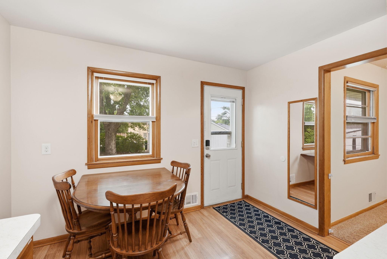
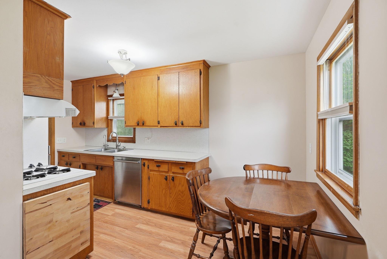
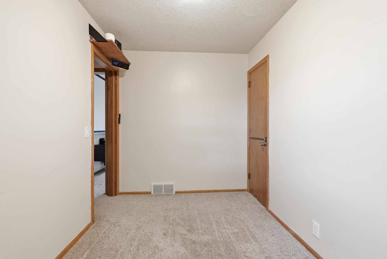
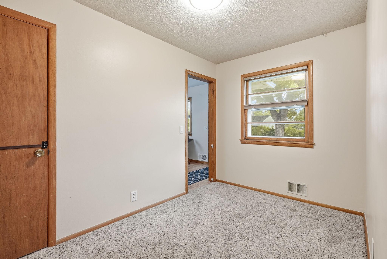
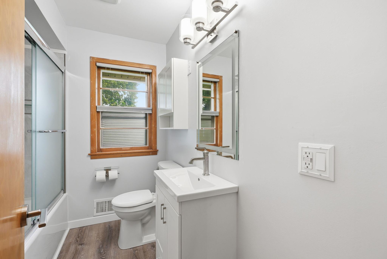
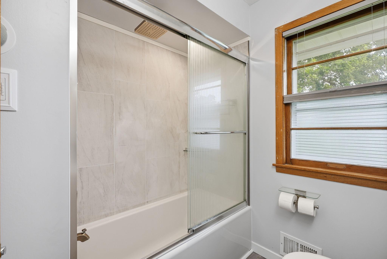
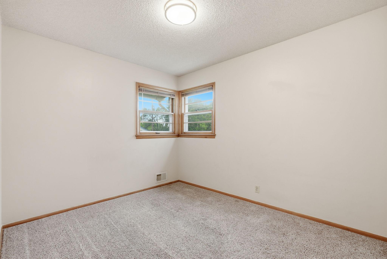
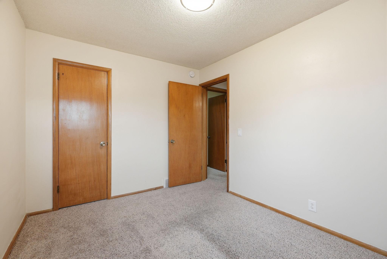
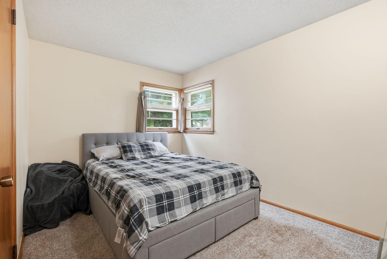
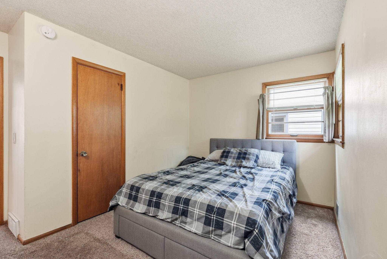
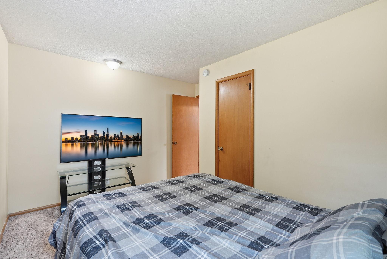
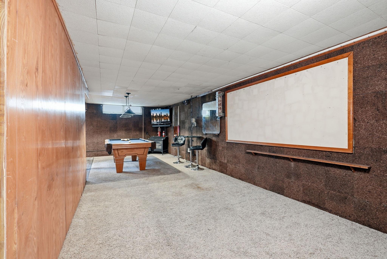
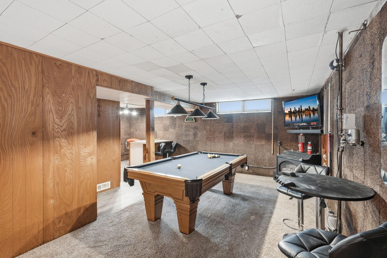
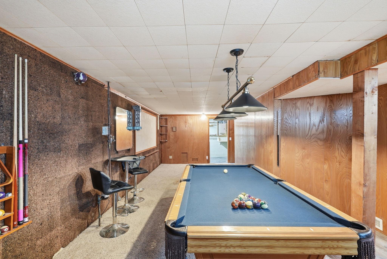
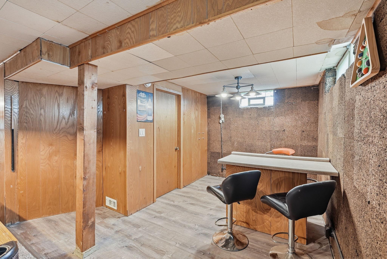
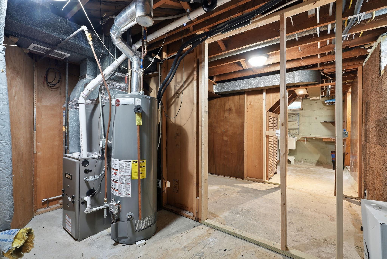
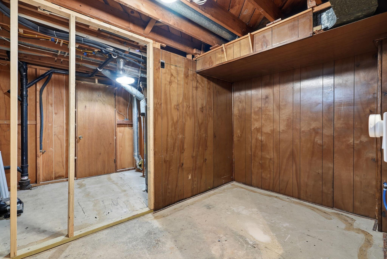
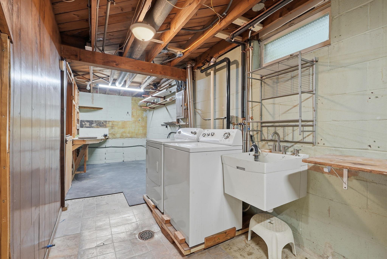
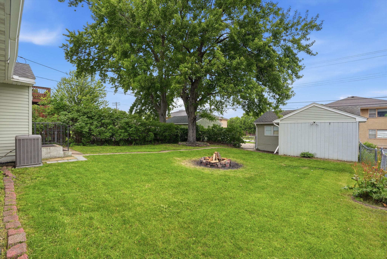
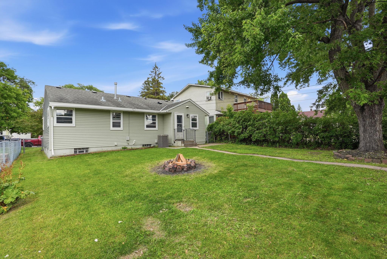
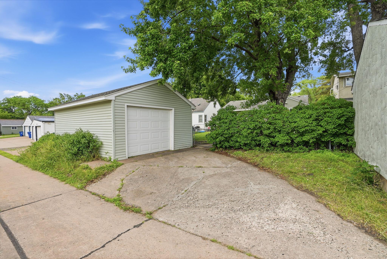
BACK ON THE MARKET—BUYER FINANCING FELL THROUGH! This is your opportunity to own this charming 3-bedroom, 1-bath home packed with thoughtful updates, modern technology, and comfortable living spaces. Enjoy peace of mind with updated plumbing throughout and a new central air conditioner installed May 2026. The smart-home features are sure to impress, including whole-home audio with Google integration, making it easy to enjoy the convenience of turning on and off lights and listening to your favorite music throughout the home. The living room is designed for a theater-like experience, creating the perfect setting for movie nights and entertaining. The main level offers three bedrooms, with one currently being used as an office/dining room, along with a beautifully updated bathroom completed June 2026. The kitchen features a reverse osmosis system with both hot and cold water. Downstairs, the lower-level bar area has been refreshed with stylish new plank flooring, providing additional space to relax and entertain. Outside, enjoy the privacy of the fenced backyard with plenty of room for pets, play, gardening, or simply relaxing. Gather around the fire pit, make a bonfire, and relax with friends and family while enjoying the peaceful outdoor setting. Conveniently located just minutes from I-694, this home provides easy access to shopping, dining, and major commuting routes while still offering the feel of a quiet neighborhood. A wonderful combination of updates, technology, comfort, convenience, and value—don't miss your second chance to make this home yours!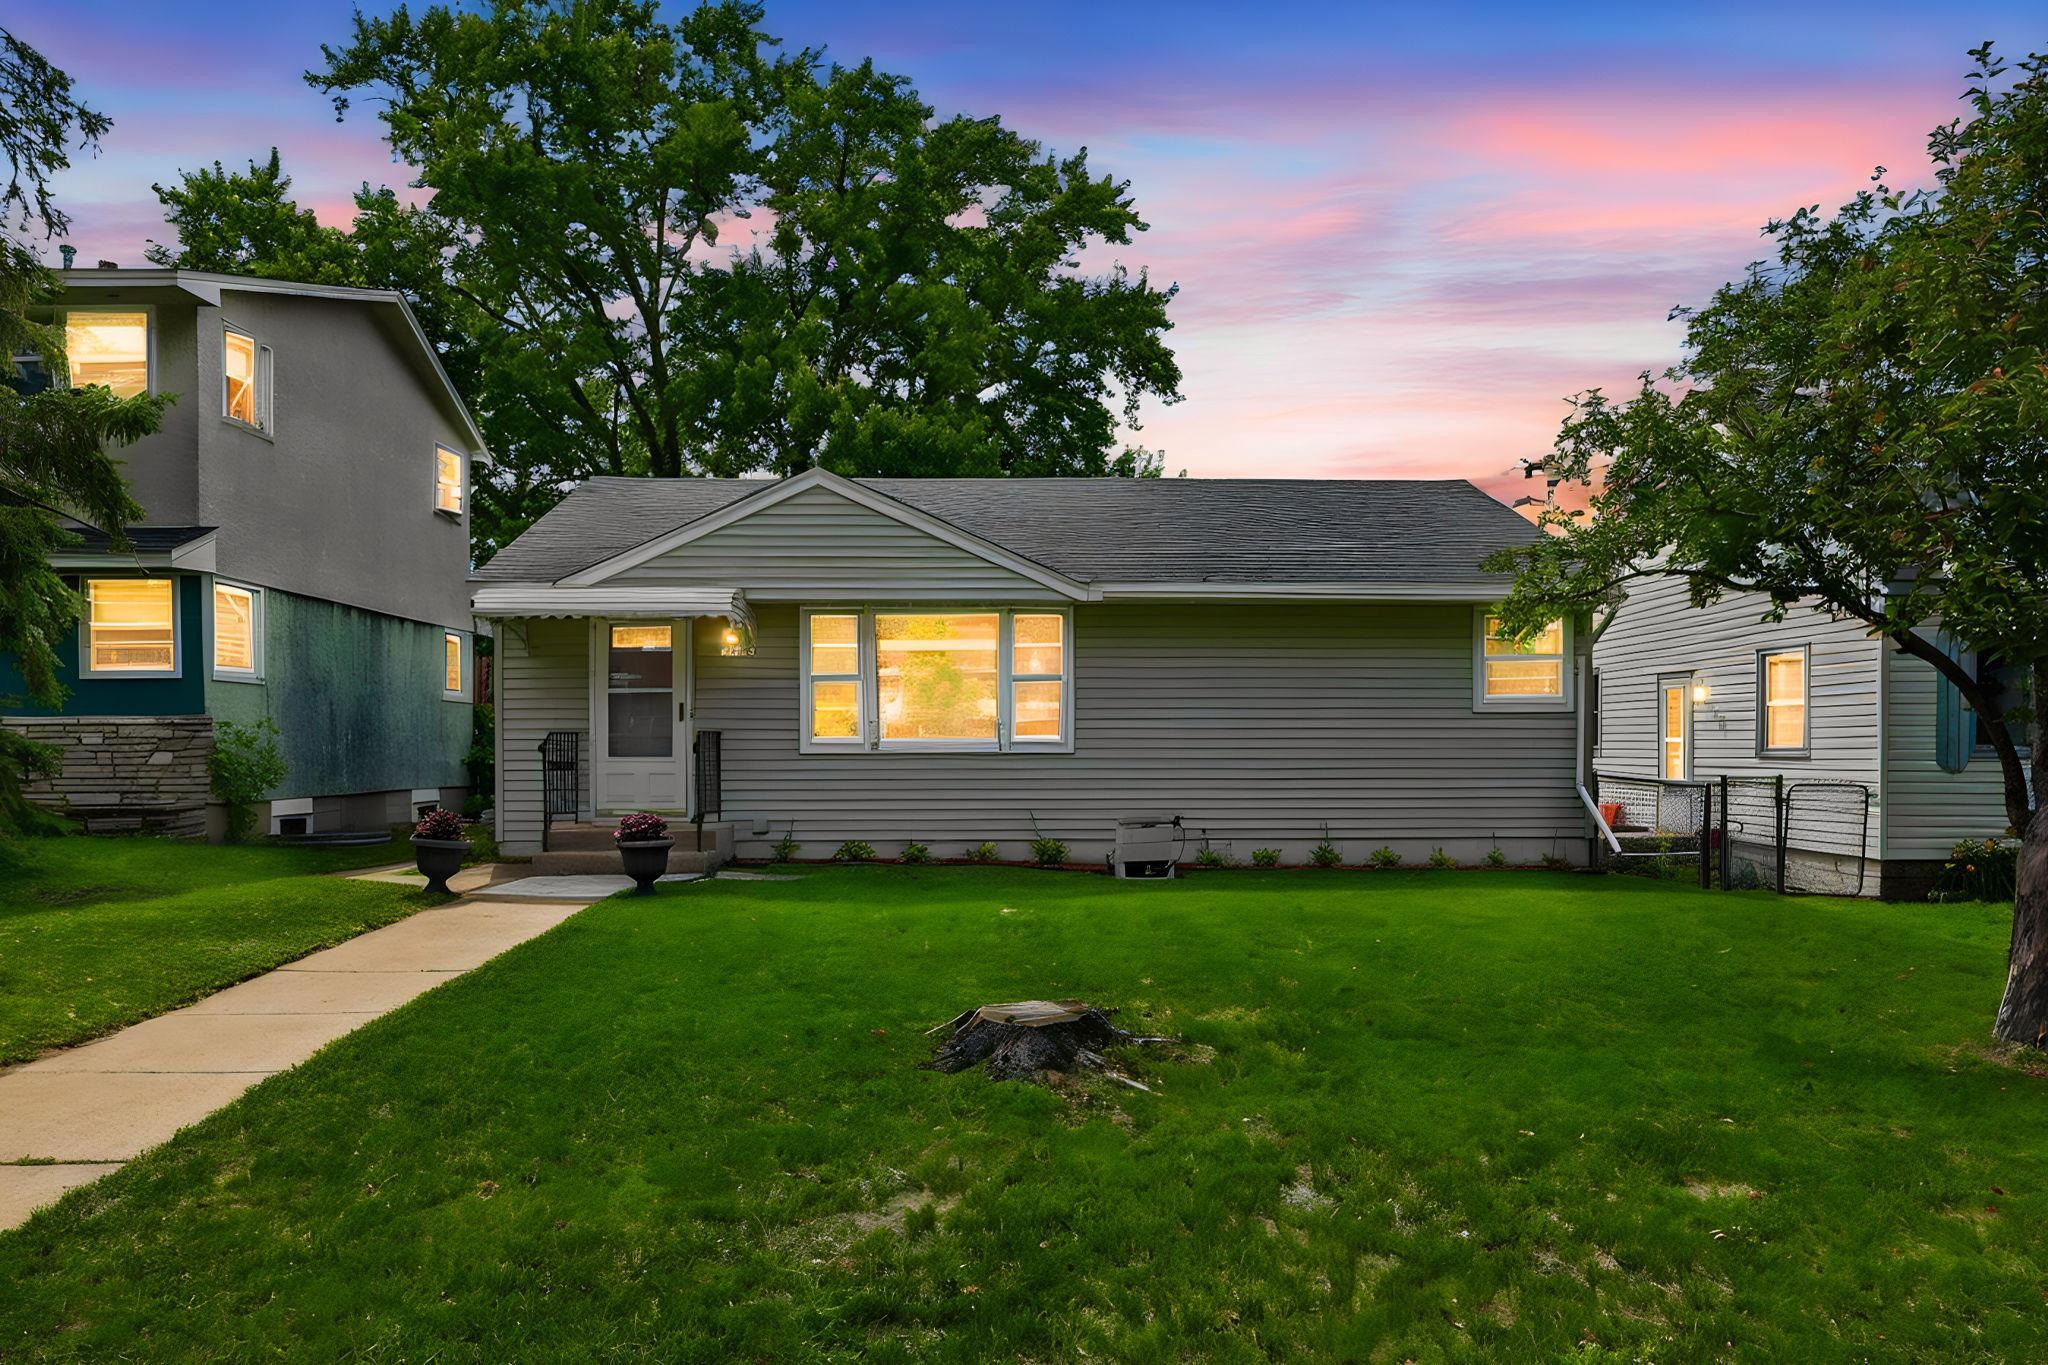
Property Information
Status: Active
Sub Type: ********
List Price: $284,900
MLS#: 7088184
Current Price: $284,900
Address: 5132 4th Street NE, Minneapolis, MN 55421
City: Minneapolis
State: MN
Postal Code: 55421
Geo Lat: 45.061849
Geo Lon: -93.261948
Subdivision: Roslyn Park
County: Anoka
Property Description
Year Built: 1957
Lot Size SqFt: 5662.8
Gen Tax: 4316
Specials Inst: 0
High School: Columbia Heights
Square Ft. Source:
Above Grade Finished Area: 912
Below Grade Finished Area: 819
Below Grade Unfinished Area:
Total SqFt.: 1832
Style: Array
Total Bedrooms: 3
Total Bathrooms: 1
Total Full Baths: 1
Garage Type:
Garage Stalls: 1
Waterfront:
Property Features
Exterior:
Roof:
Foundation:
Lot Feat/Fld Plain: Array
Interior Amenities:
Inclusions:
Exterior Amenities:
Heat System:
Air Conditioning:
Utilities: