


Property Listing
Description
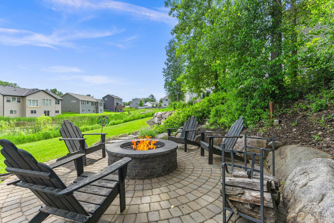
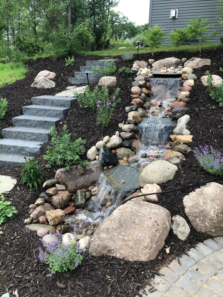
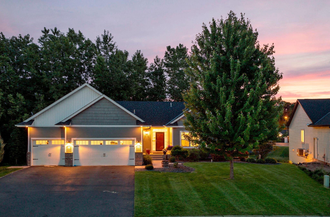
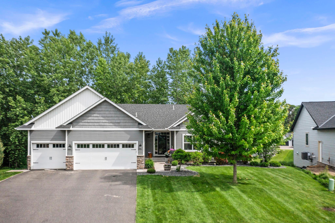
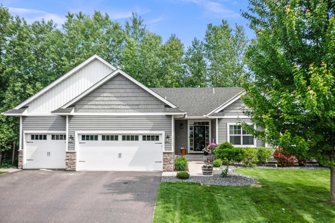
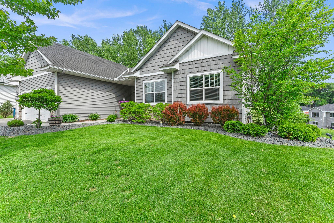
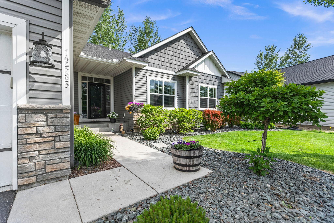
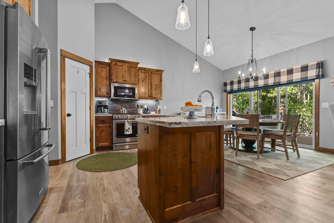
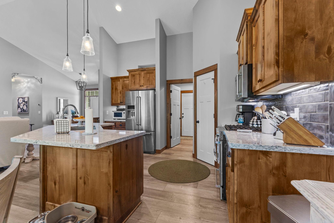
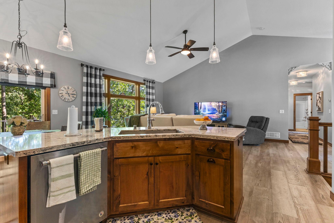
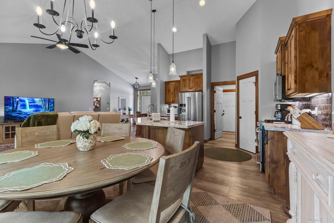
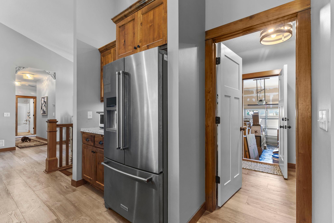
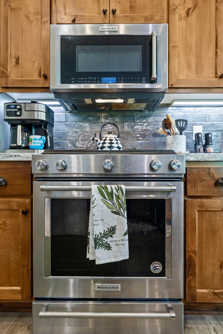
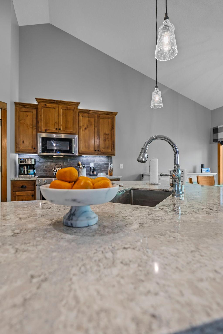
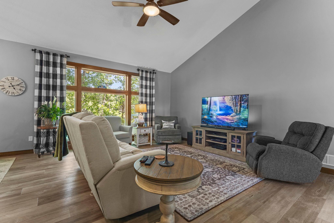
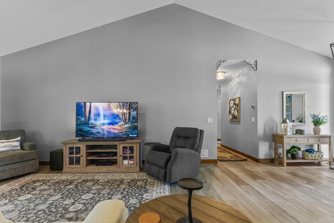
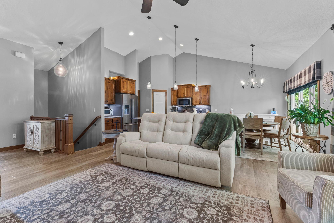
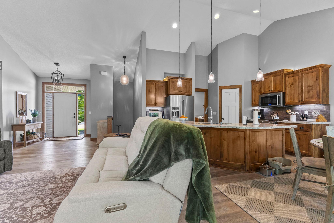
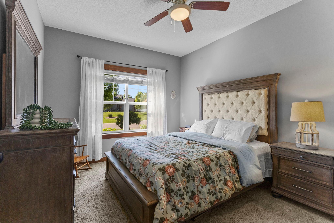
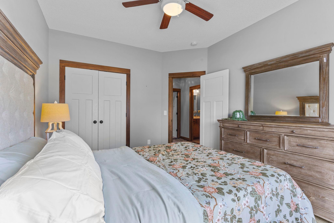
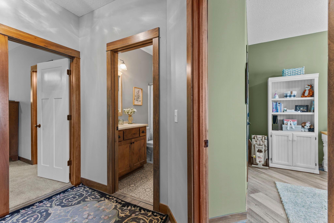
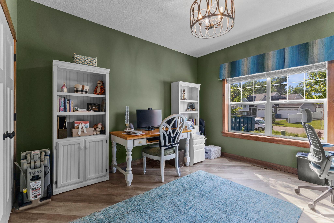
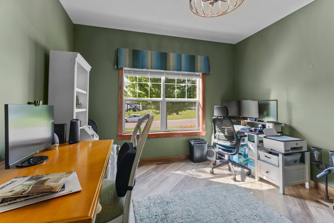
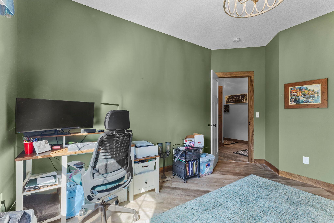
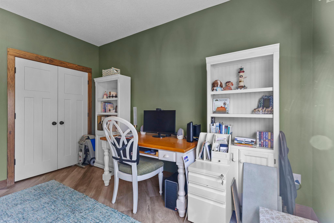
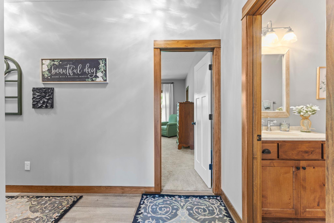
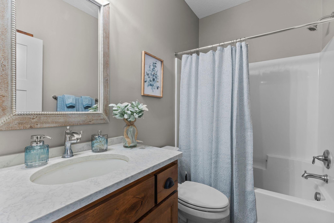
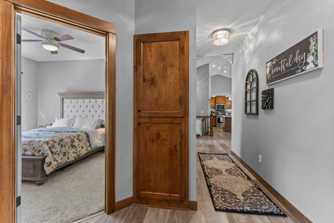
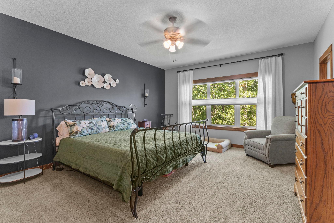
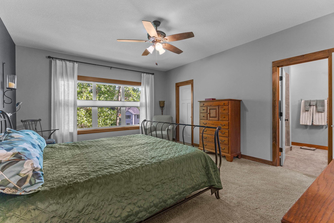
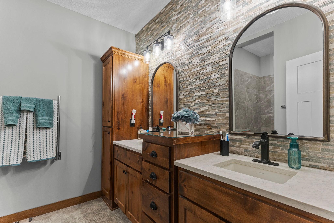
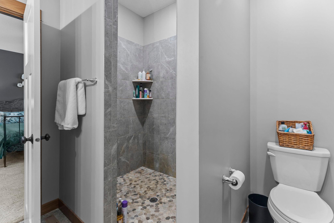
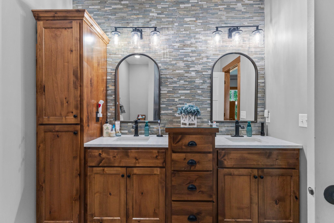
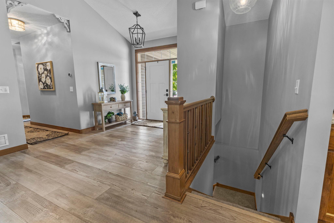
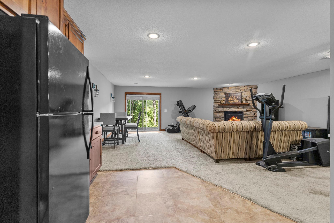
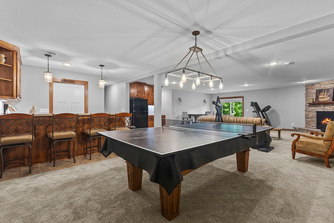
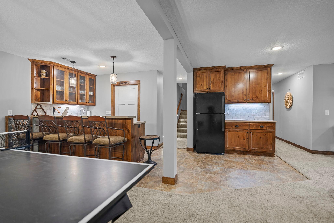
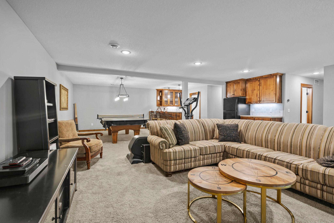
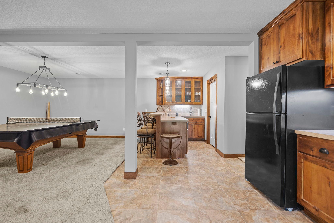
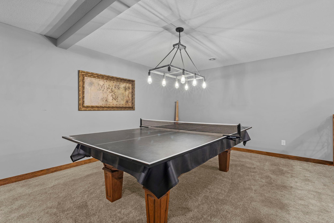
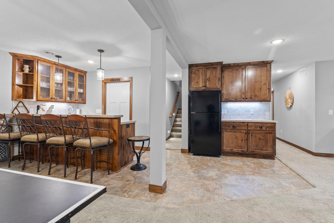
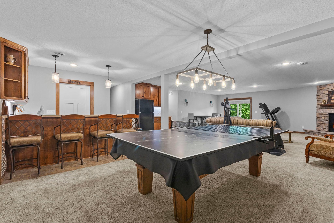
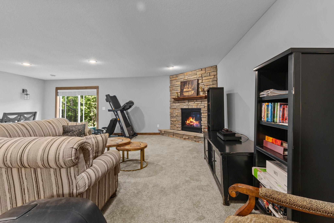
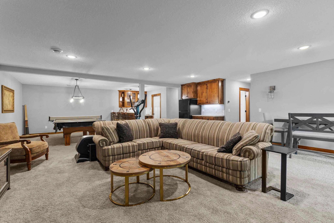
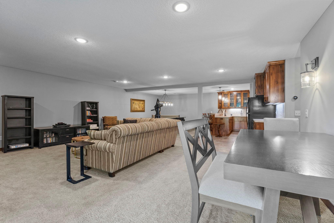
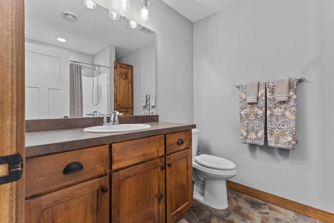
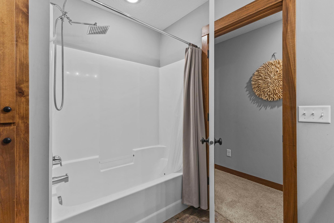
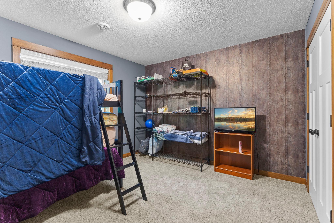
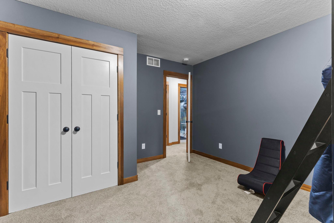
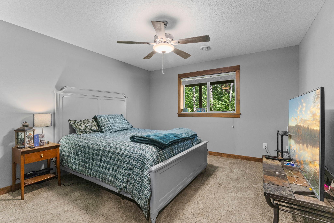
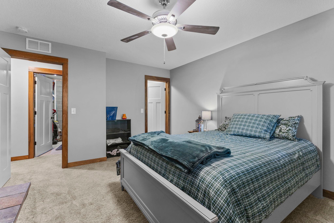
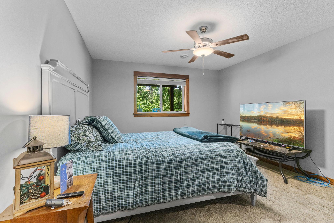
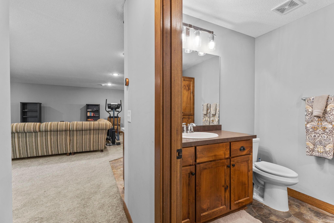
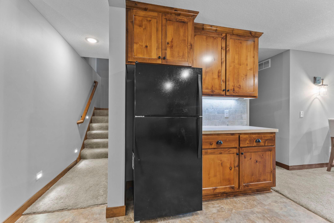
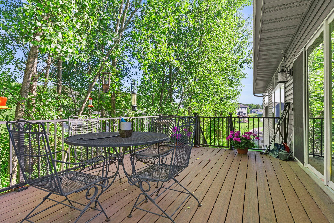
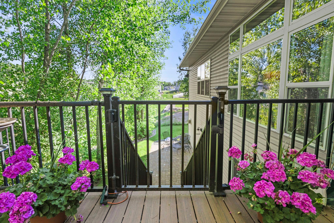
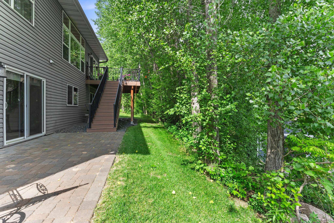
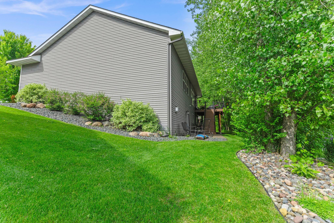
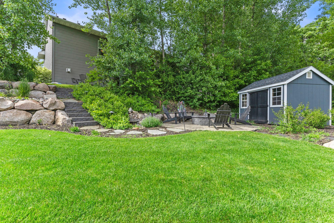
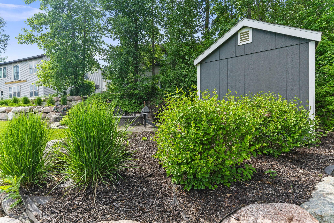
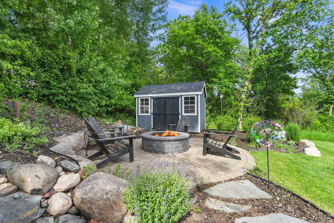
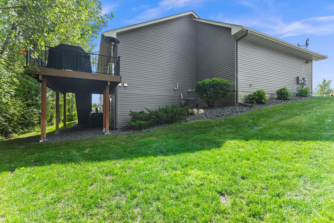
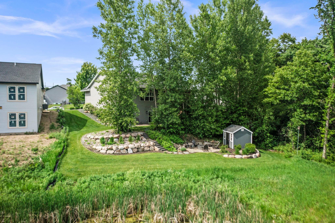
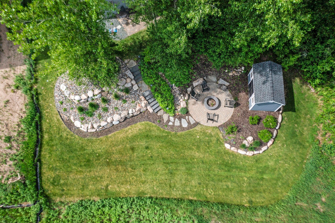
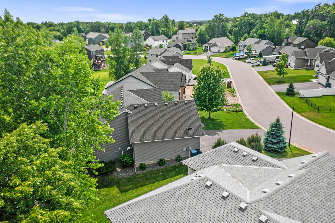
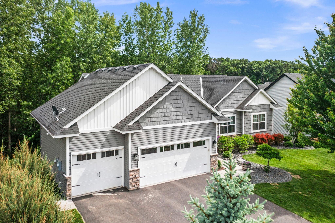
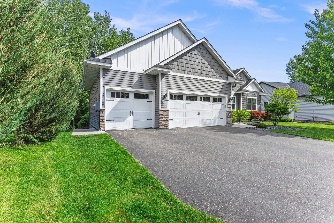
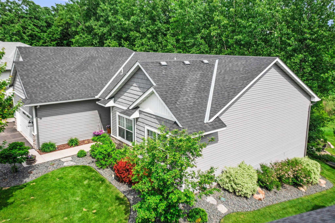
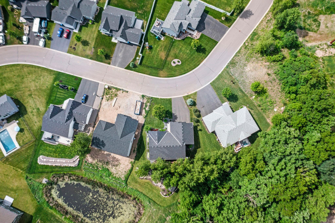
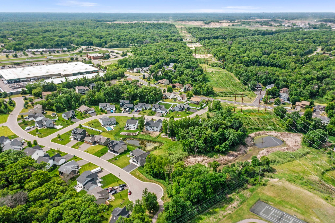
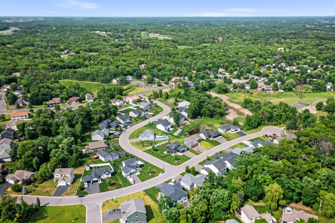
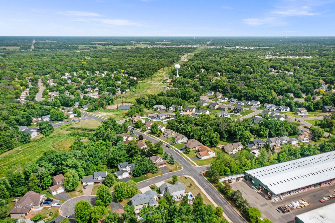
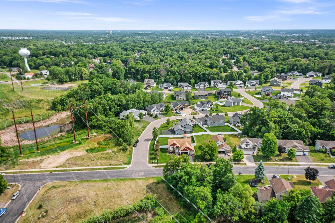
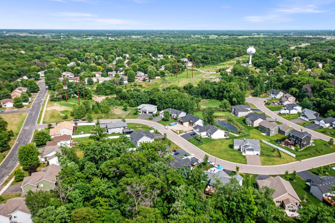
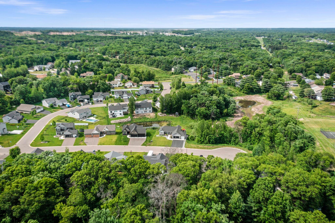
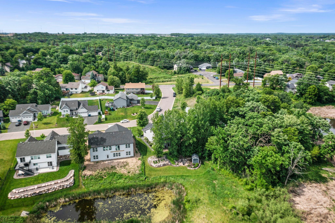
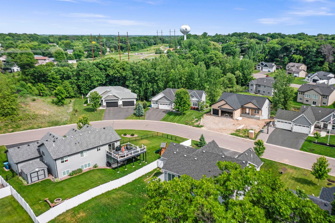
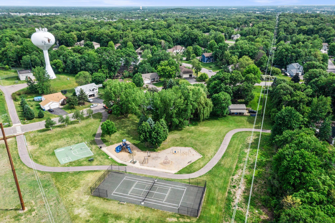
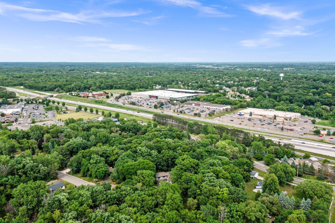
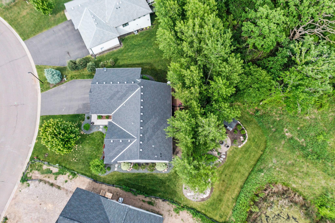
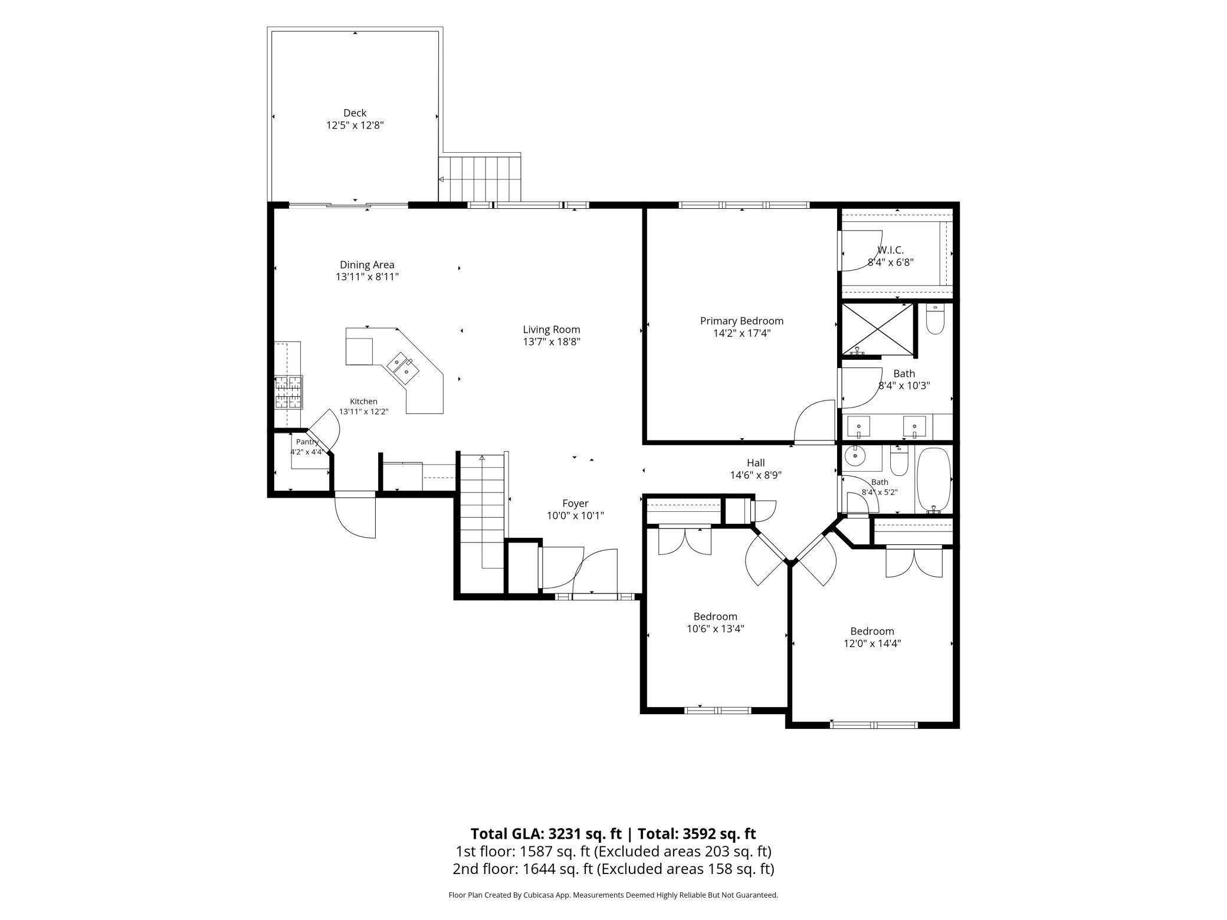
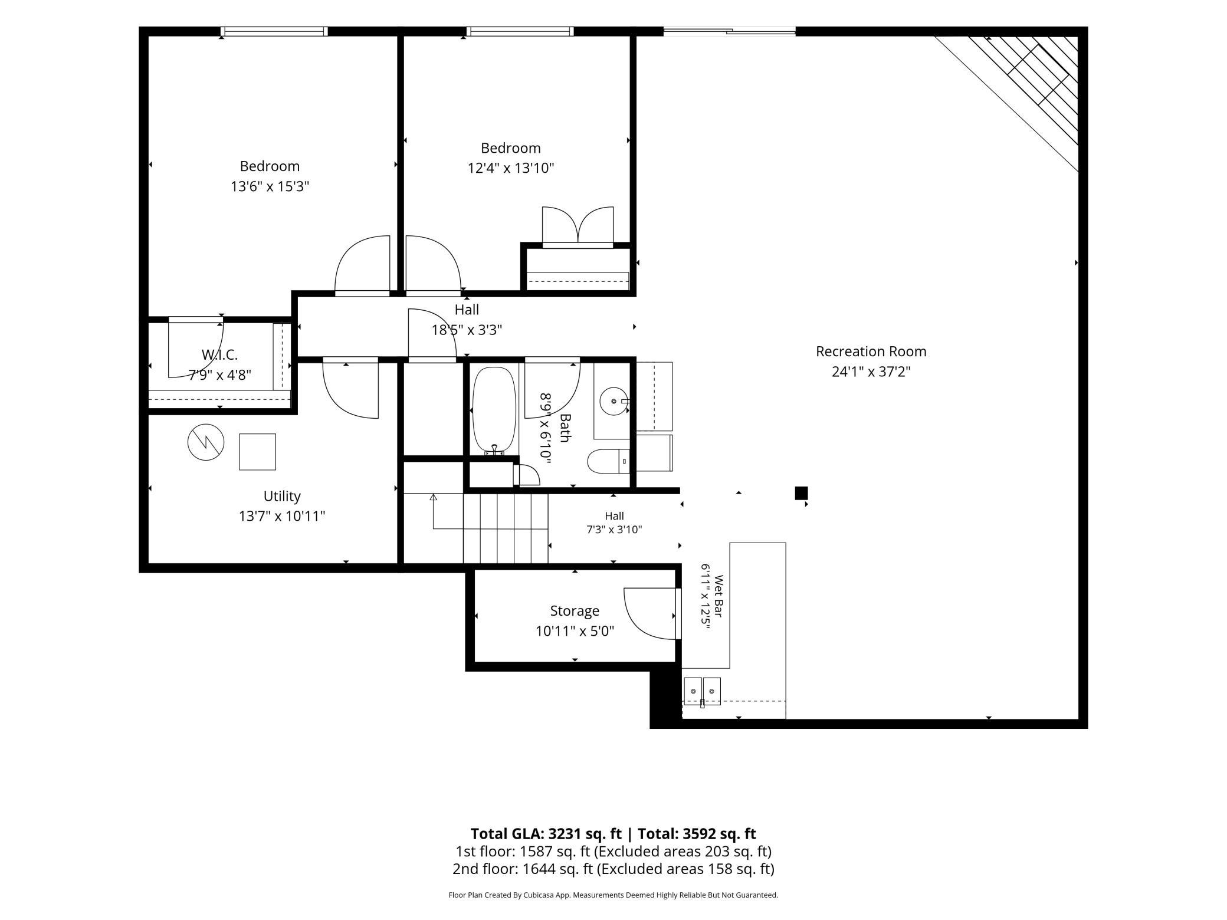
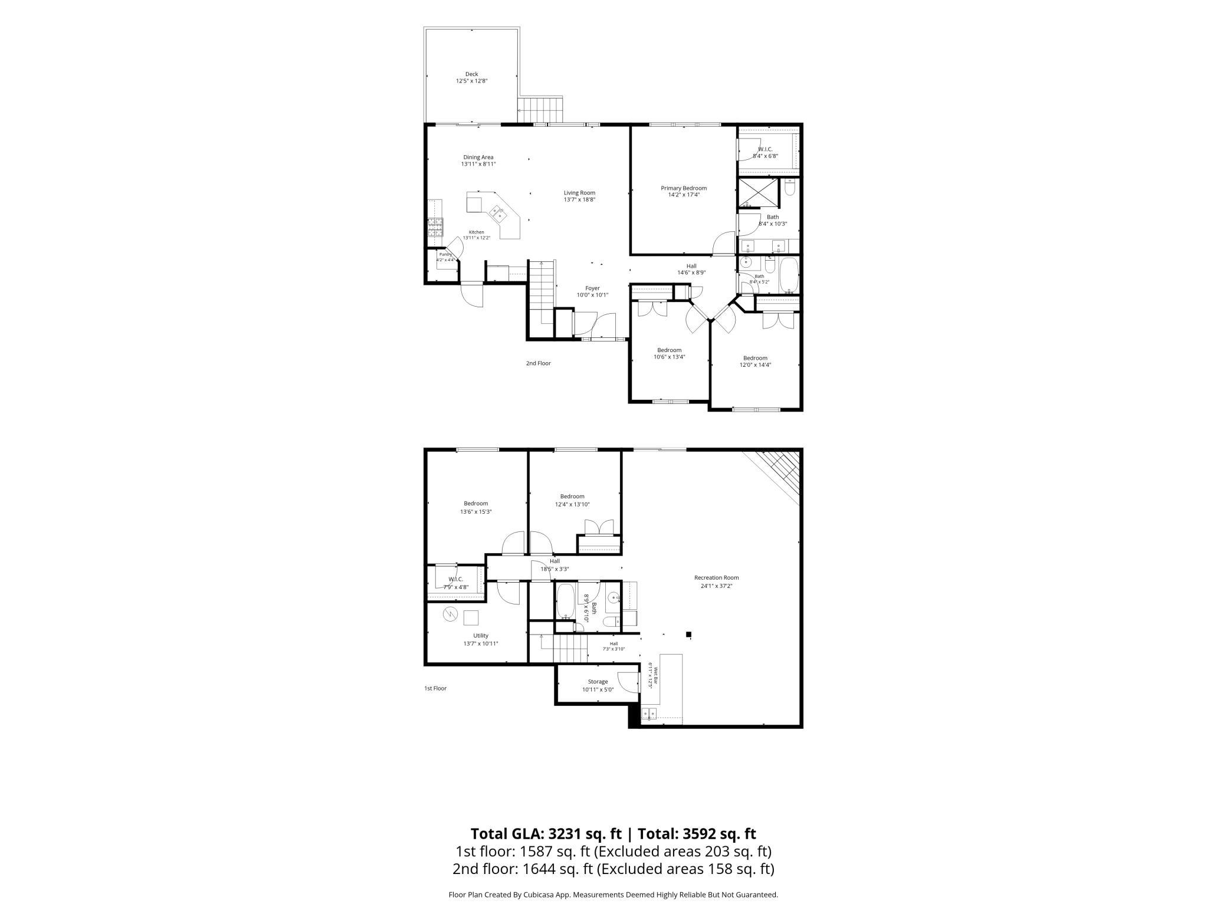
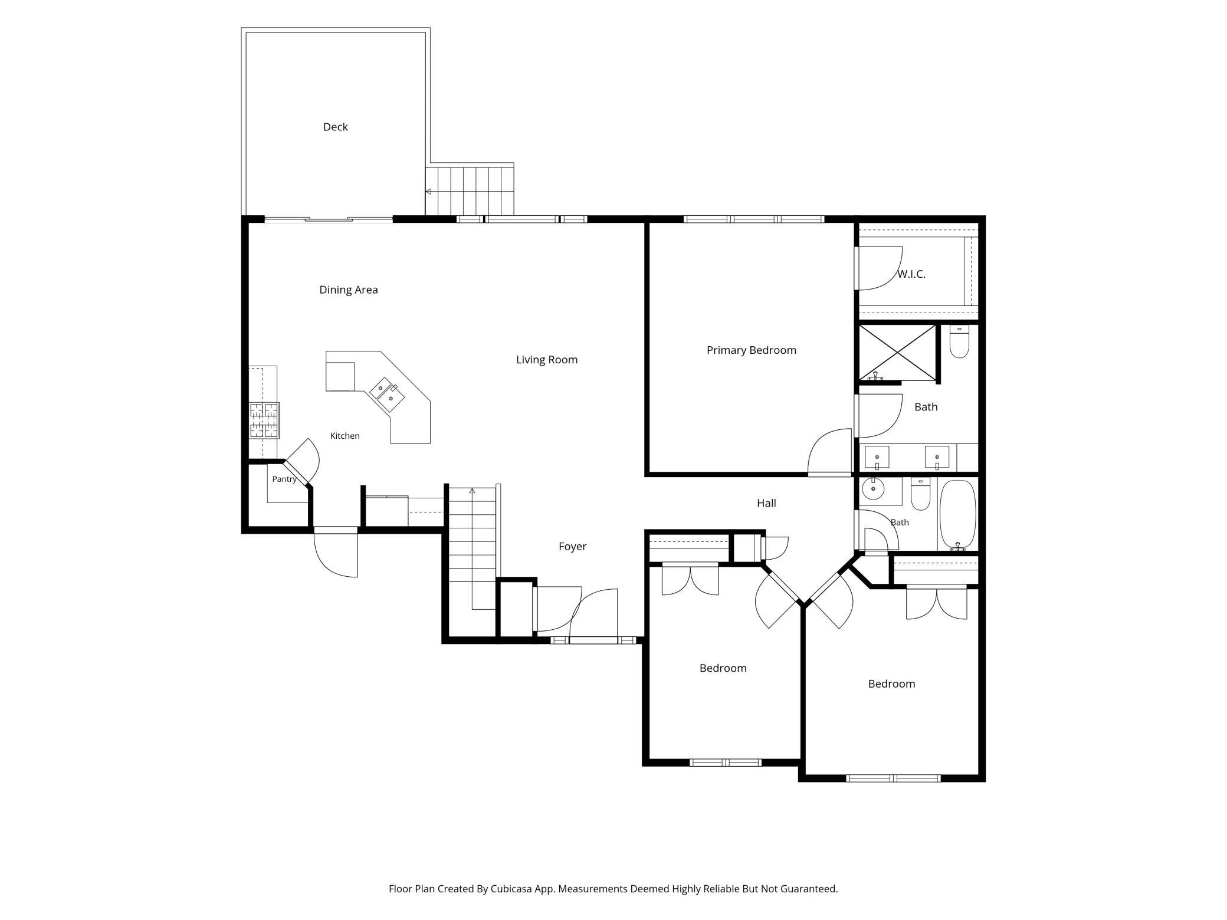
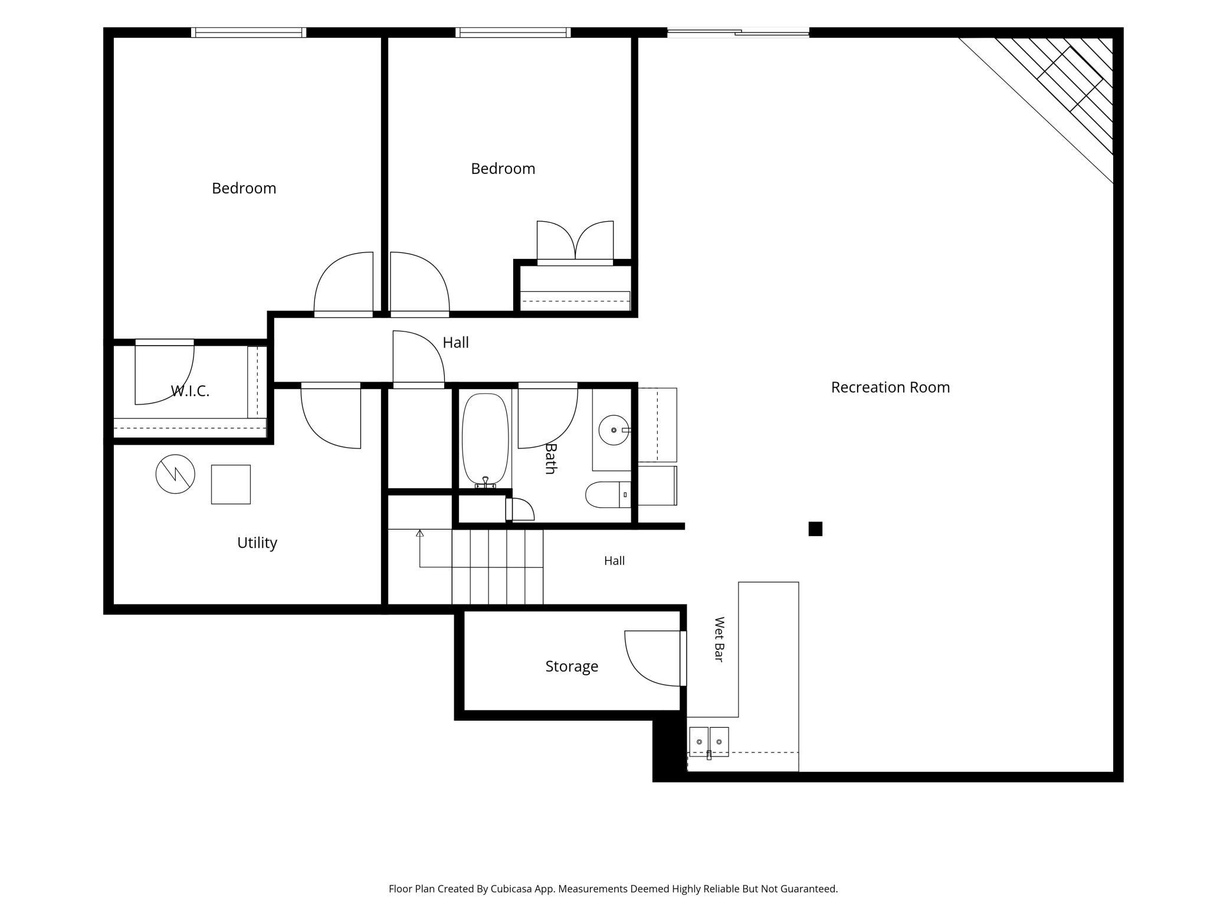
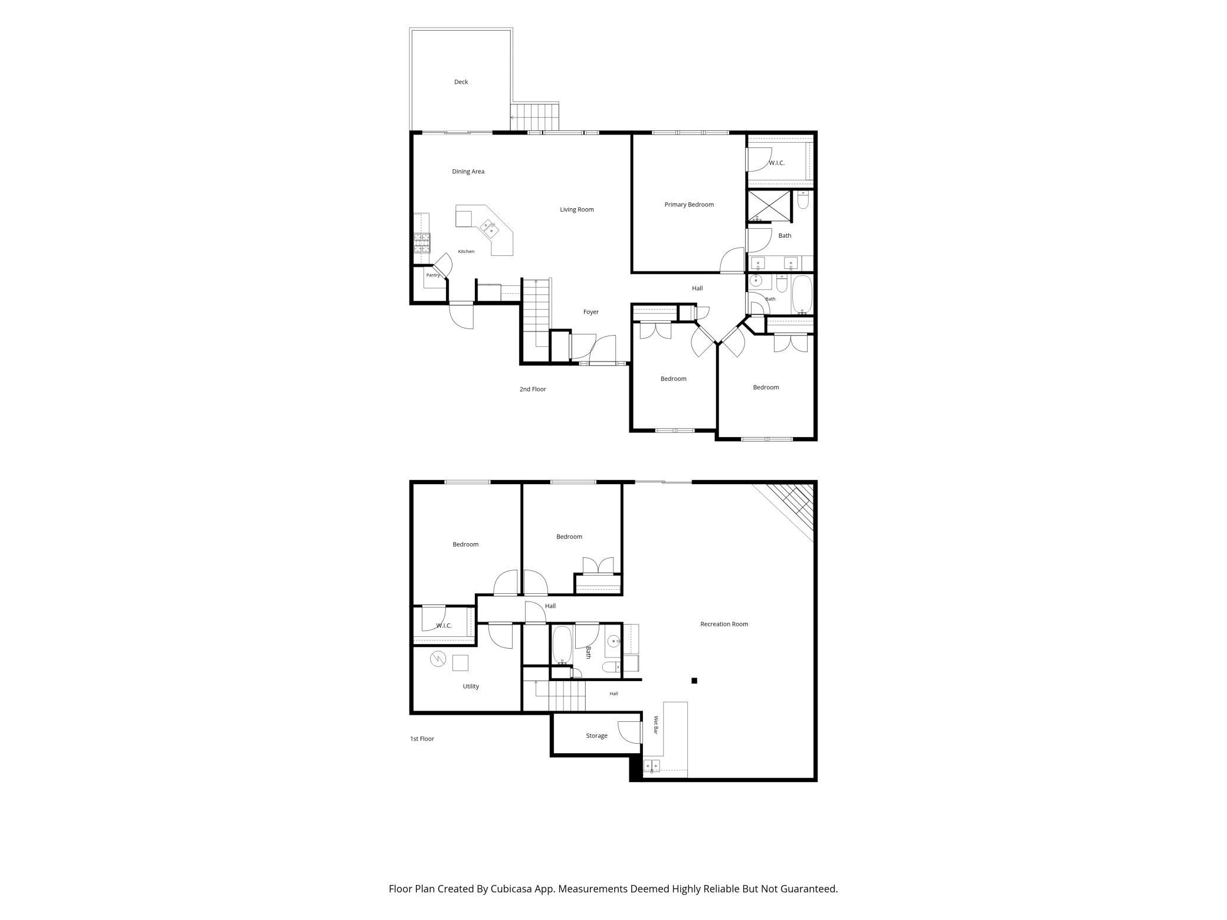
Welcome to this beautifully maintained and thoughtfully upgraded 5-bedroom, 3-bathroom rambler nestled in a desirable Elk River neighborhood. Built in 2018, this home offers the perfect blend of modern design, functional living, and high-end enhancements throughout. Step inside to a bright, open-concept main level featuring vaulted ceilings, abundant natural light, and a spacious living area. The kitchen is a true standout with a large center island, Cambria countertops, stainless steel appliances, and warm wood cabinetry, seamlessly flowing into the dining and living spaces ideal for both everyday living and entertaining. Upgraded lighting, flooring, and enhanced windows in the living and dining areas elevate the home’s style and comfort. The main level includes a private primary suite with custom closet shelving, 2 additional bedrooms, and convenient main-floor living. Downstairs, the fully finished walkout lower level expands your living space with a generous family room centered around a cozy gas fireplace, wet bar, and plenty of room for hosting, relaxing, or game nights. Step outside to your own private retreat featuring a professionally landscaped yard with boulder retaining walls, lush greenery, and a stunning outdoor living space. Enjoy evenings around the custom fire pit patio, take in the peaceful setting, or entertain on the expansive deck. Additional highlights include a waterfall, a storage shed, and extensive landscaping that creates both beauty and privacy. The attached oversized 3-car garage, thoughtfully designed outdoor spaces, and prime location near parks, schools, shopping, and major roadways make this home the perfect combination of comfort, convenience, and lifestyle.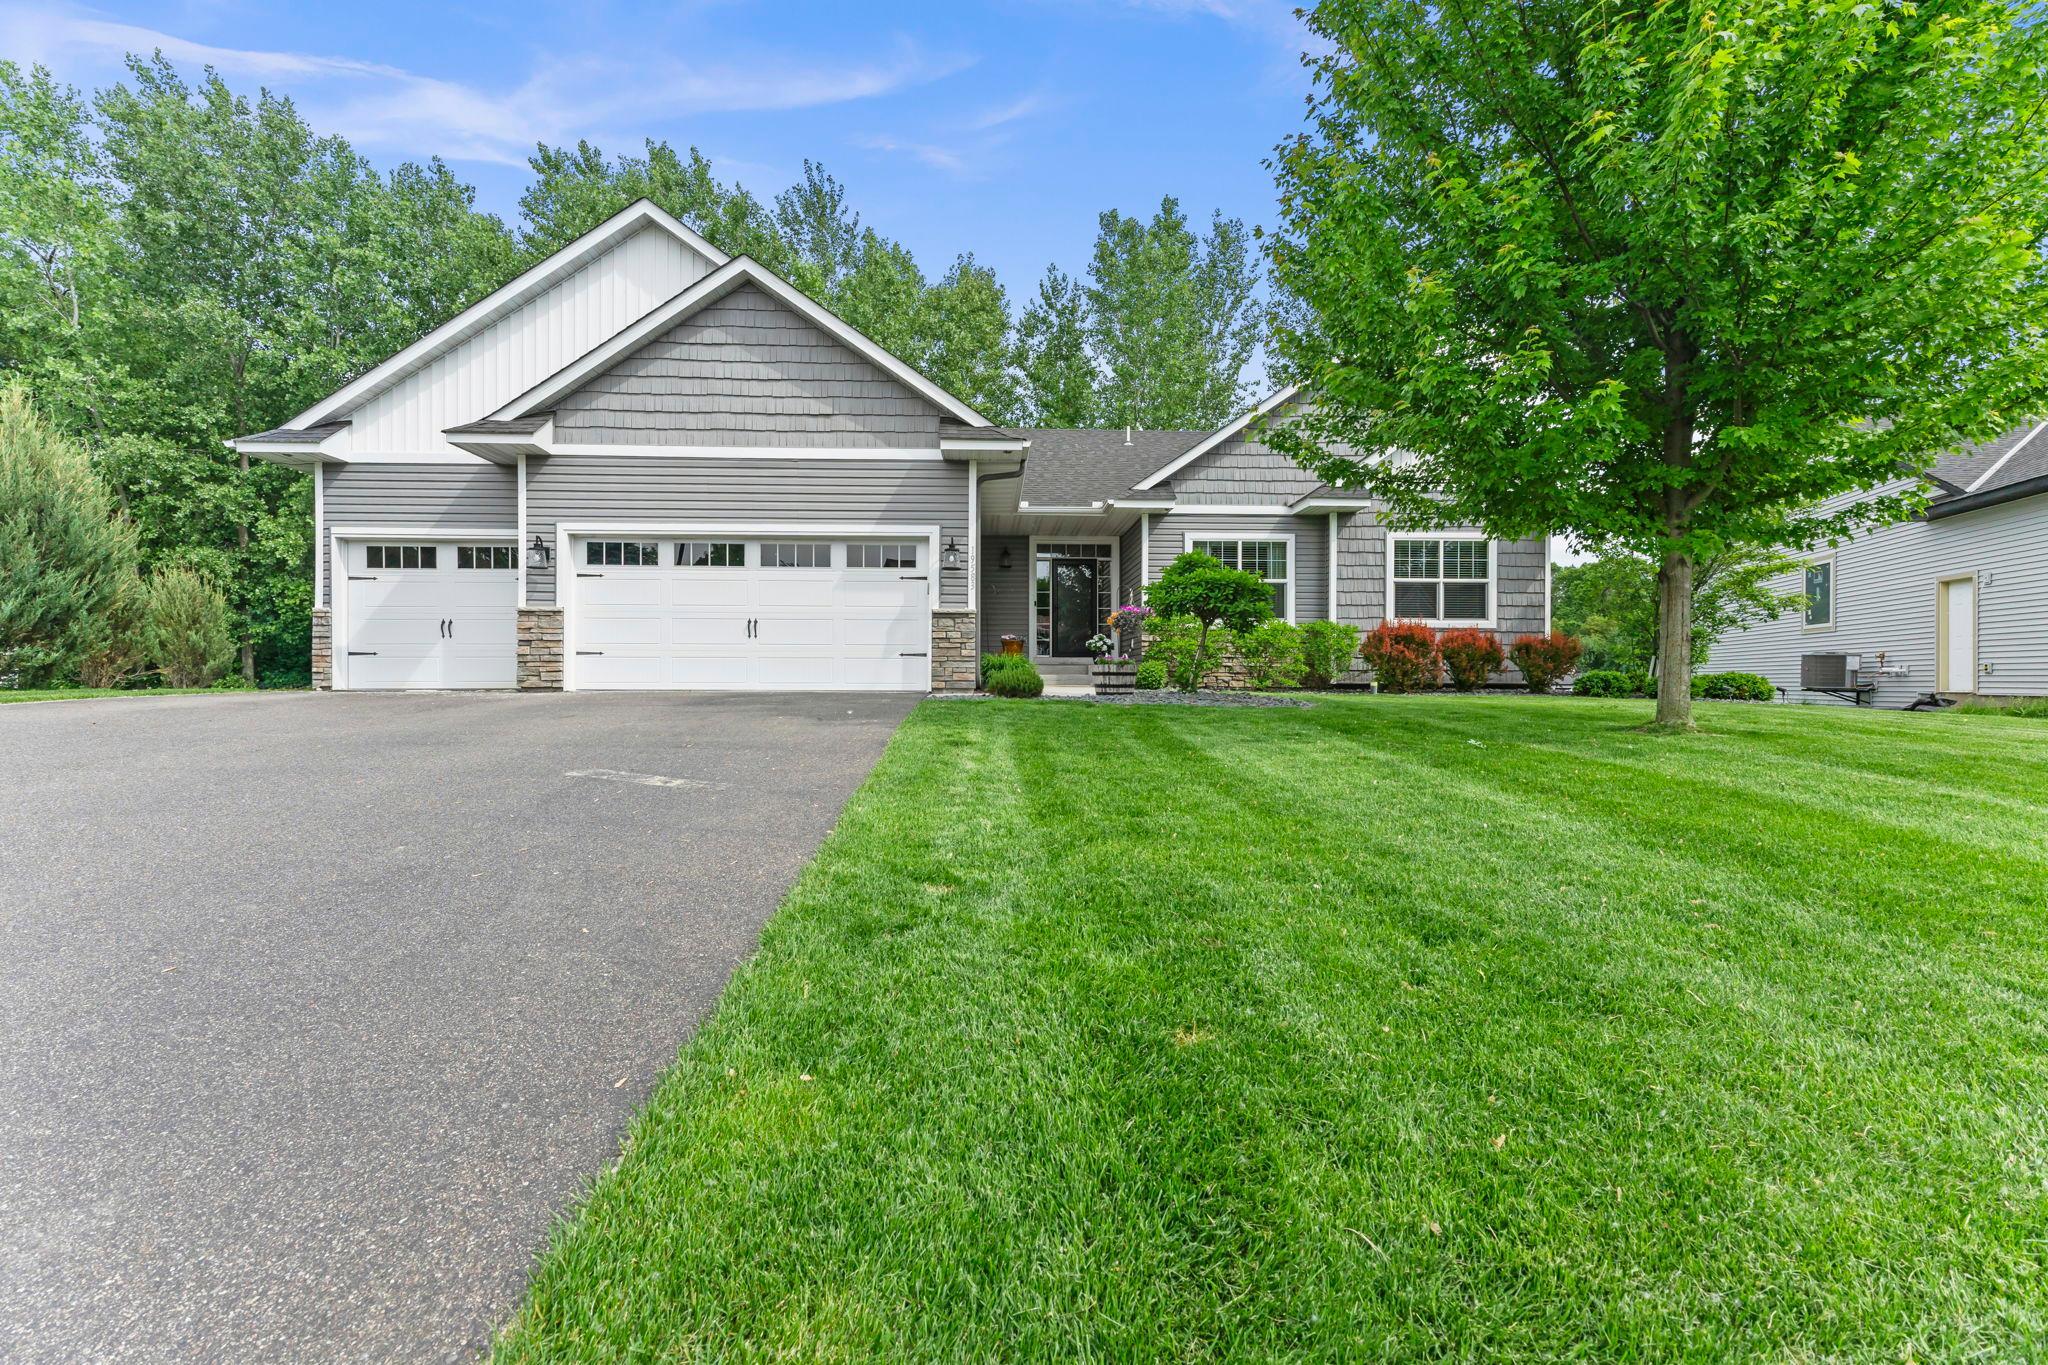
Property Information
Status: Active
Sub Type: ********
List Price: $589,985
MLS#: 7088079
Current Price: $589,985
Address: 19583 Baldwin Street NW, Elk River, MN 55330
City: Elk River
State: MN
Postal Code: 55330
Geo Lat: 45.32628
Geo Lon: -93.55348
Subdivision: Hillside Estates Eleventh Add
County: Sherburne
Property Description
Year Built: 2018
Lot Size SqFt: 16988.4
Gen Tax: 6828
Specials Inst: 0
High School: Elk River
Square Ft. Source:
Above Grade Finished Area: 1789
Below Grade Finished Area: 1674
Below Grade Unfinished Area:
Total SqFt.: 3515
Style: Array
Total Bedrooms: 5
Total Bathrooms: 3
Total Full Baths: 2
Garage Type:
Garage Stalls: 3
Waterfront:
Property Features
Exterior:
Roof:
Foundation:
Lot Feat/Fld Plain:
Interior Amenities:
Inclusions: ********
Exterior Amenities:
Heat System:
Air Conditioning:
Utilities: