


Property Listing
Description
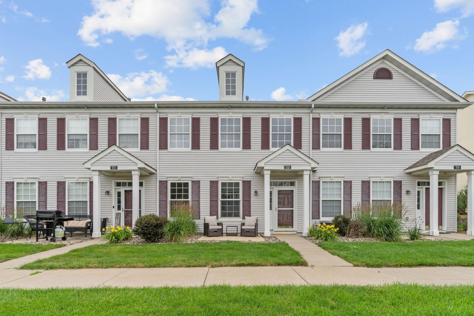
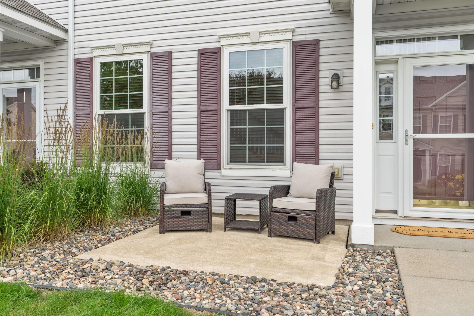
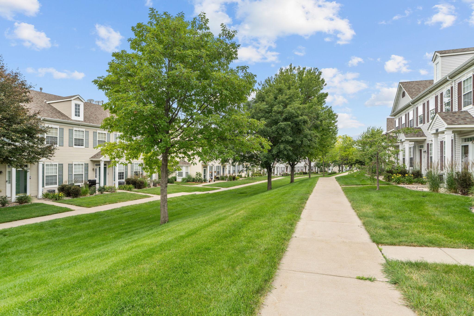
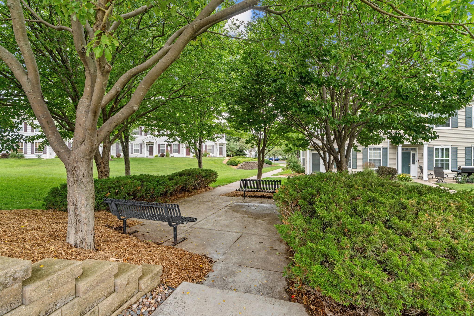
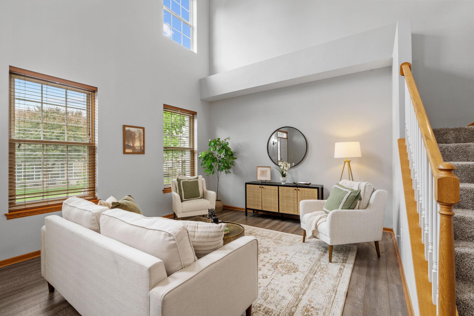
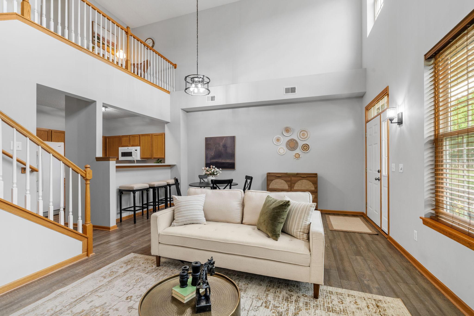
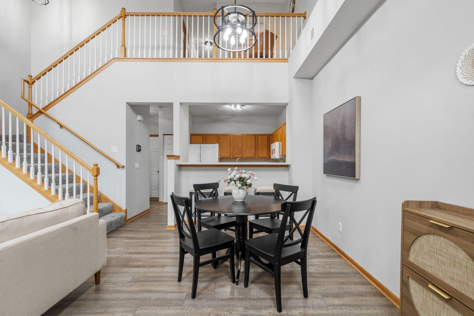
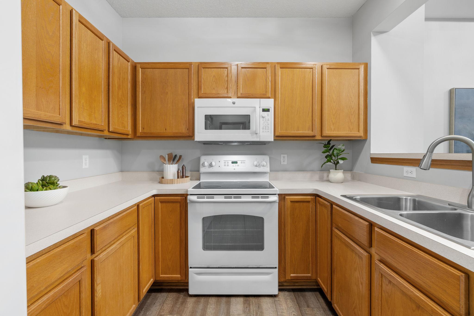
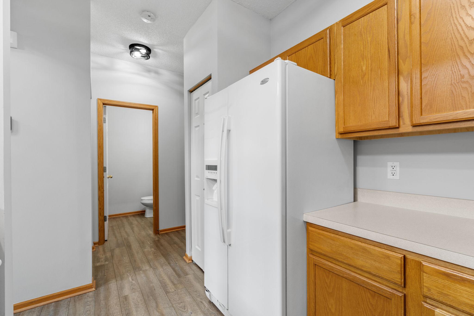
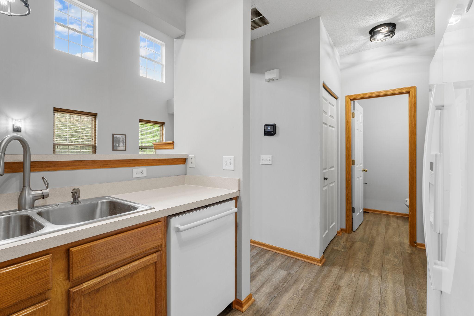
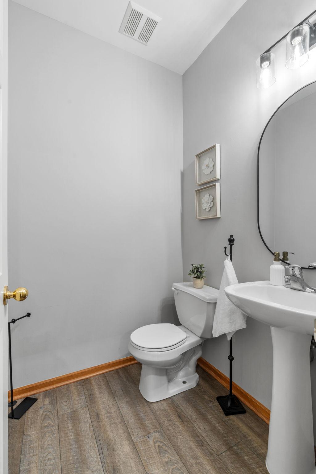
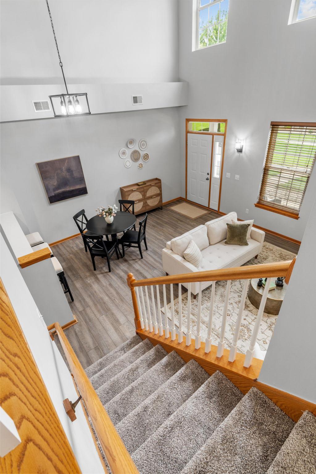
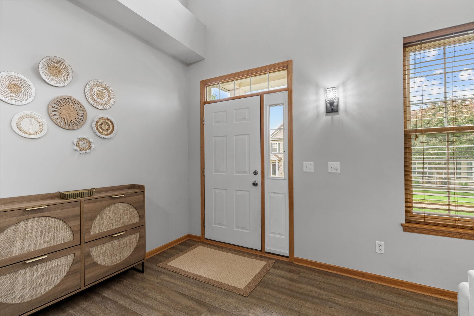
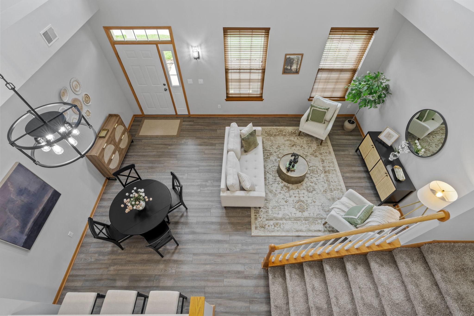
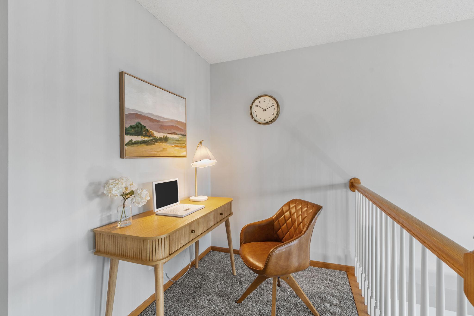
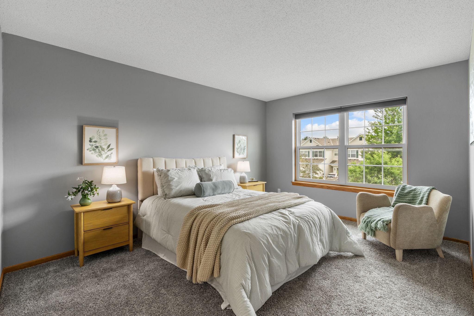
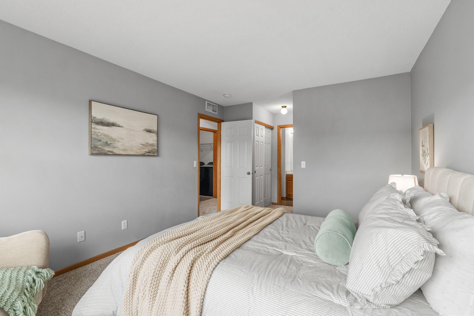
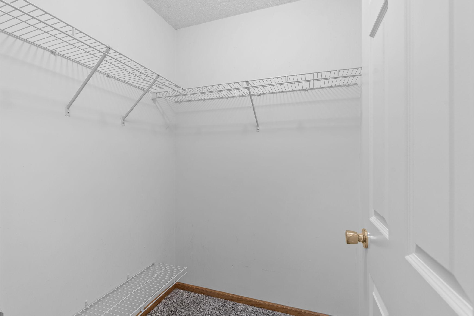
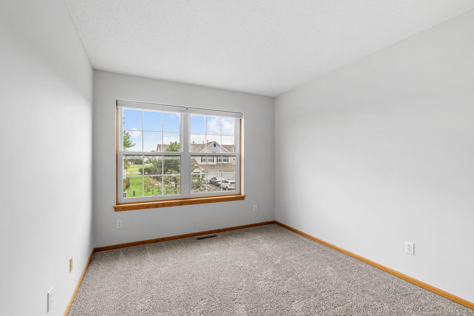
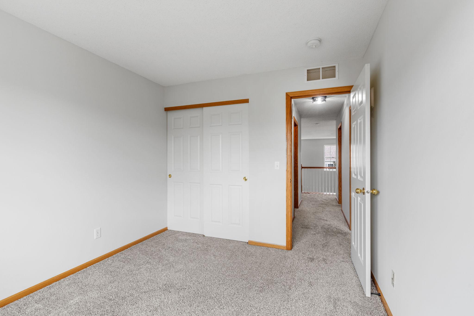
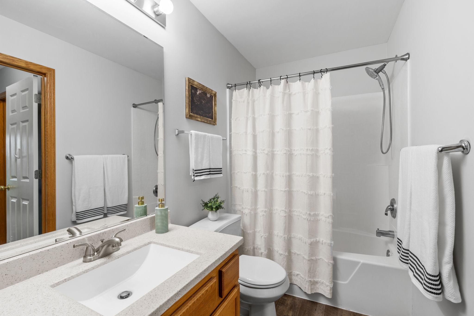
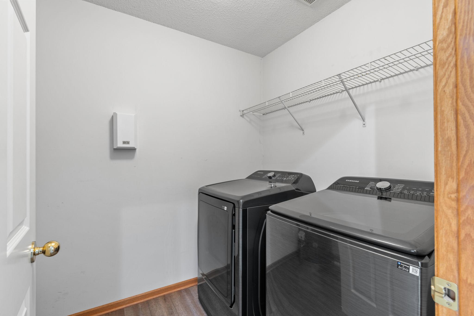
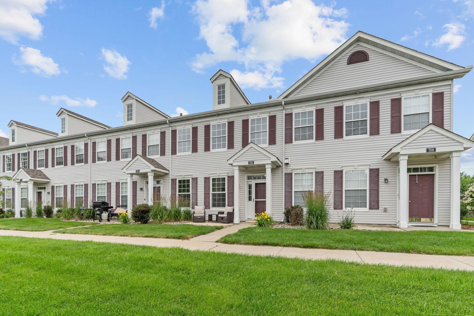
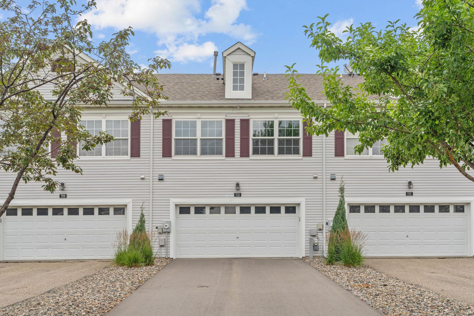
Welcome to this bright and beautifully updated 2-story townhome offering an open, airy layout with soaring vaulted ceilings and an abundance of natural light. The spacious living room flows seamlessly into the dining area and kitchen, featuring a pantry and convenient breakfast bar—perfect for everyday living or entertaining. Upstairs, you'll find two generous bedrooms, including a spacious primary suite with a walk-in closet, 2nd closet, and convenient walk-through access to the full bath. A versatile loft overlooks the main living space and makes an ideal home office, reading nook, or flex area. Upper-level laundry adds everyday convenience, while the front private patio overlooks a charming courtyard, providing a peaceful place to relax outdoors. The finished garage is an added bonus, complete with an electric heater for year-round comfort—ideal for parking, projects, and extra storage. Enjoy peace of mind with numerous recent updates, including new flooring and carpet throughout (2022), new A/C and water heater (2022), new water softener and garbage disposal (2024), new washer and dryer (2025), new driveway (2025), and a roof replaced just two years ago. The HOA takes care of the work so you can enjoy maintenance-free living. As an ADDED BONUS, the association also offers a deeply discounted monthly high-speed internet plan—a rare and valuable amenity that helps keep monthly expenses low. This home is ideally located near walking trails, green space, shopping, restaurants, medical services, schools, Westminster Park, Mystic Lake, Canterbury Park, Valleyfair, and offers quick access to Highway 169 for an easy commute. Move right in and enjoy the comfort, convenience, and low-maintenance lifestyle this exceptional townhome has to offer!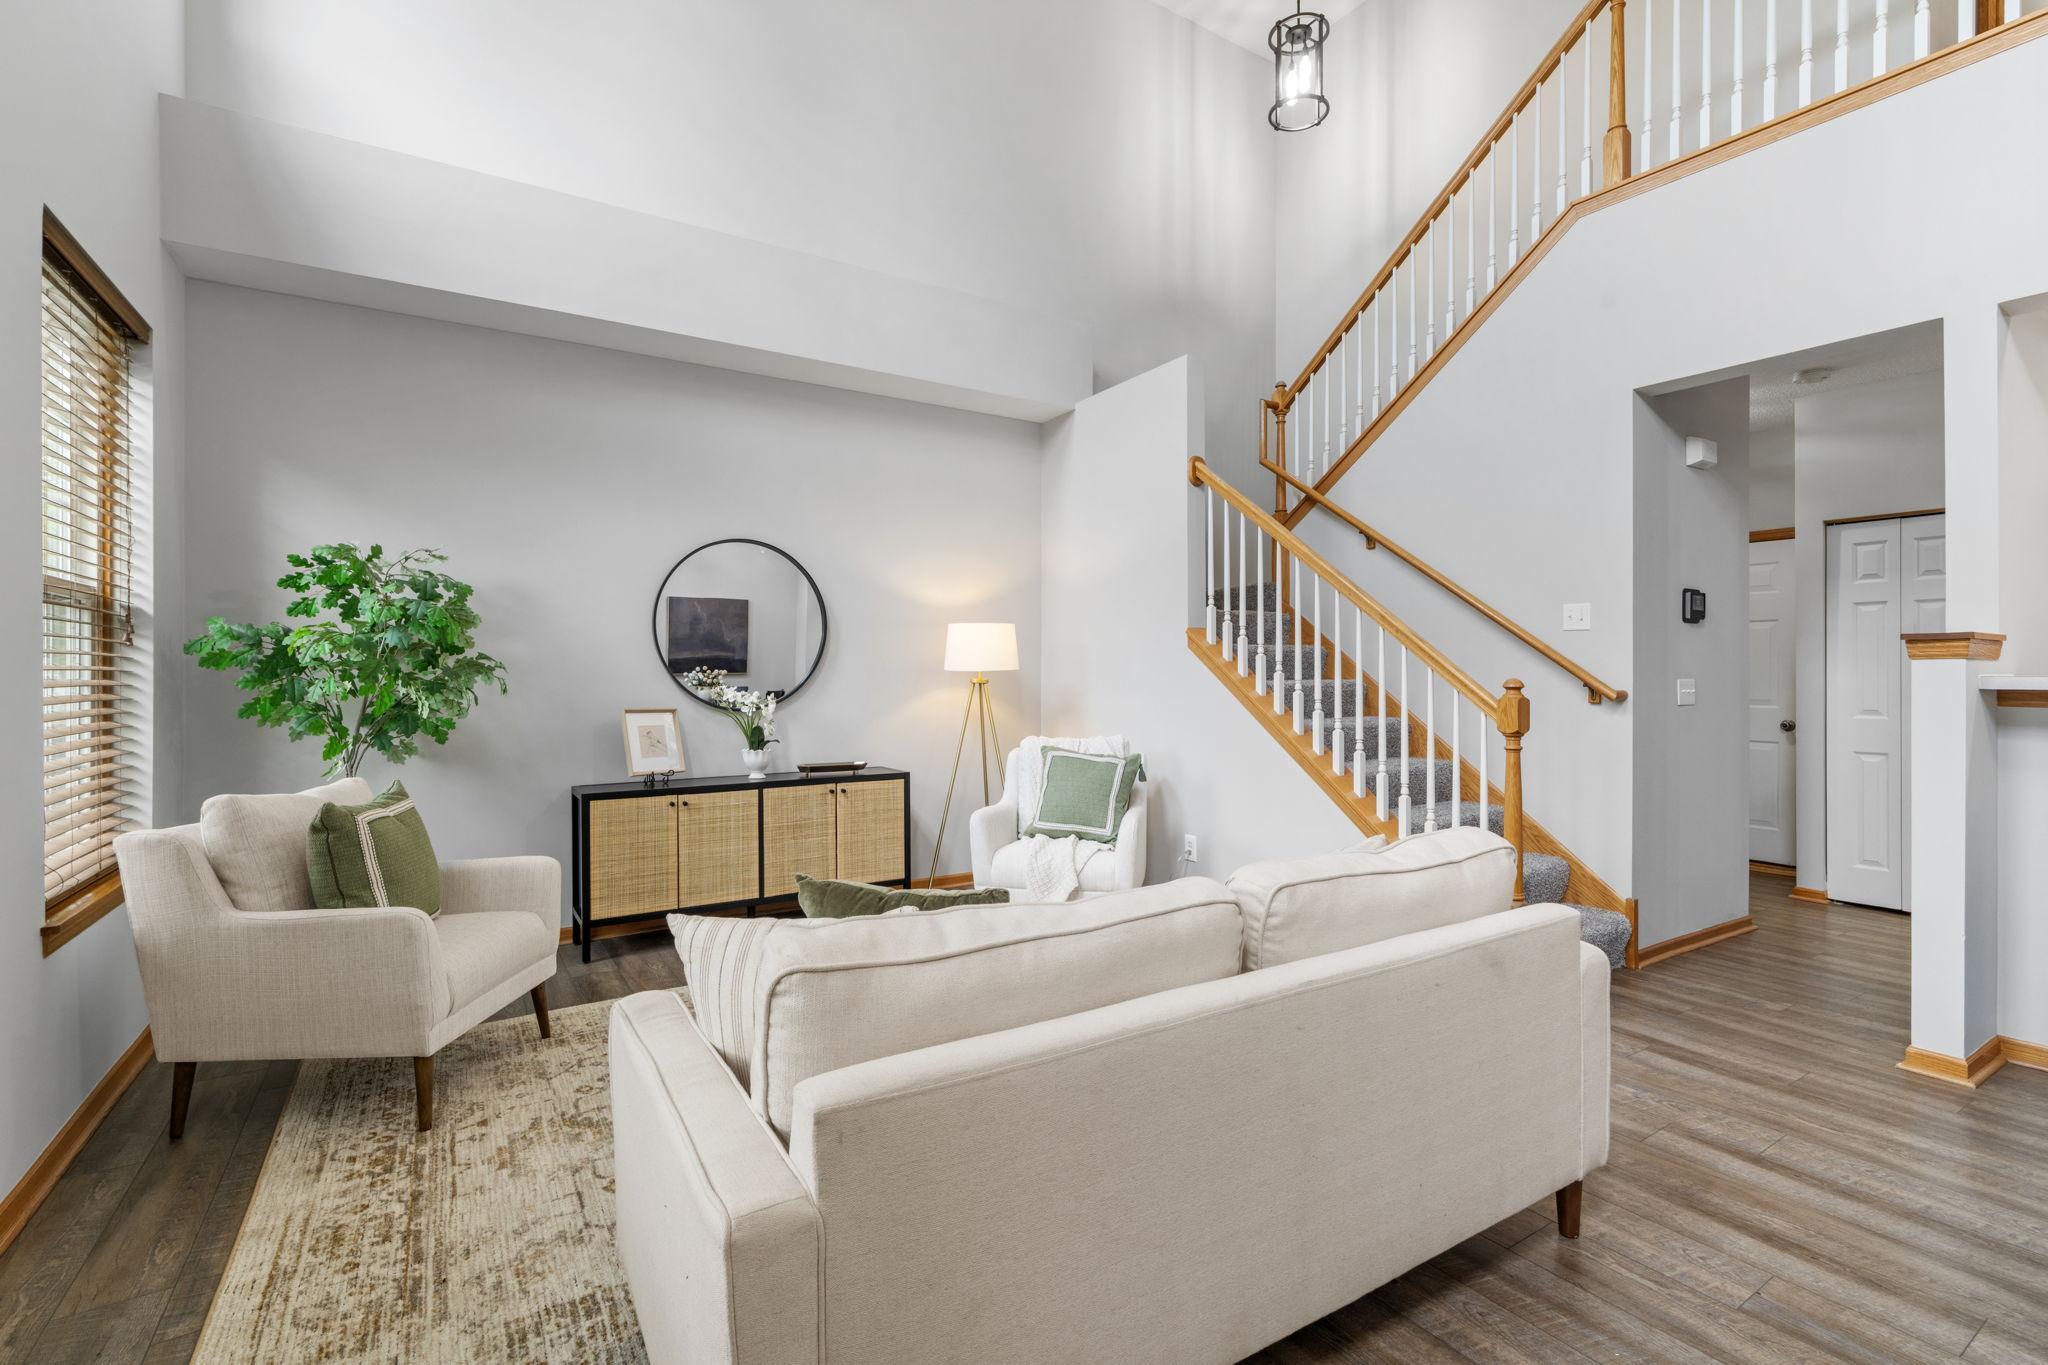
Property Information
Status: Active
Sub Type: ********
List Price: $239,000
MLS#: 7088059
Current Price: $239,000
Address: 713 Cobblestone Way, Shakopee, MN 55379
City: Shakopee
State: MN
Postal Code: 55379
Geo Lat: 44.773638
Geo Lon: -93.516643
Subdivision: Providence Pointe 2nd Add
County: Scott
Property Description
Year Built: 2003
Lot Size SqFt: 1306.8
Gen Tax: 2788
Specials Inst: 0
High School: Shakopee
Square Ft. Source:
Above Grade Finished Area: 1210
Below Grade Finished Area: 0
Below Grade Unfinished Area:
Total SqFt.: 1210
Style: Array
Total Bedrooms: 2
Total Bathrooms: 2
Total Full Baths: 1
Garage Type:
Garage Stalls: 2
Waterfront:
Property Features
Exterior:
Roof:
Foundation:
Lot Feat/Fld Plain: Array
Interior Amenities:
Inclusions: ********
Exterior Amenities:
Heat System:
Air Conditioning:
Utilities: