


Property Listing
Description
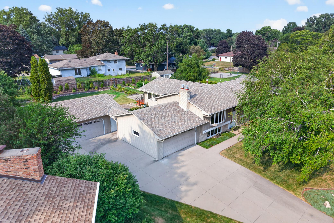
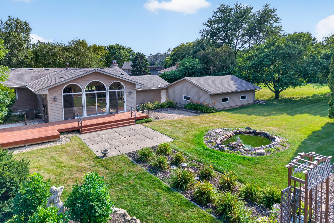
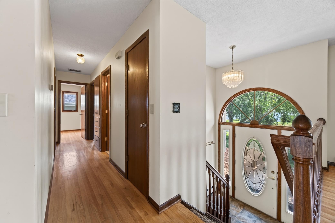
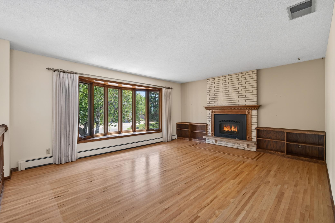
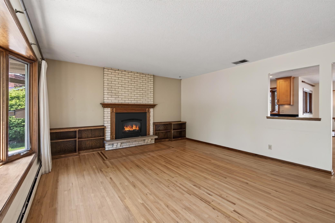
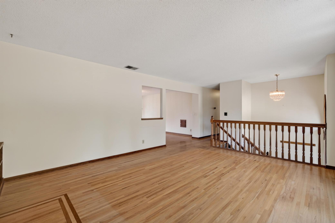
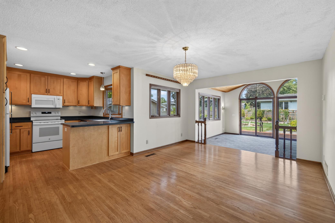
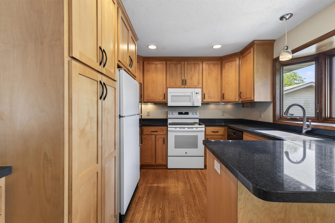
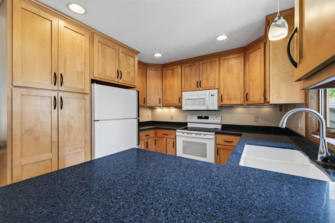
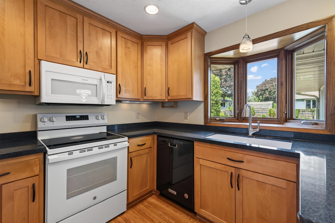
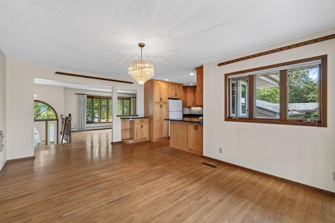
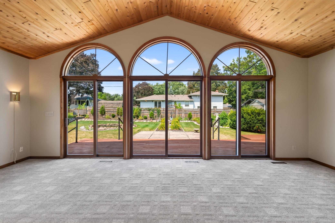
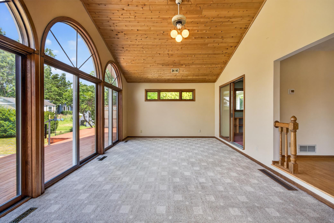
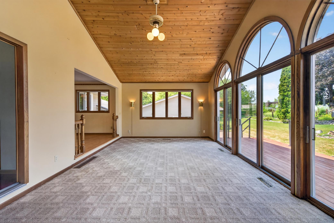
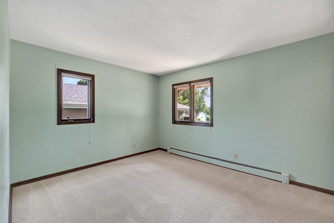
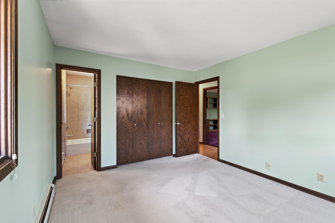
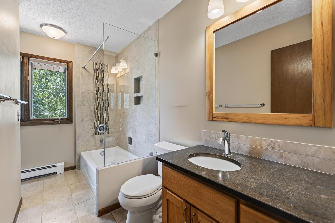
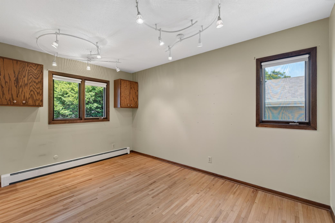
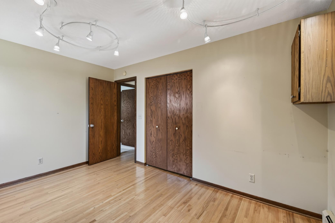
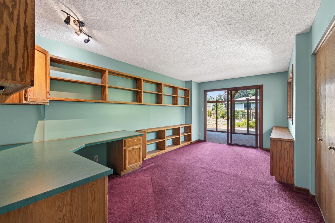
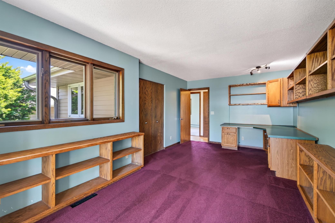
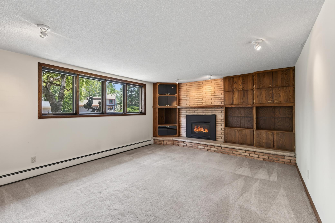
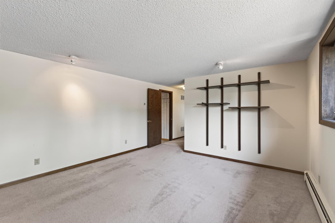
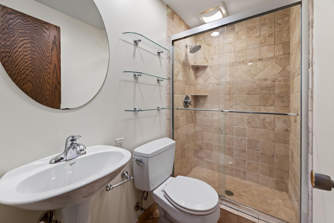
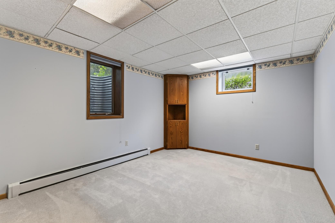
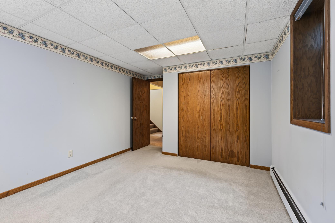
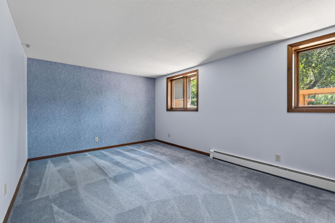
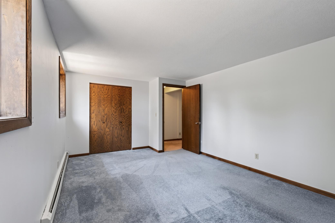
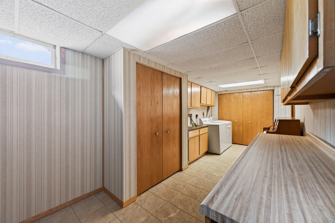
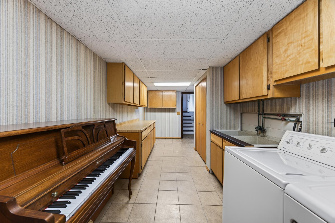
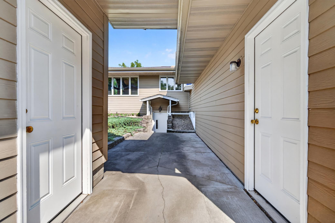
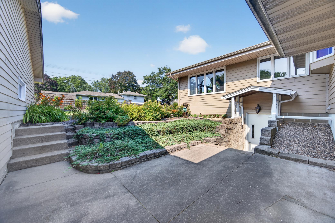
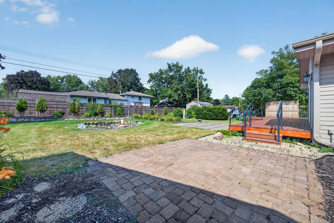
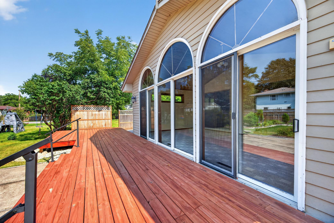
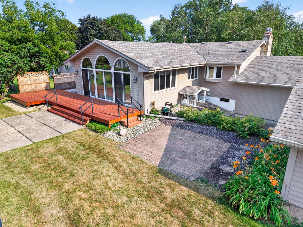
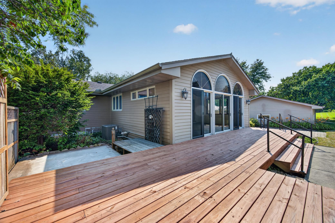
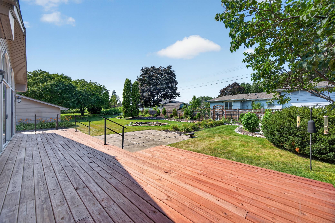
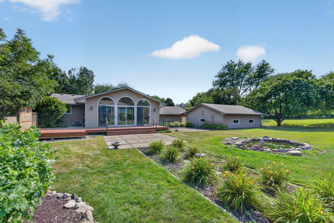
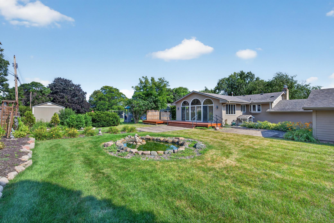
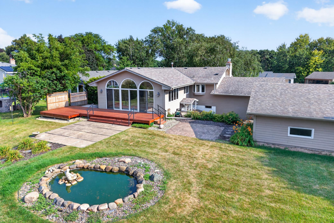
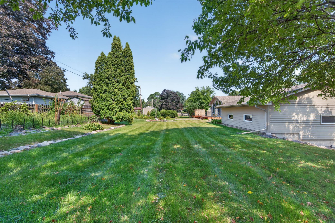
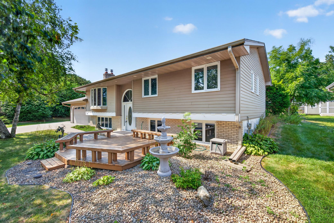
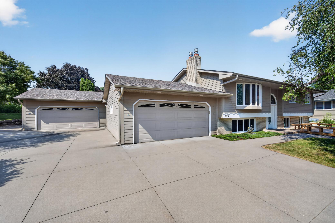
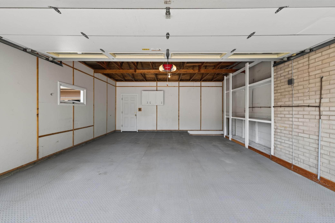
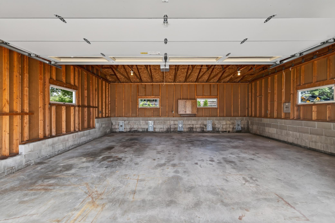
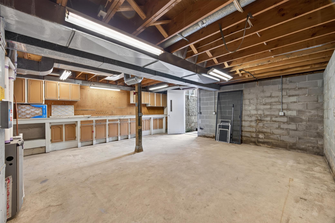
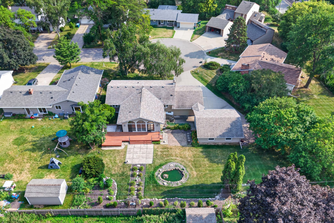
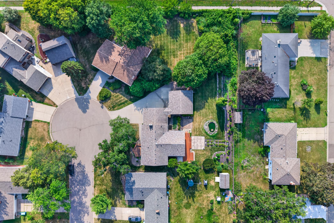
Prepare to be impressed! This 5 bedroom & 2 bathroom split-entry has been meticulously maintained & features custom finishes & additions you won't want to miss. On the upper level, you'll find gorgeous hardwood floors with custom inlay in the living room with fireplace. Easily flow from the living room into the large dining room with modified open floor plan perfect for entertaining. The kitchen offers beautiful cabinetry with a brand new range. Enjoy your gorgeous backyard views from the great room with 3 sliding glass doors & vaulted ceiling featuring knotty pine. 3 bedrooms on the upper level including a large office/bedroom with custom built-in desk & shelving with its own private sliding glass doors to the great room + a primary suite with updated walk-thru full tiled bath. The lower level is just as expansive offering a family room with 2nd fireplace & more custom built-ins. Plus a 3/4 bath with tile shower, 2 more bedrooms, & laundry/mudroom with walk-up to garages & backyard. There is no shortage of storage space here with a 2-car attached garage + XL 2-car detached garage! Concrete driveway extends for additional parking on the side, perfect for boat/RV. There is also a large basement workshop accessible from exterior door in backyard. The yard itself is something to behold with decks in front & back, garden beds including raspberry patch & veggies, multiple patio spaces, plenty of grassy area & even a homemade pond for relaxing views. Located on a quiet cul-de-sac in a mature, friendly neighborhood with "great neighbors," top-rated Mounds View schools, & close to parks/trails + 694 for easy commuting. Hurry, this one won't last long!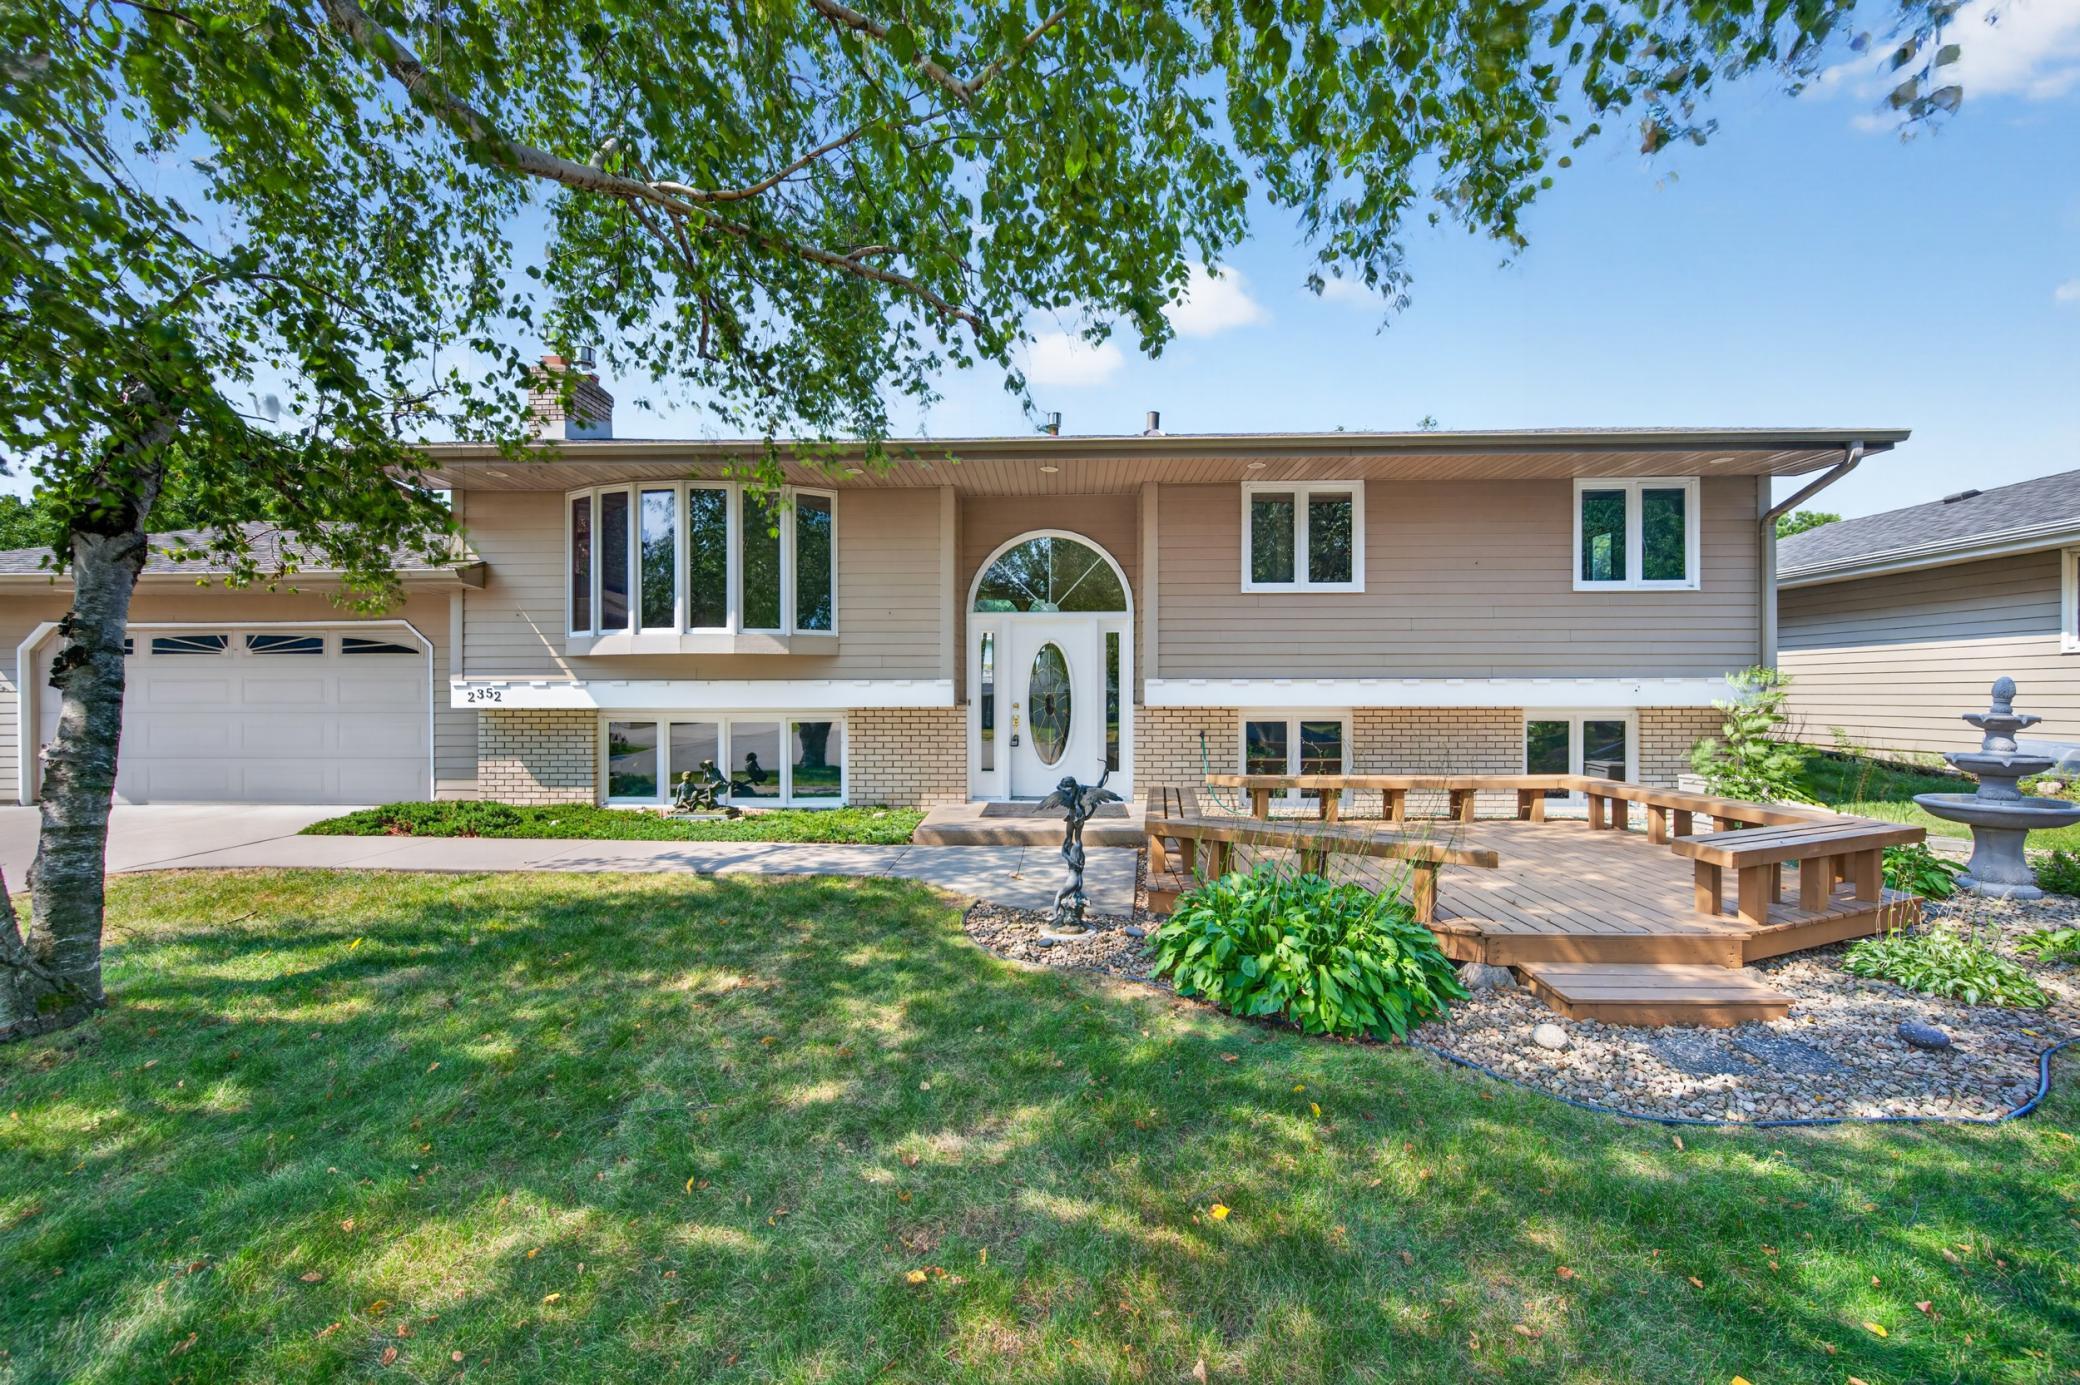
Property Information
Status: Active
Sub Type: ********
List Price: $429,900
MLS#: 7088040
Current Price: $429,900
Address: 2352 Sioux Court, New Brighton, MN 55112
City: New Brighton
State: MN
Postal Code: 55112
Geo Lat: 45.055915
Geo Lon: -93.217522
Subdivision: Bel-Air Park 7
County: Ramsey
Property Description
Year Built: 1966
Lot Size SqFt: 12632.4
Gen Tax: 6802
Specials Inst: 0
High School: Mounds View
Square Ft. Source:
Above Grade Finished Area: 1692
Below Grade Finished Area: 1013
Below Grade Unfinished Area:
Total SqFt.: 3326
Style: Array
Total Bedrooms: 5
Total Bathrooms: 2
Total Full Baths: 1
Garage Type:
Garage Stalls: 4
Waterfront:
Property Features
Exterior:
Roof:
Foundation:
Lot Feat/Fld Plain: Array
Interior Amenities:
Inclusions: ********
Exterior Amenities:
Heat System:
Air Conditioning:
Utilities: