


Property Listing
Description
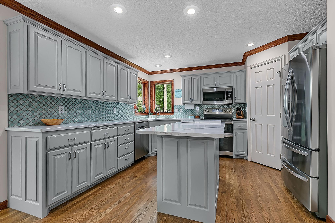
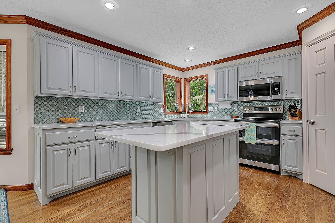
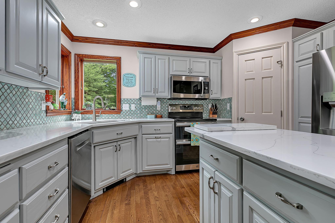
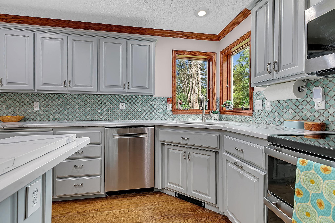
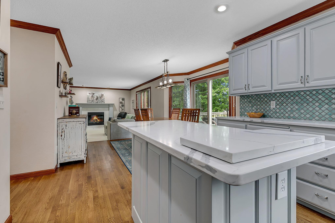
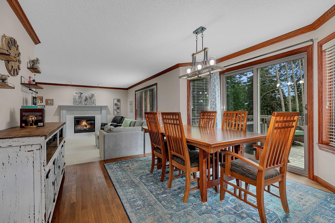
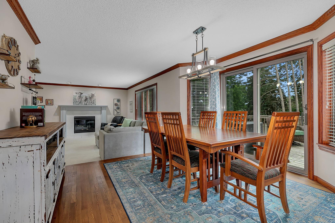
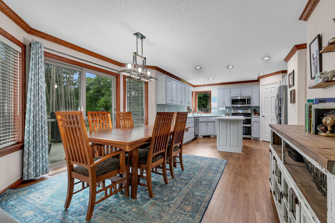
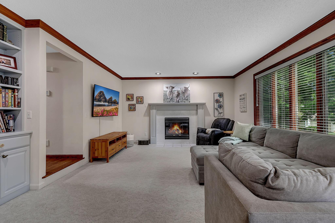
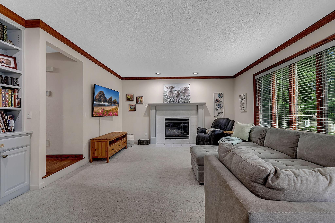
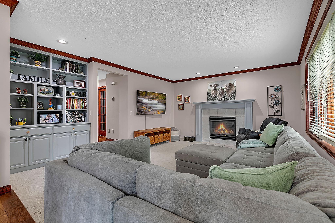
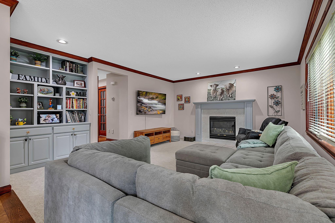
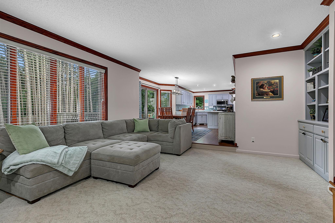
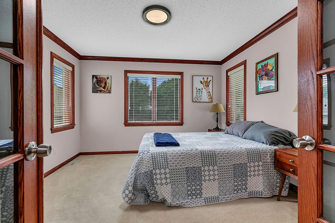
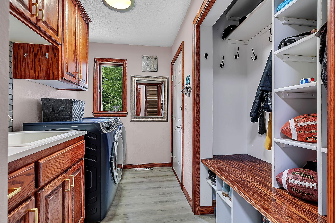
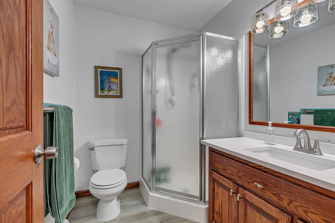
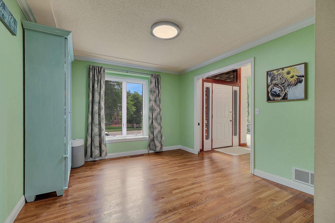
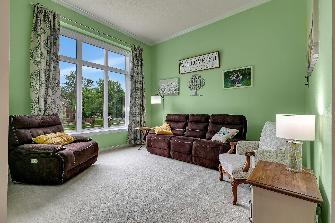
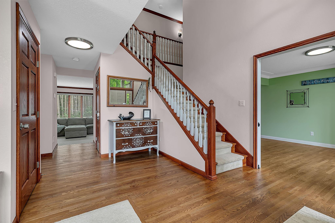
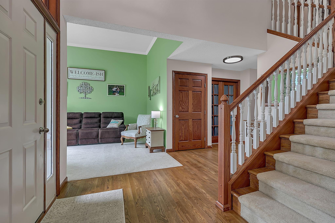
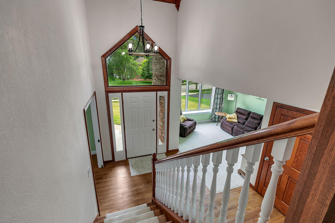
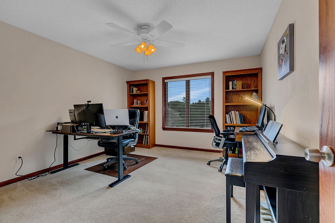
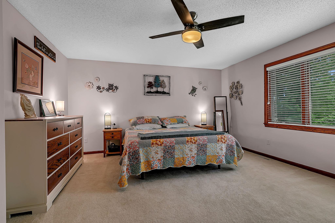
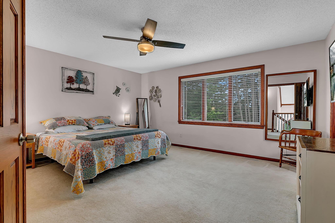
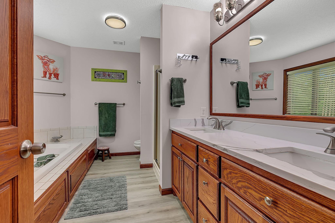
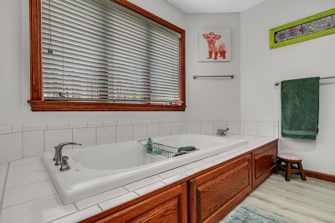
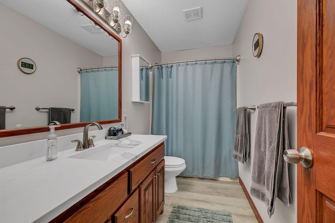
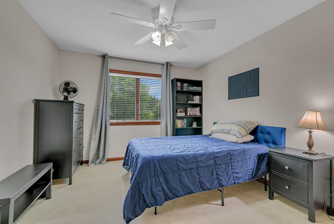
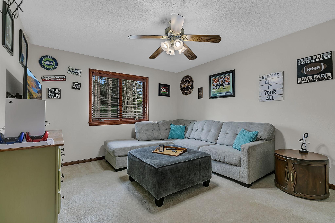
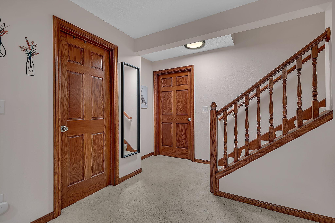
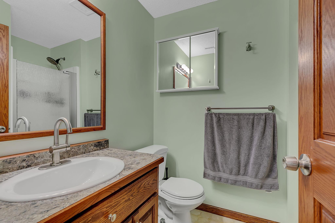
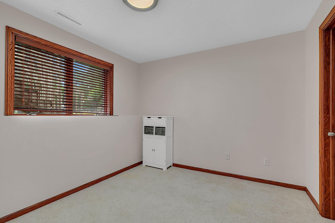
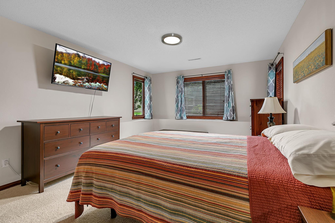
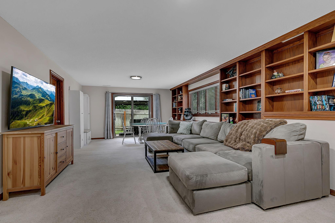
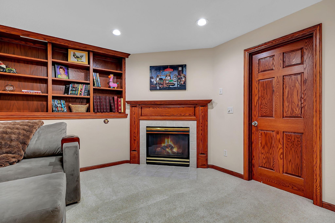
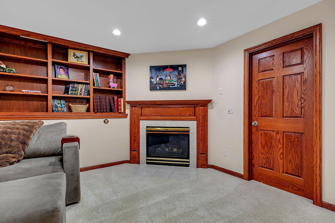
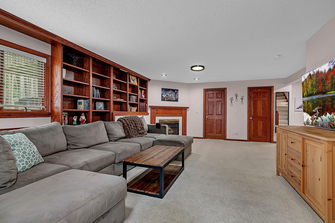
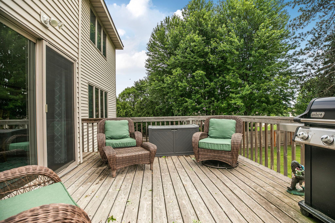
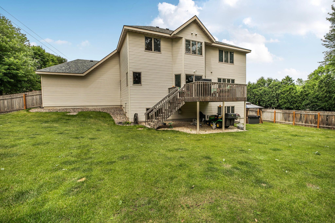
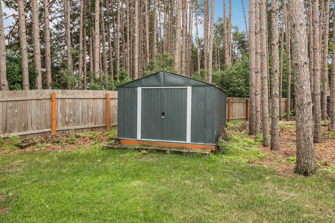
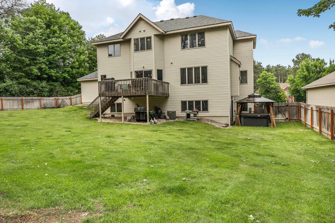
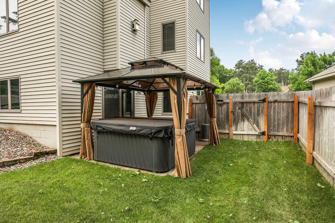
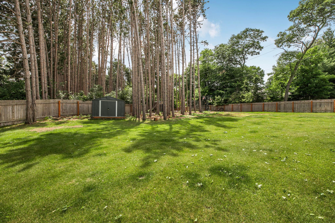
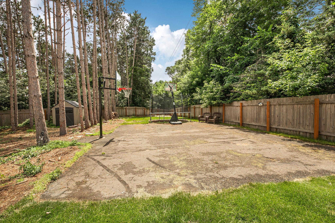
This grand two-story home offers an impressive 4,004 finished square feet of thoughtfully designed living space, featuring 6 bedrooms and 4 bathrooms. From the moment you enter, you'll appreciate the spacious layout that perfectly blends formal elegance with everyday comfort. The main level features both formal and informal dining areas, making it ideal for entertaining and family gatherings. The well-appointed kitchen boasts beautiful quartz countertops, ample cabinetry, a convenient corner pantry, and stainless steel appliances. A sliding glass door leads to a deck overlooking a private, treed lot, creating the perfect setting for outdoor dining and relaxation. Also on the main floor are a dedicated office, convenient laundry room, and a welcoming family room highlighted by a cozy gas fireplace. Upstairs, you'll find four generously sized bedrooms, including a spacious primary suite with a private bath, along with an additional full bathroom to serve the remaining bedrooms. The finished walkout lower level expands the living space with a large family room featuring built-in shelving, two additional bedrooms, and a full bathroom. Walk out directly to the patio and enjoy seamless indoor-outdoor living. Outside, the fenced backyard offers plenty of room for recreation and includes a concrete basketball pad. Additional highlights include a large 3-stall garage, an in-ground sprinkler system, and a beautifully wooded setting that provides privacy and scenic views. Combining space, functionality, and exceptional amenities, this home is designed to accommodate both comfortable daily living and memorable entertaining.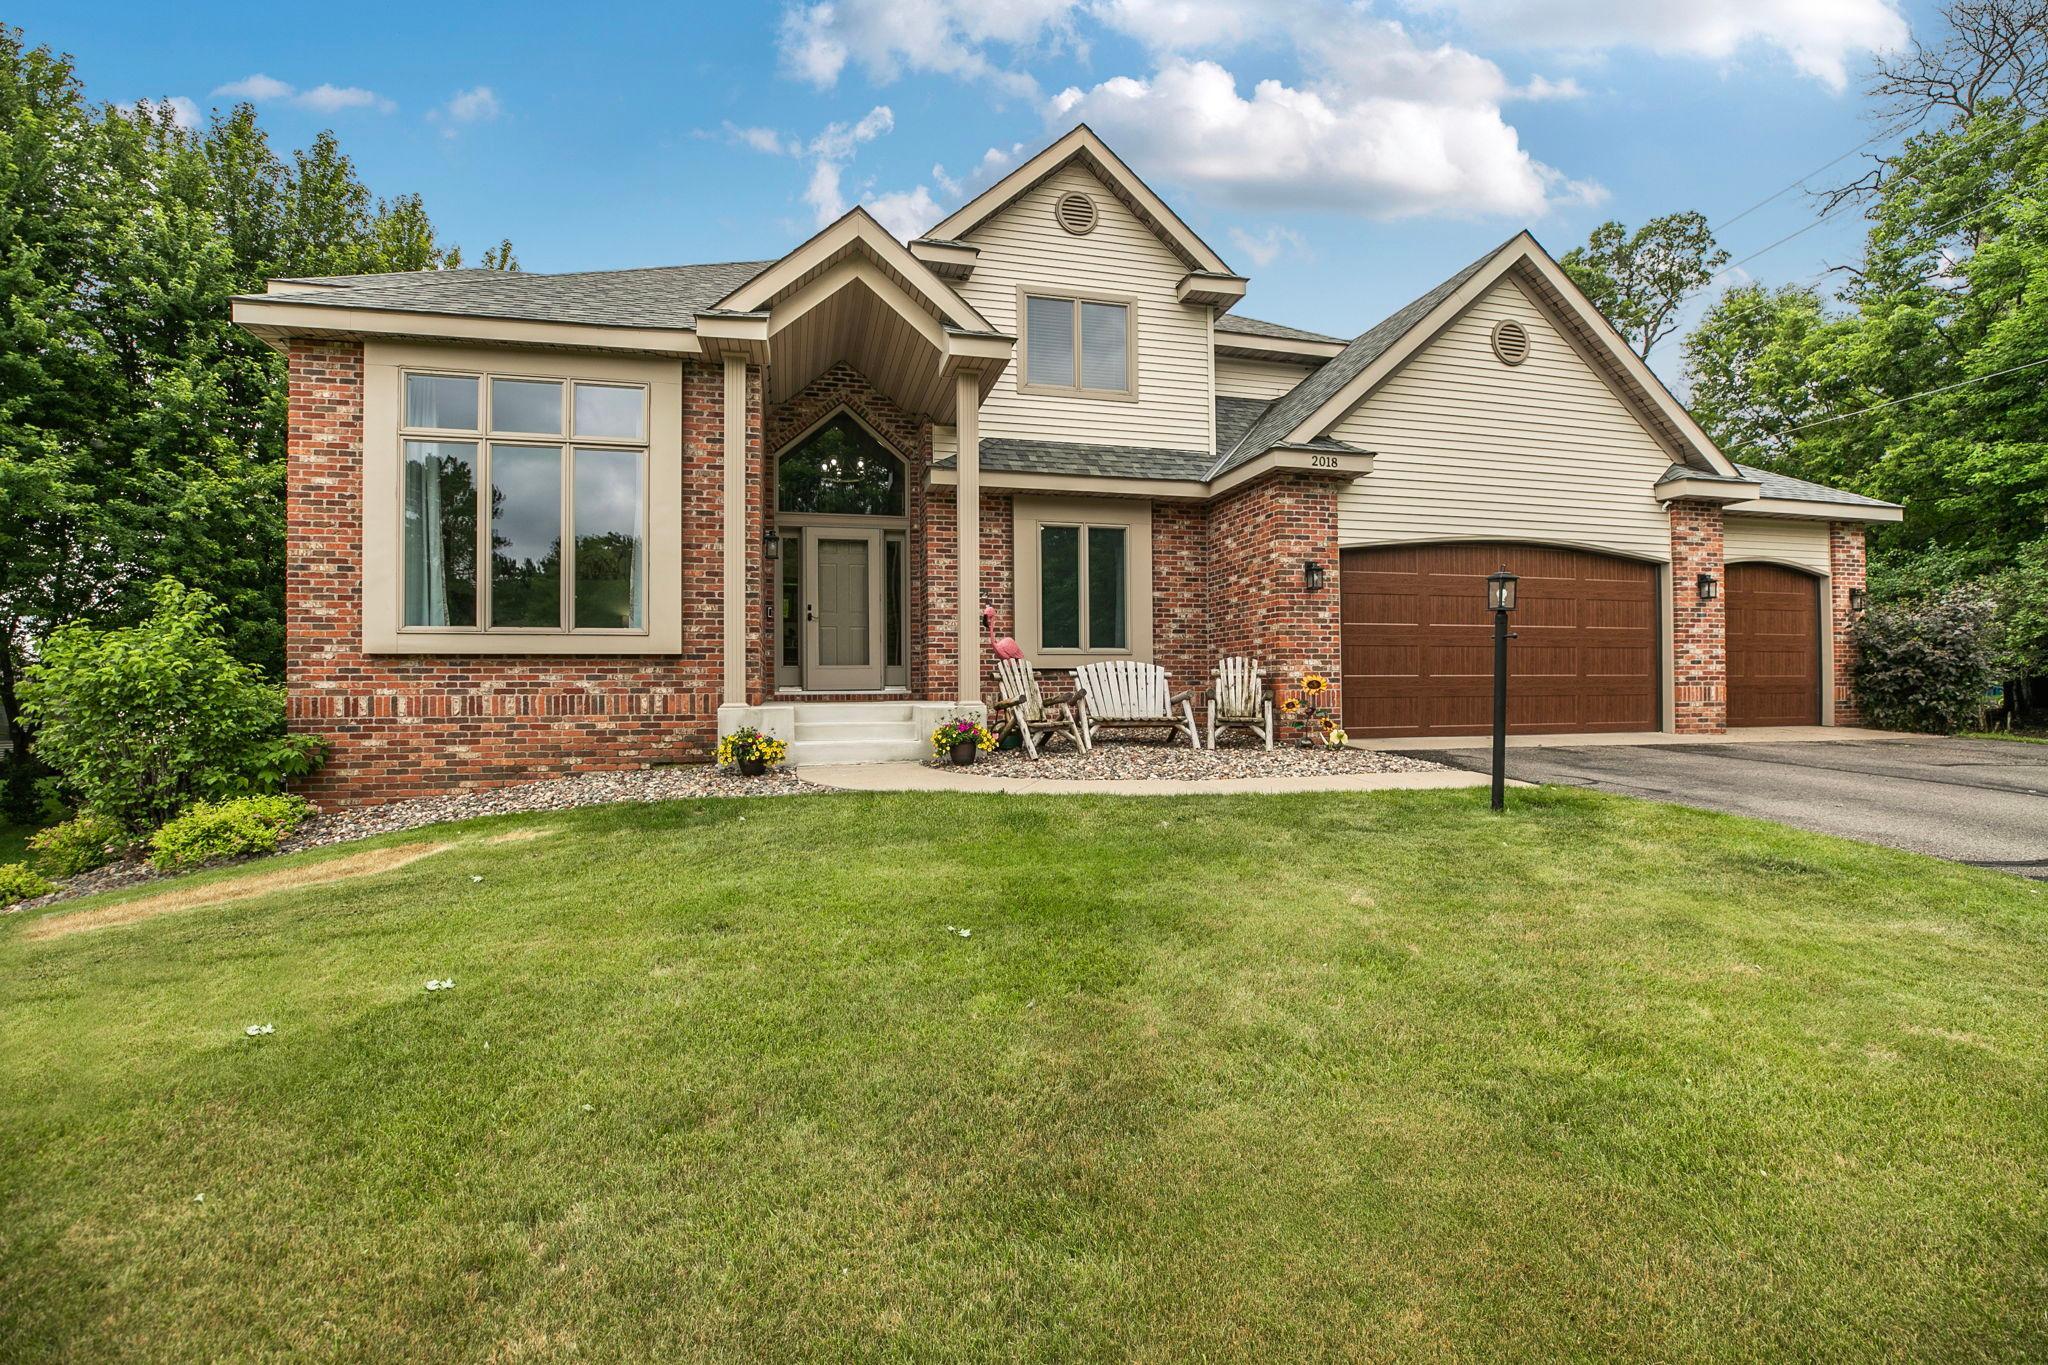
Property Information
Status: Active
Sub Type: ********
List Price: $529,900
MLS#: 7087957
Current Price: $529,900
Address: 2018 25th Street S, Saint Cloud, MN 56301
City: Saint Cloud
State: MN
Postal Code: 56301
Geo Lat: 45.530703
Geo Lon: -94.182792
Subdivision: Tiffany Park Two Two
County: Stearns
Property Description
Year Built: 1997
Lot Size SqFt: 23958
Gen Tax: 6438
Specials Inst: 0
High School: St. Cloud
Square Ft. Source:
Above Grade Finished Area: 2884
Below Grade Finished Area: 1120
Below Grade Unfinished Area:
Total SqFt.: 4424
Style: Array
Total Bedrooms: 6
Total Bathrooms: 4
Total Full Baths: 3
Garage Type:
Garage Stalls: 3
Waterfront:
Property Features
Exterior:
Roof:
Foundation:
Lot Feat/Fld Plain:
Interior Amenities:
Inclusions: ********
Exterior Amenities:
Heat System:
Air Conditioning:
Utilities: