


Property Listing
Description
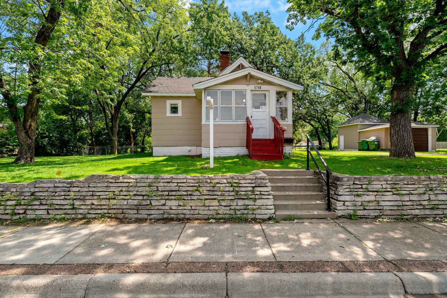
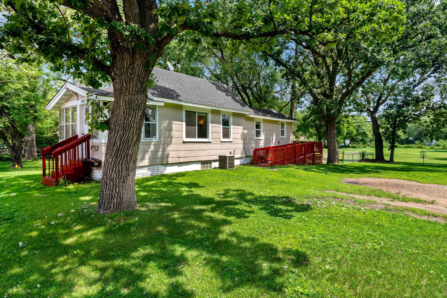
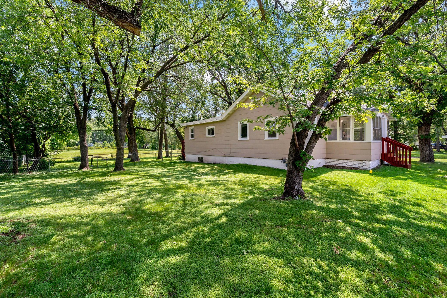
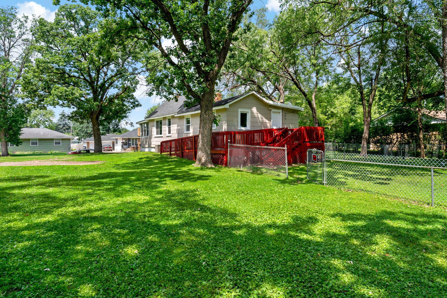
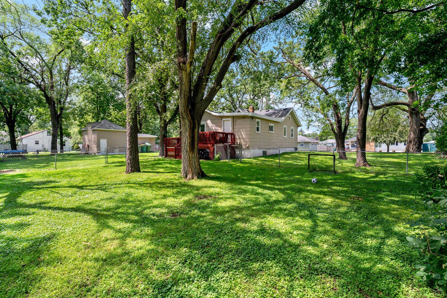
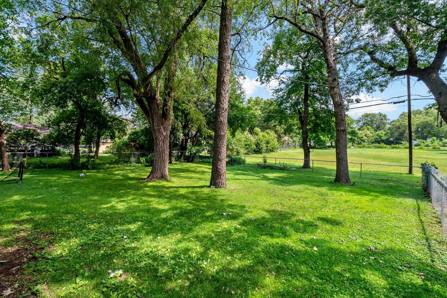
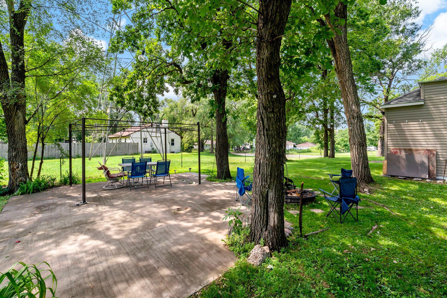
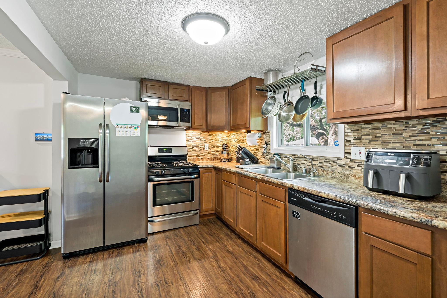
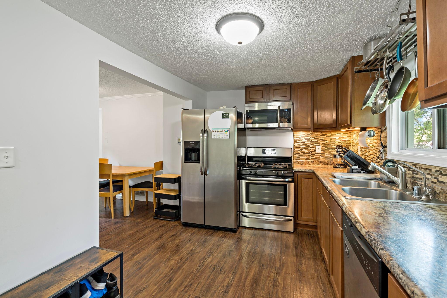
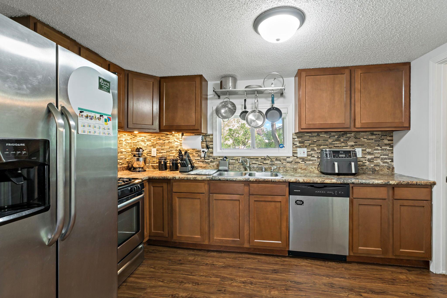
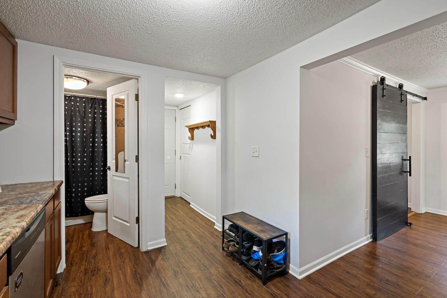
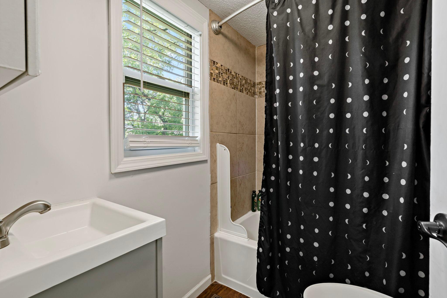
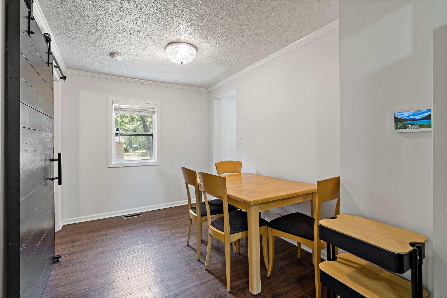
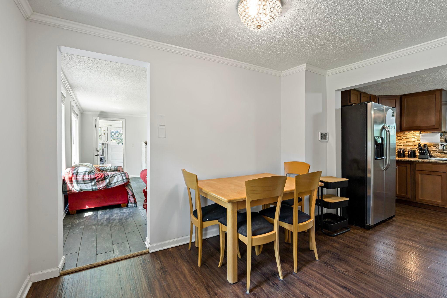
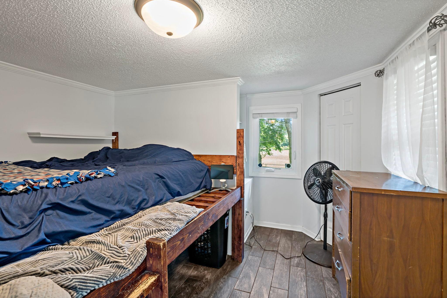
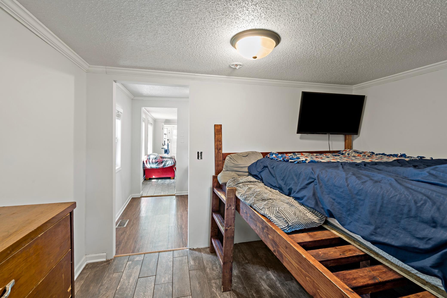
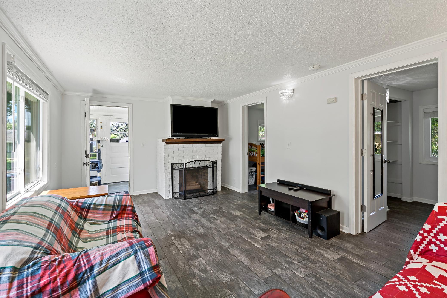
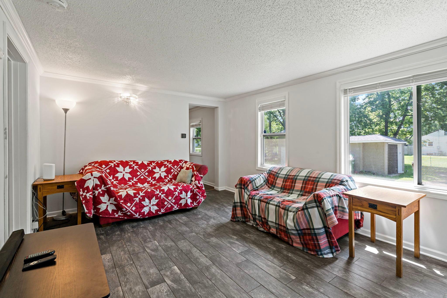
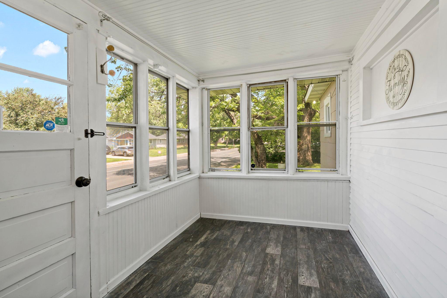
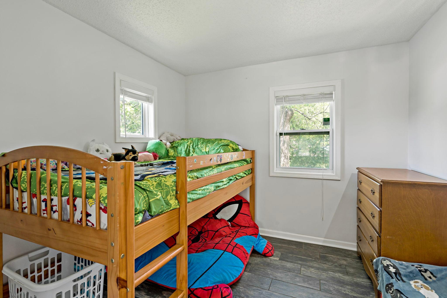
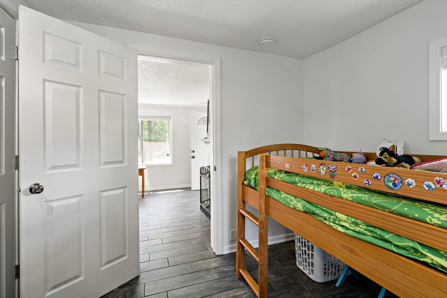
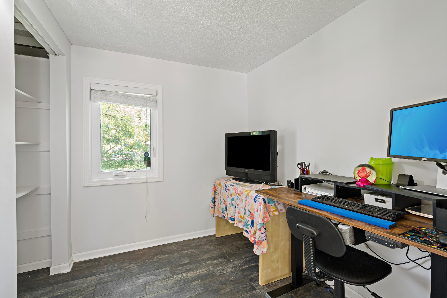
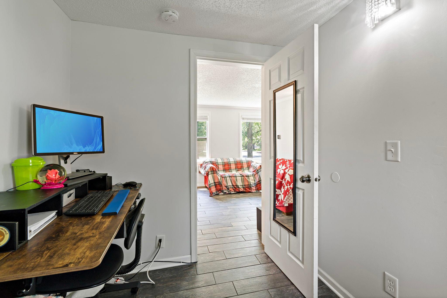
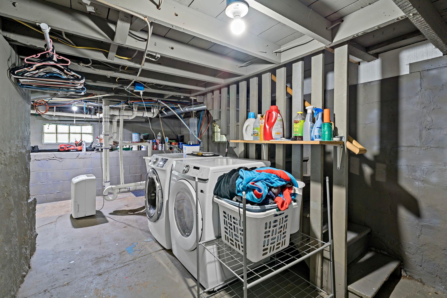
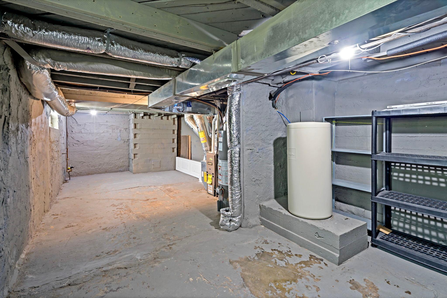
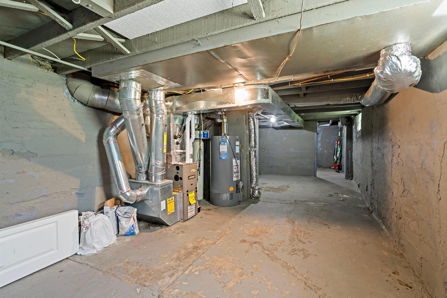
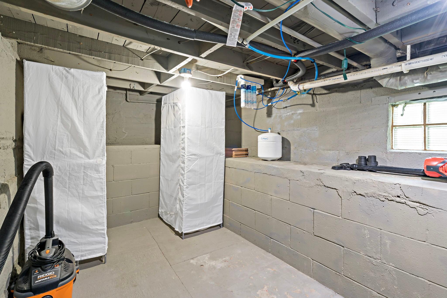
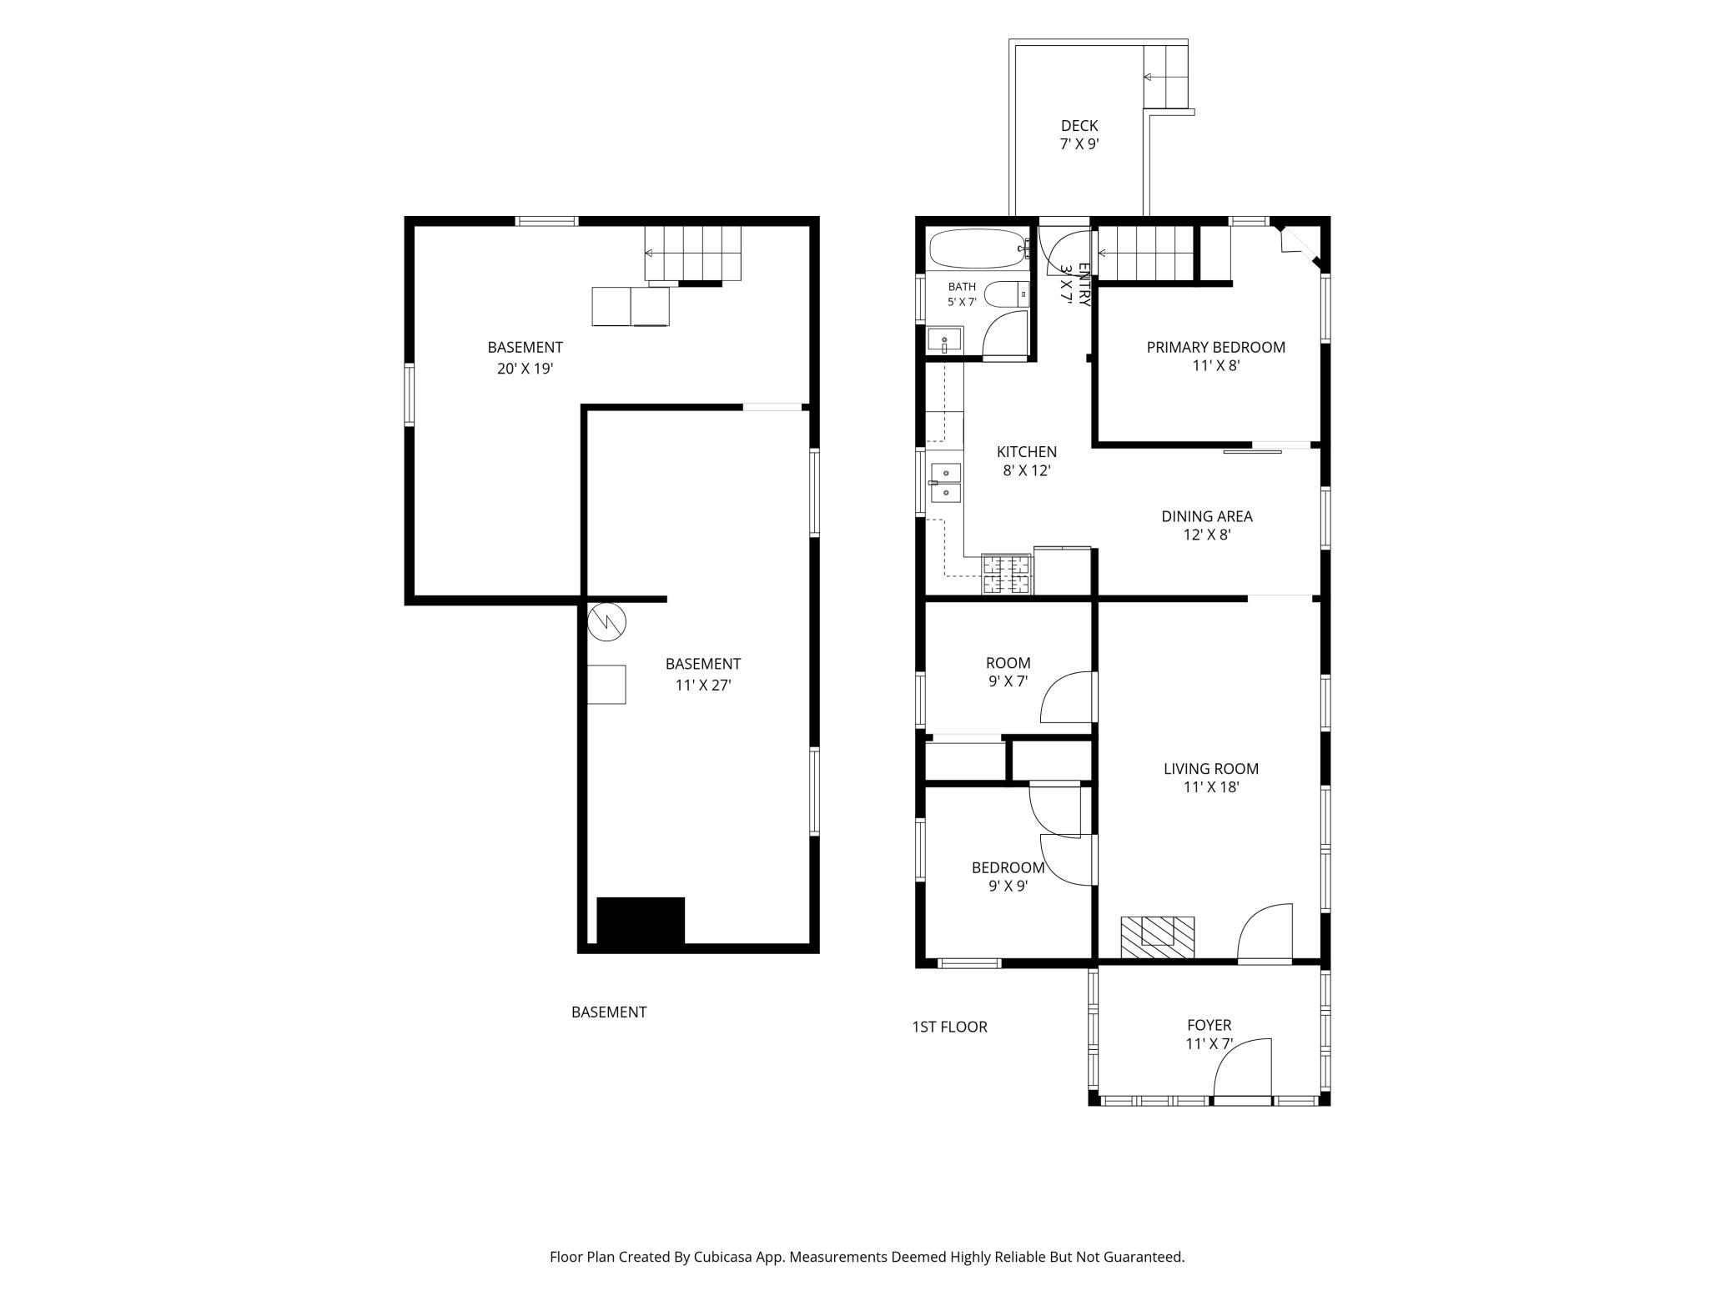
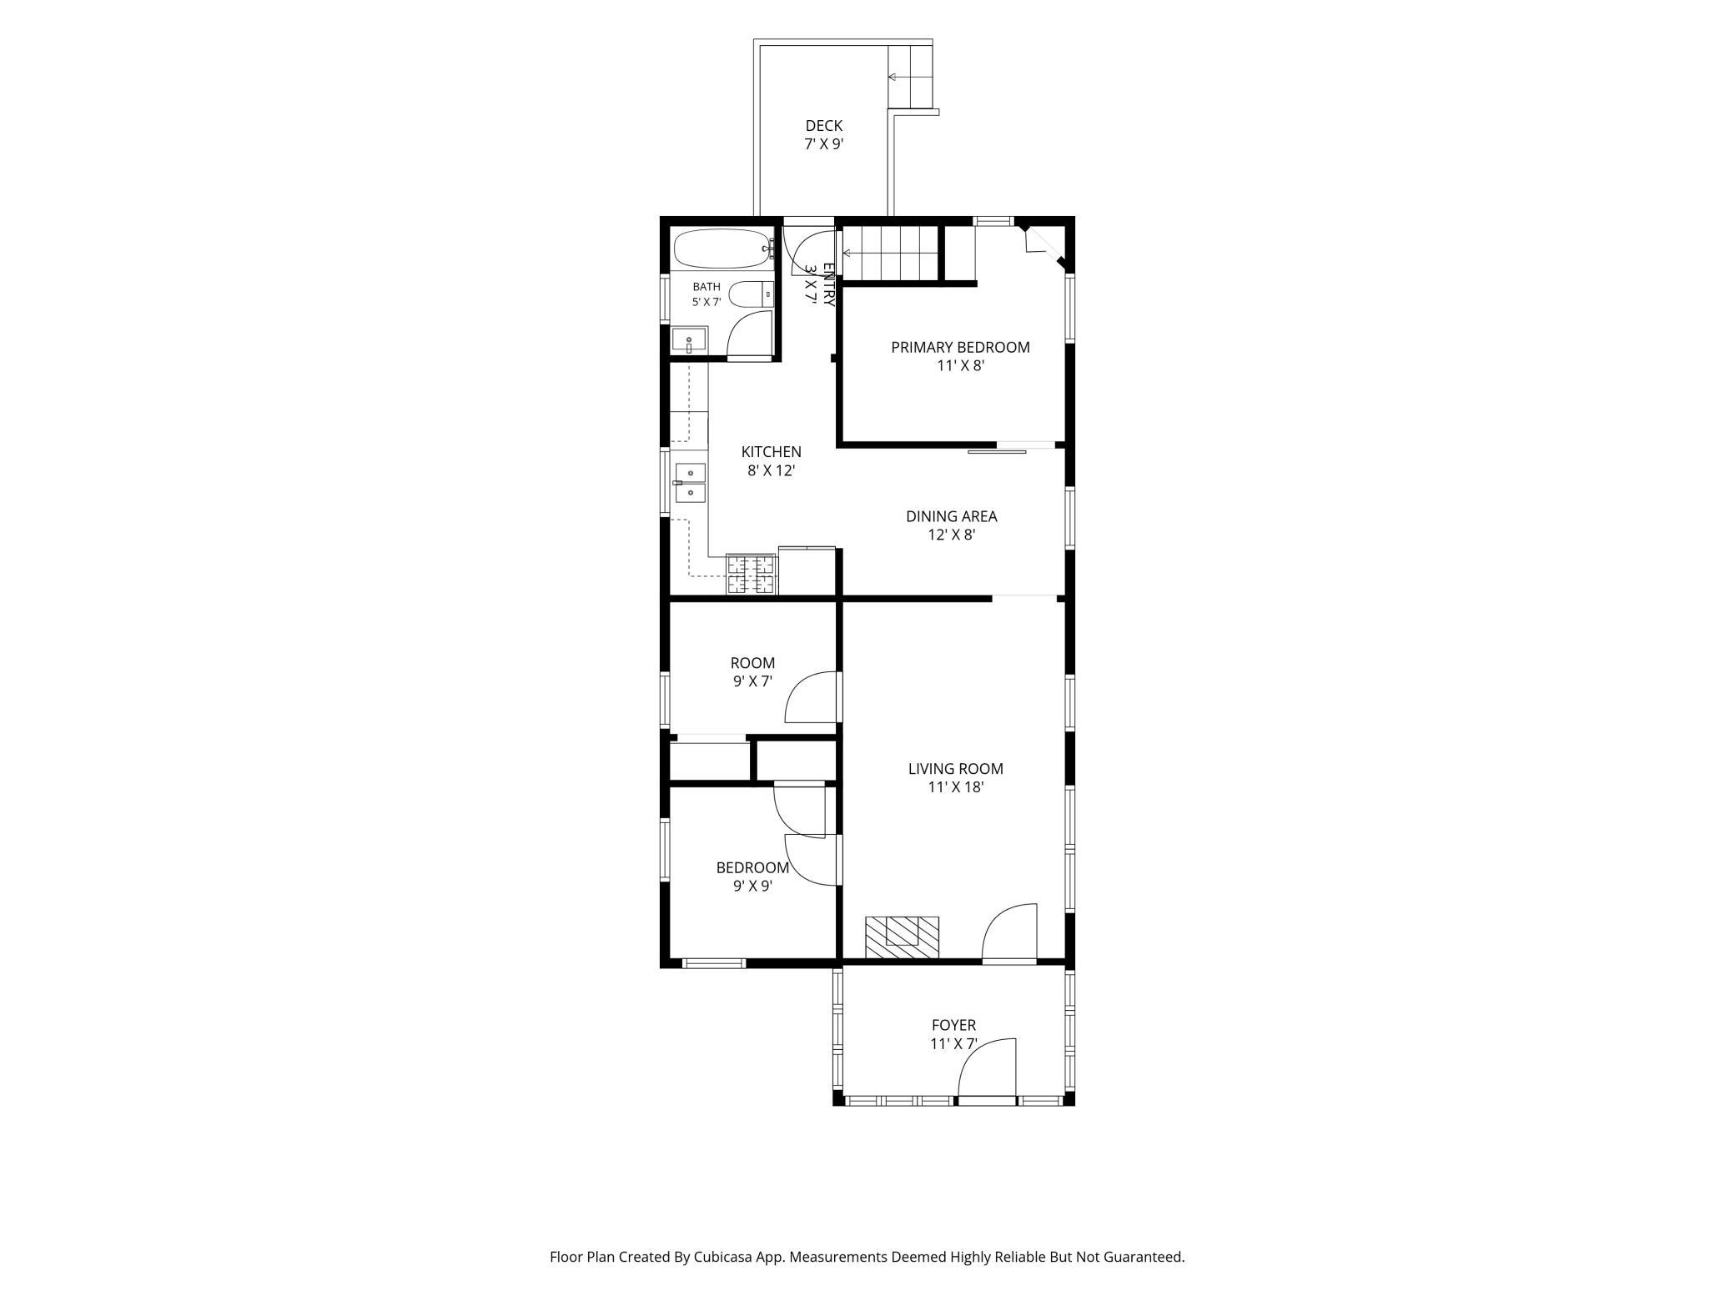
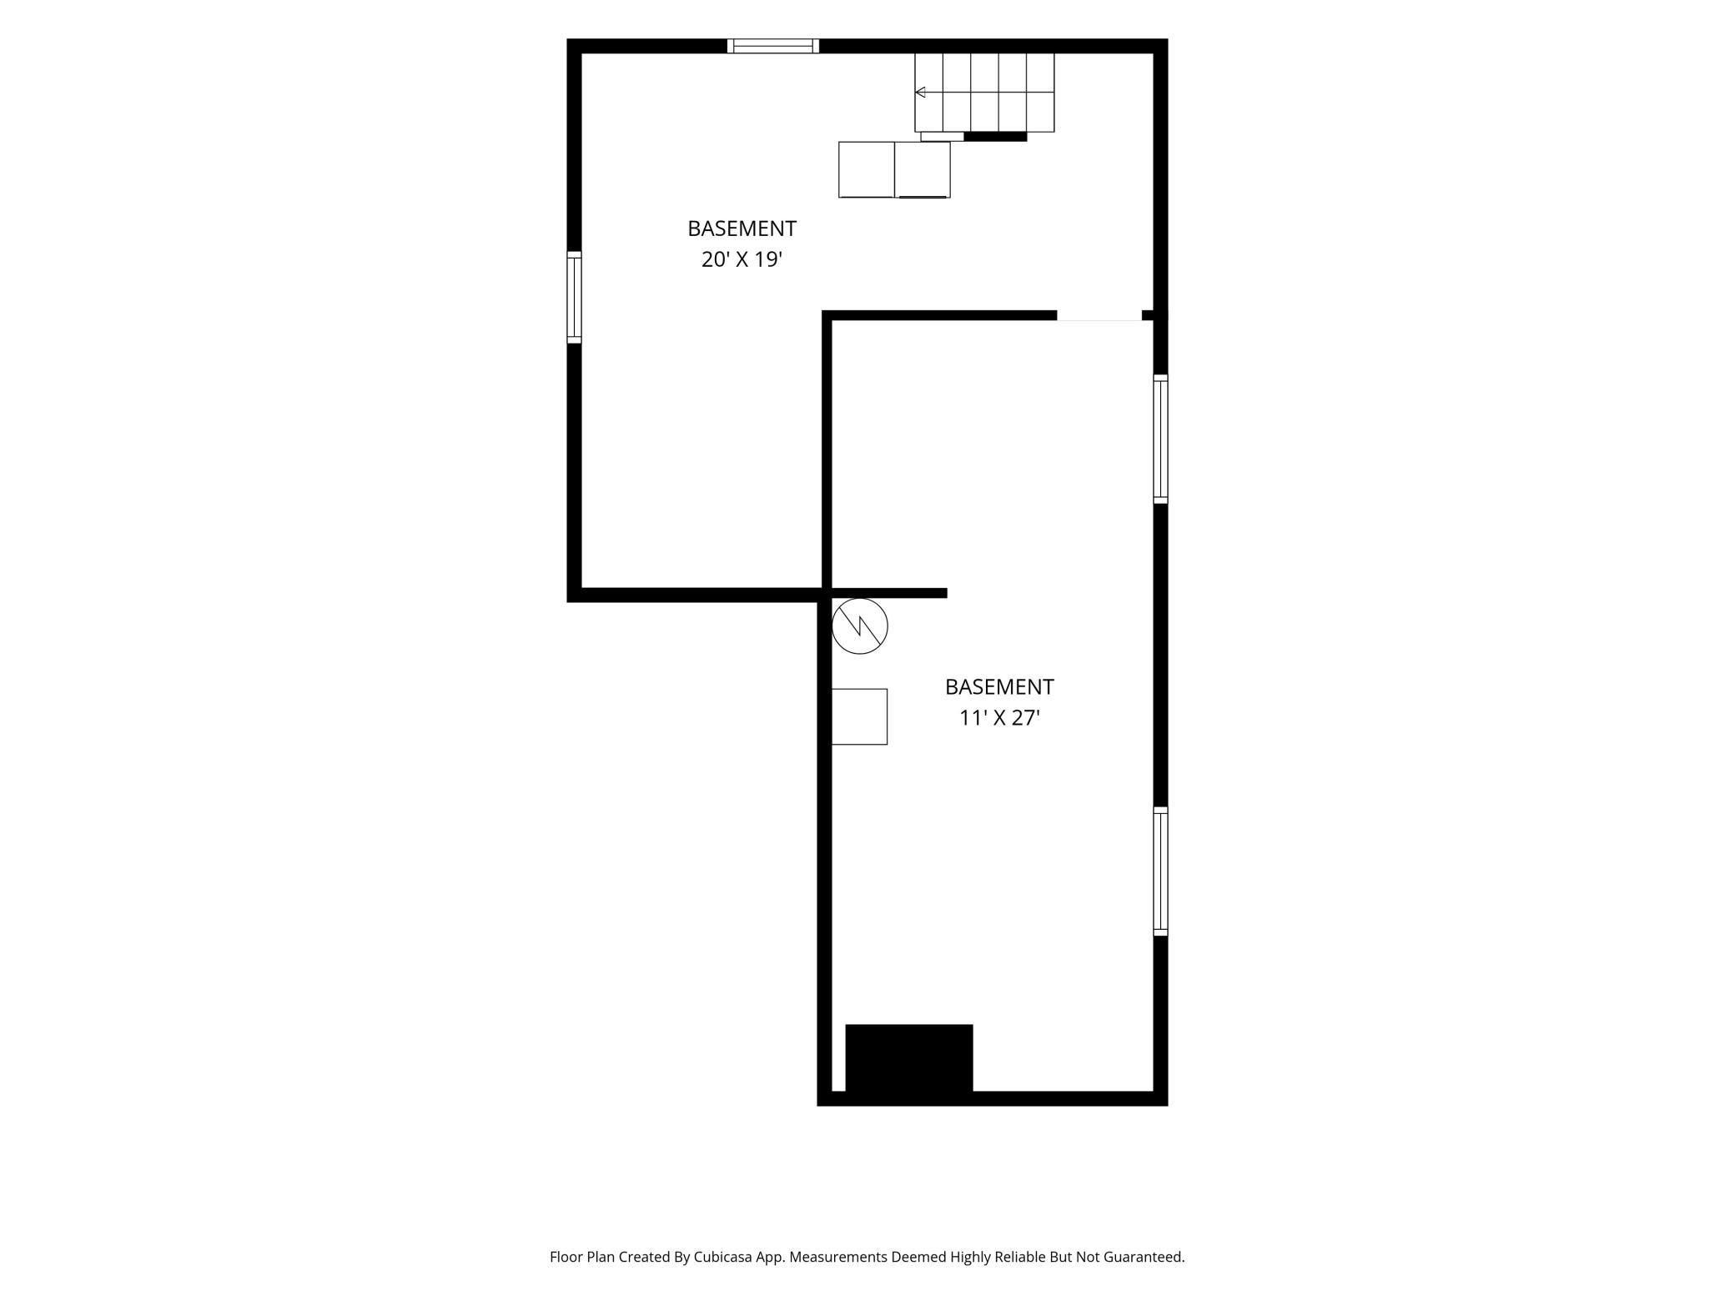
Charming 3 bedroom, 1 bath rambler sitting on one of the biggest lots you'll find along Dupont Avenue. At over a third of an acre, the backyard stretches well past what's typical for the neighborhood. It's fully fenced backyard. The side yard is partially fenced with a patio and fire pit area already set up, plus raised garden beds ready for the season. the driveway has room for more than just one car, even with the detached single garage. Inside, the sellers just put fresh paint throughout the whole home. Big practical upgrades are already done: a whole-home reverse osmosis filtration system means clean water from every tap, new furnace in 2025 and AC fully serviced 2025. The main floor keeps things easy with all three bedrooms, the full bathroom all on one level. Location checks a lot of boxes. Shingle Creek Crossing is under a mile for Cub Foods, TJ Maxx, and everyday errands. Topgolf is practically around the corner. Centennial Park and Palmer Lake Park are both close for trails and green space, and you're a short drive from North Mississippi Regional Park where you can fish, kayak, or walk the river trails. Commuters get quick access to both I-94 and I-694, and the Brooklyn Center Transit Center is nearby with the C Line and D Line BRT for a smooth ride into downtown Minneapolis. The North Loop is about 15 minutes out when you want a night out.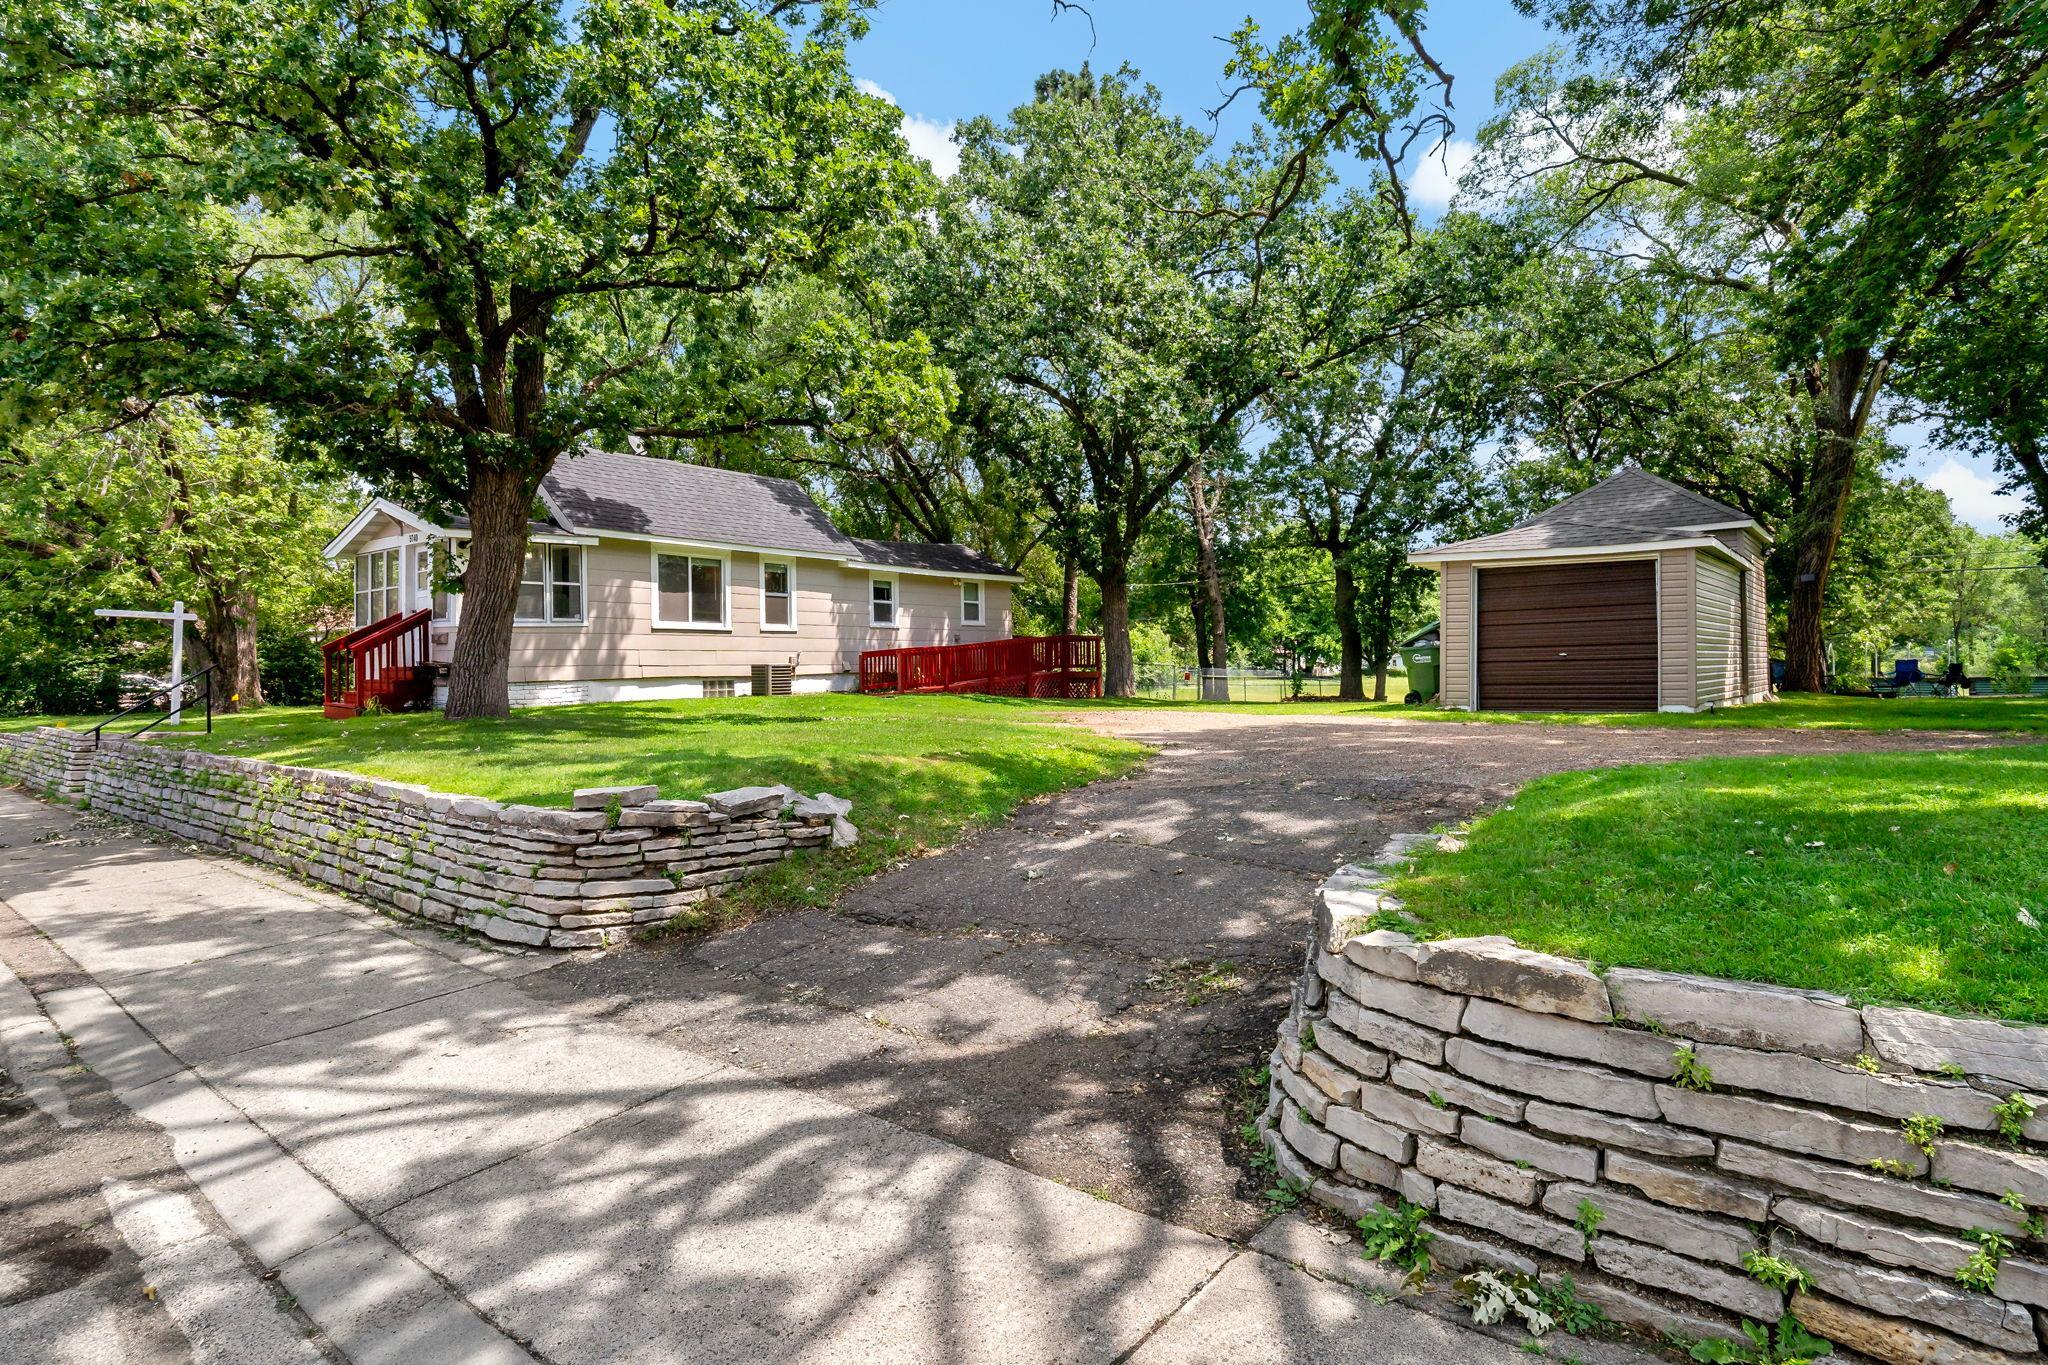
Property Information
Status: Active
Sub Type: ********
List Price: $239,900
MLS#: 7087718
Current Price: $239,900
Address: 5740 Dupont Avenue N, Brooklyn Center, MN 55430
City: Brooklyn Center
State: MN
Postal Code: 55430
Geo Lat: 45.059489
Geo Lon: -93.293461
Subdivision: Goulds Riverview Add
County: Hennepin
Property Description
Year Built: 1924
Lot Size SqFt: 15681.6
Gen Tax: 3694.56
Specials Inst: 0
High School: Brooklyn Center
Square Ft. Source:
Above Grade Finished Area: 818
Below Grade Finished Area: 0
Below Grade Unfinished Area:
Total SqFt.: 1636
Style: Array
Total Bedrooms: 3
Total Bathrooms: 1
Total Full Baths: 1
Garage Type:
Garage Stalls: 1
Waterfront:
Property Features
Exterior:
Roof:
Foundation:
Lot Feat/Fld Plain: Array
Interior Amenities:
Inclusions: ********
Exterior Amenities:
Heat System:
Air Conditioning:
Utilities: