


Property Listing
Description
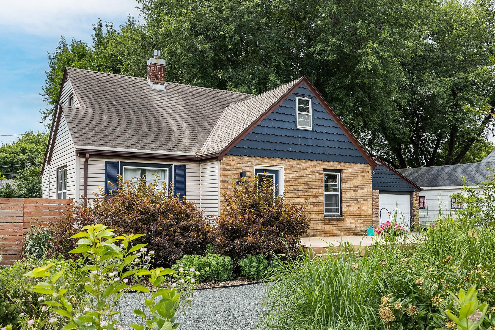
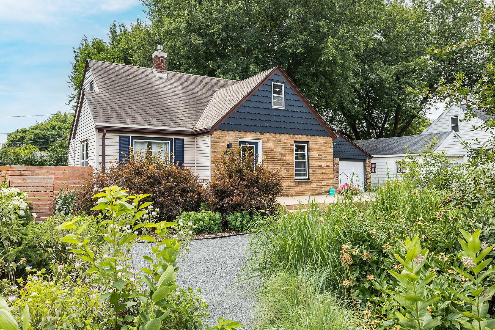
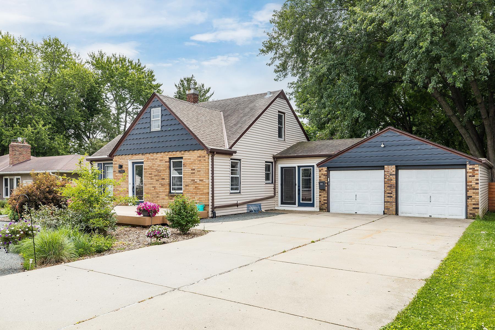
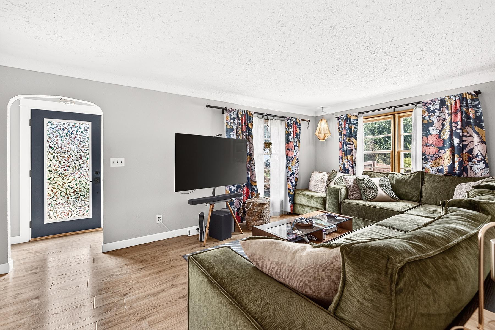
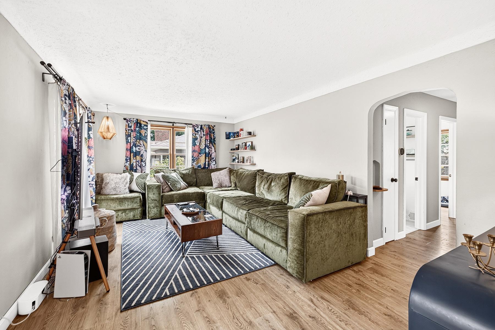
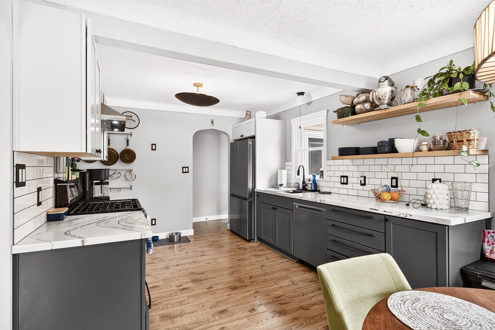
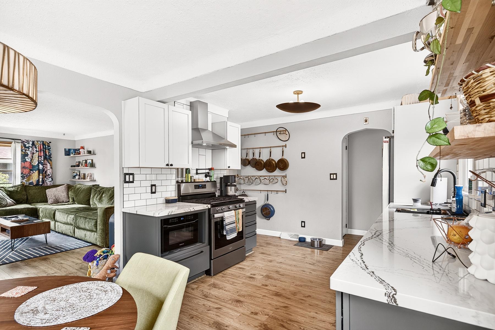
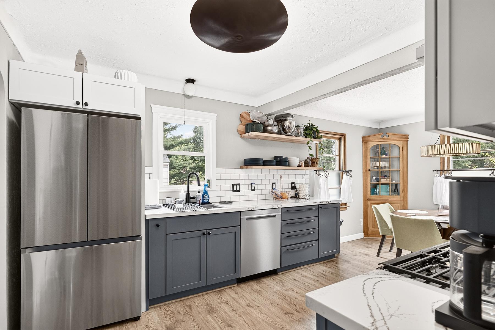
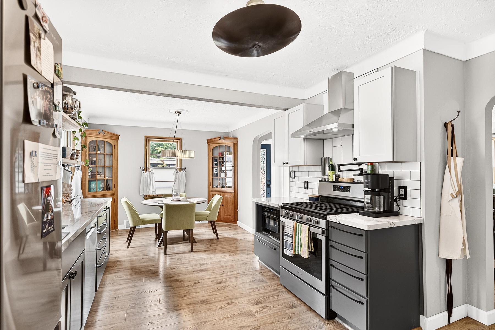
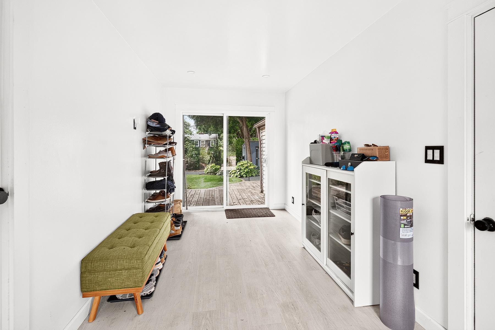
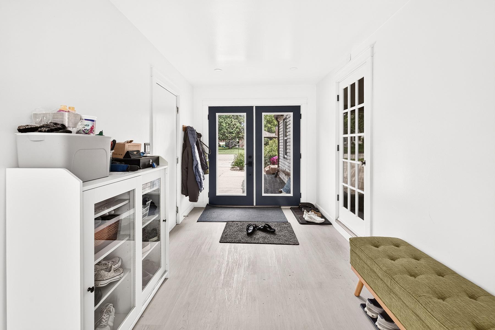
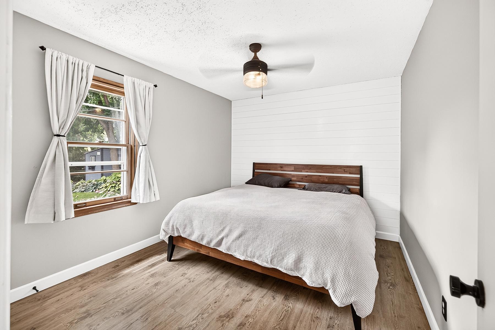
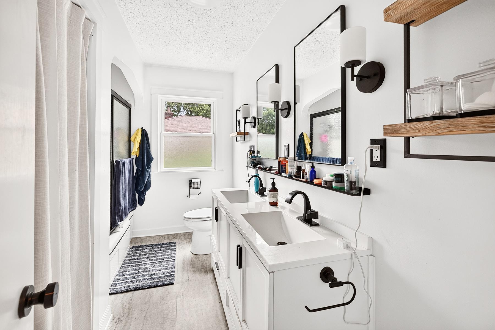
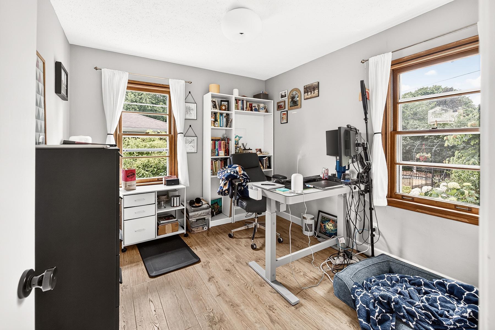
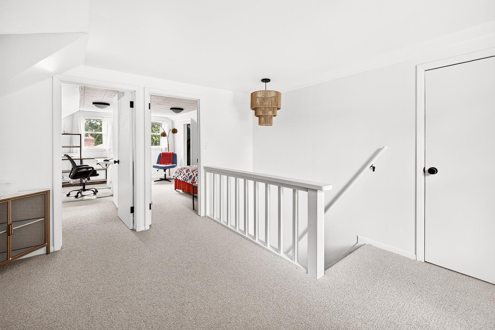
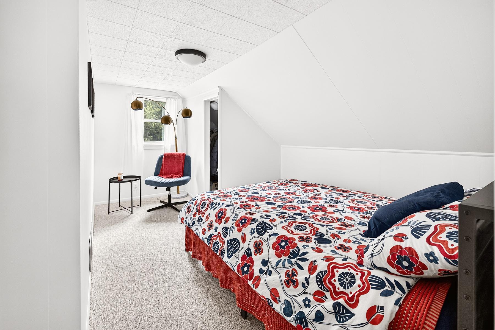
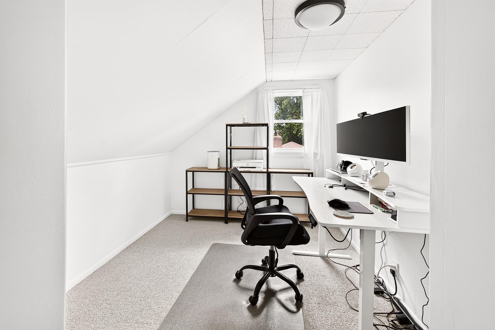
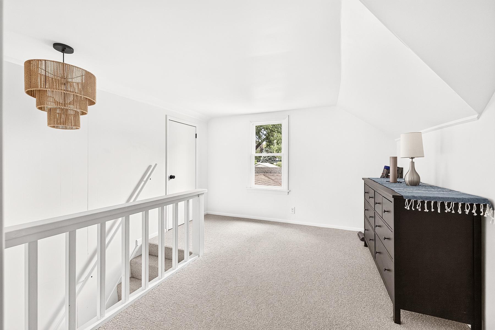
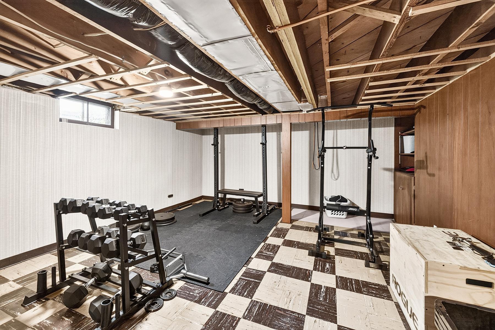
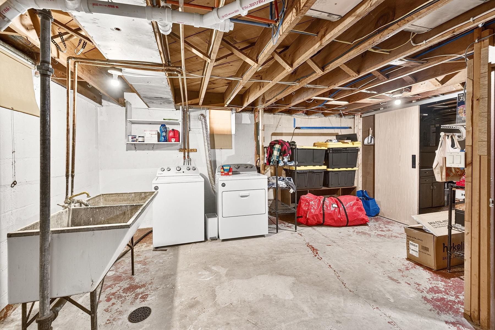
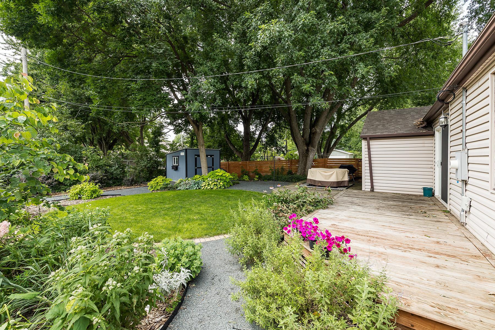
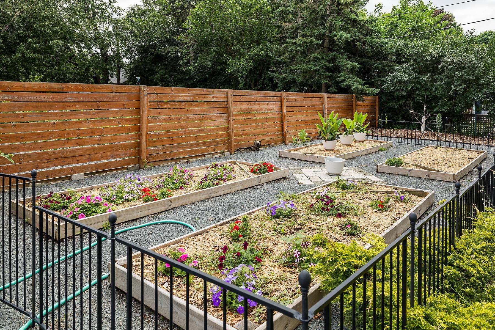
Welcome to this beautifully remodeled Roseville home where thoughtful updates and timeless style come together. Every room has been renovated from top to bottom with a bright, modern aesthetic, creating a move-in ready home you'll love from day one. The main level features two generously sized bedrooms, an updated full bathroom, and inviting living spaces filled with natural light. Upstairs you'll find two additional bedrooms that are perfect for home offices, guest rooms, or flexible hobby spaces. Step outside and enjoy the extensive landscaping improvements that have transformed both the front and backyard into beautiful outdoor retreats. A bright, updated breezeway connects the home to the attached two-car garage, adding both convenience and charm. The lower level presents an exciting opportunity to build equity. With a partially finished area that serves as a workout room, and a functioning toilet already in place as the foundation for a potential second bathroom, the basement offers tremendous potential to add your own updates and create additional finished living space like a family room, playroom, or office. This is a rare opportunity to own a beautifully updated home with room to grow in a convenient Roseville location, in Roseville school district, close to parks, shopping, dining, and easy access to both downtown Minneapolis and St. Paul.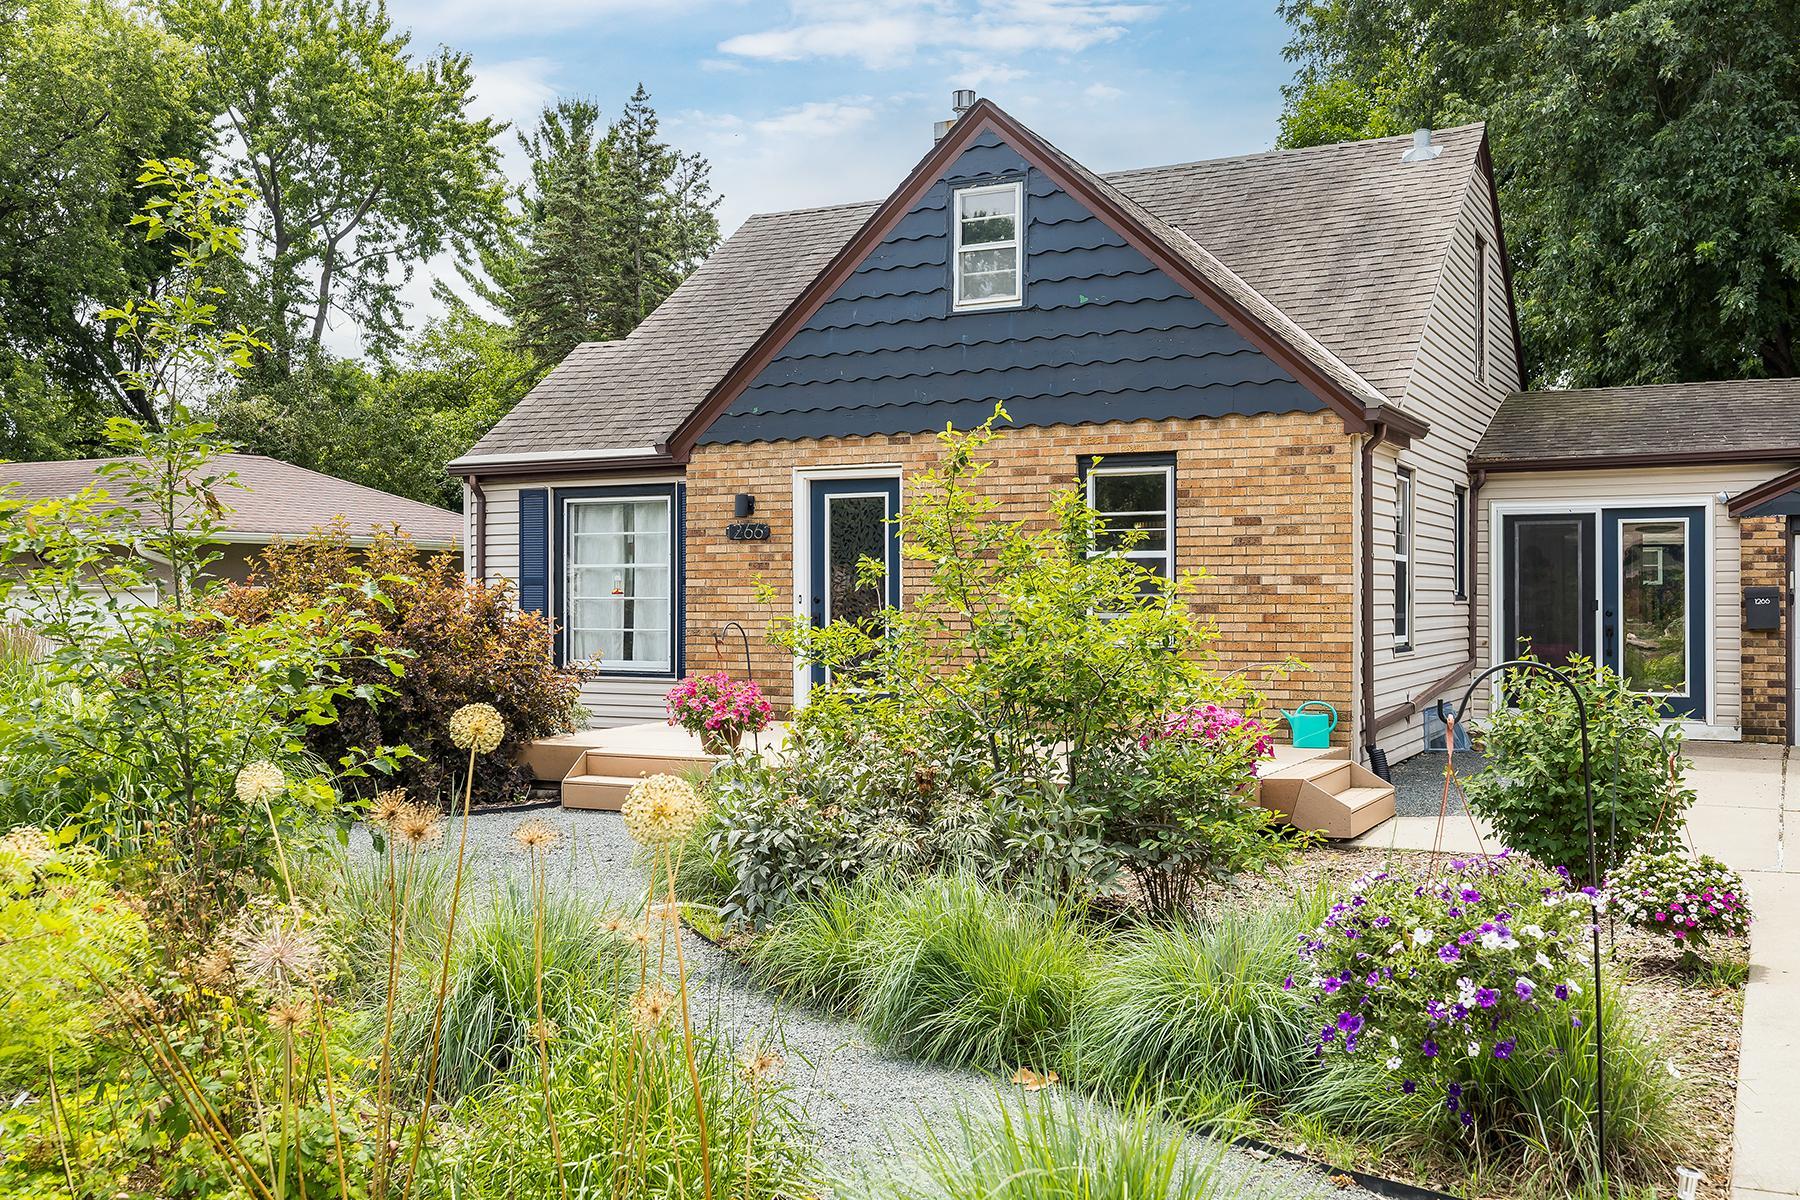
Property Information
Status: Active
Sub Type: ********
List Price: $364,990
MLS#: 7087715
Current Price: $364,990
Address: 1266 Draper Avenue, Saint Paul, MN 55113
City: Saint Paul
State: MN
Postal Code: 55113
Geo Lat: 44.999764
Geo Lon: -93.15346
Subdivision: Midway Hills Rearrangement, Of
County: Ramsey
Property Description
Year Built: 1948
Lot Size SqFt: 10454.4
Gen Tax: 3830
Specials Inst: 0
High School: Roseville
Square Ft. Source:
Above Grade Finished Area: 1308
Below Grade Finished Area: 345
Below Grade Unfinished Area:
Total SqFt.: 2154
Style: Array
Total Bedrooms: 4
Total Bathrooms: 1
Total Full Baths: 1
Garage Type:
Garage Stalls: 2
Waterfront:
Property Features
Exterior:
Roof:
Foundation:
Lot Feat/Fld Plain:
Interior Amenities:
Inclusions: ********
Exterior Amenities:
Heat System:
Air Conditioning:
Utilities: