


Property Listing
Description
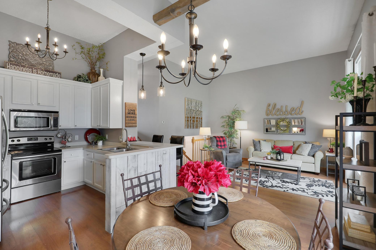
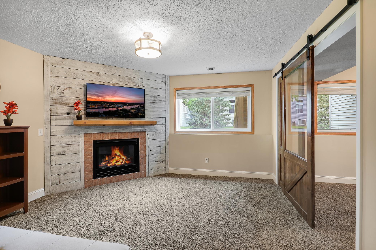
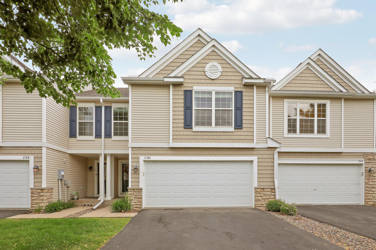
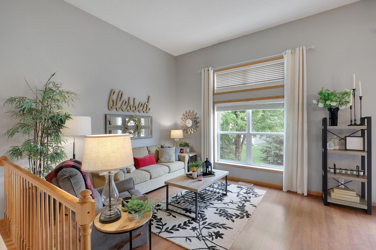
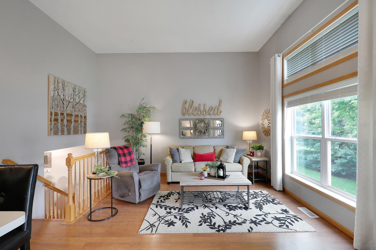
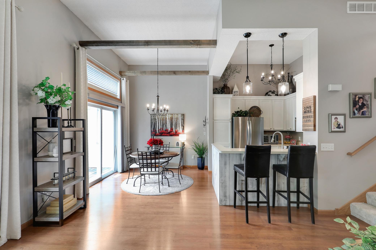
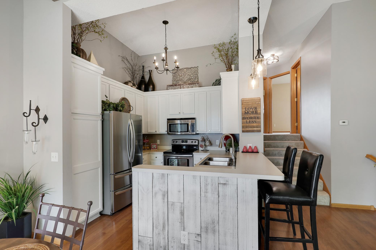
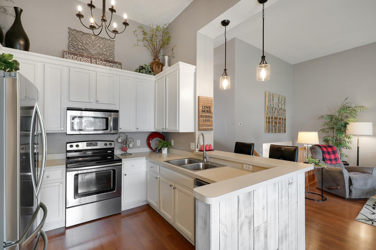
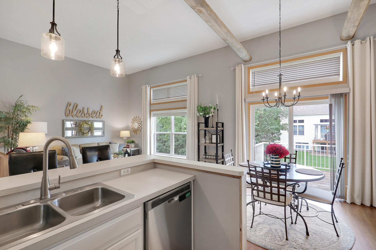
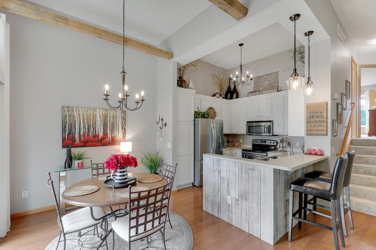
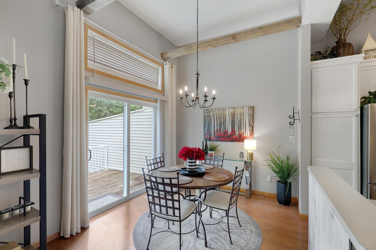
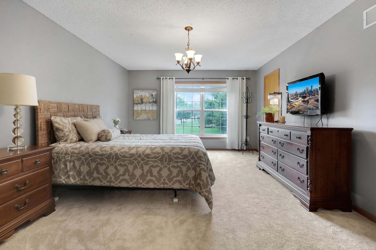
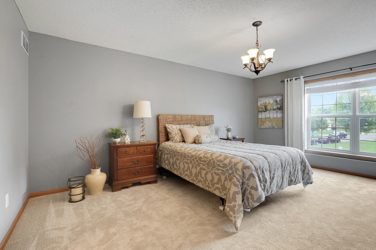
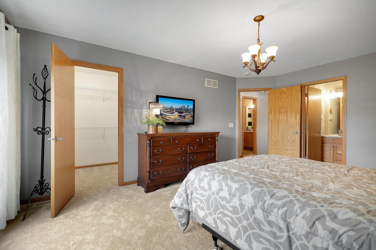
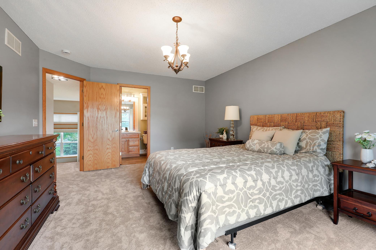
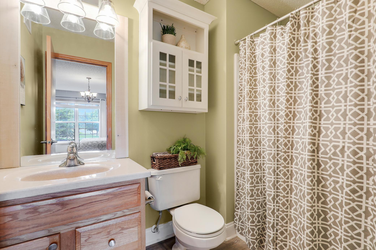
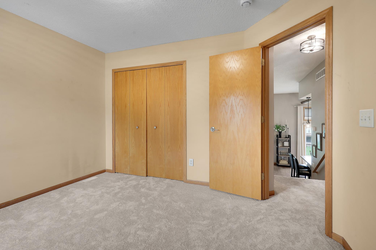
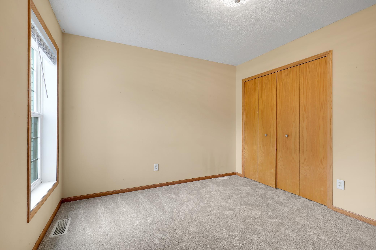
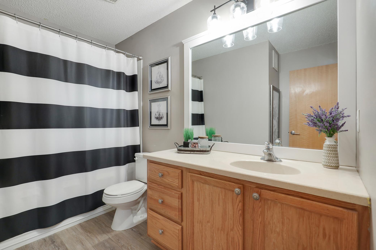
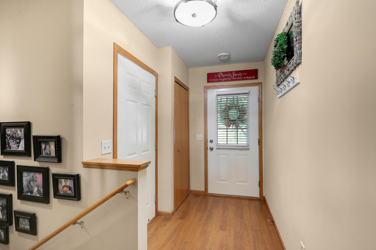
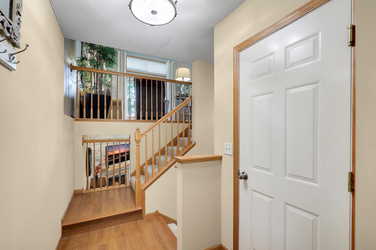
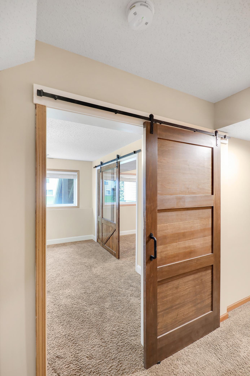
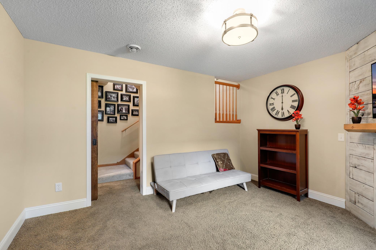
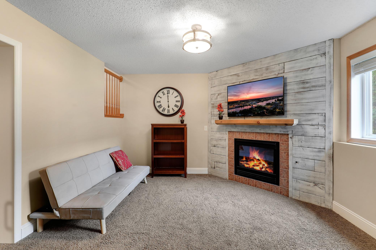
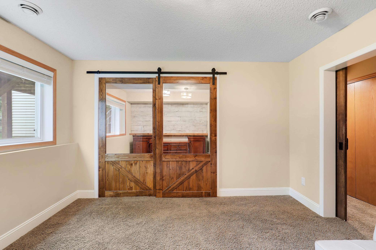
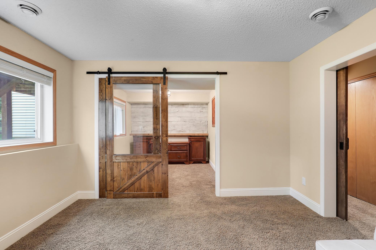
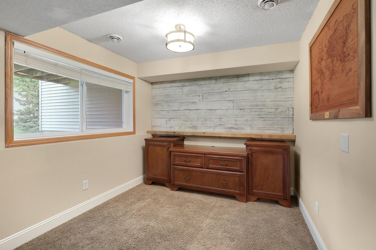
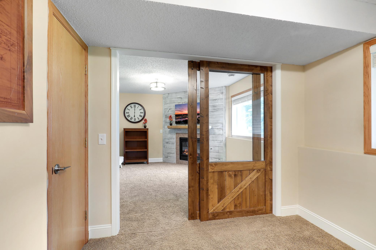
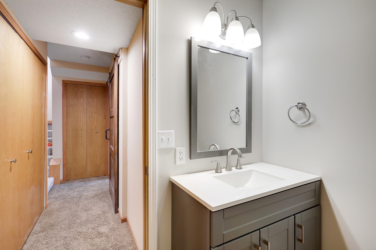
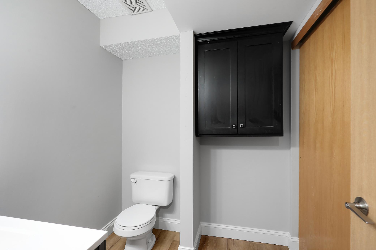
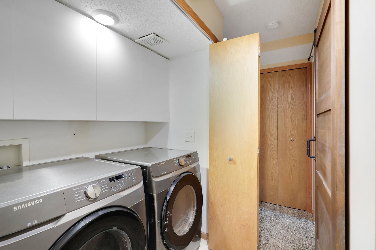
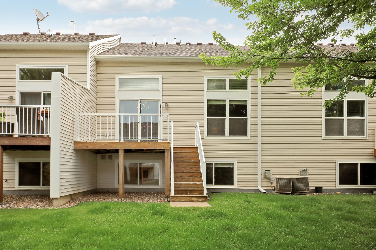
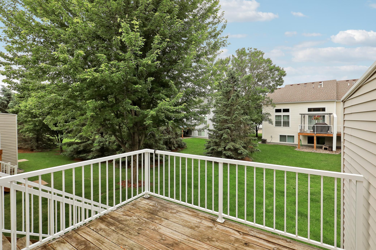
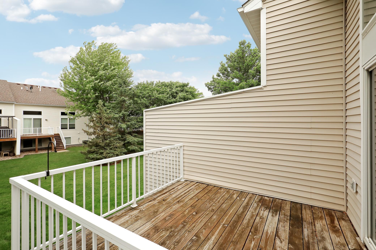
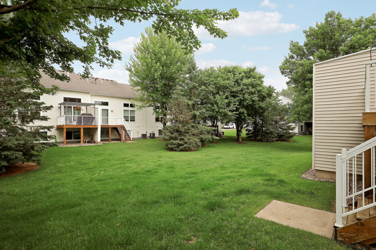
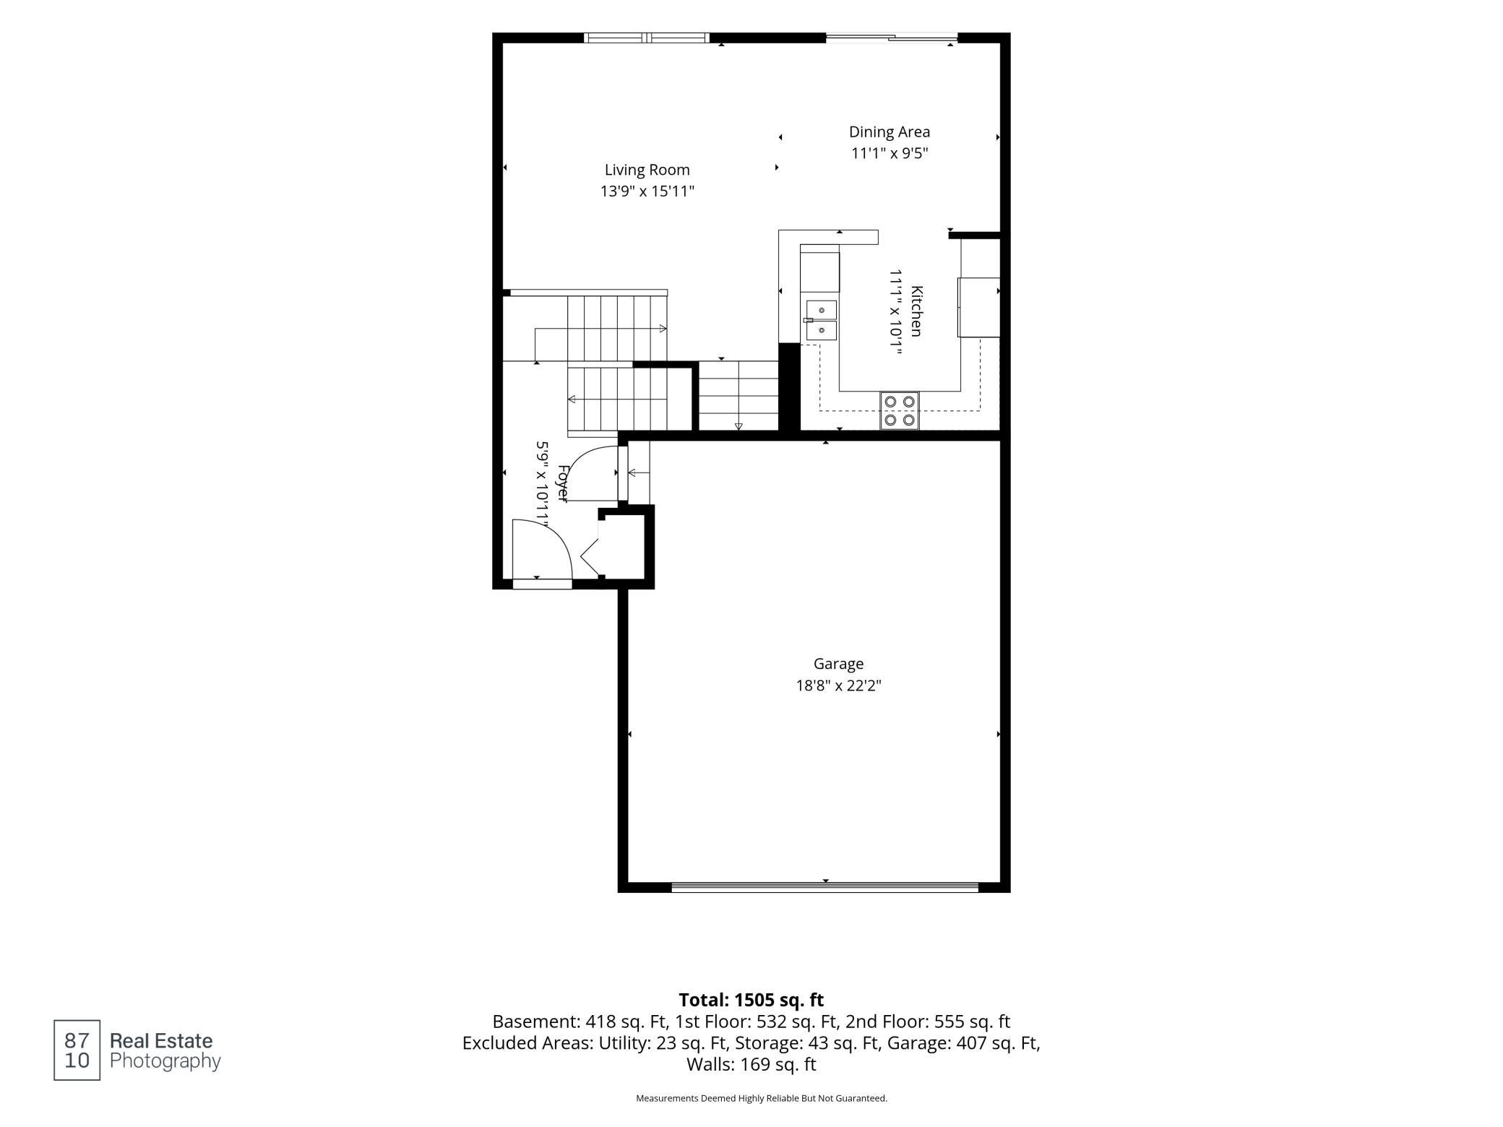
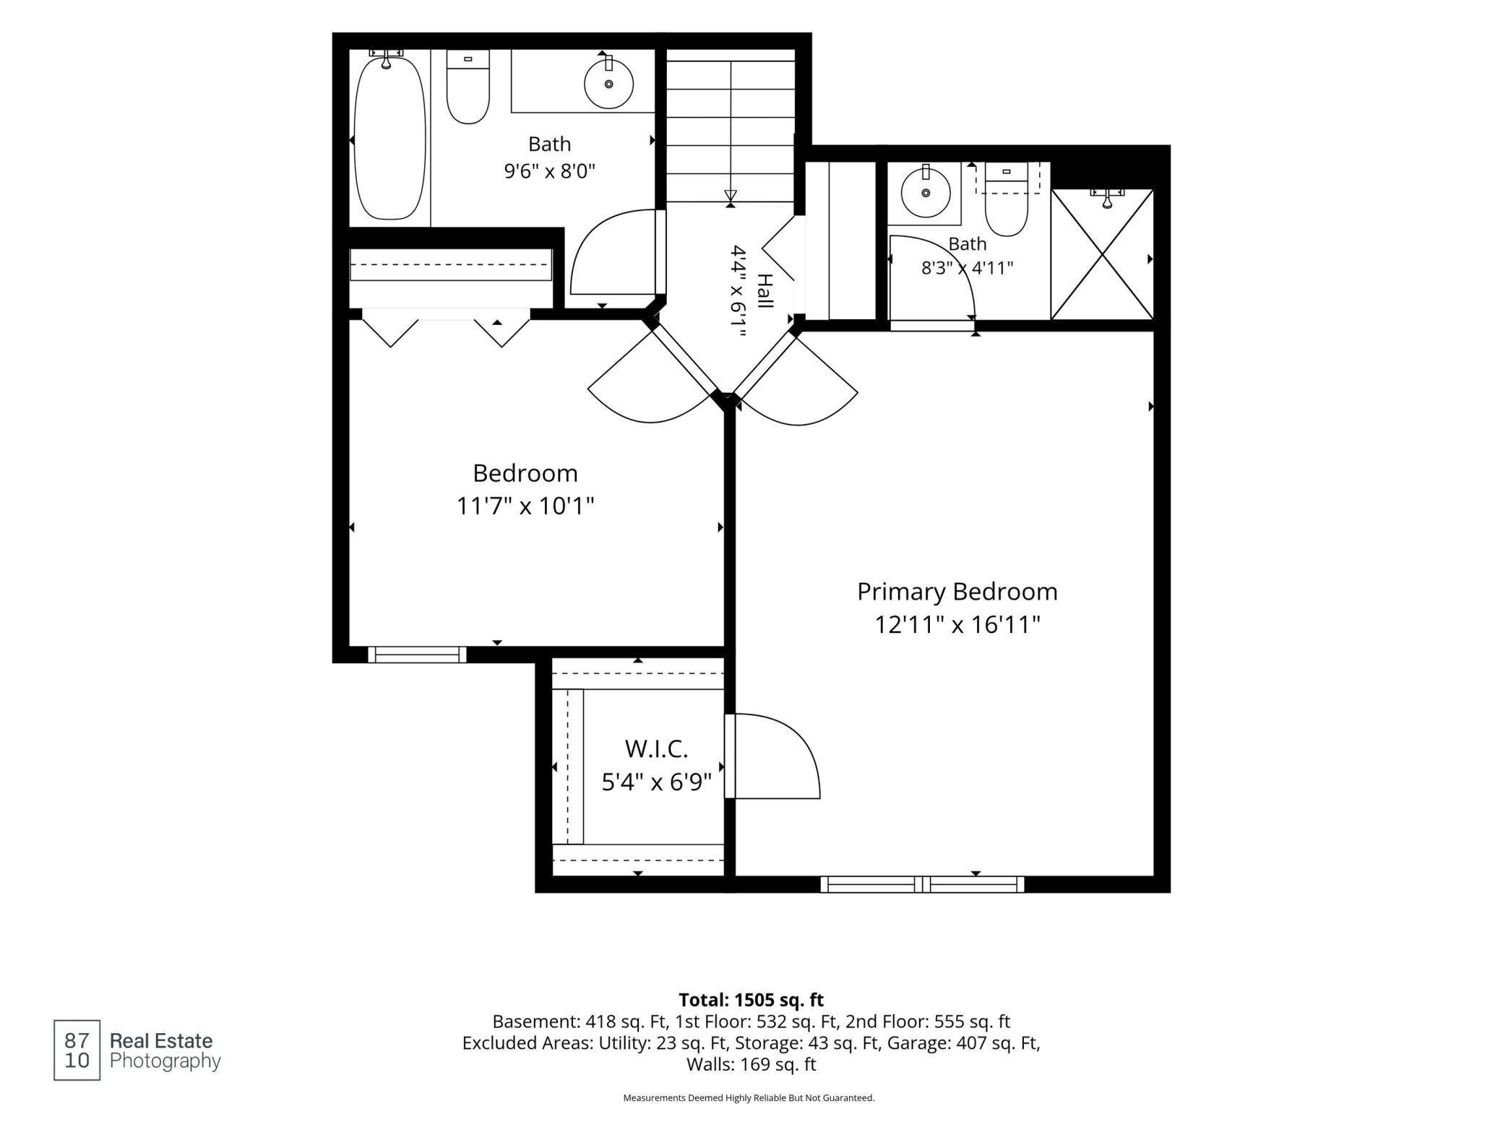
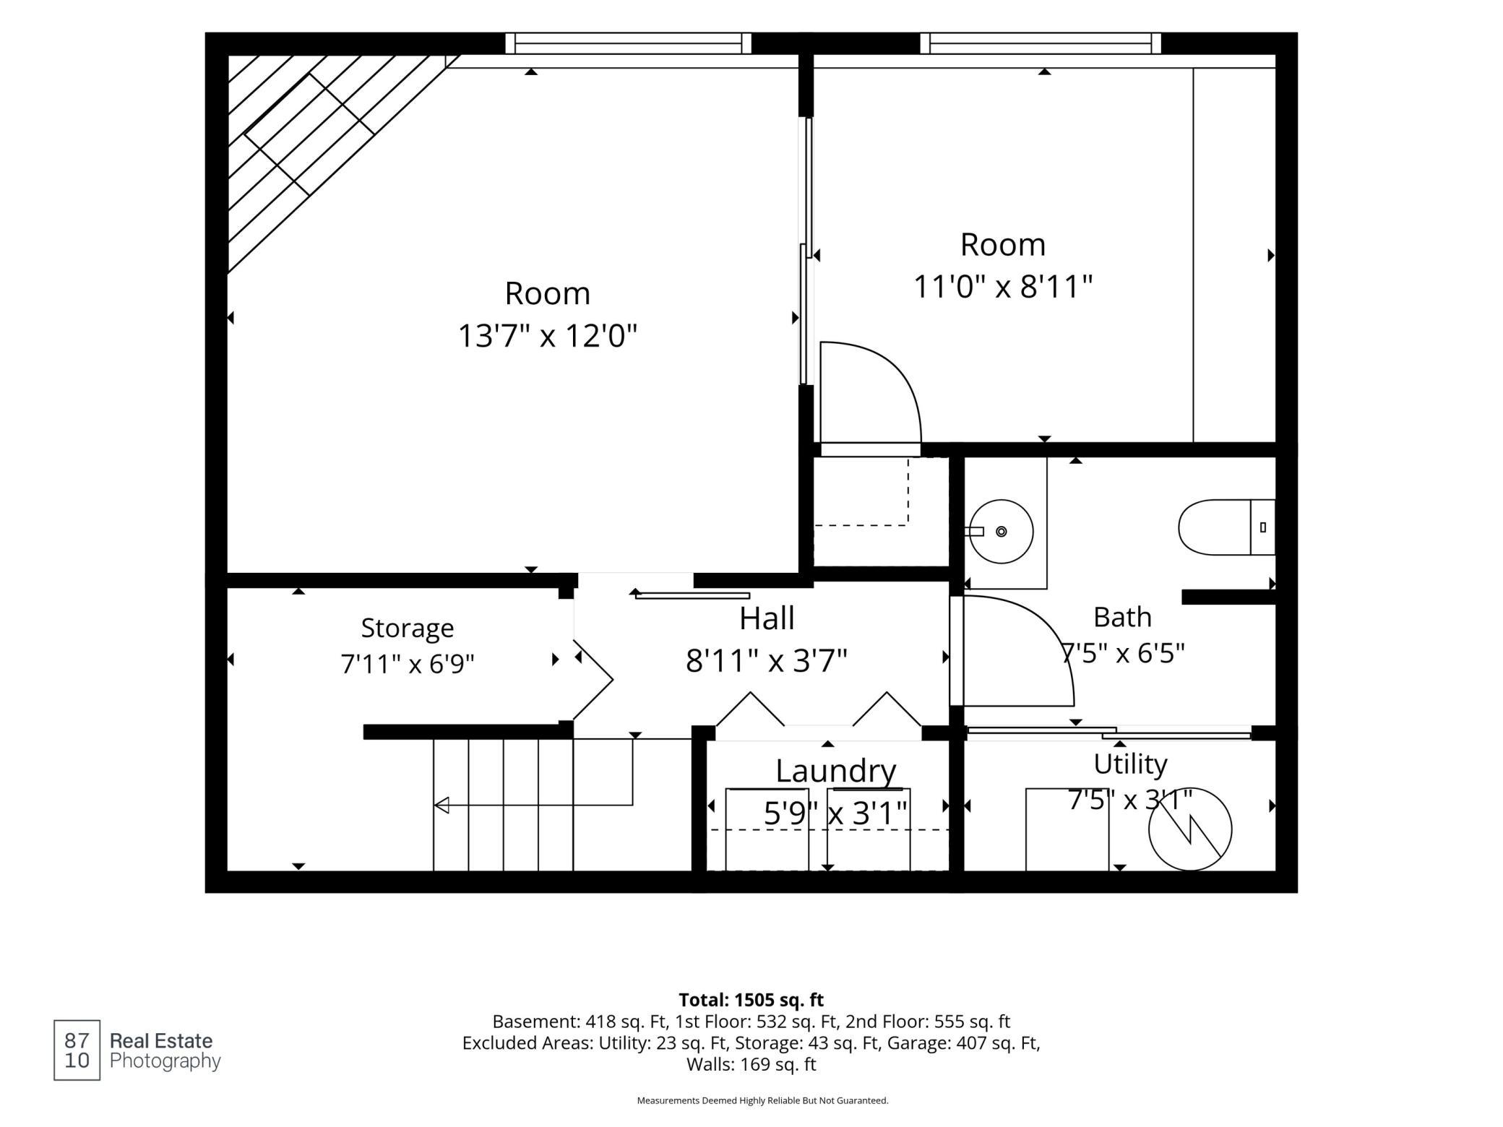
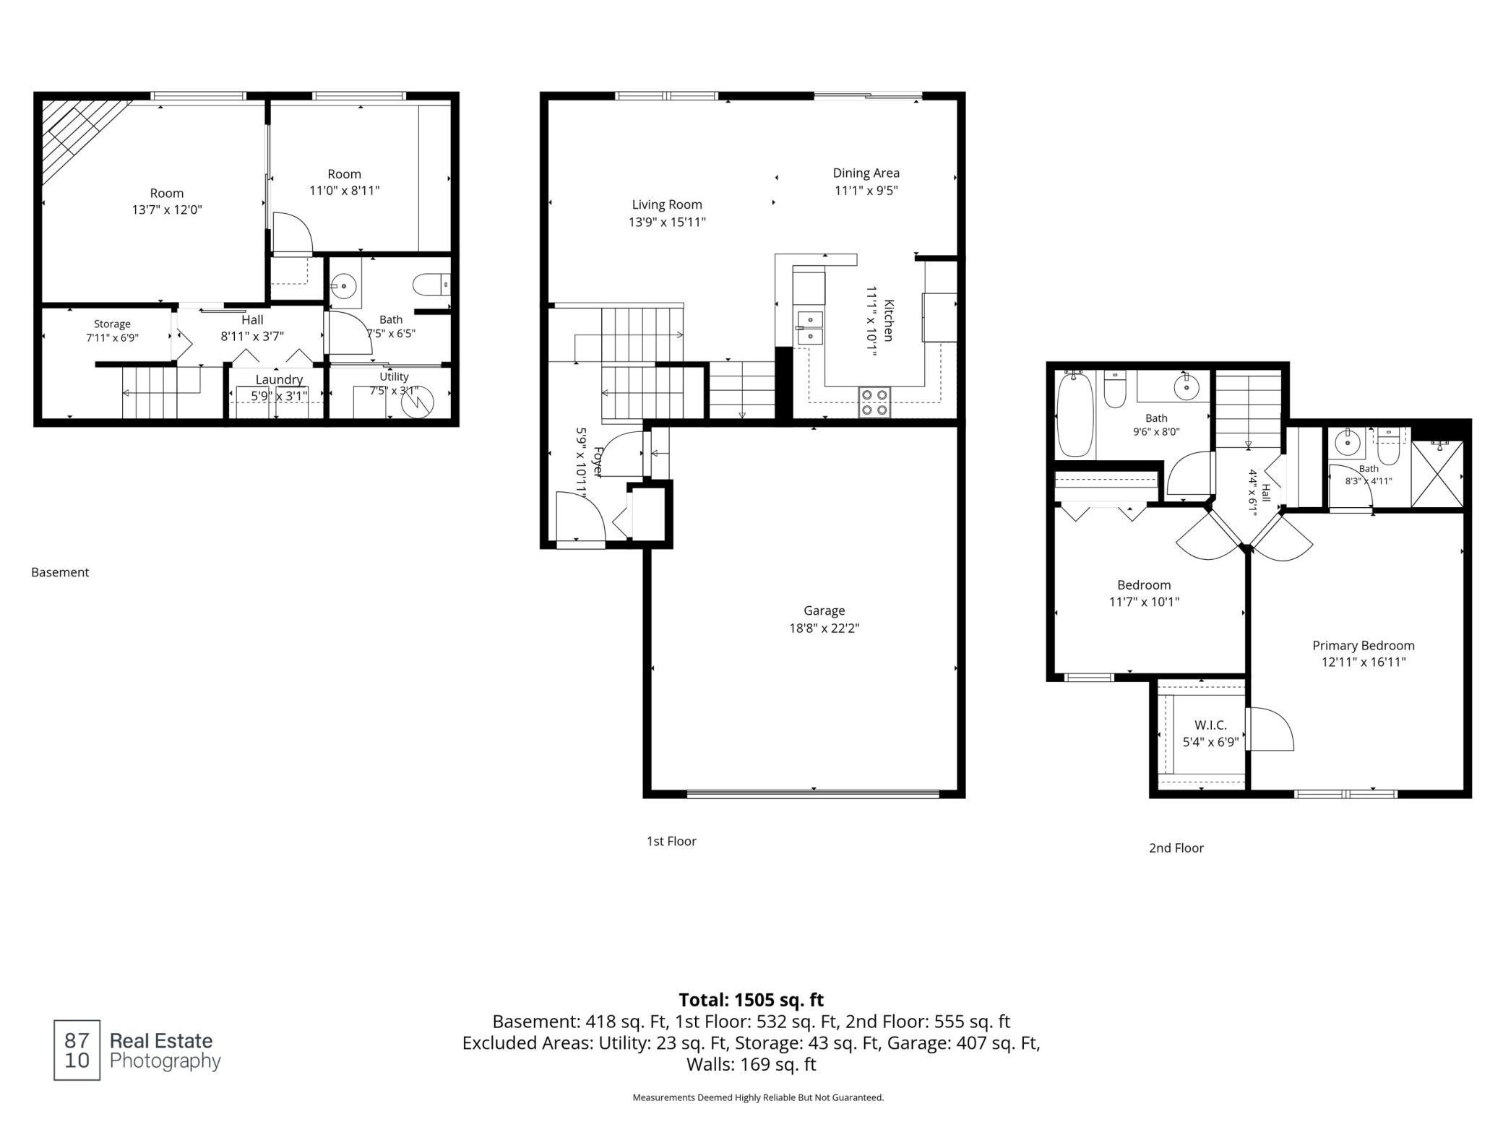
Welcome home to this designer-updated townhome showcasing custom architectural details rarely found in this price range! Featuring soaring 12-foot ceilings with custom solid wood beams, shiplap accent walls, a custom fireplace surround, barn doors, built-in cabinetry, three beautifully remodeled bathrooms with additional storage, designer lighting, and countless thoughtful upgrades, this home offers a level of style and craftsmanship rarely found in comparable townhomes. This beautifully maintained 3-bedroom, 3-bathroom home offers multiple inviting living spaces and a functional floor plan perfect for everyday living and entertaining. The bright, open main level features a spacious kitchen, dining area, and living room that flow seamlessly together, creating a warm and welcoming gathering space. Upstairs, you'll find two generously sized bedrooms, including a spacious primary suite with a private bathroom. The remodeled bathrooms feature quality finishes and additional storage, combining style with everyday functionality. The lower level offers a cozy family room centered around a beautiful gas fireplace, along with a third bedroom, a beautifully remodeled bathroom that was expanded to nearly double its original size, and custom barn doors and built-in cabinetry that add both character and function. Whether you're hosting guests, creating a home office, or simply relaxing, this flexible space adapts to your lifestyle. Ideally located in the heart of Woodbury, you'll enjoy convenient access to shopping, restaurants, parks, walking trails, and major highways. Move-in ready and filled with custom details that set it apart from typical townhomes, this is a home you'll appreciate the moment you walk through the door.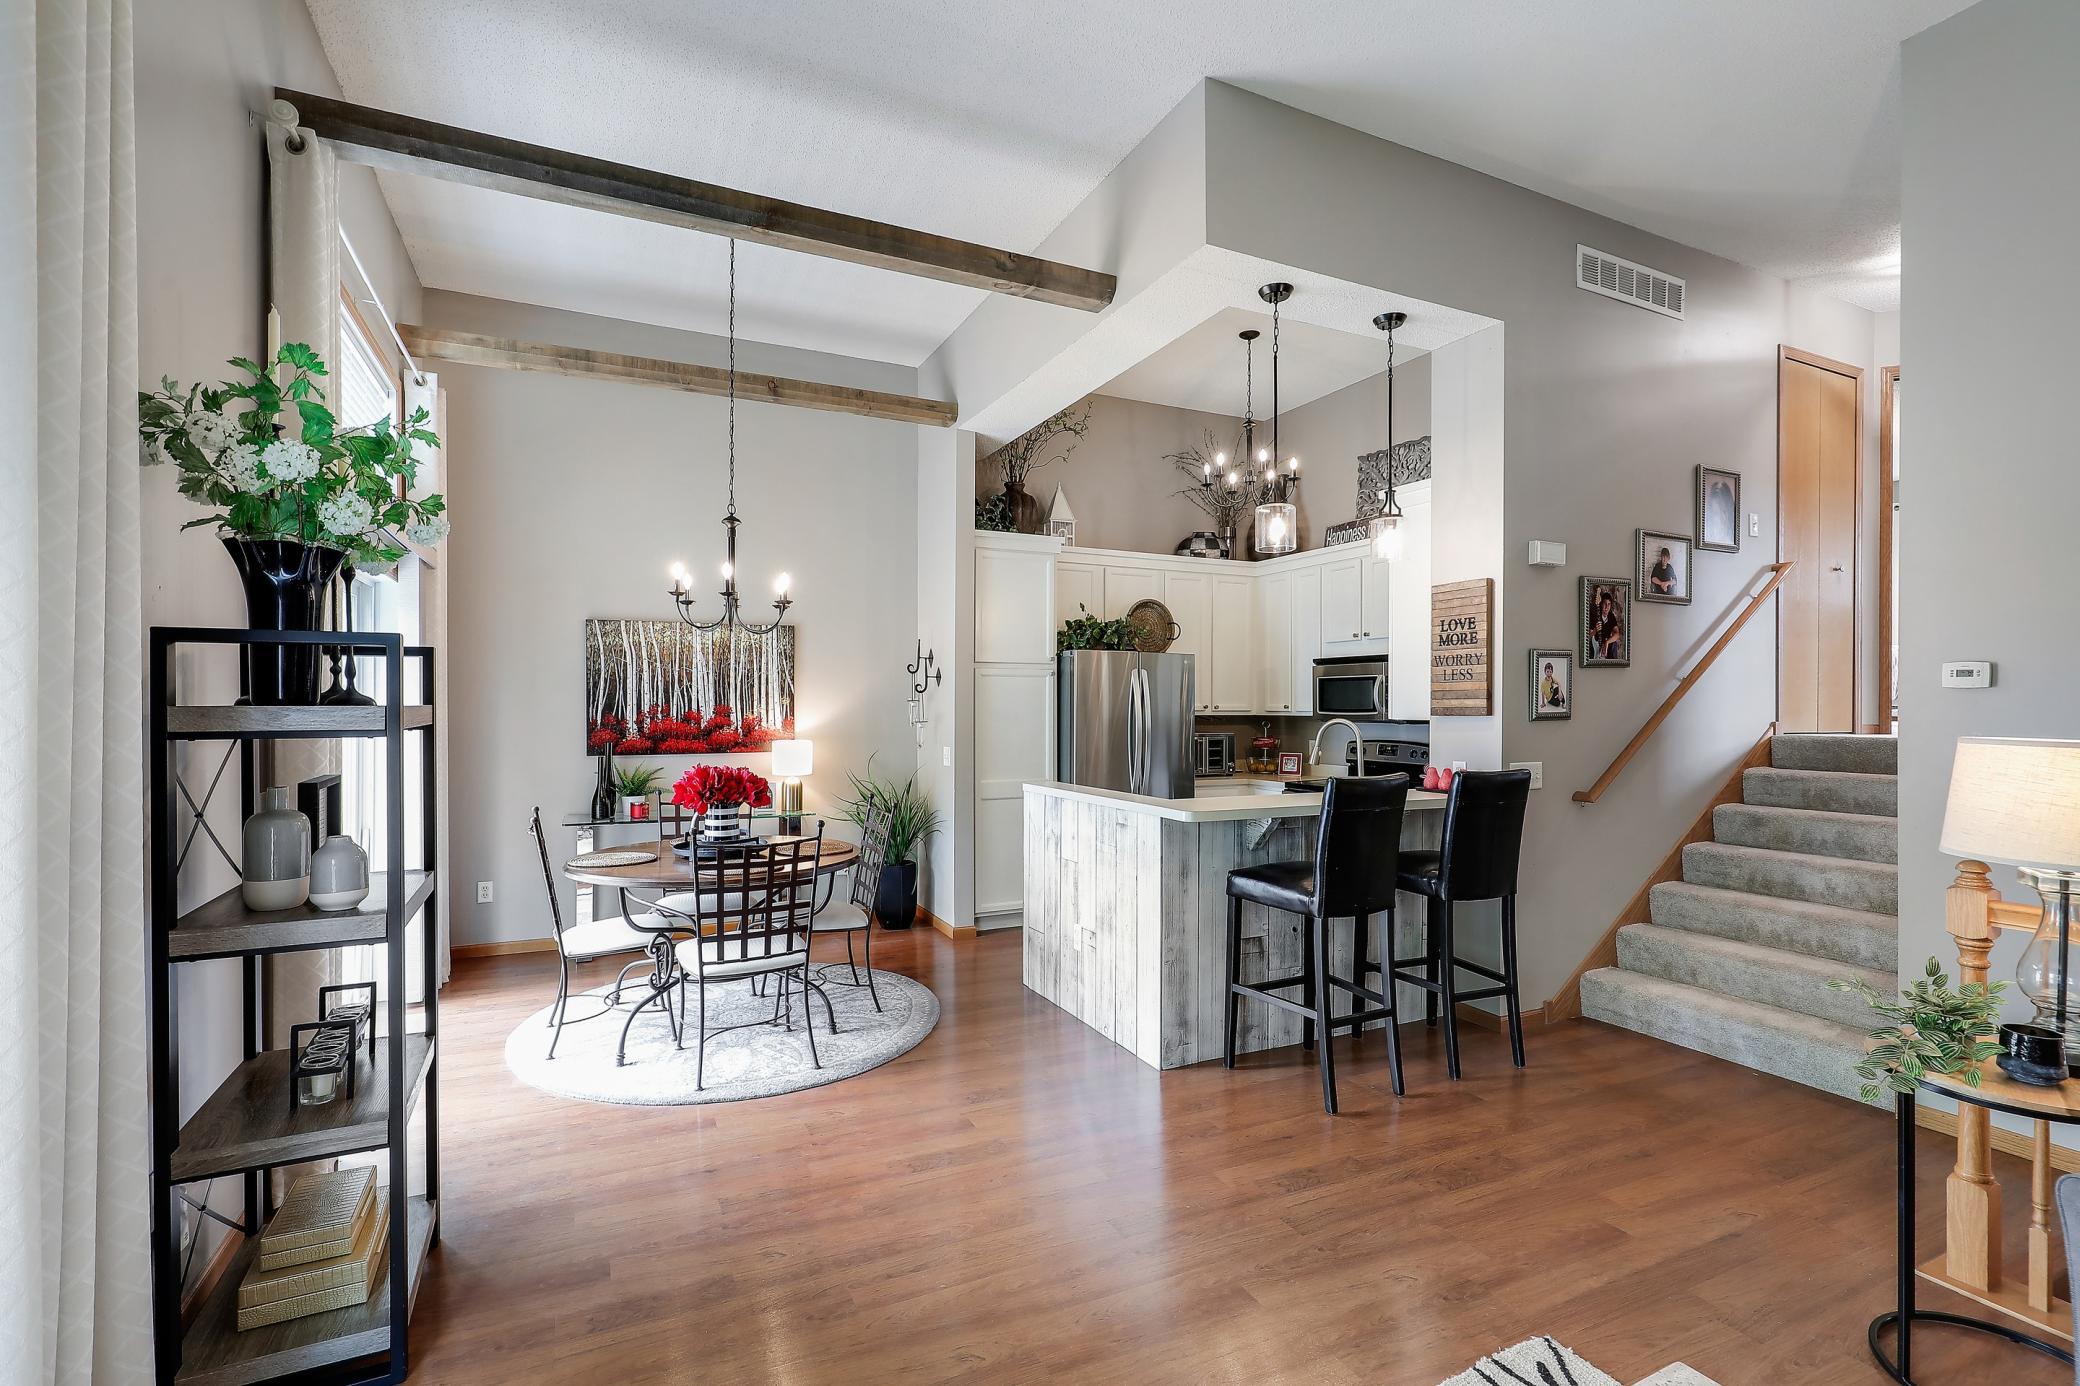
Property Information
Status: Active
Sub Type: ********
List Price: $309,000
MLS#: 7087564
Current Price: $309,000
Address: 2186 Woodcrest Drive, Saint Paul, MN 55129
City: Saint Paul
State: MN
Postal Code: 55129
Geo Lat: 44.91678
Geo Lon: -92.888581
Subdivision: Fairway Meadows
County: Washington
Property Description
Year Built: 2004
Lot Size SqFt: 1306.8
Gen Tax: 3474
Specials Inst: 46
High School: South Washington County
Square Ft. Source:
Above Grade Finished Area: 1083
Below Grade Finished Area: 595
Below Grade Unfinished Area:
Total SqFt.: 1678
Style: Array
Total Bedrooms: 3
Total Bathrooms: 3
Total Full Baths: 1
Garage Type:
Garage Stalls: 2
Waterfront:
Property Features
Exterior:
Roof:
Foundation:
Lot Feat/Fld Plain:
Interior Amenities:
Inclusions: ********
Exterior Amenities:
Heat System:
Air Conditioning:
Utilities: