


Property Listing
Description
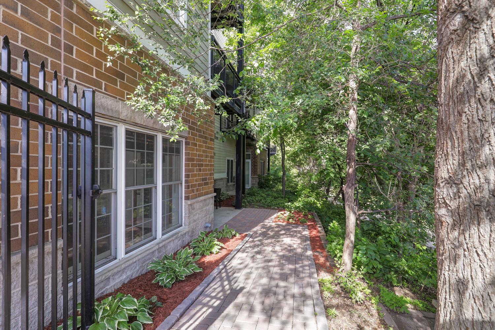
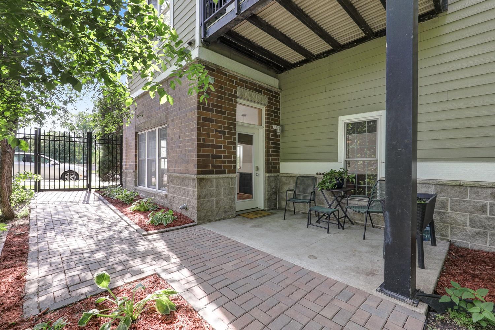
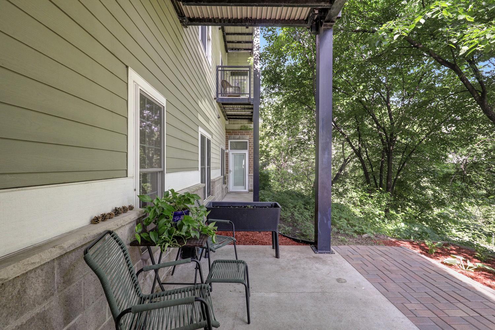
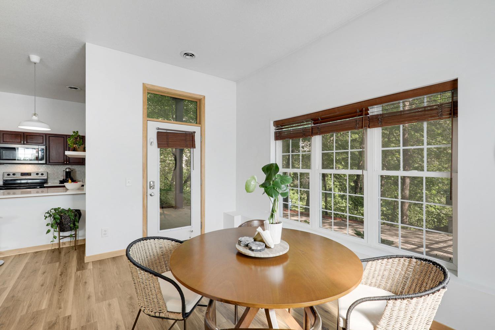
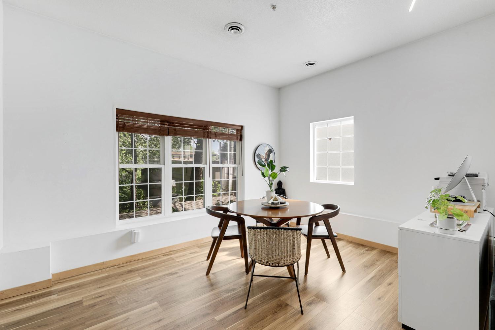
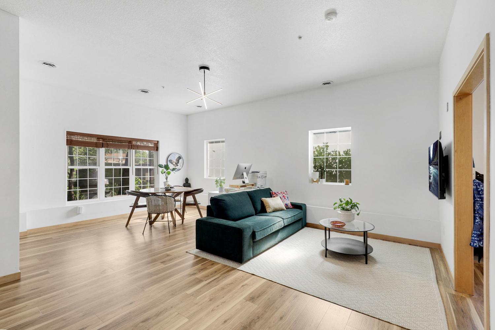
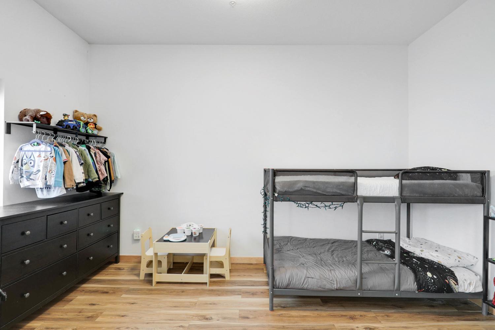
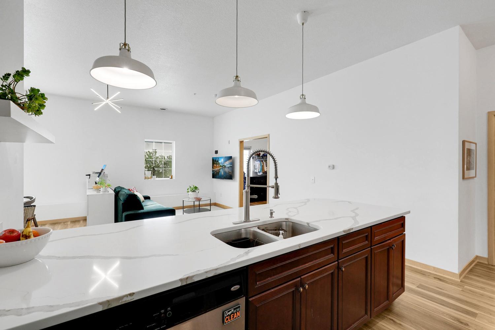
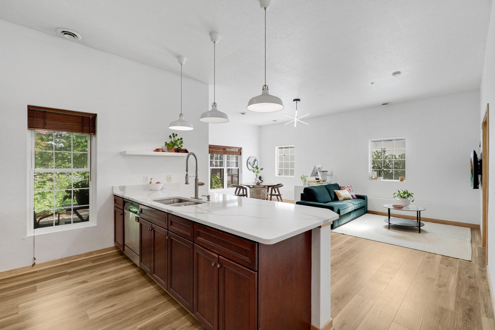
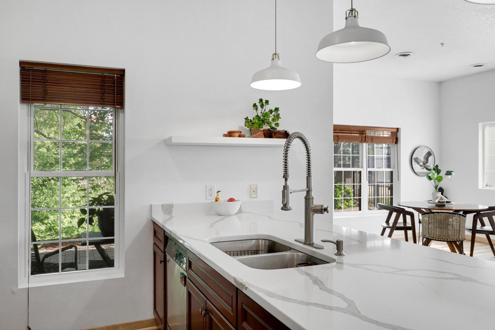
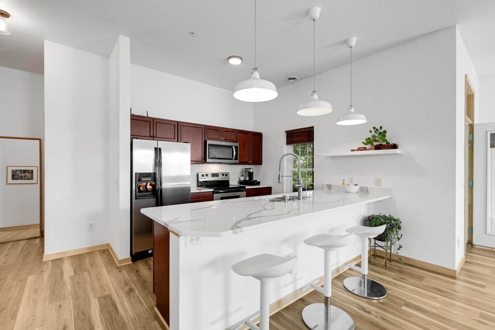
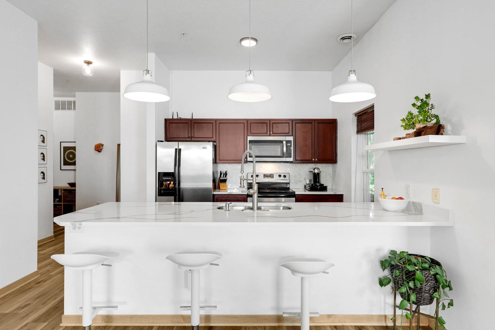
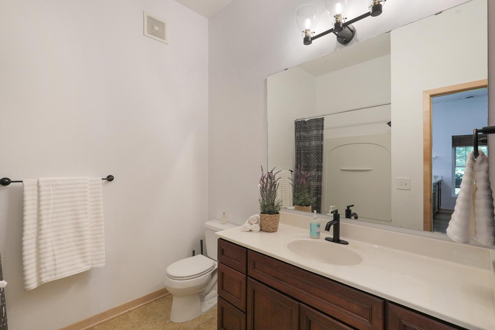
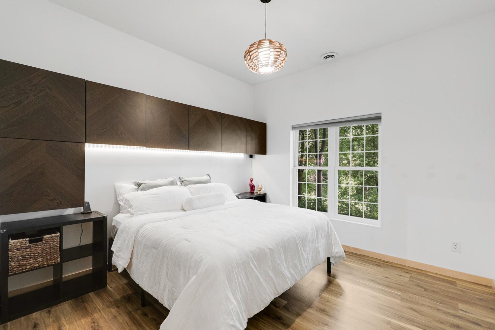
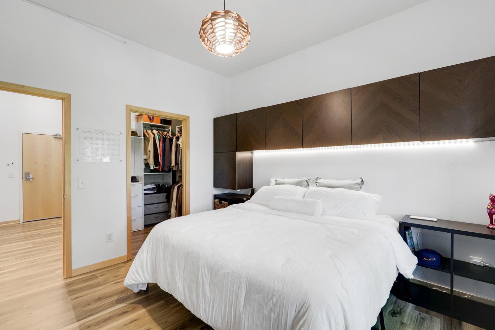
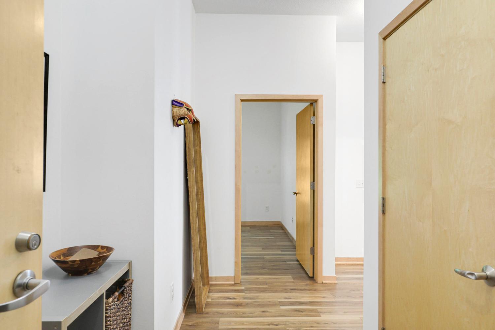
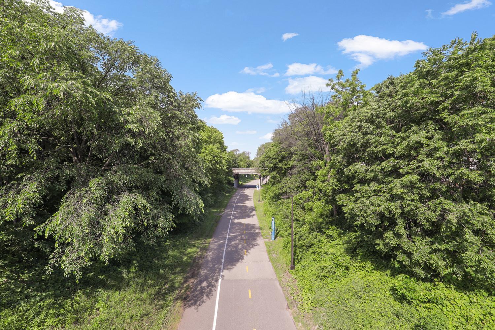
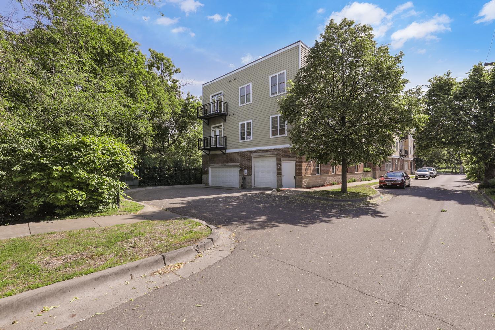
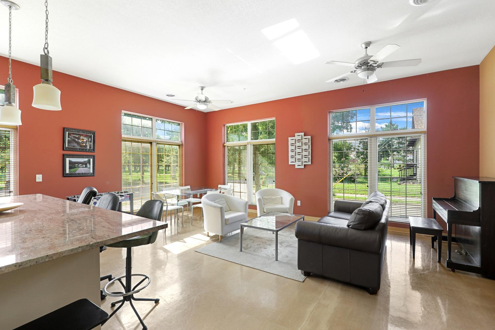
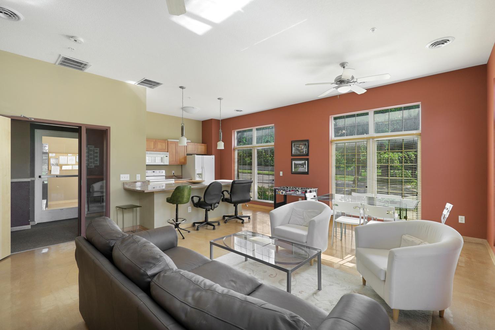
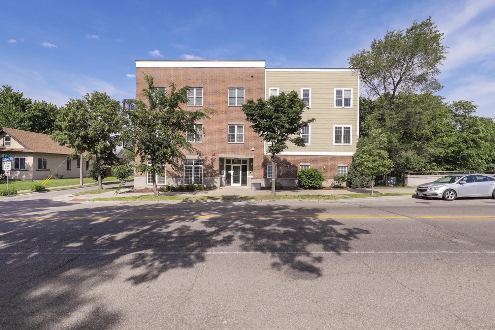
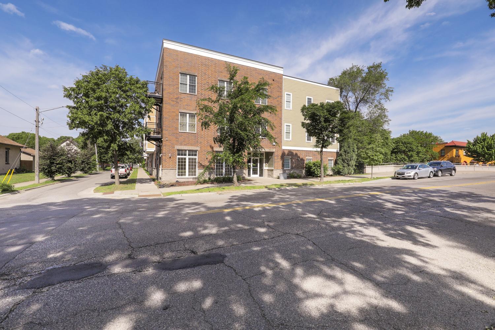
Welcome home to Unit 101 at Greenway Terrace Condominiums, where comfort, style, and city living come together in the heart of Minneapolis' vibrant East Phillips neighborhood. This beautifully updated 2-bedroom, 1-bathroom condo offers 1,076 finished square feet of thoughtfully designed living space with direct views of the Midtown Greenway. Step inside to discover an updated kitchen featuring quartz countertops, luxury vinyl flooring, modern lighting, and updated kitchen and bath fixtures. The spacious living and dining areas provide the perfect setting for entertaining guests or enjoying a quiet evening at home. The well-designed floor plan offers two generously sized bedrooms, providing flexibility for guests, a home office, or a growing household without sacrificing everyday comfort. Enjoy your own patio overlooking the Greenway, the perfect place to sip your morning coffee, create a shade garden, or unwind after a long day while taking in the peaceful surroundings. Additional conveniences include in-unit laundry, secure underground parking with one dedicated stall, and a spacious private storage unit. Step outside and enjoy immediate access to the Midtown Greenway trail system, connecting you west to the Chain of Lakes and east to the Mississippi River. Public transportation, neighborhood restaurants, coffee shops, parks, and local amenities are all just steps away, making it easy to enjoy everything Minneapolis has to offer. Move-in-ready condos with this much space, private outdoor living, and direct Greenway access rarely become available. Schedule your private showing today and experience everything Greenway Terrace has to offer.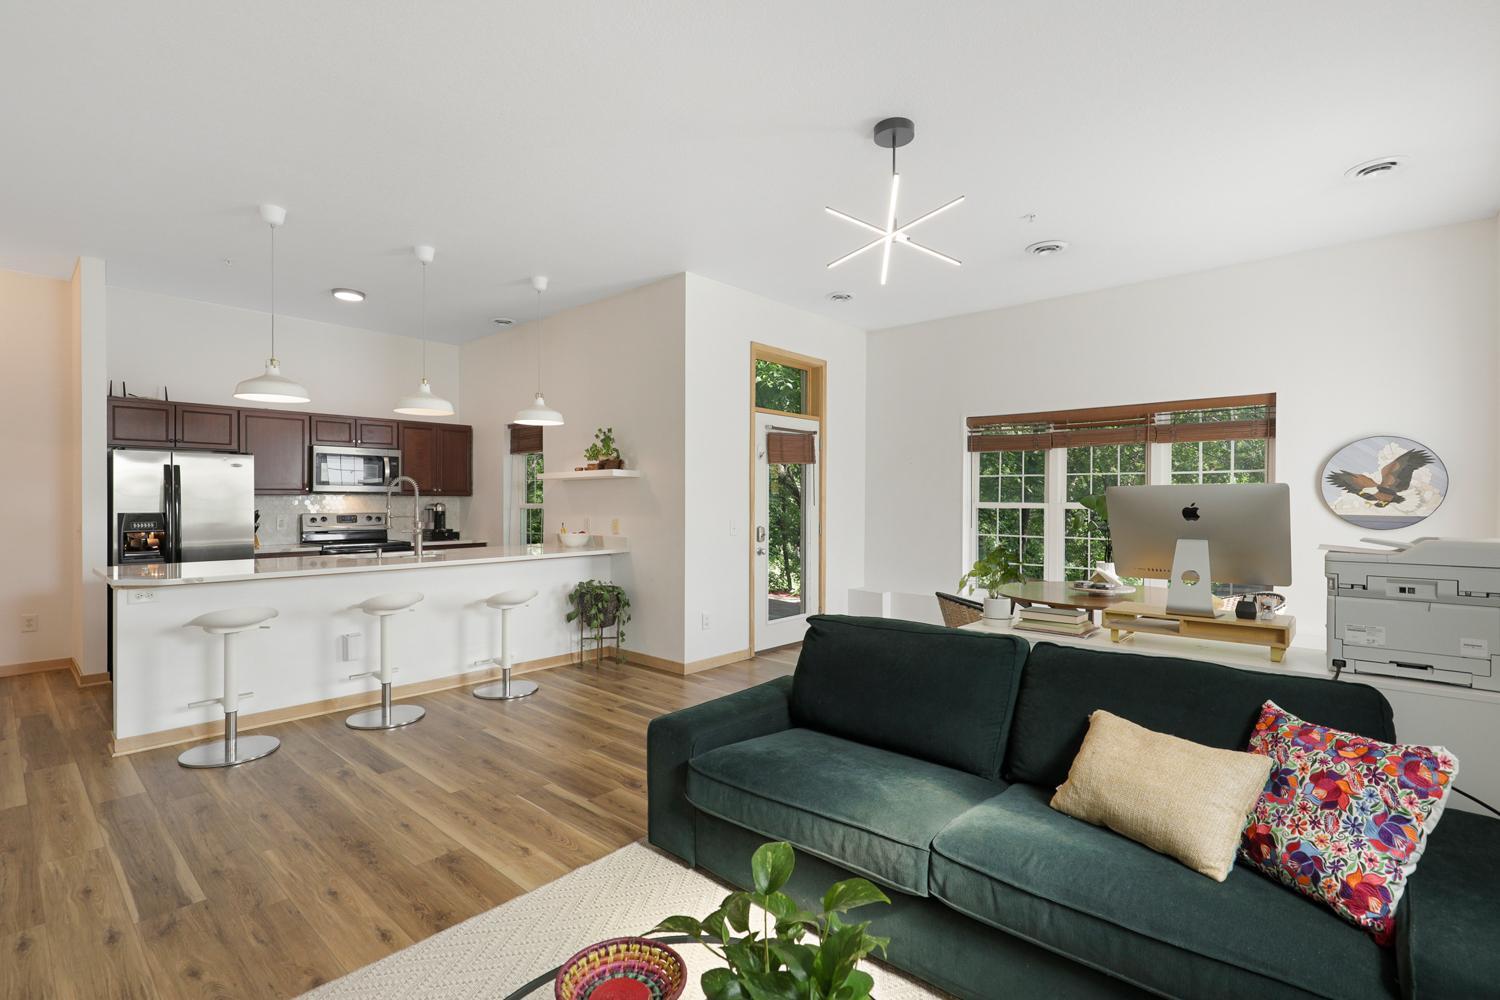
Property Information
Status: Active
Sub Type: ********
List Price: $184,900
MLS#: 7087270
Current Price: $184,900
Address: 2850 Cedar Avenue S, 101, Minneapolis, MN 55407
City: Minneapolis
State: MN
Postal Code: 55407
Geo Lat: 44.950223
Geo Lon: -93.247997
Subdivision: Cic 1535 Greenway Terrace Condos
County: Hennepin
Property Description
Year Built: 2005
Lot Size SqFt: 16552.8
Gen Tax: 2636.34
Specials Inst: 0
High School: Minneapolis
Square Ft. Source:
Above Grade Finished Area: 1076
Below Grade Finished Area: 0
Below Grade Unfinished Area:
Total SqFt.: 0
Style: Array
Total Bedrooms: 2
Total Bathrooms: 1
Total Full Baths: 1
Garage Type:
Garage Stalls: 1
Waterfront:
Property Features
Exterior:
Roof:
Foundation:
Lot Feat/Fld Plain: Array
Interior Amenities:
Inclusions: ********
Exterior Amenities:
Heat System:
Air Conditioning:
Utilities: