


Property Listing
Description
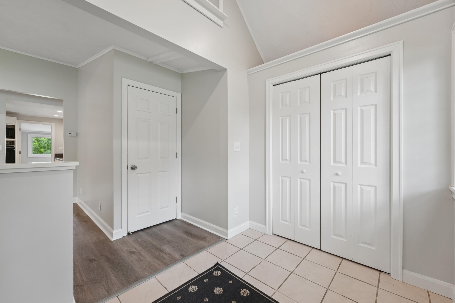
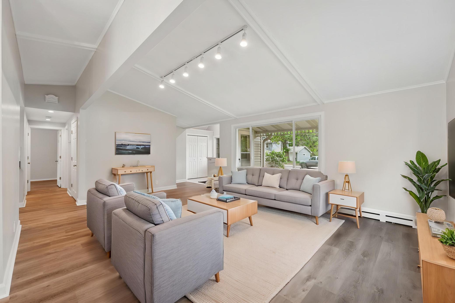
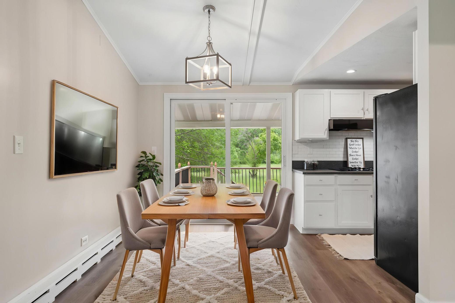
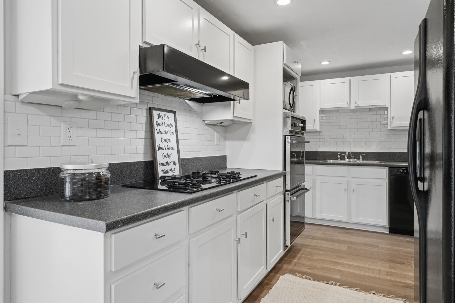
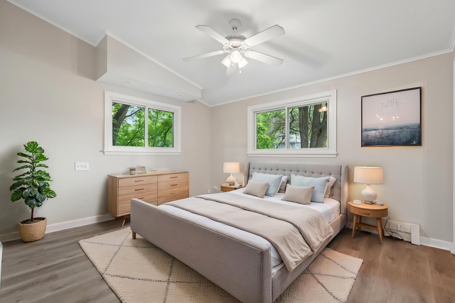
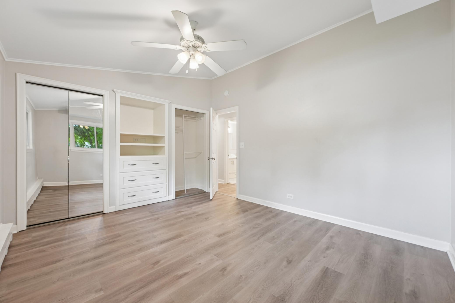
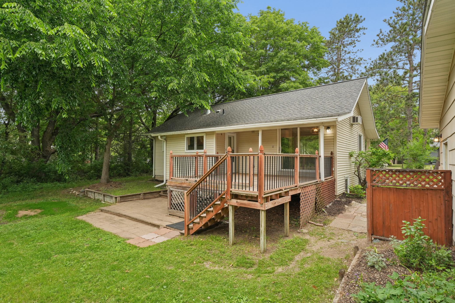
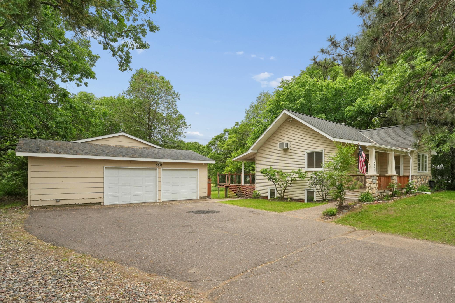
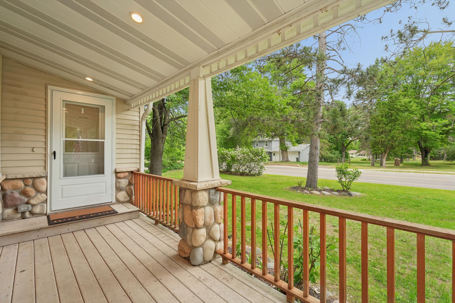
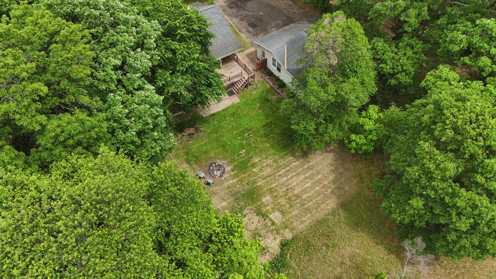
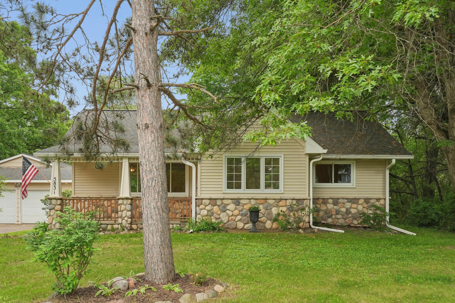
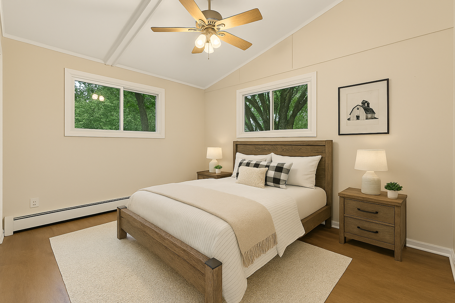
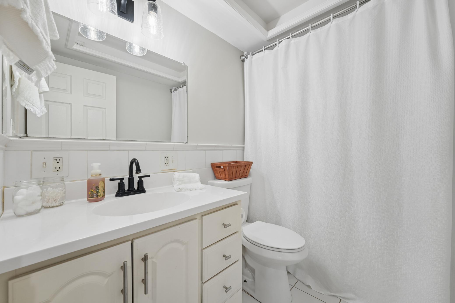
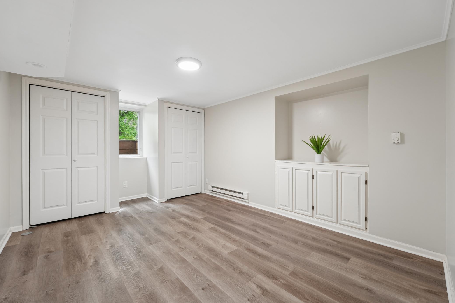
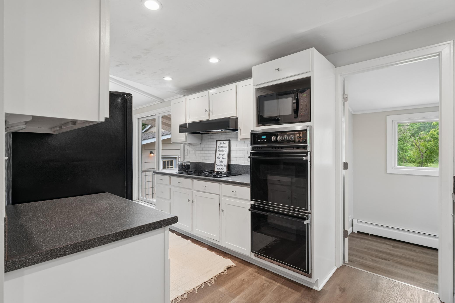
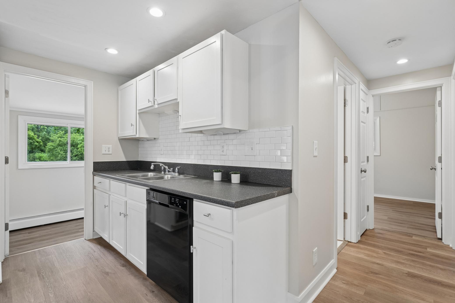
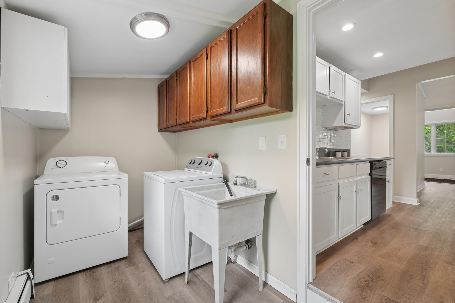
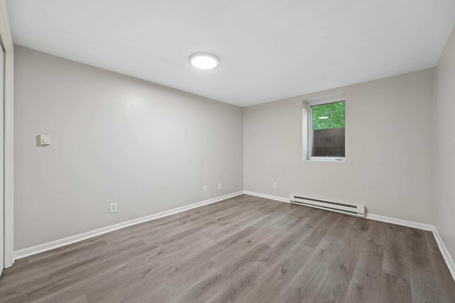
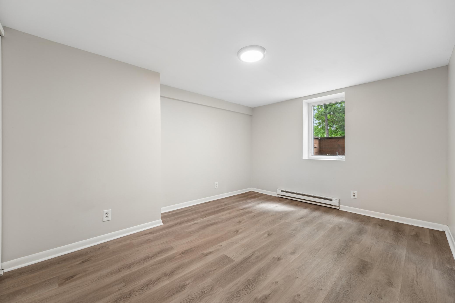
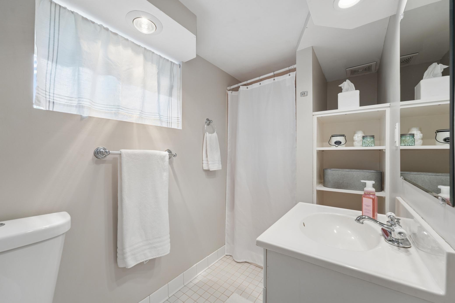
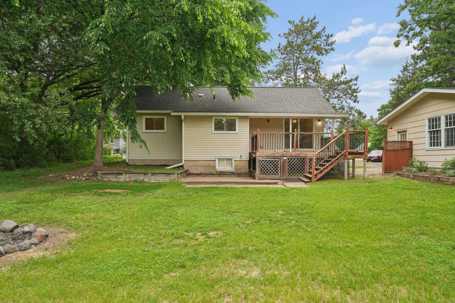
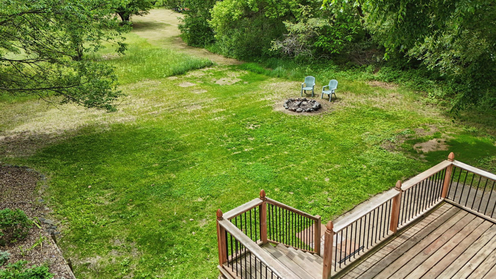
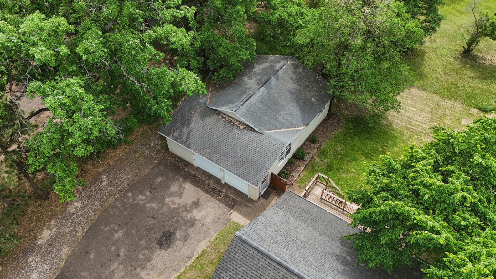
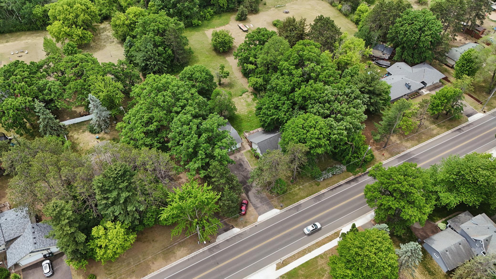
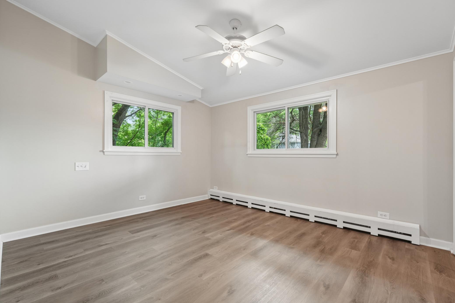
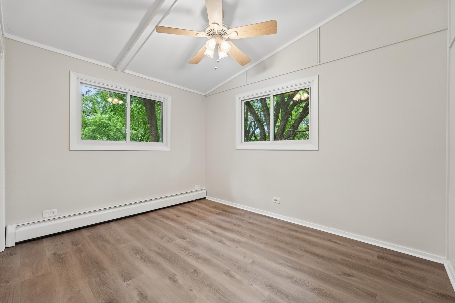
Welcome to The Hobby Homestead! This cute stone-front rambler has inviting curb appeal, mature trees and a maintenance free front porch. Inside, you’ll find fresh paint and luxury vinyl plank flooring throughout, creating a modern and low-maintenance living space. The main living area, dining room and kitchen feature vaulted ceilings that enhance the open, airy feel. Step out from the dining room onto the large deck, perfect for enjoying the private, spacious backyard. The functional layout includes 2 main floor bedrooms, a full bathroom and a convenient laundry/mudroom off the back entry. The finished lower level offers 3 additional bedrooms, including a versatile northeast corner room that could easily serve as a family room, recreation room, or flex space. The utility room features ample space to keep everything neatly stored and organized. At Hobby Homestead, your hobbies just got an upgrade! You'll enjoy the combination of space, privacy, and possibility. Nestled on over half an acre with an open lot behind, this property offers a peaceful, private backdrop, perfect for evenings by the bonfire under the stars. There is plenty of room to bring your vision to life, whether it’s a raised-bed garden, play space, or even your own hobby farm setup (HELLO chicken coop!). With an oversized 4-car garage space that finally fits your passion, offering incredible space for storage, workshop use, and all your tinkering projects. Experience the charm of a country-like setting while still being close to the quaint town of Wyoming and easy access to I-35 for a convenient commute to the Twin Cities.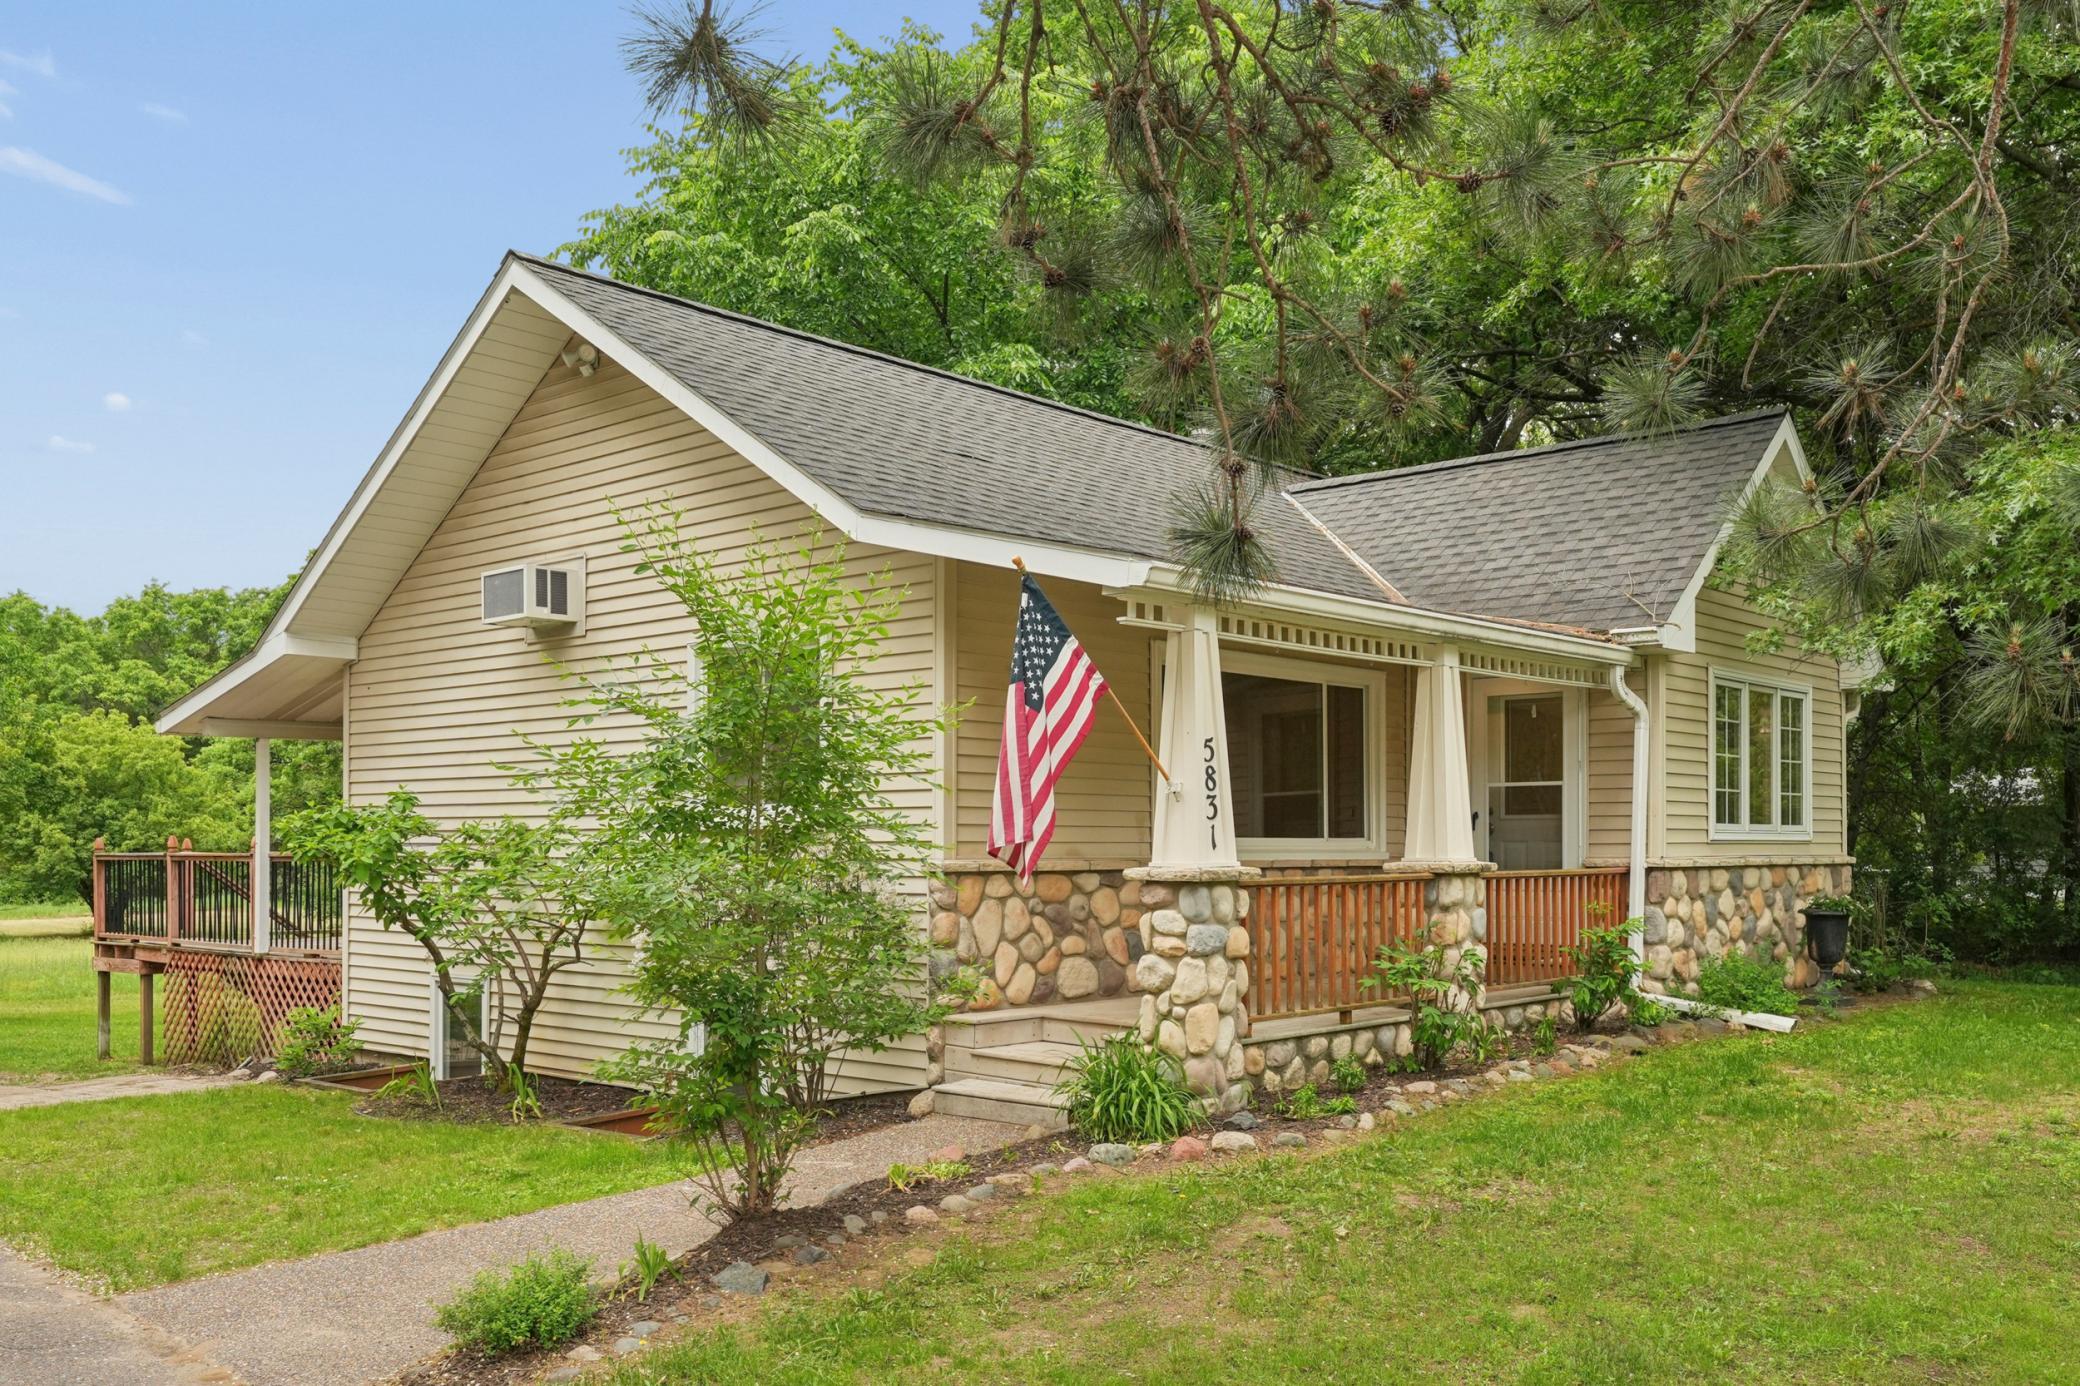
Property Information
Status: Active
Sub Type: ********
List Price: $365,000
MLS#: 7087213
Current Price: $365,000
Address: 5831 E Viking Boulevard, Wyoming, MN 55092
City: Wyoming
State: MN
Postal Code: 55092
Geo Lat: 45.336155
Geo Lon: -92.988171
Subdivision:
County: Chisago
Property Description
Year Built: 1977
Lot Size SqFt: 24829.2
Gen Tax: 4392.44
Specials Inst: 959.56
High School: Forest Lake
Square Ft. Source:
Above Grade Finished Area: 1104
Below Grade Finished Area: 900
Below Grade Unfinished Area:
Total SqFt.: 2208
Style: Array
Total Bedrooms: 5
Total Bathrooms: 2
Total Full Baths: 1
Garage Type:
Garage Stalls: 4
Waterfront:
Property Features
Exterior:
Roof:
Foundation:
Lot Feat/Fld Plain: Array
Interior Amenities:
Inclusions: ********
Exterior Amenities:
Heat System:
Air Conditioning:
Utilities: