


Property Listing
Description
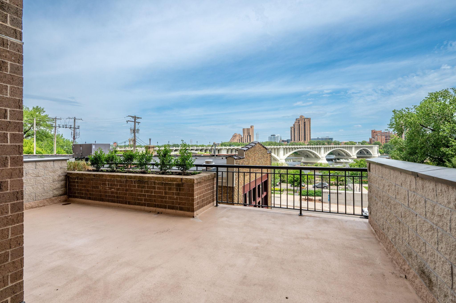
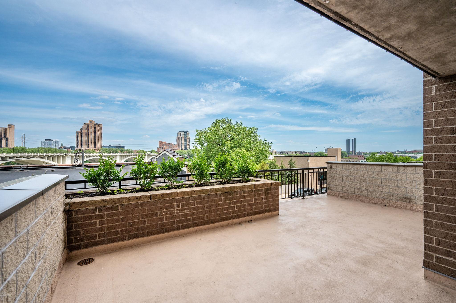
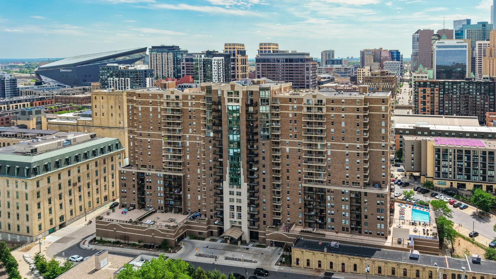
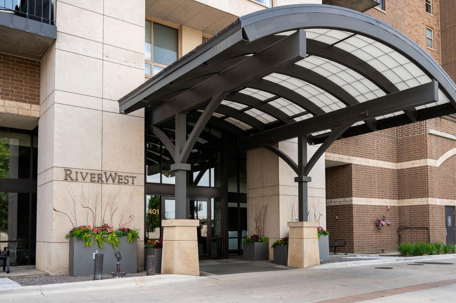
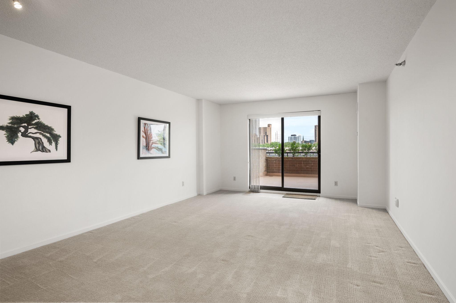
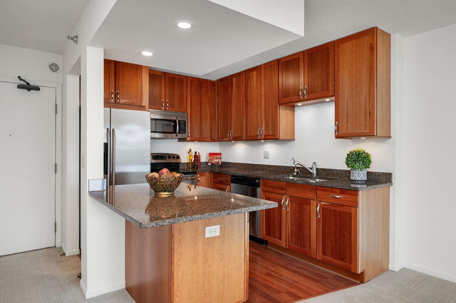
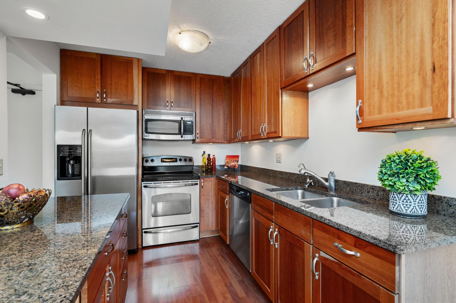
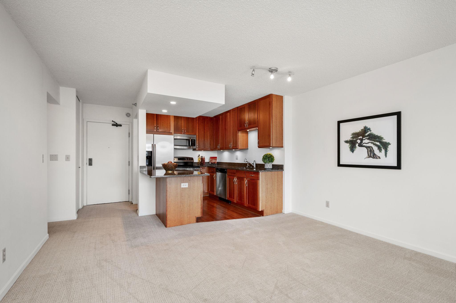
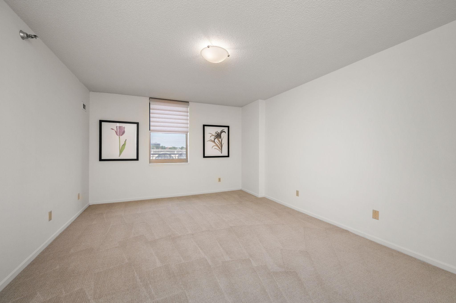
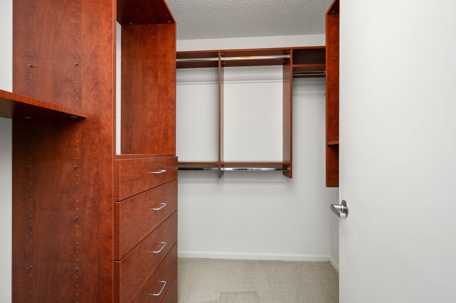
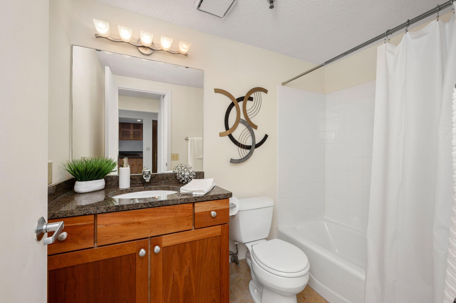
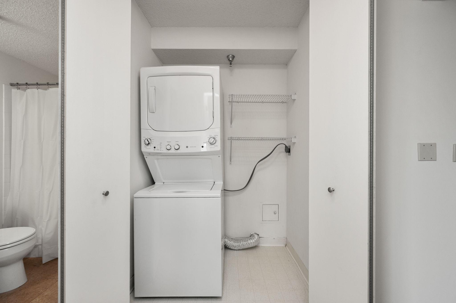
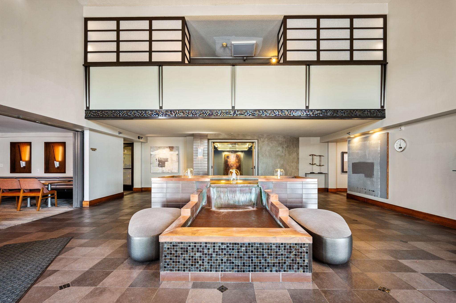
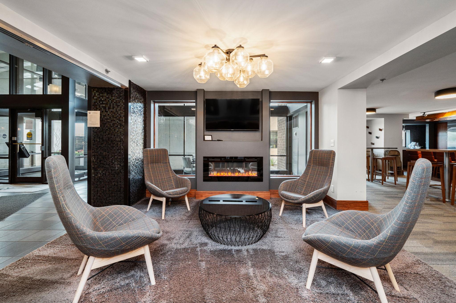
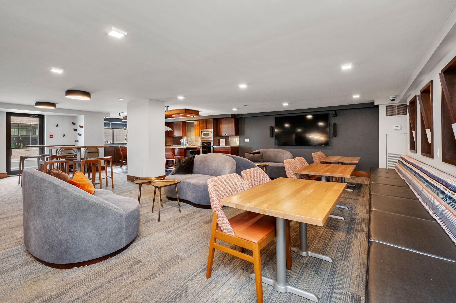
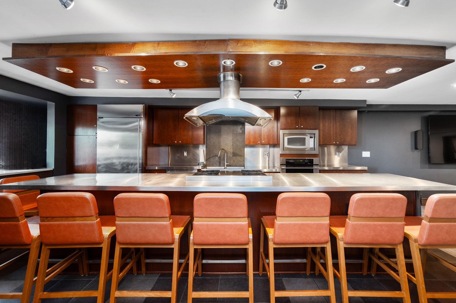
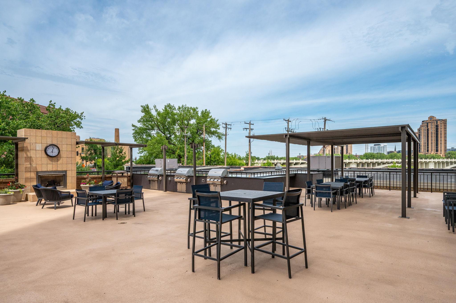
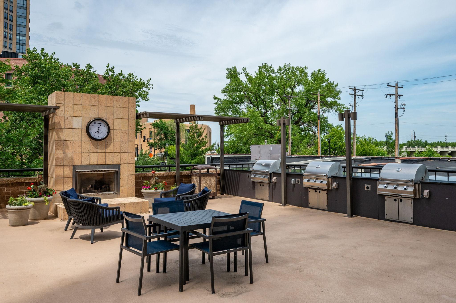
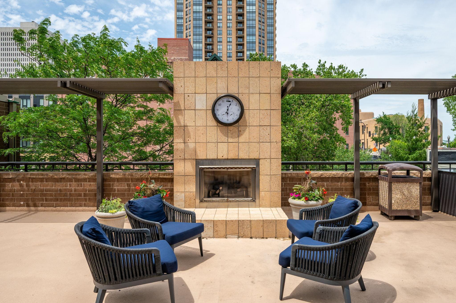
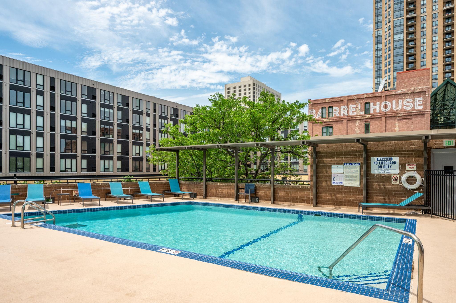
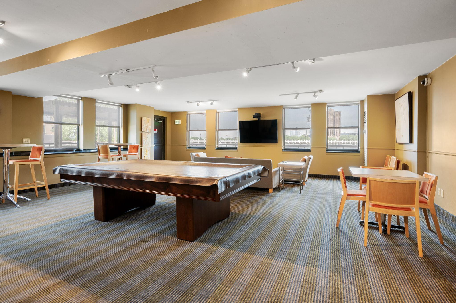
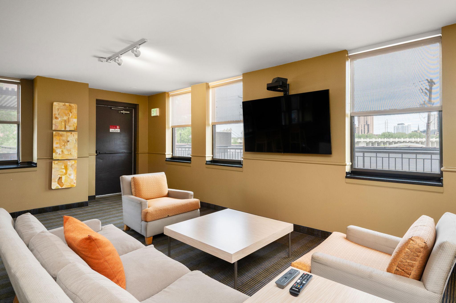
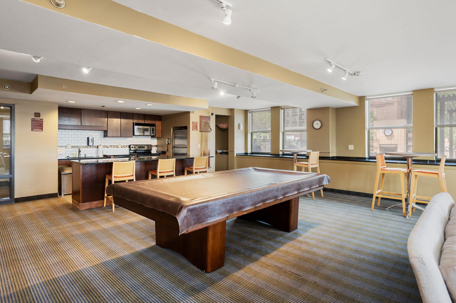
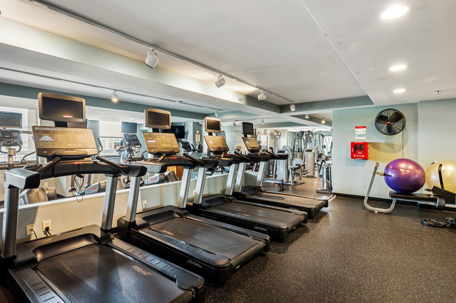
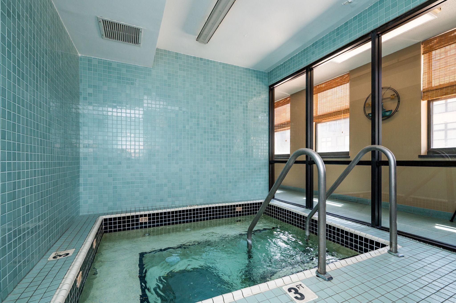
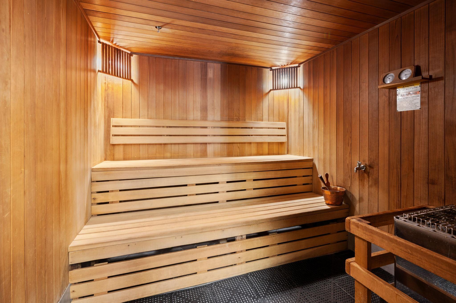
Welcome to Riverwest Condominiums in the heart of Minneapolis' Mill District. This updated residence offers a rare opportunity to enjoy riverfront living with one of the building's most desirable features, a 20x24 private deck overlooking the Mississippi River. Available in only a handful of units, this expansive outdoor space is an extension of the unit, offering the perfect place to entertain, dine outdoors, enjoy morning coffee, or watch summer fireworks over the river. Inside, the open layout features an updated kitchen, renovated bath, new carpeting (2024), in-unit laundry, and thoughtful updates throughout. A heated underground parking stall and private storage unit add everyday convenience. Riverwest offers amenities designed for an active, low-maintenance lifestyle, including an outdoor pool and sun deck, fitness center, sauna, hot tub, community rooms, guest parking, heated underground parking, on-site management, and 24-hour security. Step outside and enjoy miles of walking and biking trails along the Mississippi River or explore the neighborhood's parks, restaurants, and cultural attractions. Ideally located just steps from the Stone Arch Bridge, Water Works Park, Gold Medal Park, the Guthrie Theater, Mill City Museum, U.S. Bank Stadium, and award-winning restaurants like Owamni, you'll love the convenience of having Minneapolis' best dining, entertainment, sporting events, and riverfront recreation just outside your door. Whether you're taking an evening walk along the river, meeting friends for dinner, or relaxing on your private terrace, this home offers a unique opportunity to enjoy one of the city's most walkable neighborhoods.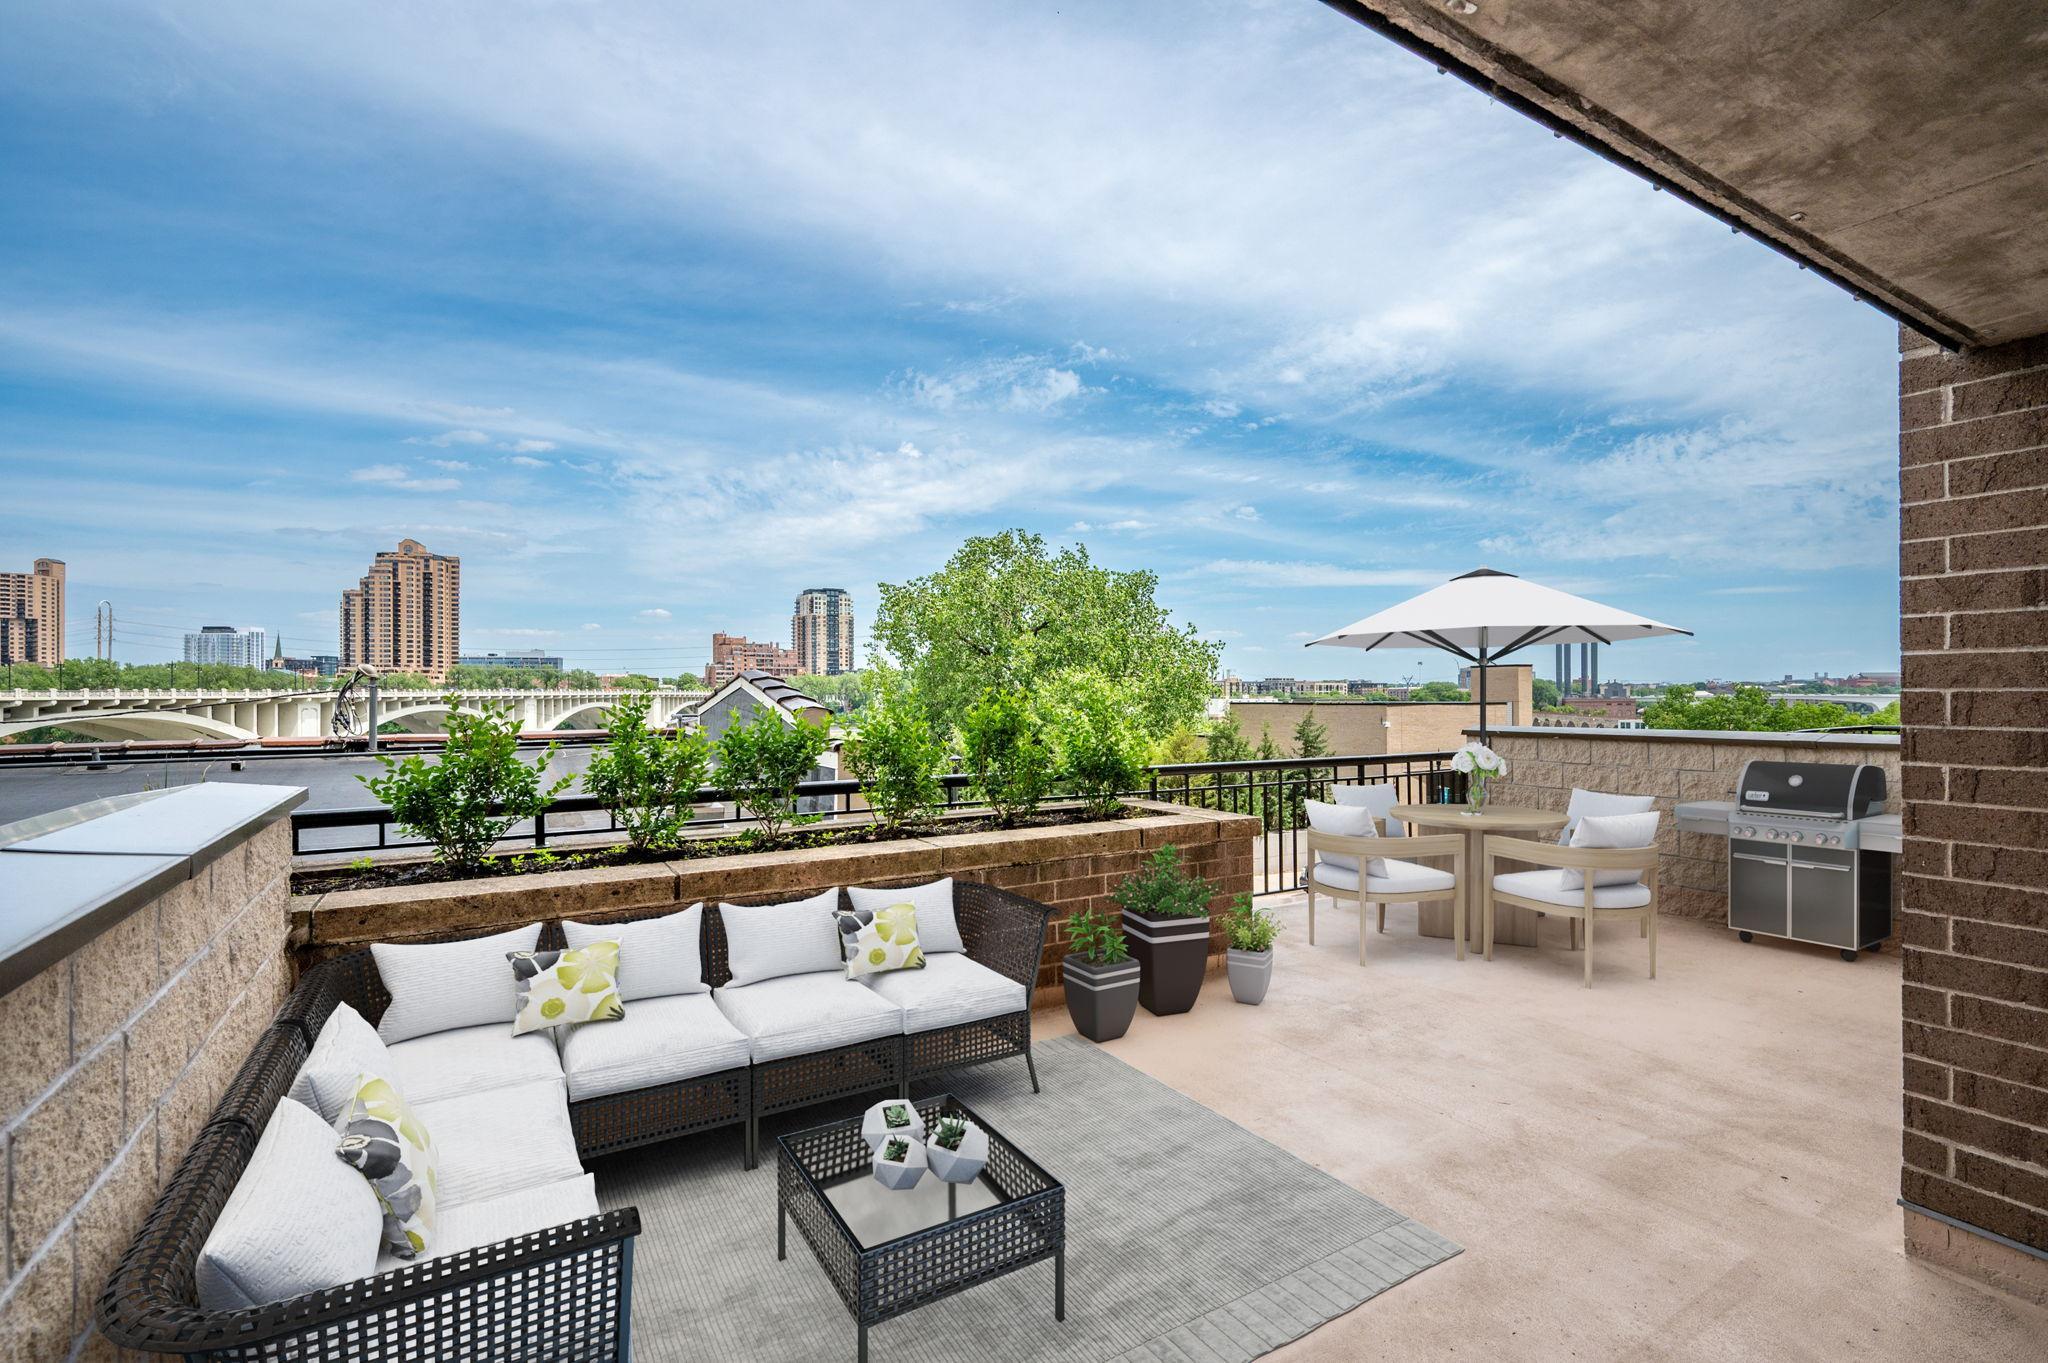

















Property Information
Status: Active
Sub Type: ********
List Price: $274,900
MLS#: 7086643
Current Price: $274,900
Address: 401 1ST Street S, 117, Minneapolis, MN 55401
City: Minneapolis
State: MN
Postal Code: 55401
Geo Lat: 44.980914
Geo Lon: -93.260863
Subdivision: RIVERWEST CONDOMINIUMS
County: Hennepin
Property Description
Year Built: 1989
Lot Size SqFt:
Gen Tax: 4196
Specials Inst: 0
High School: Minneapolis
Square Ft. Source:
Above Grade Finished Area: 860
Below Grade Finished Area: 0
Below Grade Unfinished Area:
Total SqFt.: 860
Style: Array
Total Bedrooms: 1
Total Bathrooms: 1
Total Full Baths: 1
Garage Type:
Garage Stalls: 1
Waterfront: Mississippi River
Property Features
Exterior:
Roof:
Foundation:
Lot Feat/Fld Plain: Array
Interior Amenities:
Inclusions:
Exterior Amenities:
Heat System:
Air Conditioning:
Utilities: