


Property Listing
Description
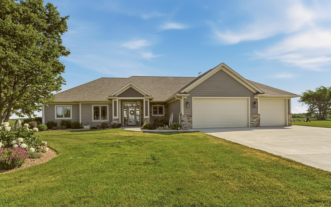
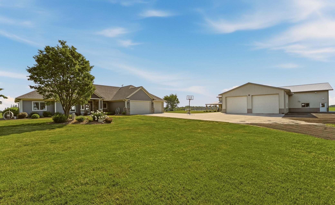
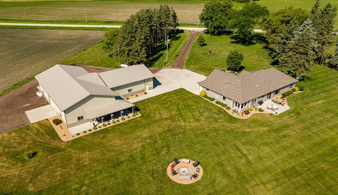
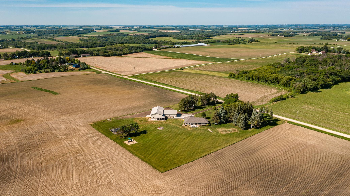
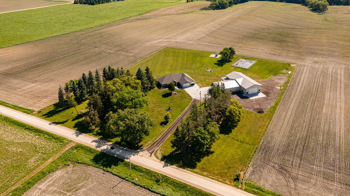
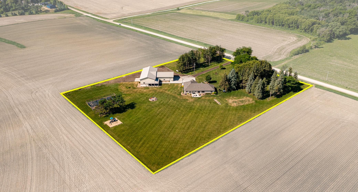
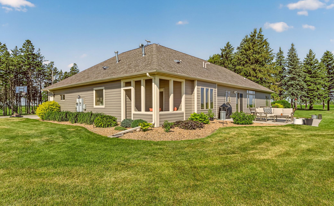
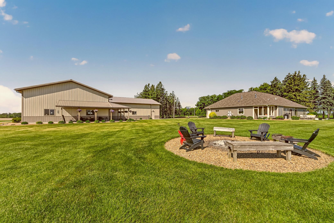
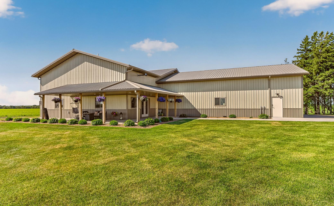
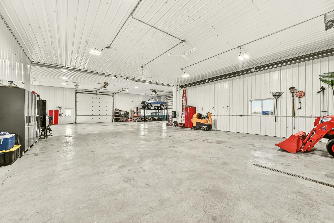
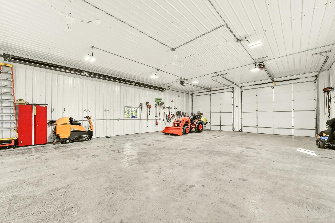
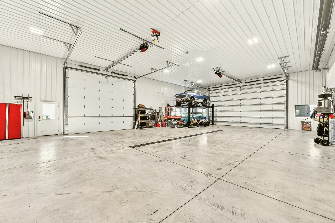
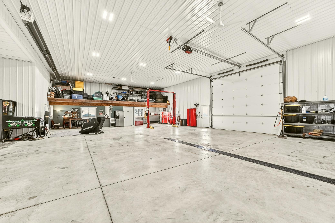
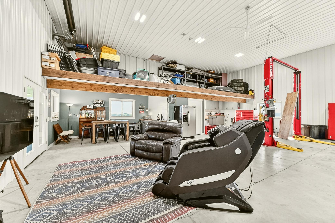
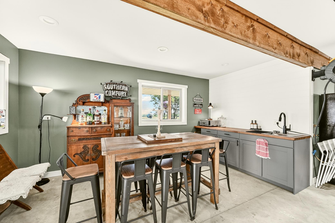
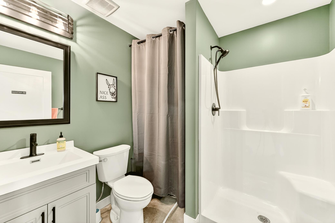
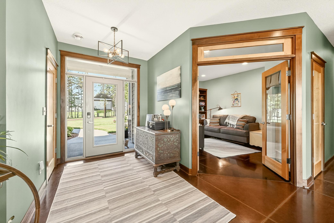
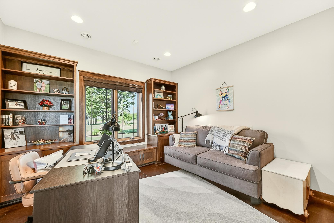
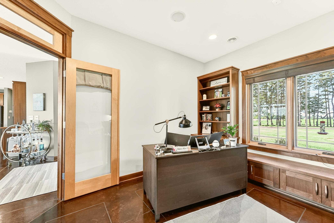
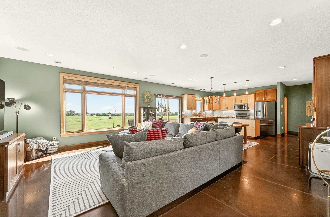
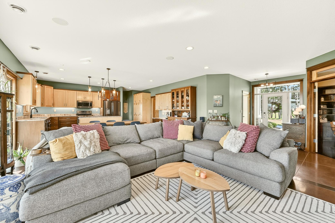
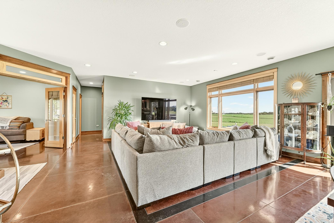
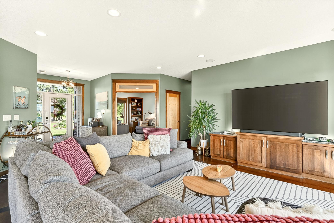
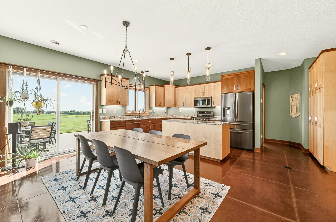
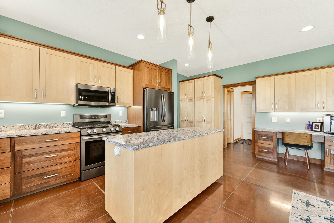
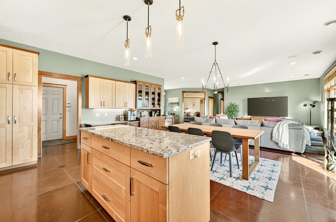
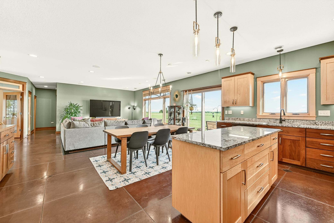
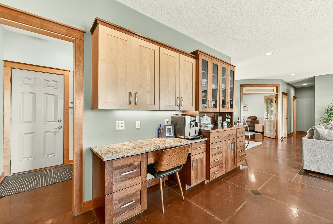
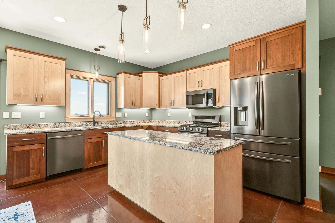
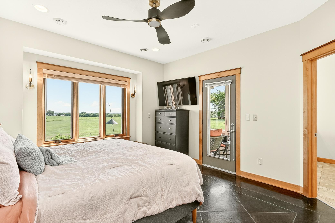
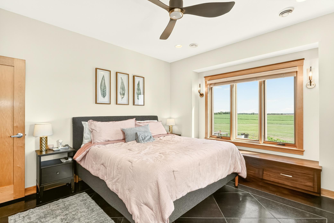
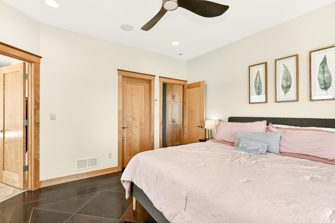
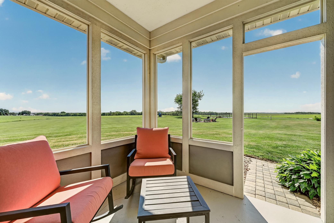
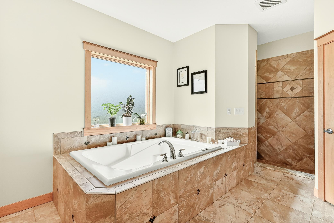
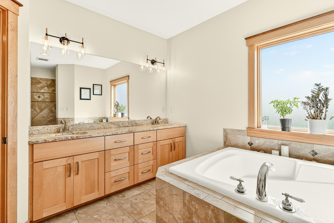
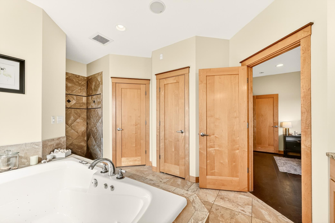
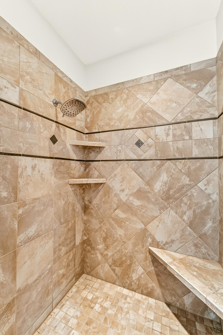
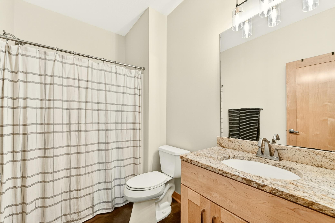
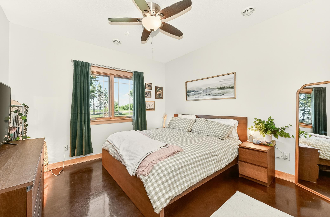
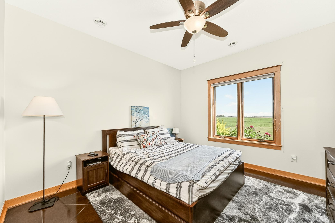
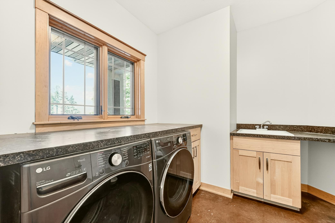
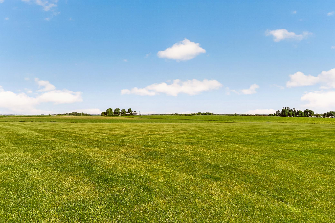
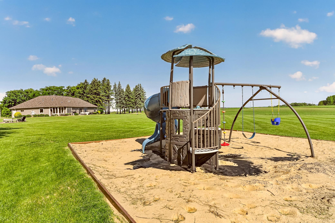
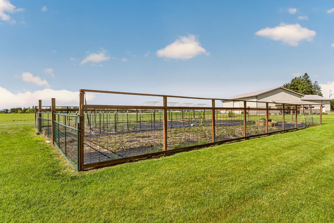
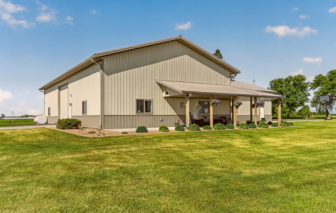
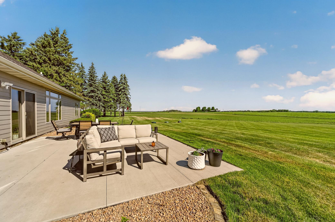
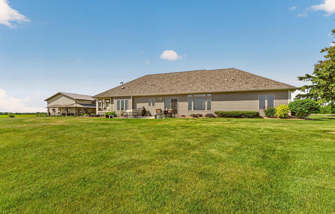
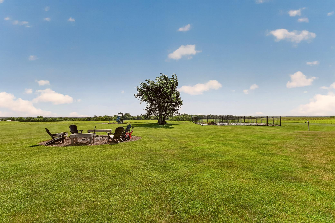

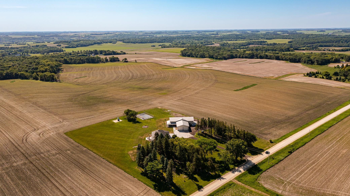
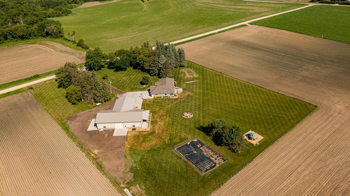
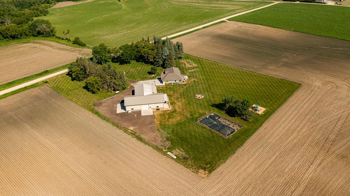
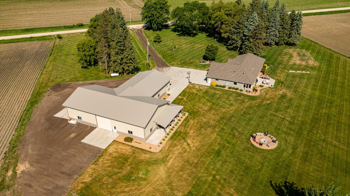
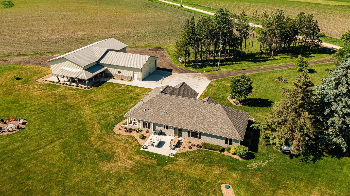
Custom-built zero-entry rambler situated on 5 private acres! This spacious home features an open floor plan with 10-foot ceilings, 4 bedrooms, and 2 bathrooms. The primary suite offers a walk-in closet, double vanity, whirlpool tub, and a beautifully tiled shower and floors. The kitchen is designed for both function and style with maple and walnut cabinetry, granite countertops, a center island, and stainless steel appliances. Enjoy the comfort of heated tile floors throughout the home, along with energy-efficient geothermal heating and cooling that extends into the attached 3-car garage. Outside, you'll find an impressive 5,000 sq. ft. radiant-heated shop featuring 12- and 14-foot overhead doors, its own bathroom, and a covered porch, providing ample space for storage, hobbies, business use, or entertaining.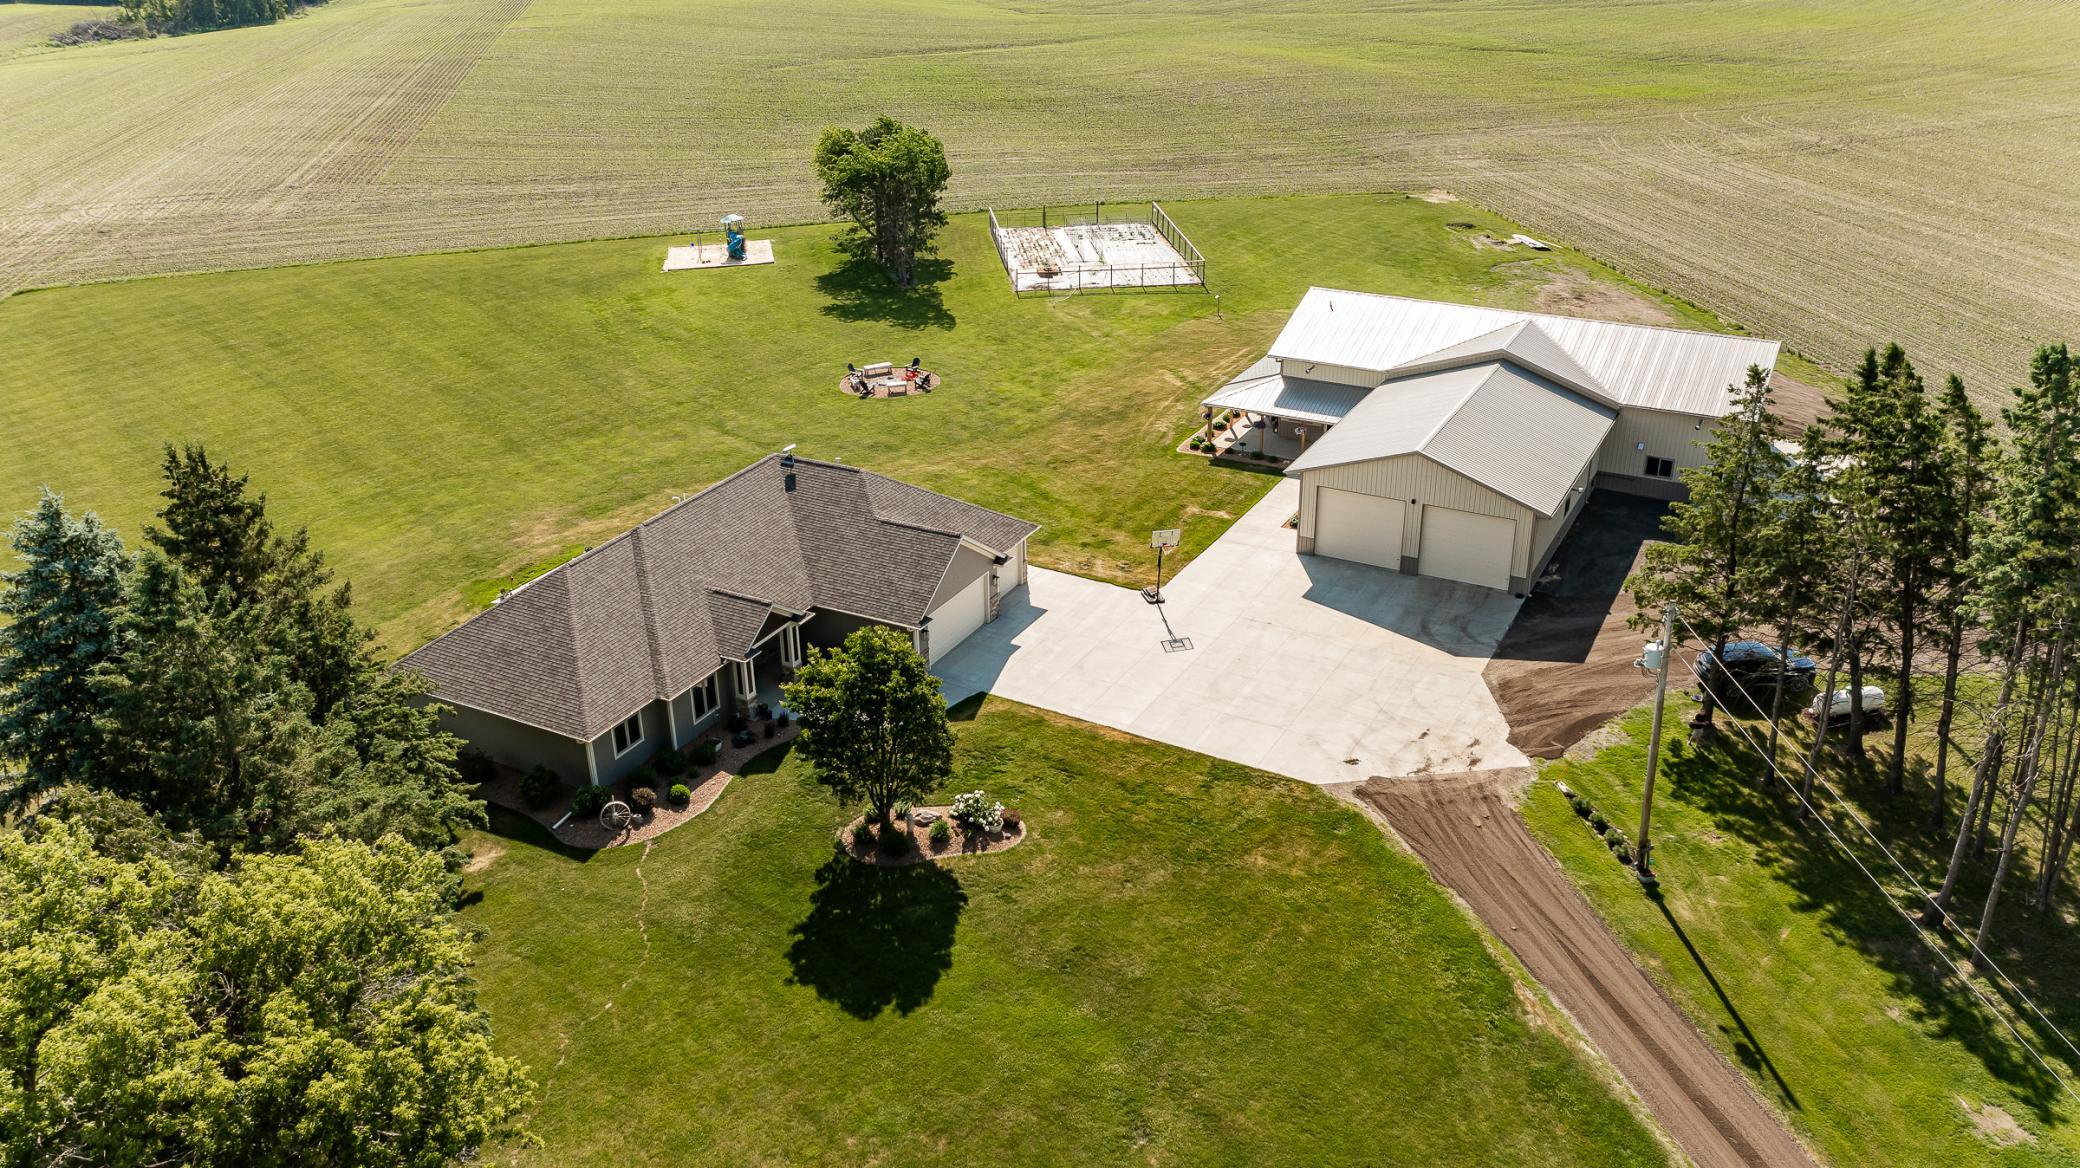
Property Information
Status: Active
Sub Type: ********
List Price: $995,000
MLS#: 7086590
Current Price: $995,000
Address: 5234 80th Avenue SW, Byron, MN 55920
City: Byron
State: MN
Postal Code: 55920
Geo Lat: 43.945871
Geo Lon: -92.596958
Subdivision:
County: Olmsted
Property Description
Year Built: 2006
Lot Size SqFt: 217800
Gen Tax: 7556
Specials Inst: 0
High School: Byron
Square Ft. Source:
Above Grade Finished Area: 2129
Below Grade Finished Area: 0
Below Grade Unfinished Area:
Total SqFt.: 2129
Style: Array
Total Bedrooms: 4
Total Bathrooms: 2
Total Full Baths: 2
Garage Type:
Garage Stalls: 3
Waterfront:
Property Features
Exterior:
Roof:
Foundation:
Lot Feat/Fld Plain:
Interior Amenities:
Inclusions: ********
Exterior Amenities:
Heat System:
Air Conditioning:
Utilities: