


Property Listing
Description
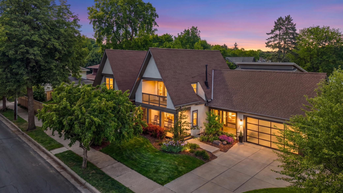
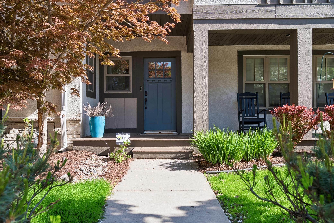
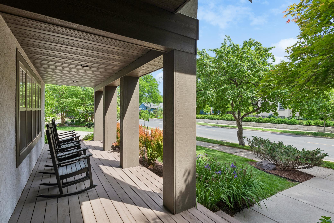
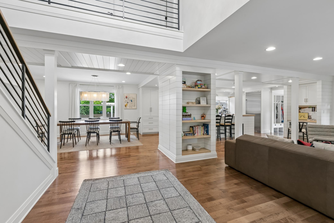
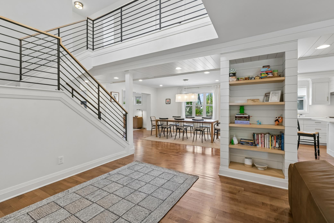
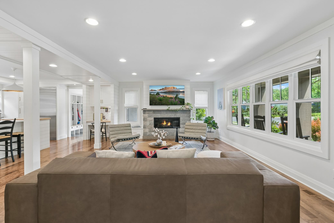
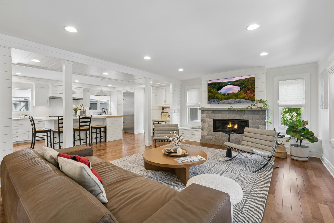
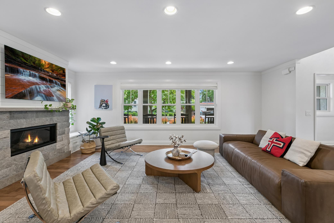
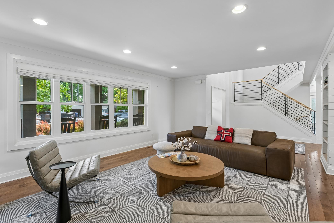
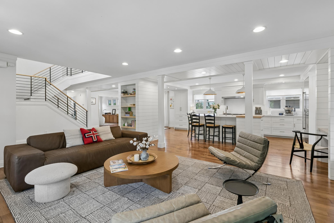
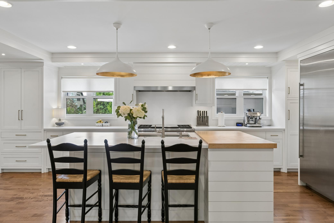
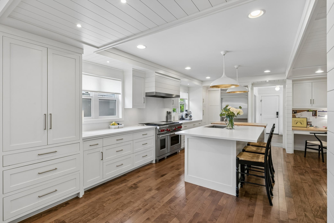
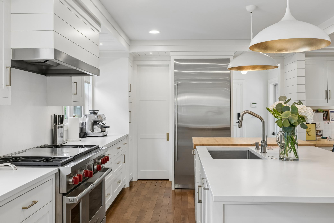
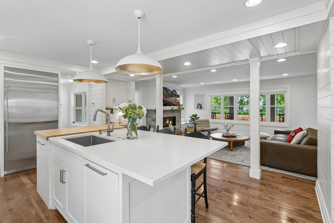
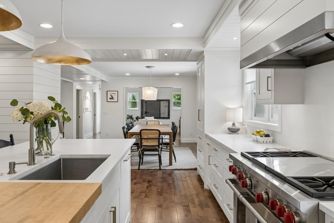
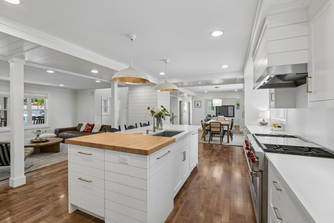
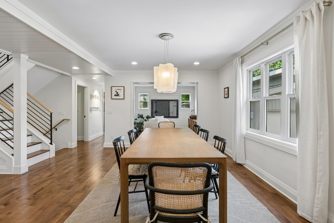
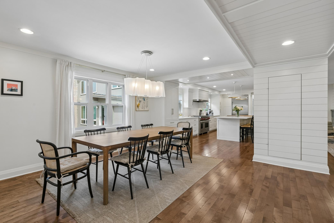
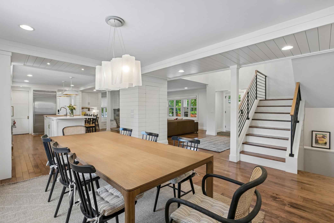
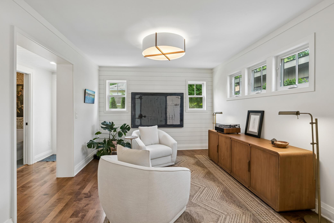
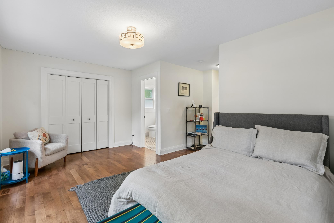
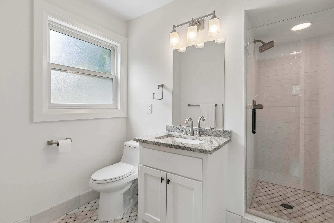
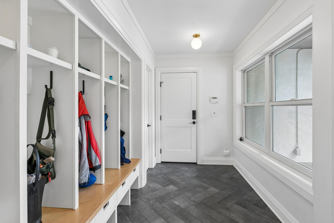
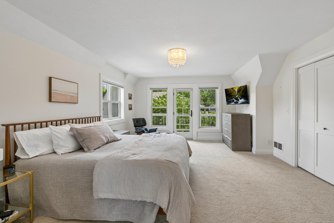
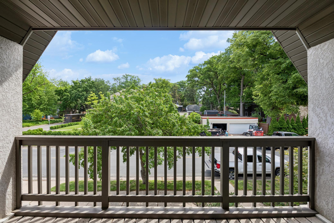
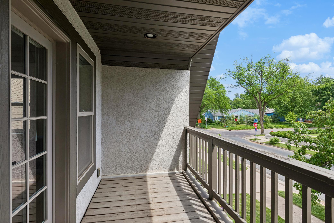
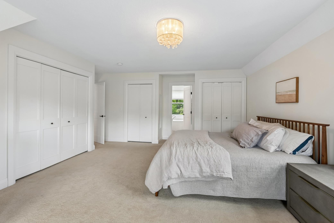
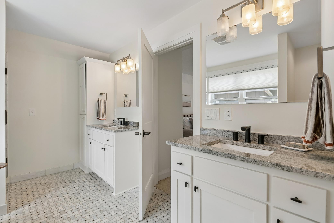
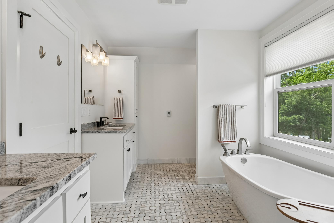
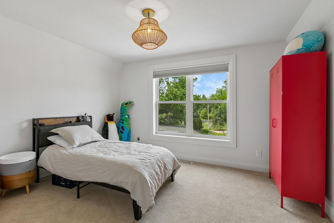
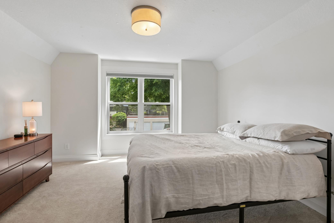
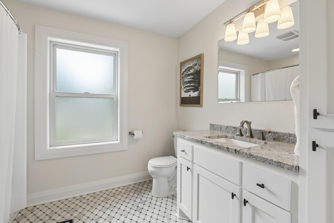
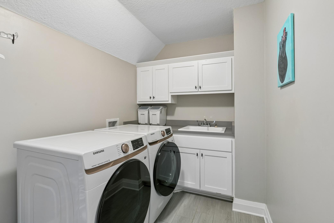
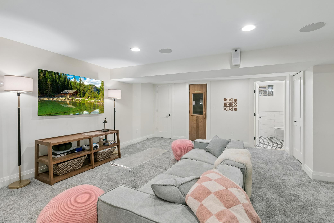
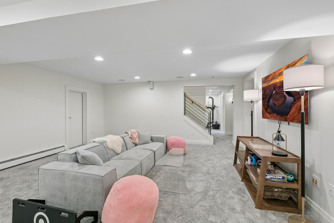
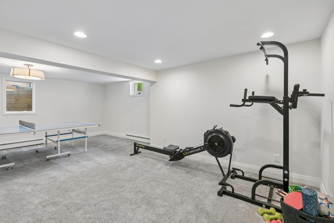
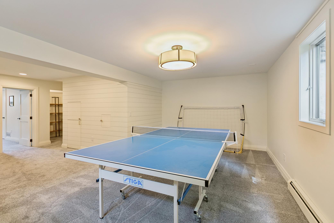
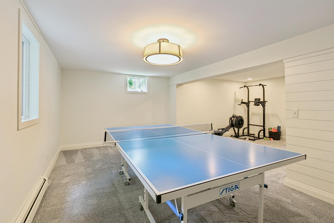
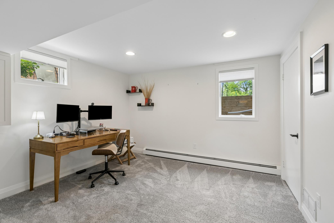
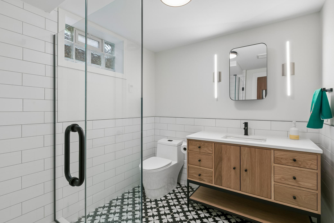
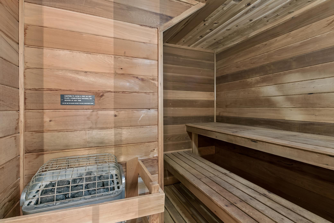
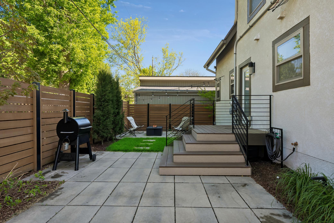
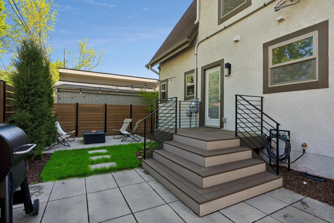
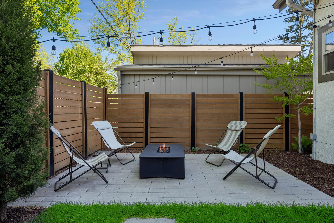
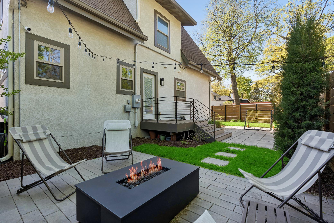
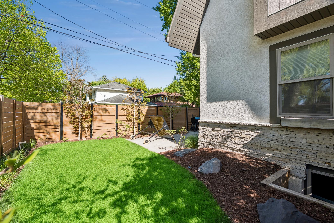
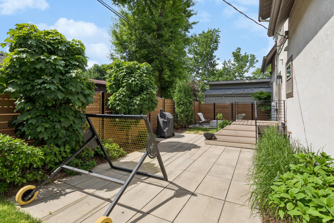
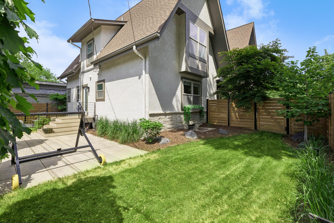
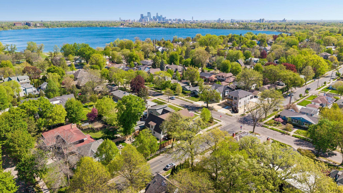
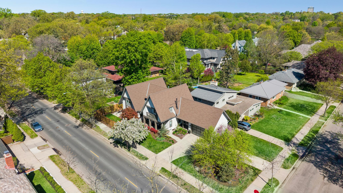
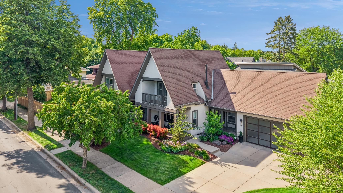
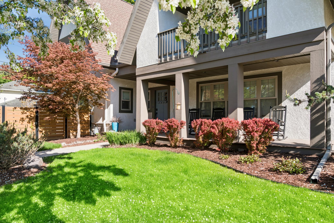
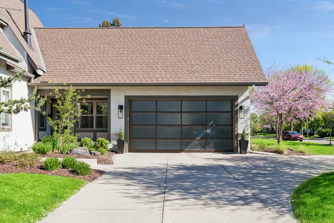
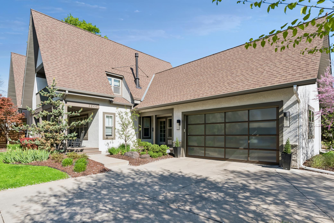
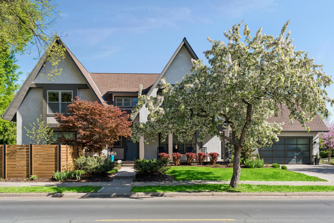
Positioned at the gateway to Linden Hills, this stunning 5-bed, 5-bath home offers over 4,200 square feet of thoughtfully designed living space and the kind of location buyers wait years for. Walk to Lake Harriet's beaches, bandshell, and trails, or spend a morning at the Linden Hills farmers market — it's all within blocks. Inside, no detail was overlooked in this top-to-bottom construction: designer finishes, an open main-level layout built for both everyday living and effortless entertaining, and a chef's kitchen with premium appliances and custom cabinetry. A coveted main-floor bedroom suite adds rare flexibility for guests or multigenerational living. Upstairs, the primary suite is a true retreat, joined on the same level by two additional bedrooms, a full bath, and a conveniently located laundry room. The finished lower level takes the home to another level entirely, featuring a fifth bedroom, sauna, ¾ bath, and dedicated spaces for gaming, fitness, and flex use, plus a separate family room perfect for movie nights or gathering. Outside, a low-maintenance yard with established perennial landscaping and a 2-car garage round out this exceptional offering. Bde Maka Ska and the vibrant shops and restaurants of Linden Hills Village are minutes away — the best of southwest Minneapolis, fully reimagined.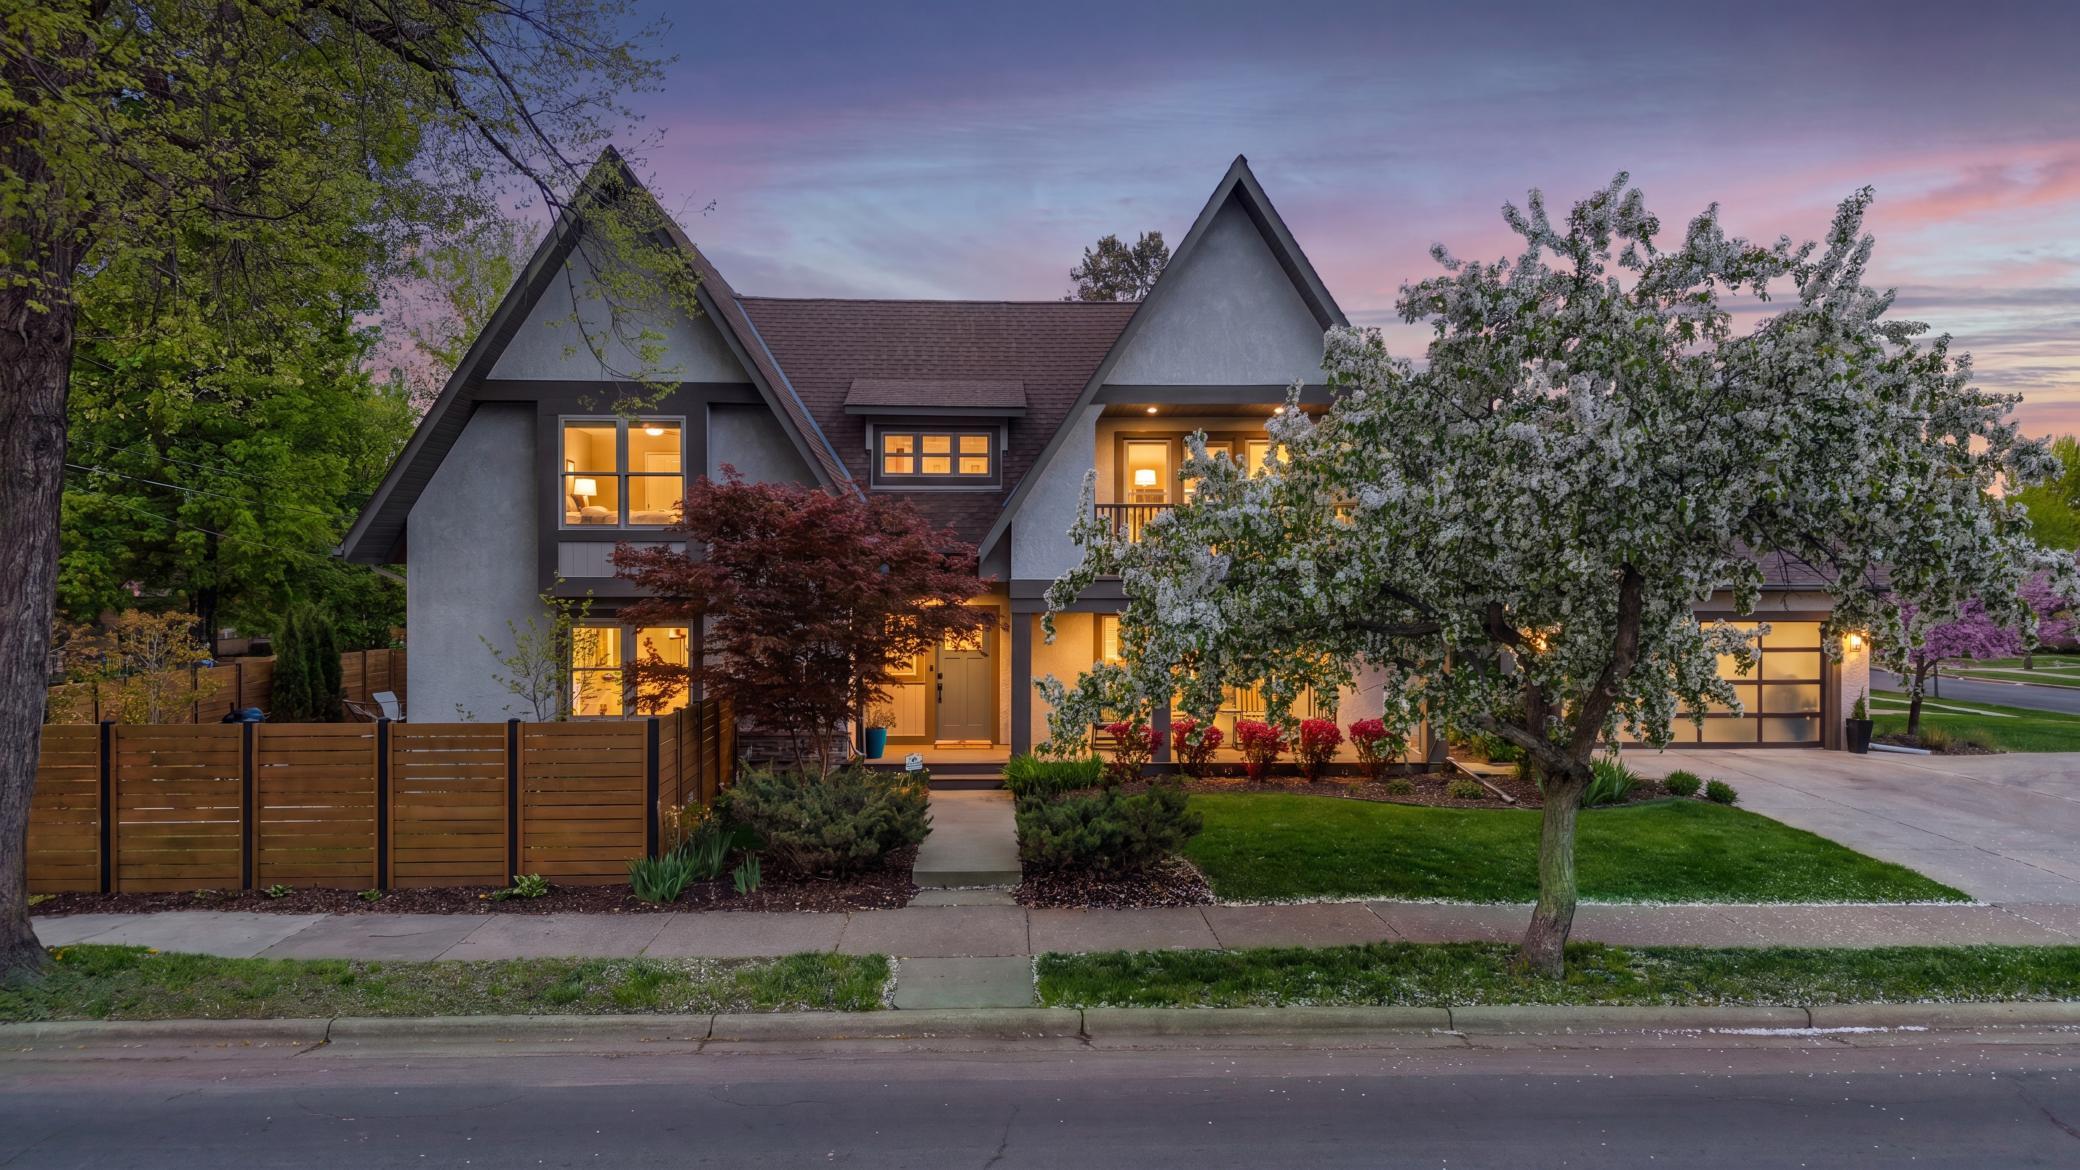
Property Information
Status: Active
Sub Type: ********
List Price: $1,495,000
MLS#: 7086469
Current Price: $1,495,000
Address: 3844 Xerxes Avenue S, Minneapolis, MN 55410
City: Minneapolis
State: MN
Postal Code: 55410
Geo Lat: 44.932468
Geo Lon: -93.319194
Subdivision:
County: Hennepin
Property Description
Year Built: 1955
Lot Size SqFt: 7840.8
Gen Tax: 17741.3
Specials Inst: 0
High School: Minneapolis
Square Ft. Source:
Above Grade Finished Area: 3038
Below Grade Finished Area: 1207
Below Grade Unfinished Area:
Total SqFt.: 4603
Style: Array
Total Bedrooms: 5
Total Bathrooms: 5
Total Full Baths: 2
Garage Type:
Garage Stalls: 2
Waterfront:
Property Features
Exterior:
Roof:
Foundation:
Lot Feat/Fld Plain: Array
Interior Amenities:
Inclusions: ********
Exterior Amenities:
Heat System:
Air Conditioning:
Utilities: