


Property Listing
Description
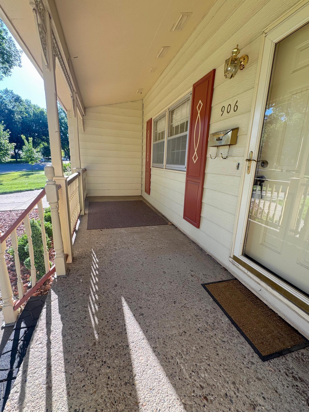
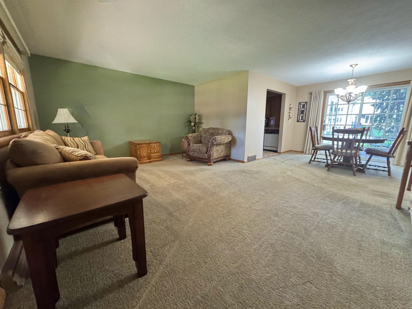
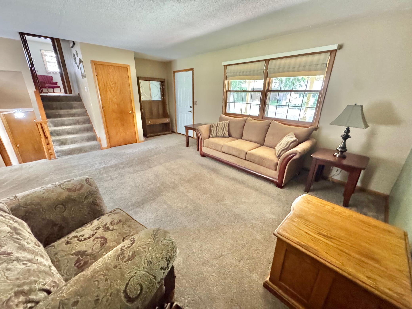
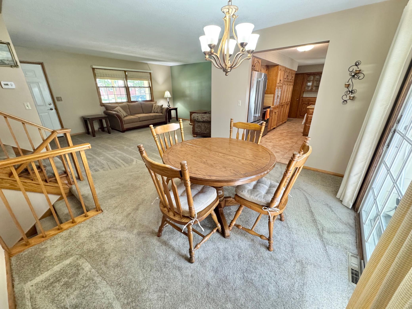
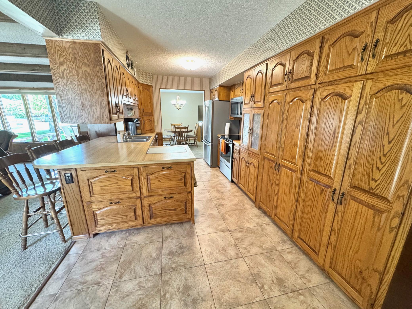
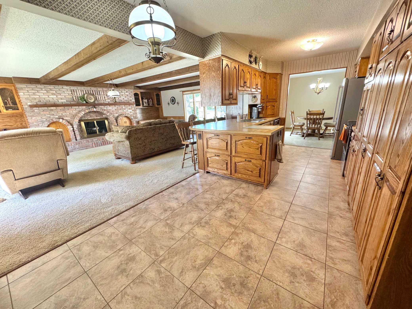
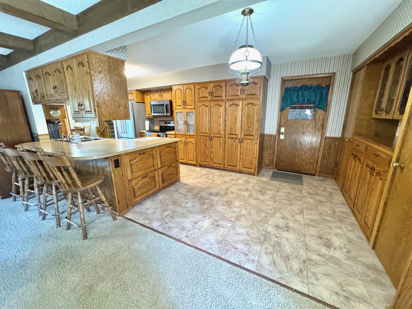
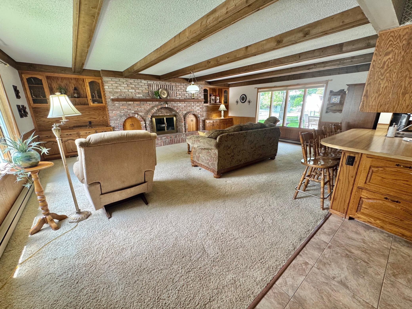
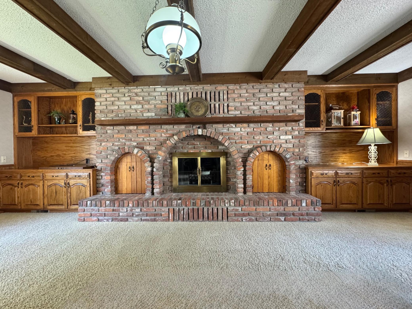
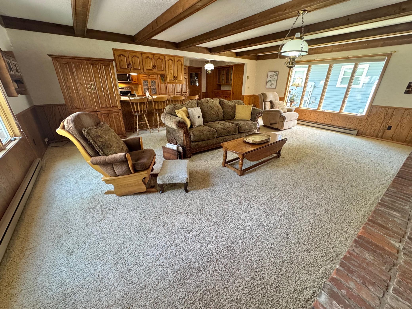
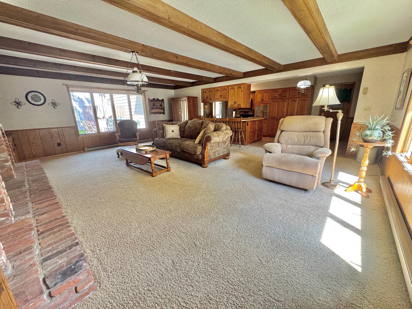
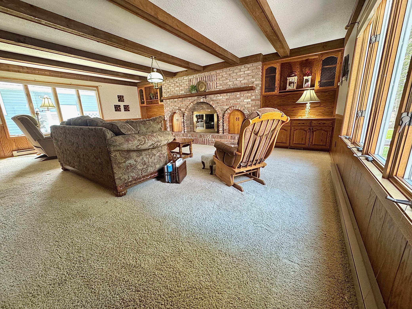
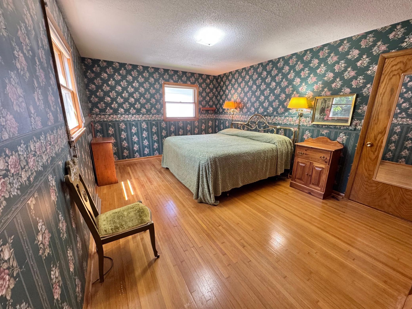
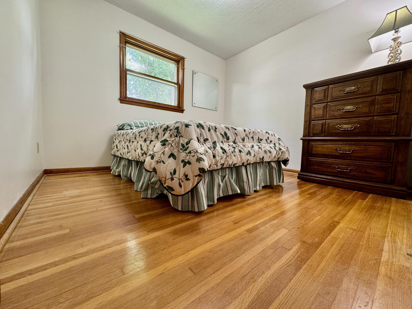
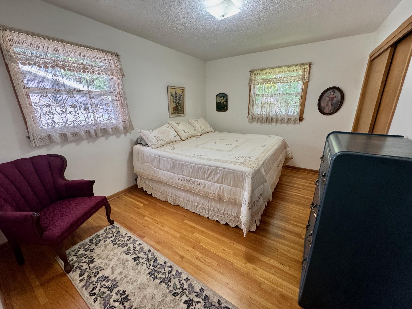
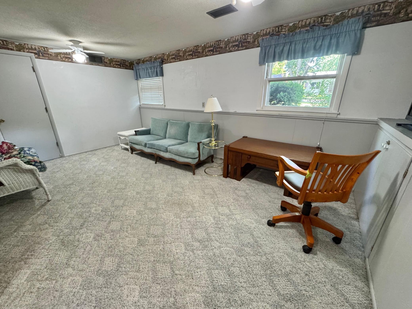
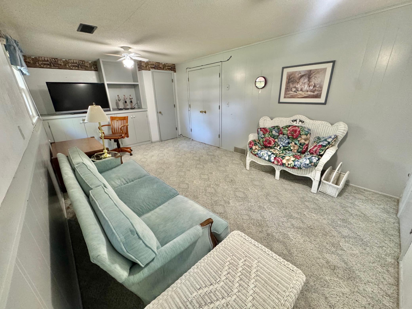
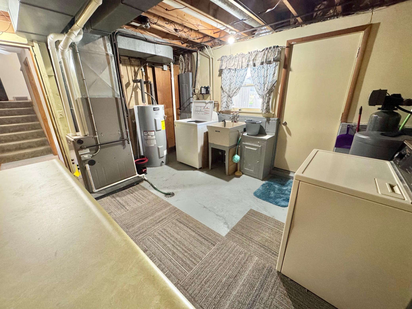
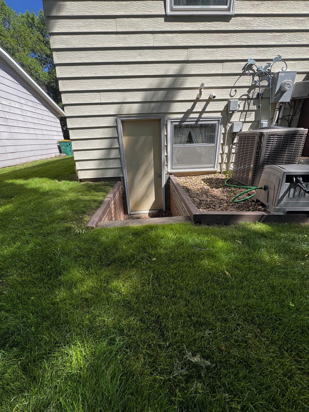
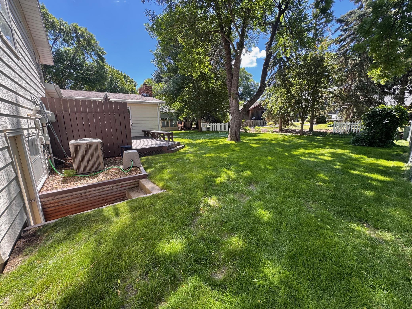
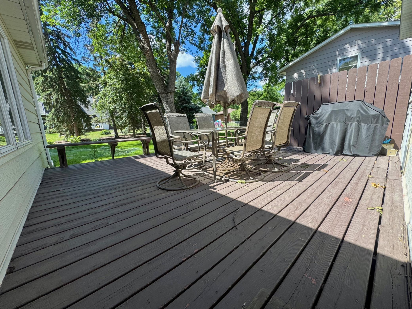
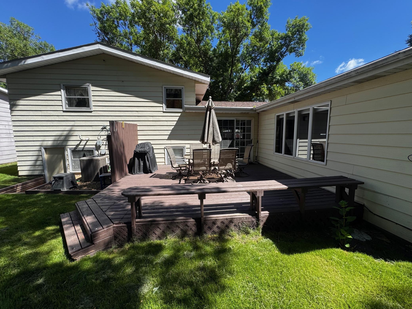
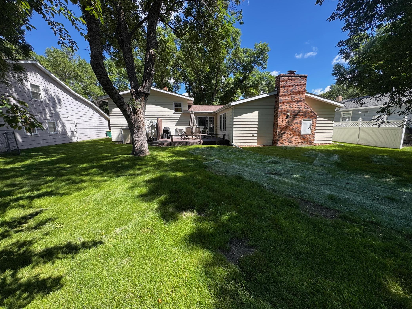
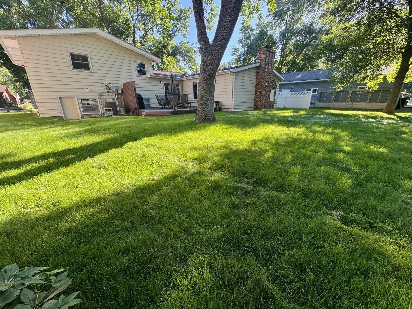
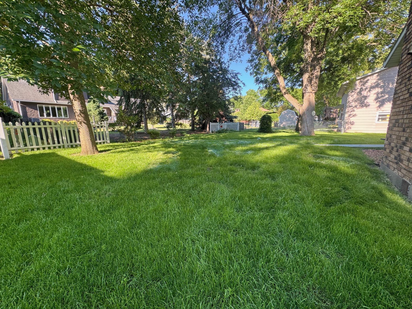
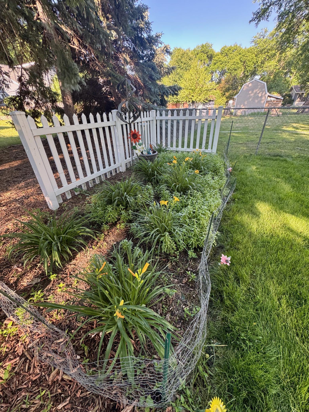
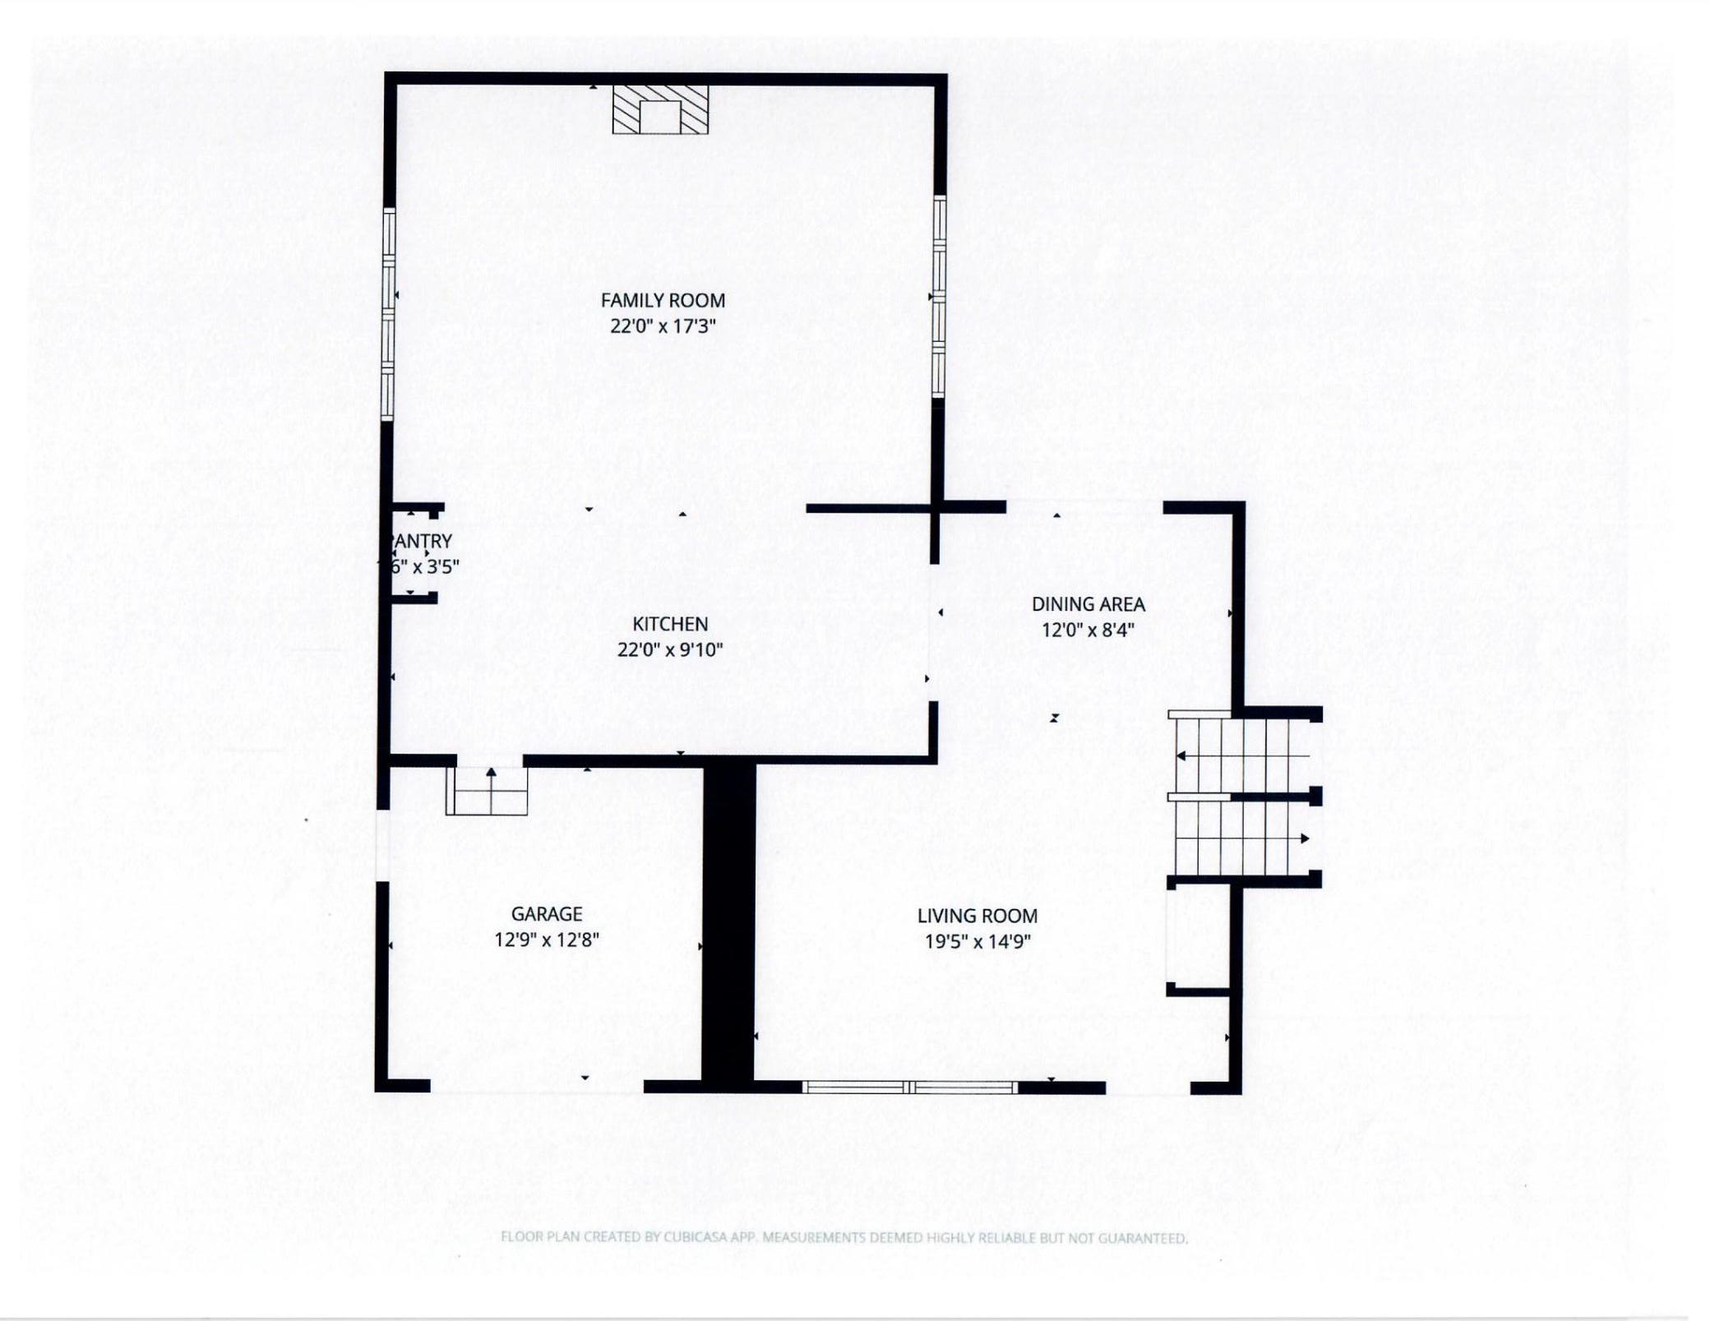
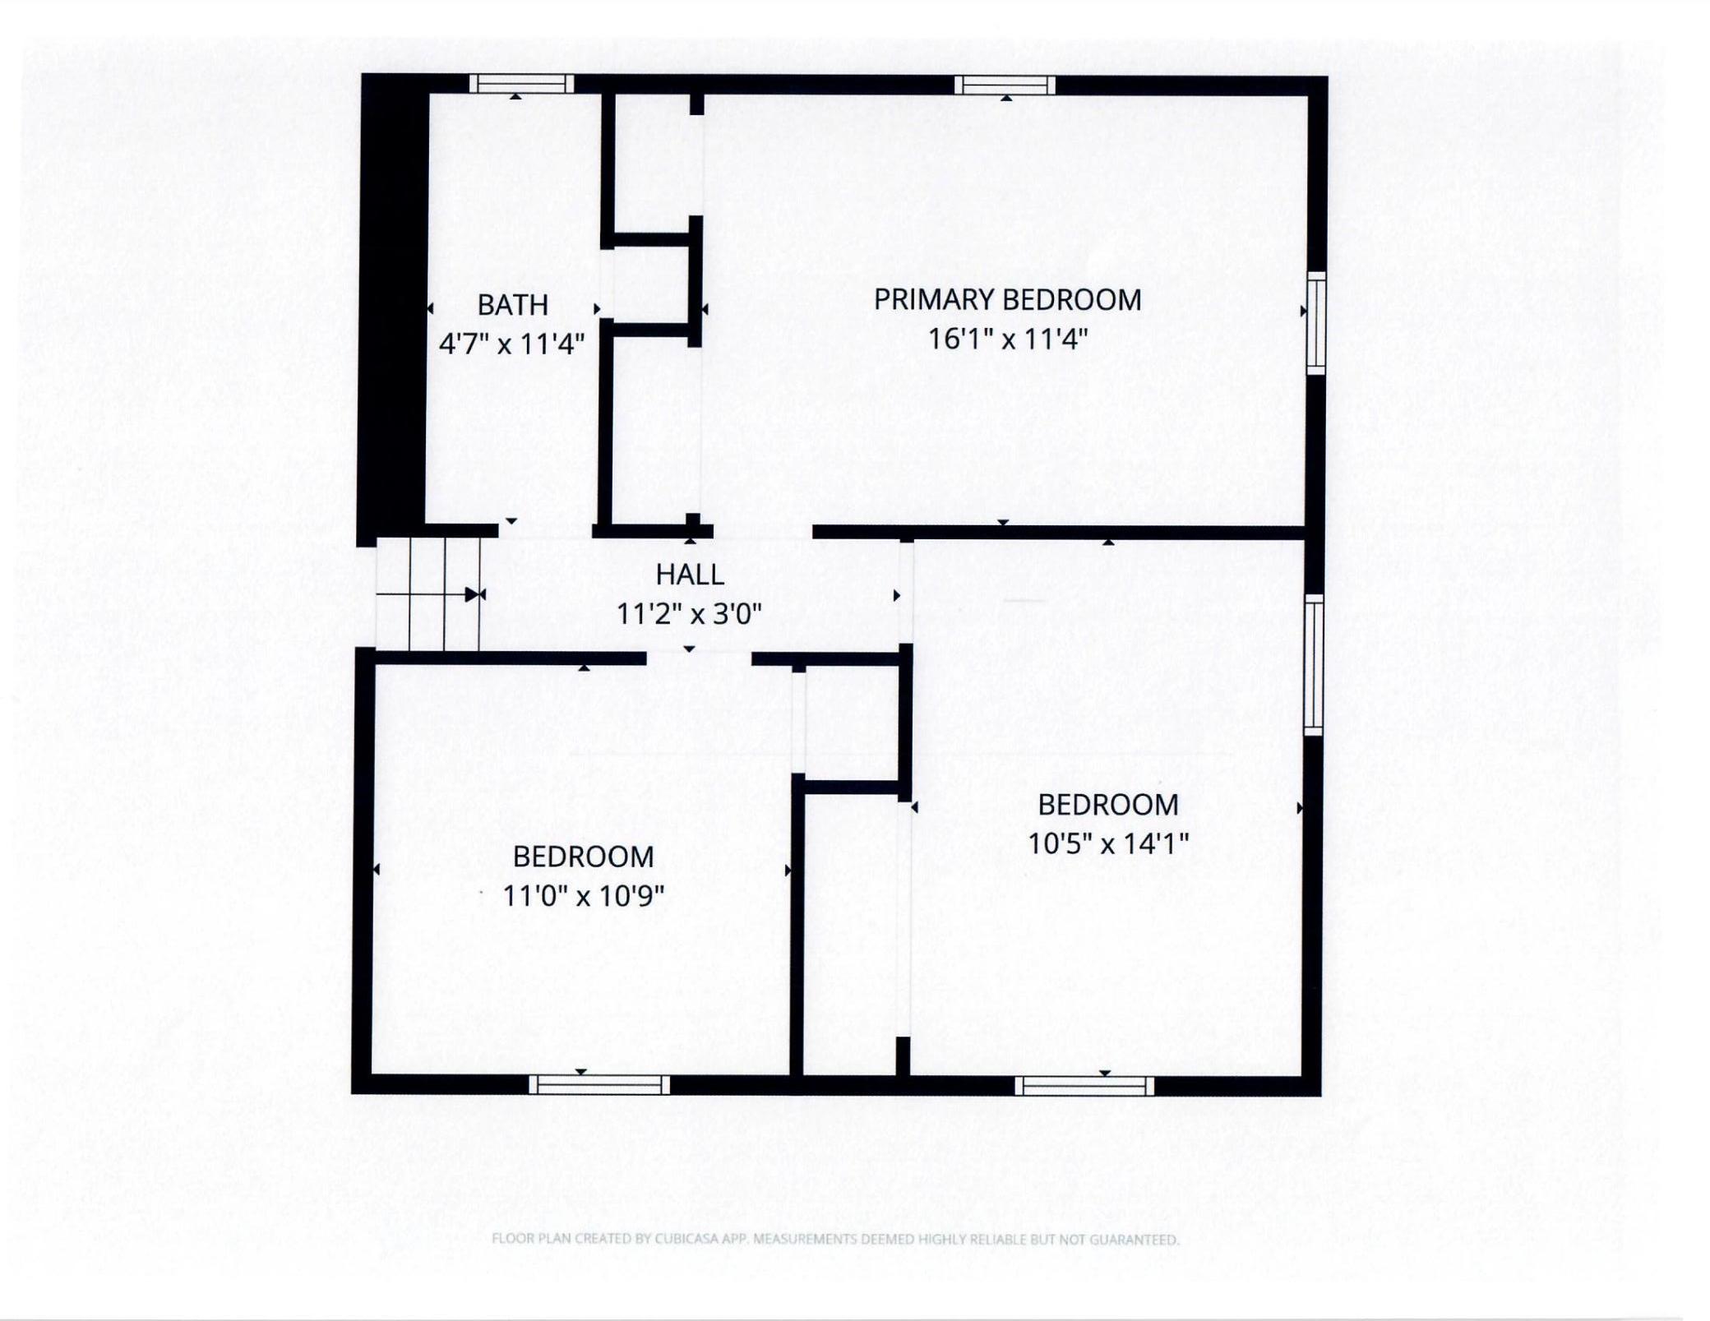
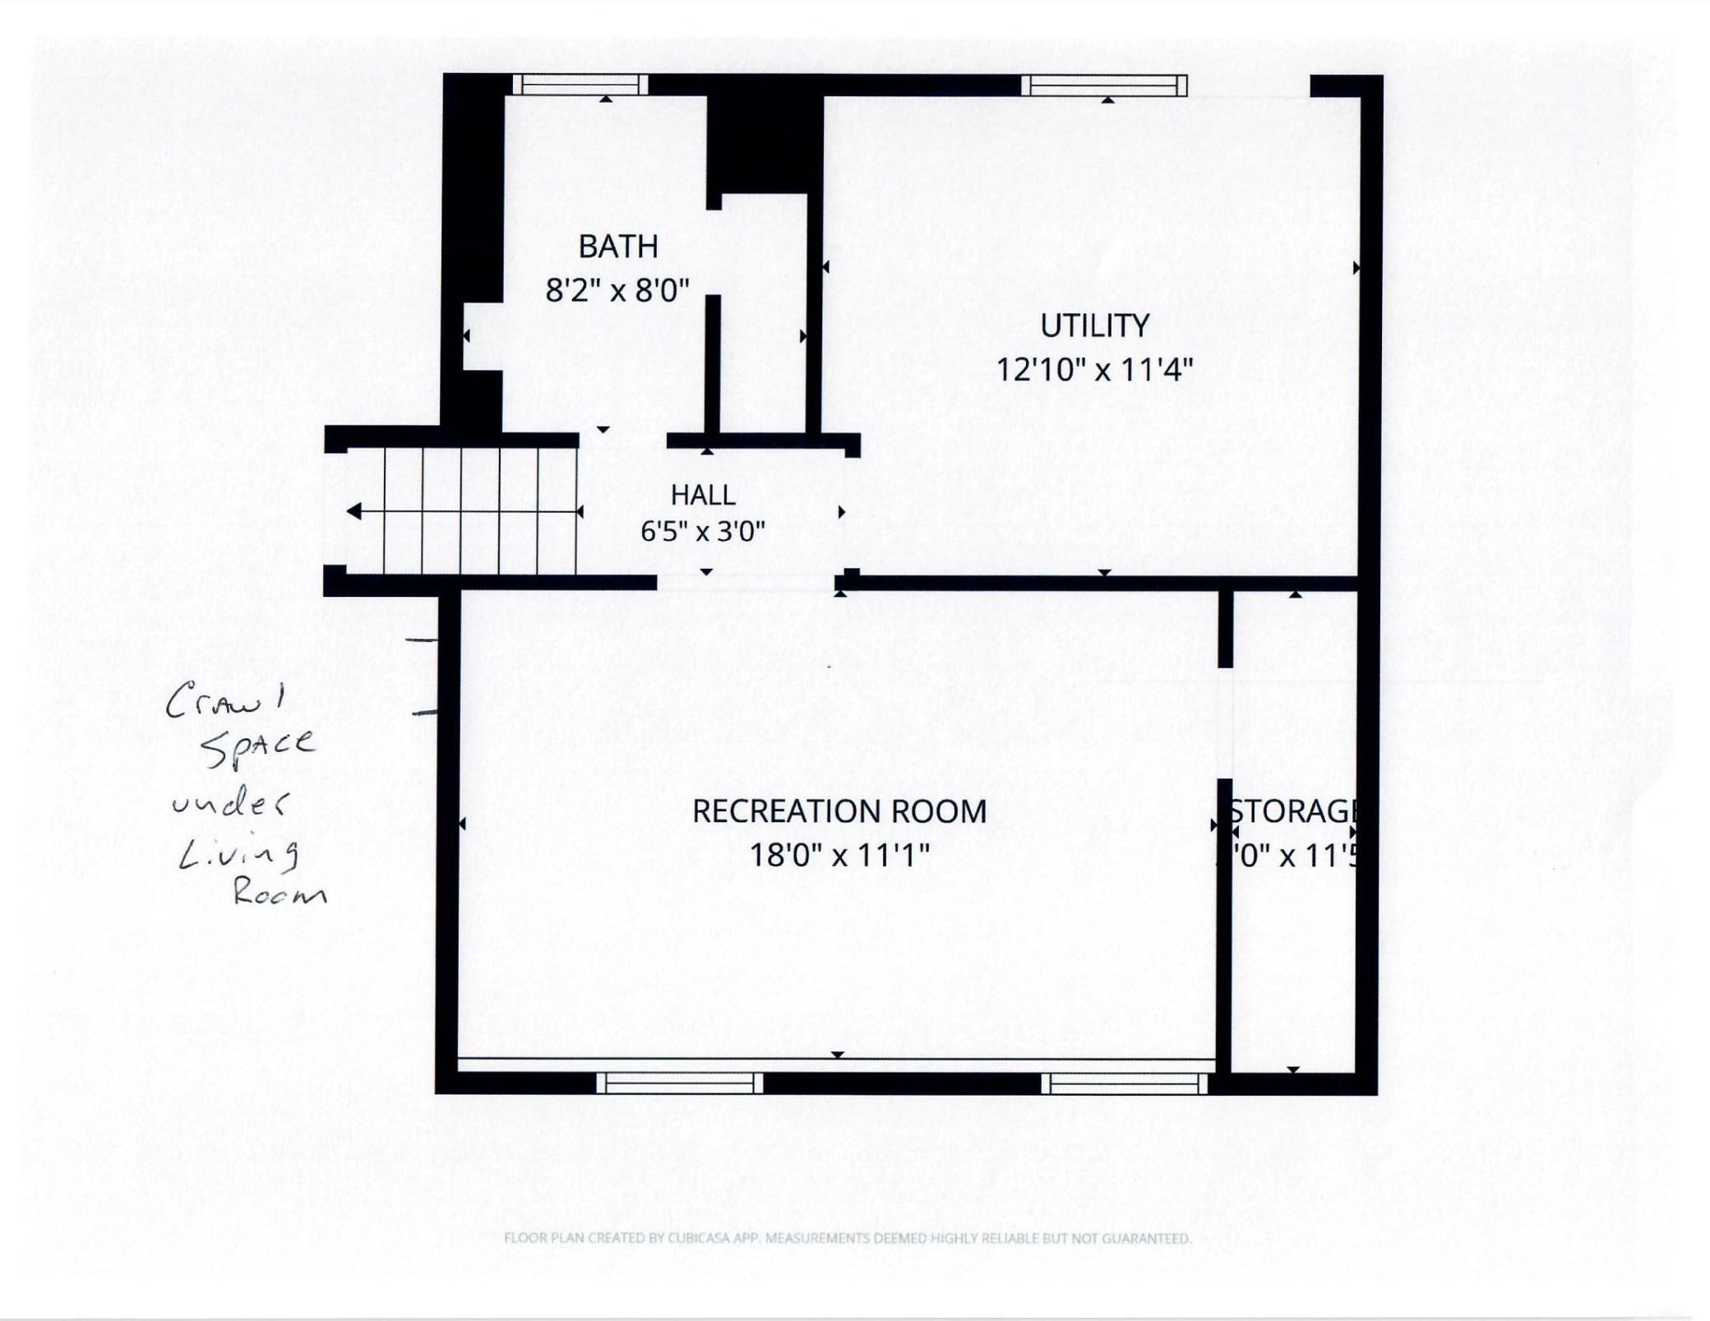
Welcome to 906 Birch Street, a warm and inviting 4-bedroom, 2-bath home offering space, character, and functionality for everyday living. The open-concept layout creates a comfortable flow throughout the home, making it ideal for both entertaining and family gatherings. The main level features a spacious living and dining room with access to the back deck, a generously sized kitchen with abundant cabinetry and workspace for meal preparation, and a charming dining area complete with a built-in hutch. The heart of the home is the expansive family room, highlighted by a stunning brick fireplace with built-in storage on each side. Adding a unique touch of local history, the brick was salvaged from a former Marshall school, creating a one-of-a-kind focal point rich in character. Upstairs, you'll find three spacious bedrooms with gorgeous hardwood floors and a full bathroom. The lower-level includes a 3/4 bath & the fourth bedroom offering flexibility as a guest room, home office, hobby space, or additional family room. In the closet is a door to access additional storage The utility room provides convenient access to walkout to the backyard. Outside, mature landscaping enhances the home's curb appeal and creates a welcoming setting. Step onto the deck and enjoy views of the spacious backyard—perfect for summer barbecues, entertaining friends, gardening, or simply relaxing and enjoying the outdoors.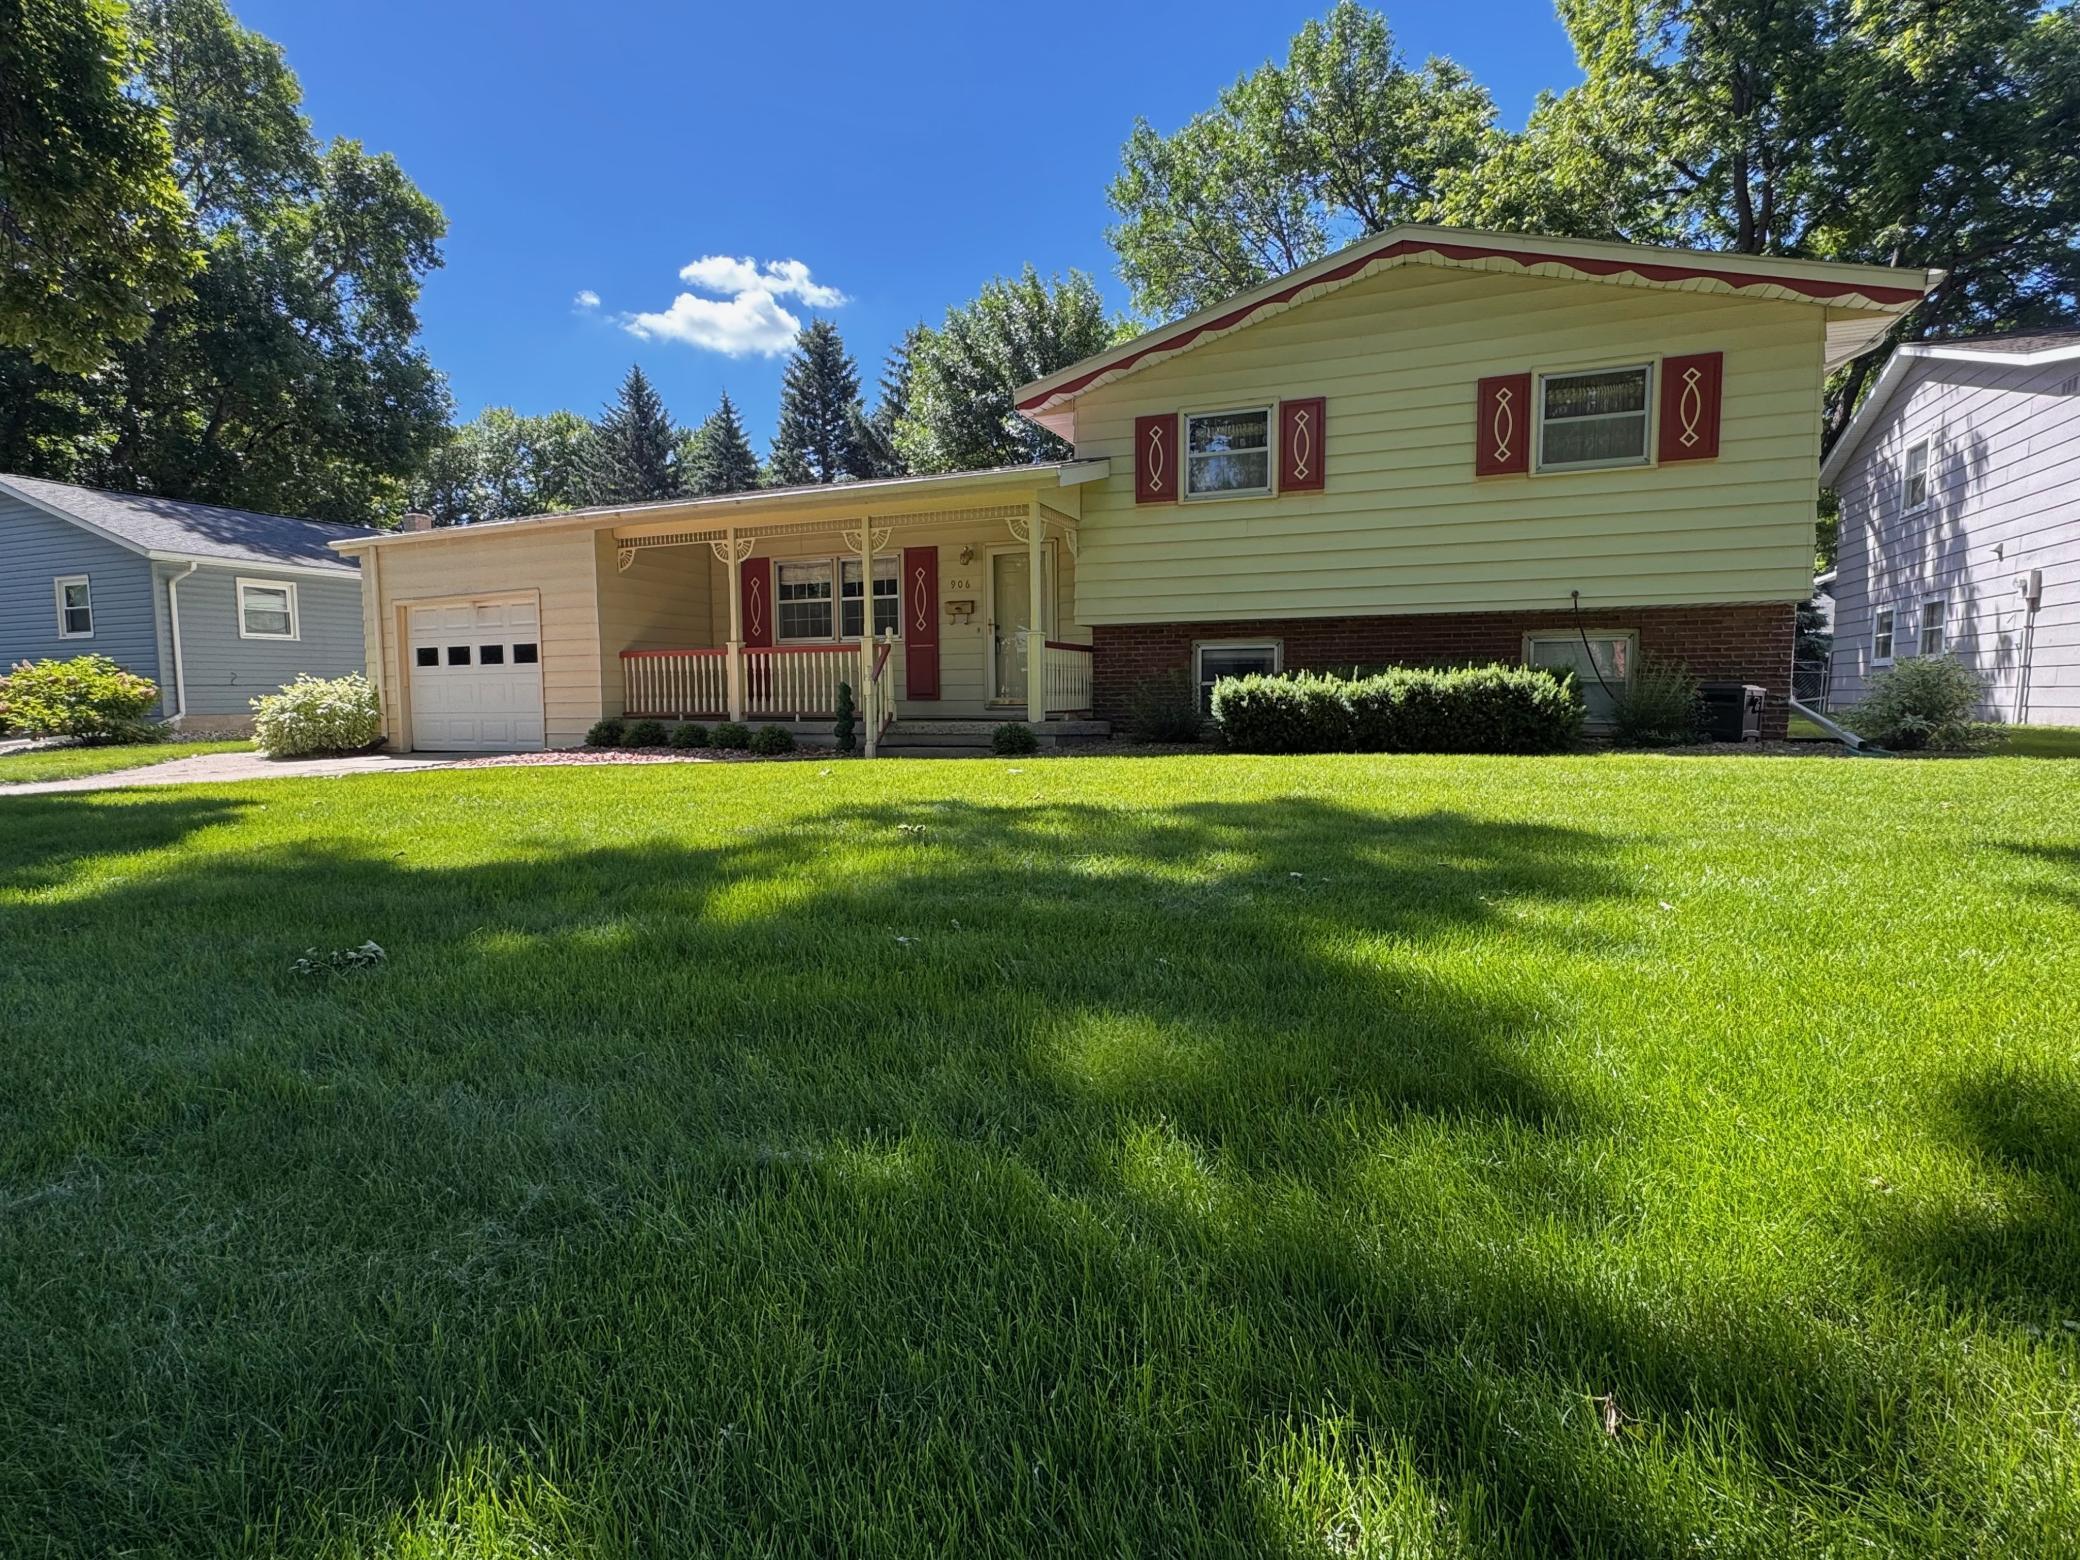
Property Information
Status: Active
Sub Type: ********
List Price: $220,000
MLS#: 7086166
Current Price: $220,000
Address: 906 Birch Street, Marshall, MN 56258
City: Marshall
State: MN
Postal Code: 56258
Geo Lat: 44.452353
Geo Lon: -95.778214
Subdivision: Eastside Add
County: Lyon
Property Description
Year Built: 1963
Lot Size SqFt: 8190
Gen Tax: 50
Specials Inst: 0
High School: Marshall
Square Ft. Source:
Above Grade Finished Area: 1724
Below Grade Finished Area: 408
Below Grade Unfinished Area:
Total SqFt.: 2300
Style: Array
Total Bedrooms: 4
Total Bathrooms: 2
Total Full Baths: 1
Garage Type:
Garage Stalls: 1
Waterfront:
Property Features
Exterior:
Roof:
Foundation:
Lot Feat/Fld Plain:
Interior Amenities:
Inclusions: ********
Exterior Amenities:
Heat System:
Air Conditioning:
Utilities: