


Property Listing
Description
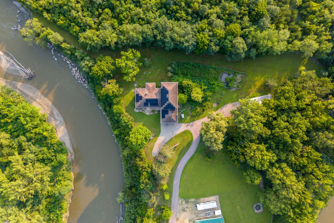
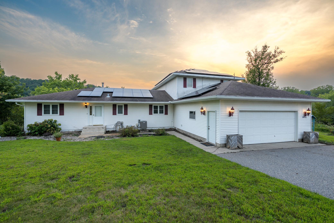
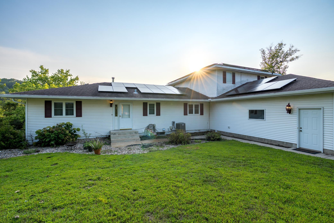
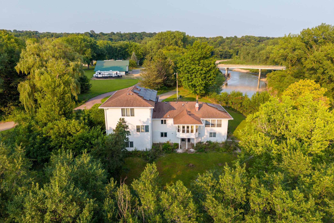
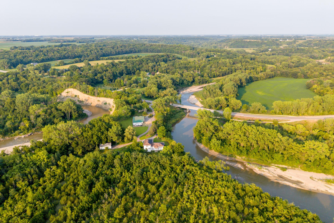
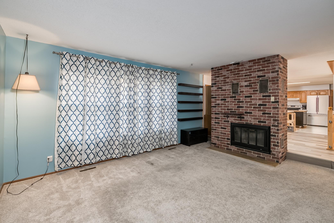
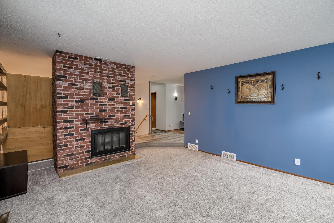
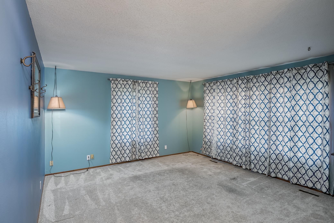
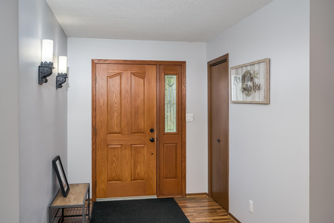
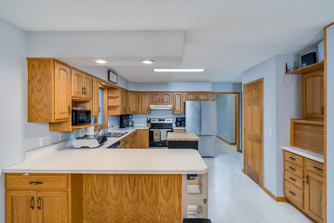
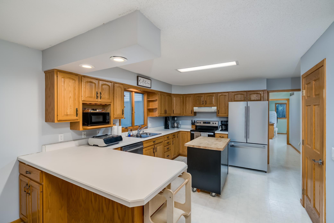
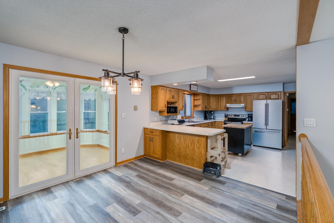
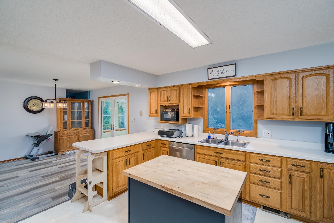
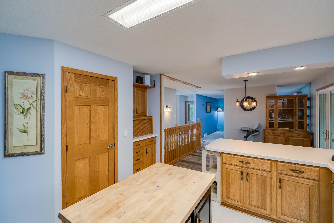
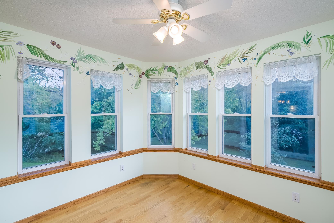

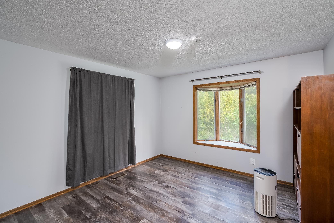
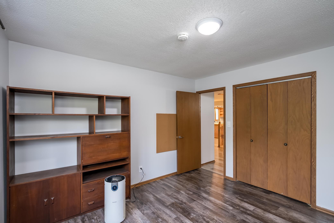
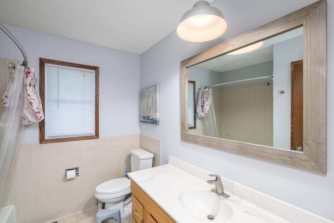
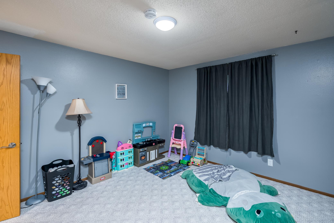
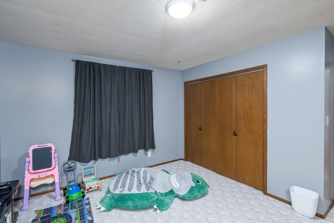
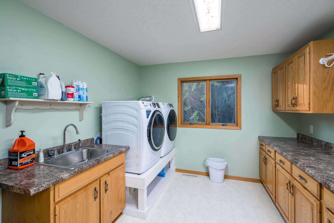
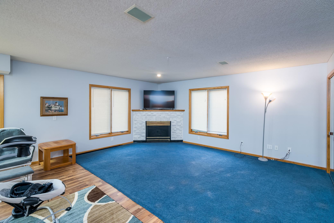
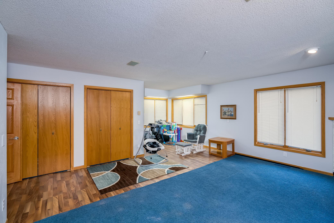
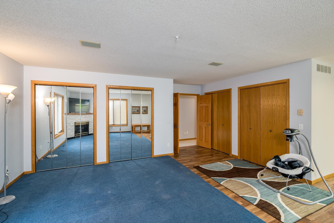
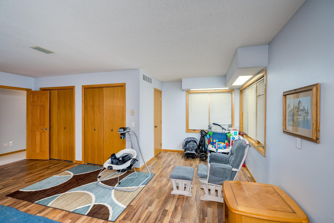
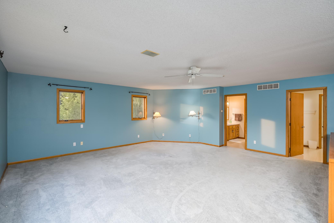
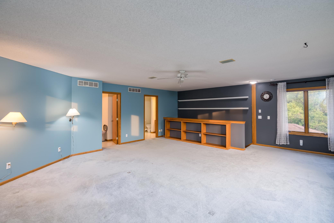
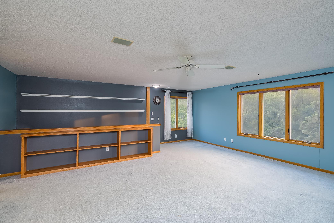
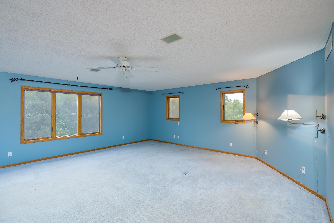
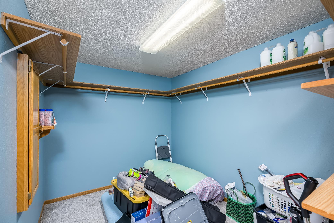
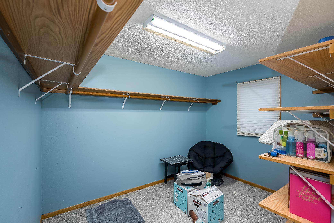
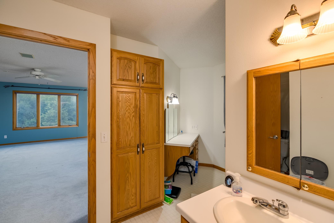
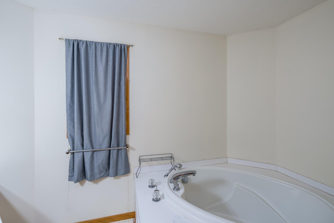
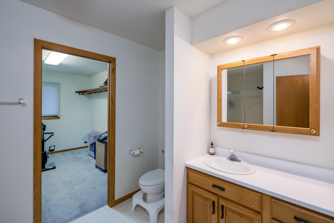
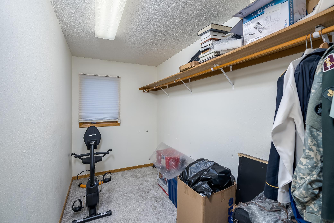
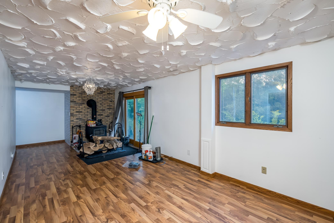
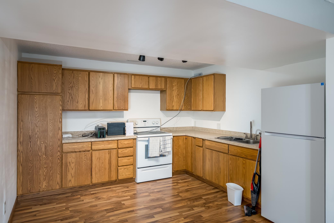
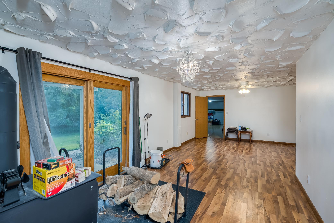
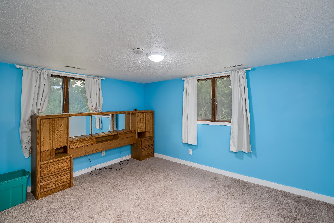
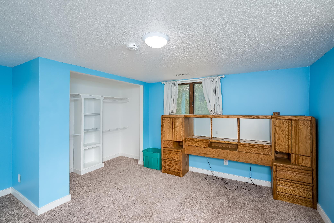
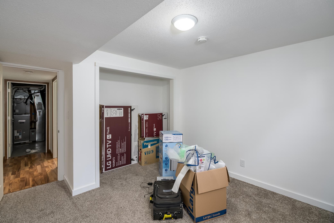
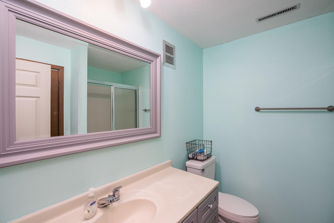
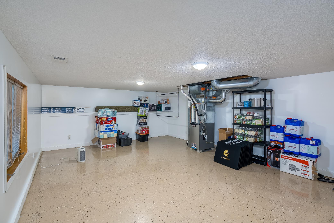
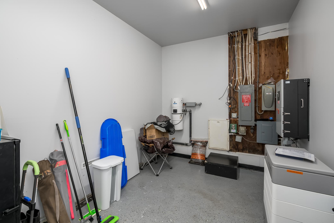
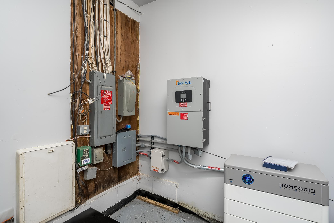
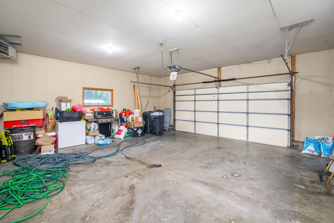
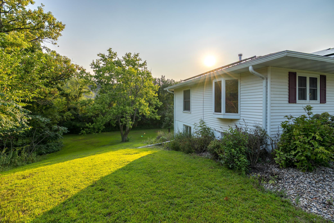
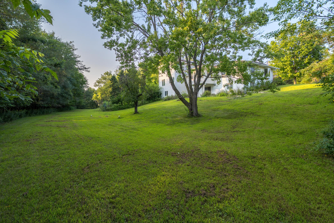
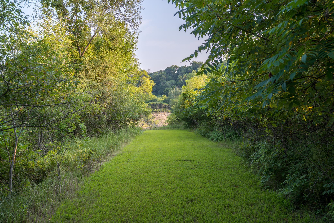
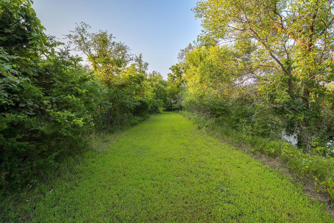
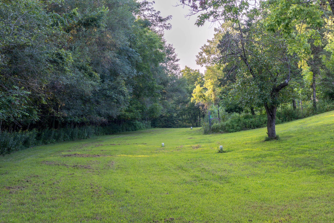
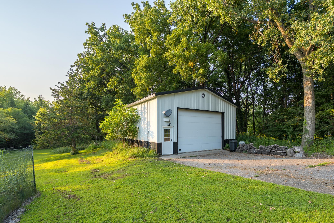
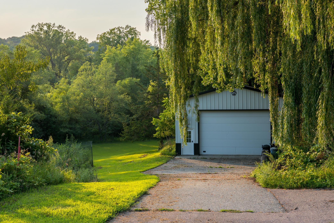
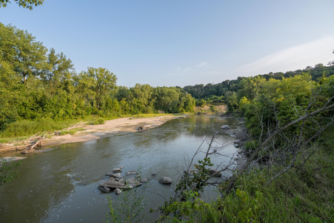
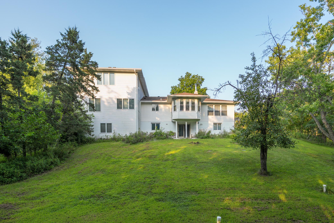
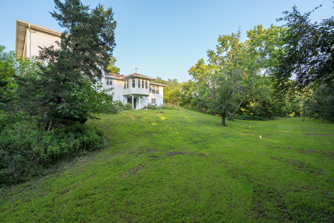
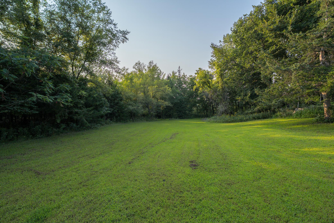
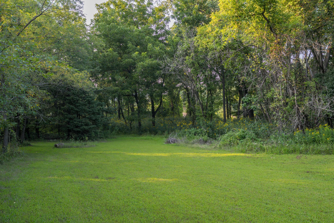
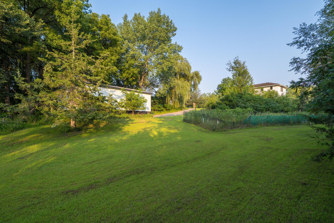
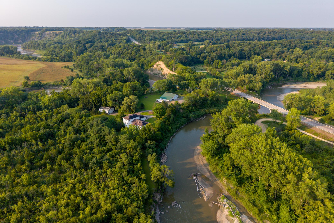
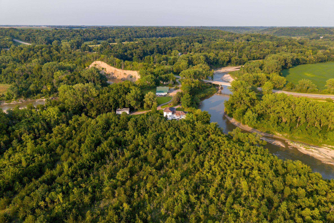
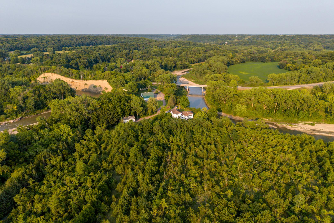
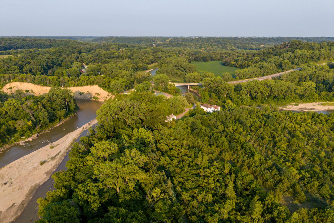
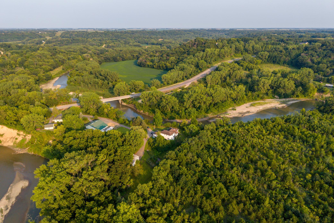
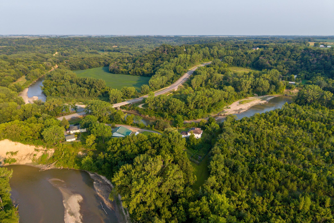
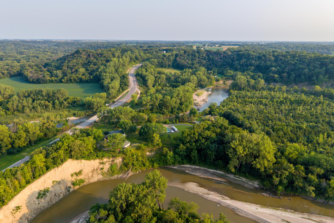
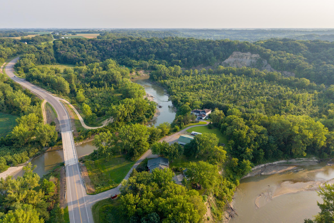
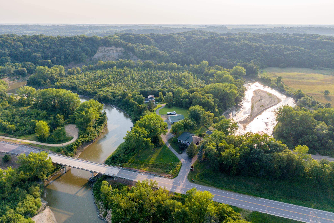
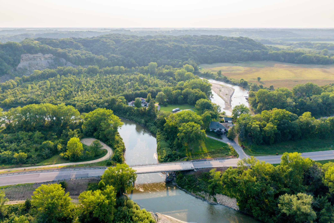
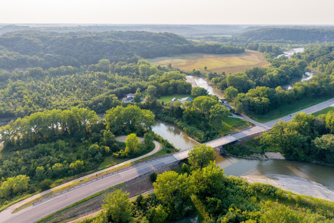
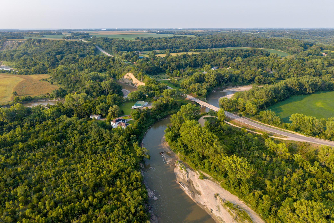
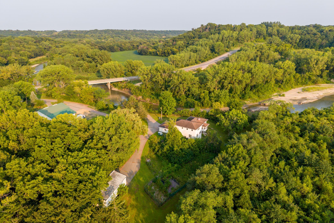
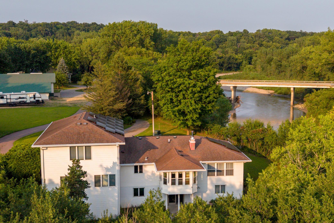
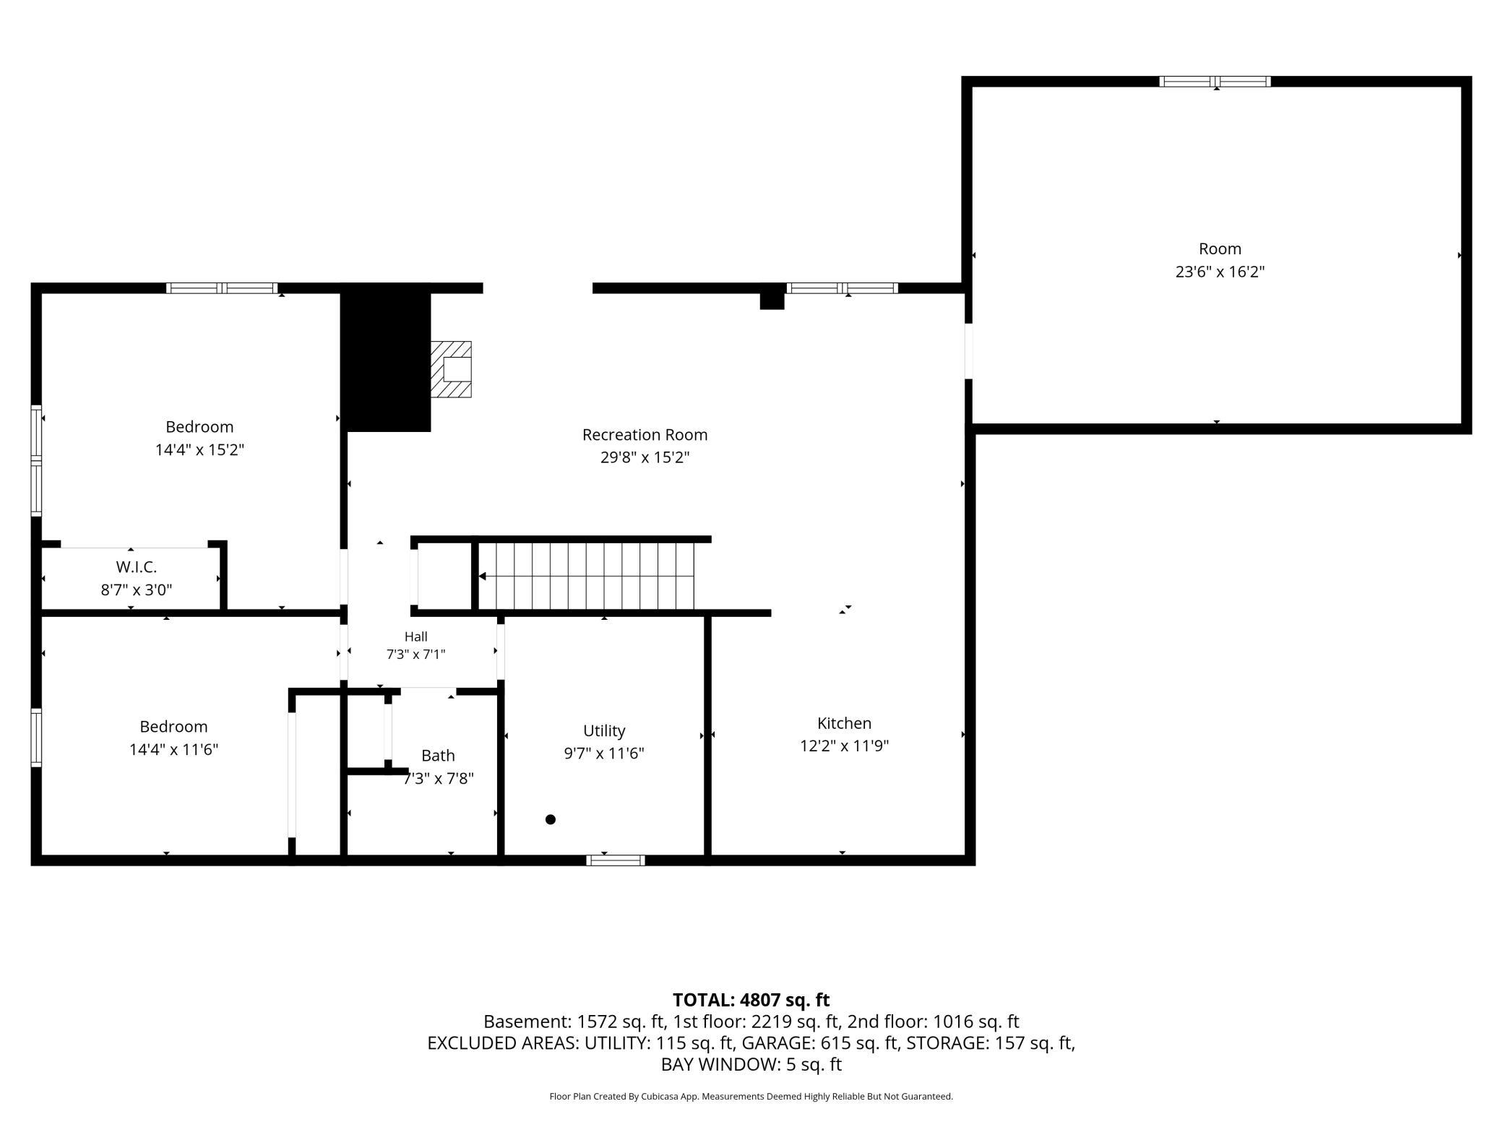
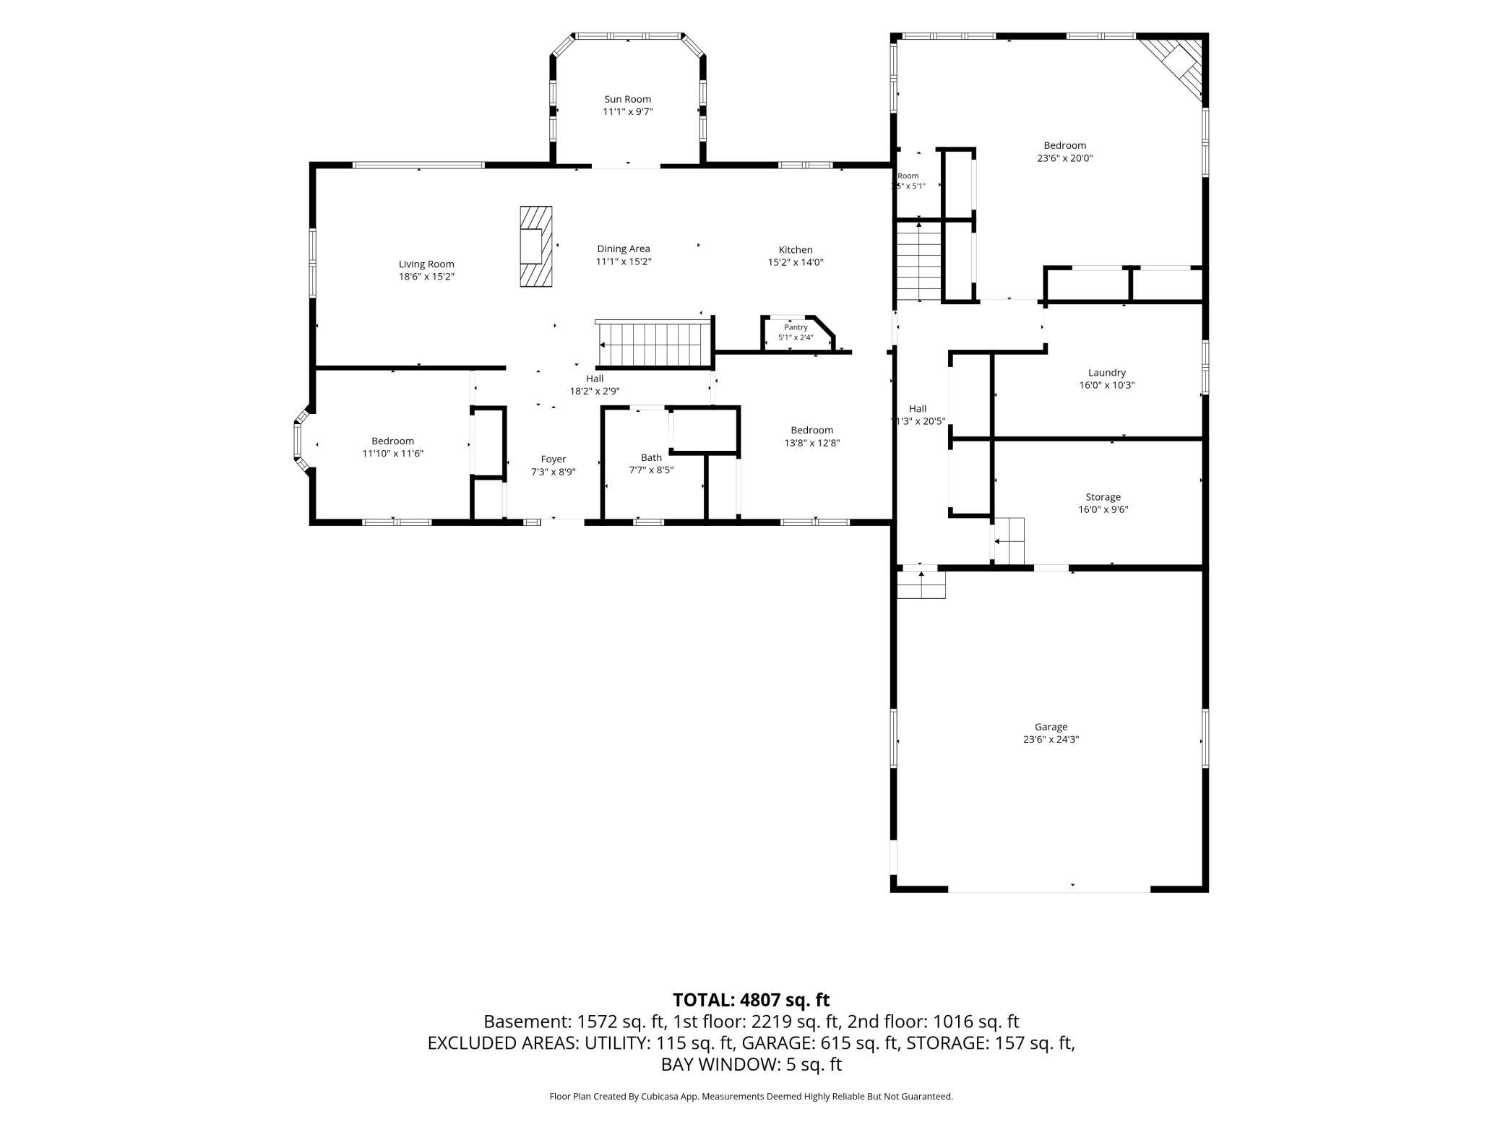
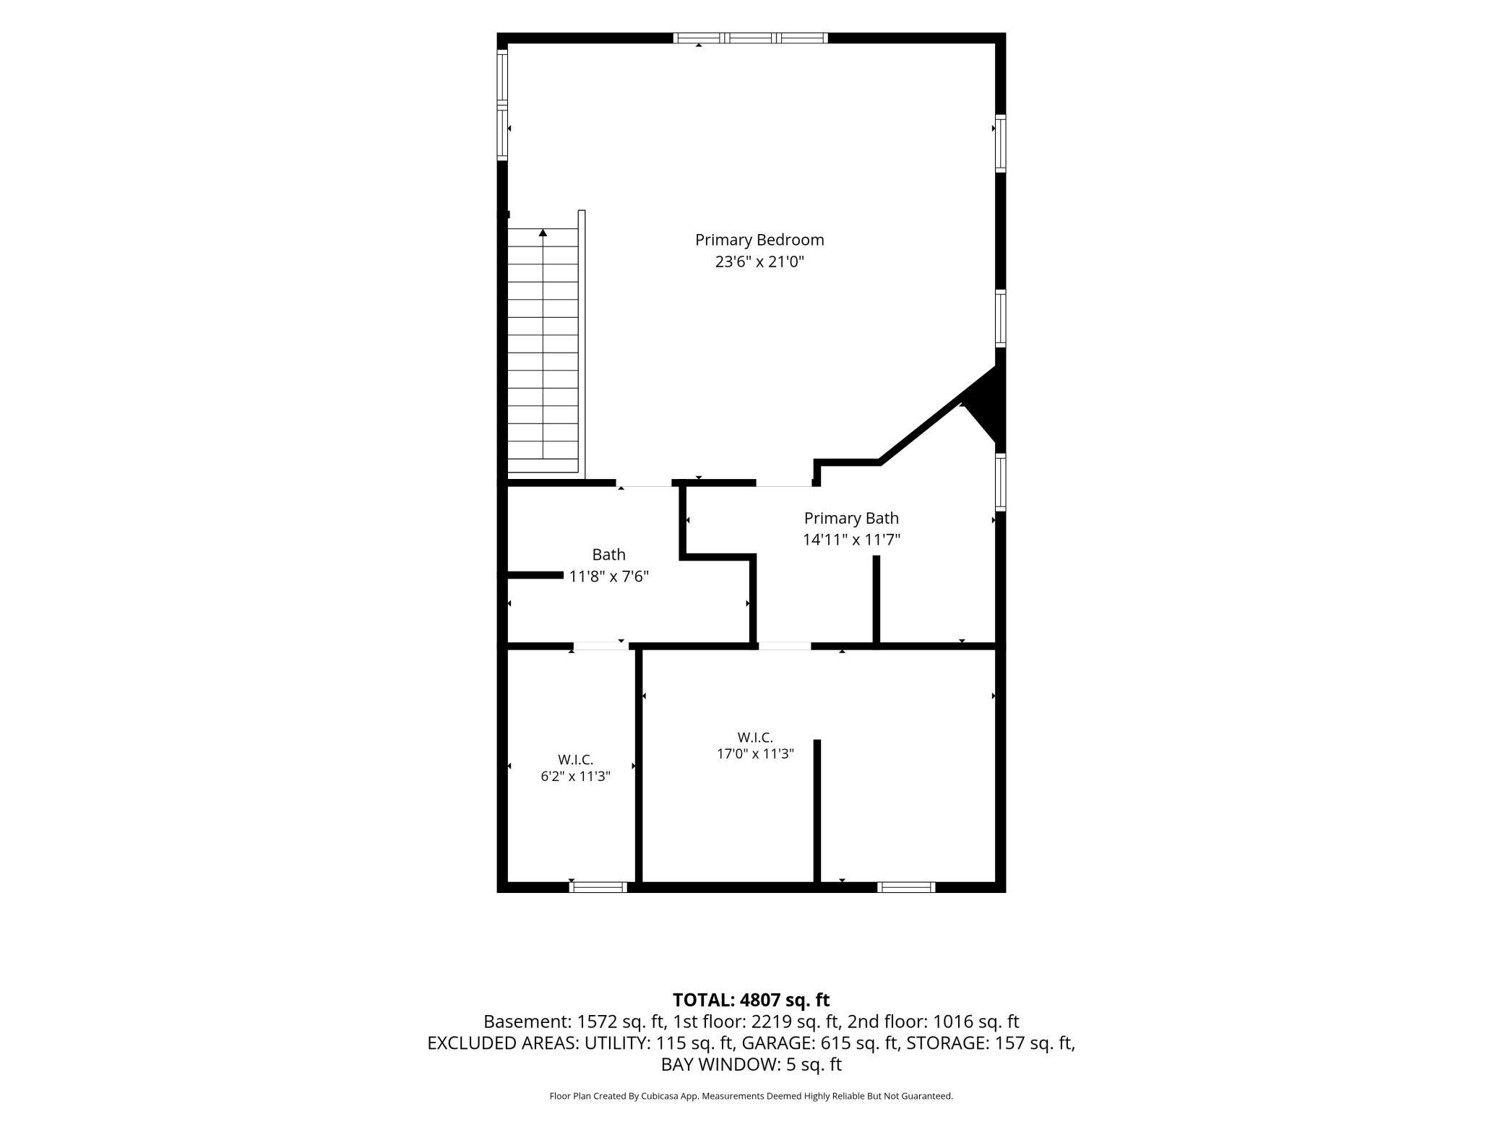
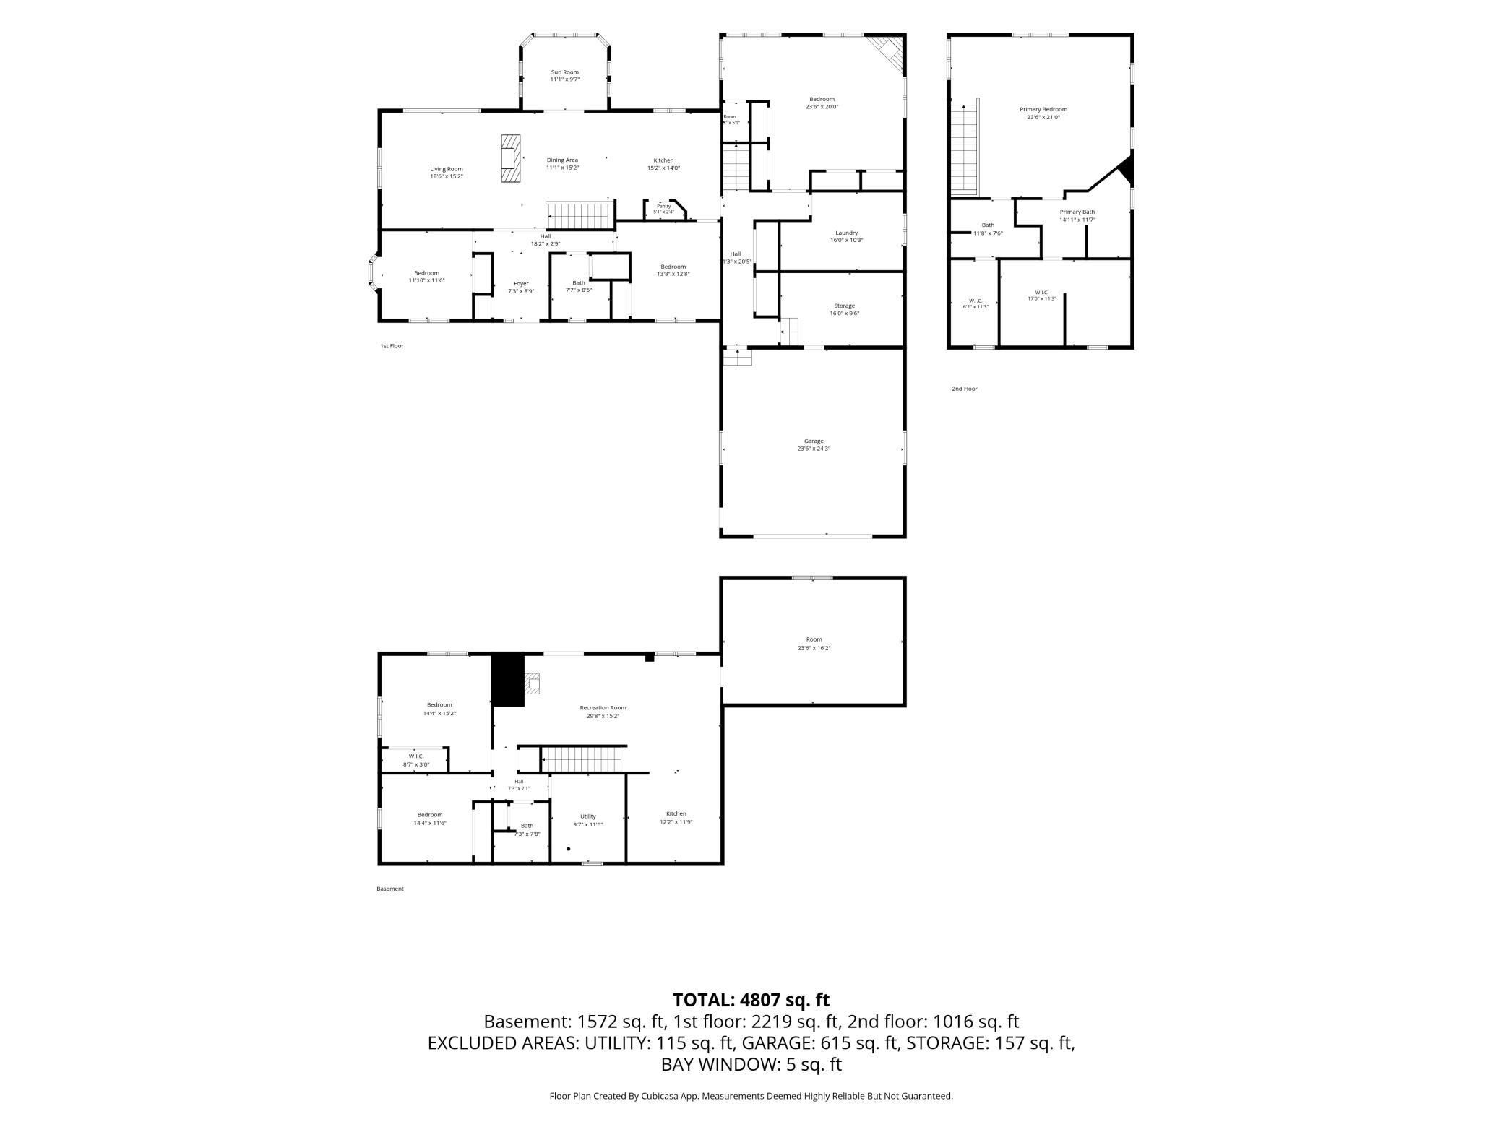
Rare opportunity just south of Mankato! Nestled within an oxbow bend of the Le Sueur River, this one-of-a-kind 33-acre property offers an incredible combination of privacy, recreation, river access, and space to spread out. Surrounded by nature with private river access. The acreage provides a beautiful setting for trails, wildlife watching, exploring, and year-round outdoor enjoyment. The spacious 4-bedroom, 4-bath home offers a versatile layout designed for both everyday living and entertaining. Two full Kitchens! The expansive primary suite is a true retreat, featuring two private bathrooms—including a jetted tub and separate shower—and an oversized walk-in closet, his and hers! The lower level adds even more flexibility with a second full kitchen and a wood-burning fireplace installed in 2023. Recent improvements include updated flooring throughout much of the main level, stainless steel kitchen appliances, a compliant septic system installed in 2021, and a new well pressure tank in 2025. Two separate HVAC/AC systems serve the home and addition. Energy-conscious features set this property apart with 42 solar panels and a whole-house battery system installed in 2022. The home is also wired for fiber internet and includes a whole-house water filtration system and water softener. Outside, you'll find an attached heated 2 car garage plus a substantial 28x40 pole barn with a concrete floor and room for approximately 4–6 vehicles. Whether you're looking for privacy, space for hobbies and equipment, or your own recreational escape surrounded by the natural beauty of the Le Sueur River, this is a truly unique Mankato-area property that needs to be experienced in person!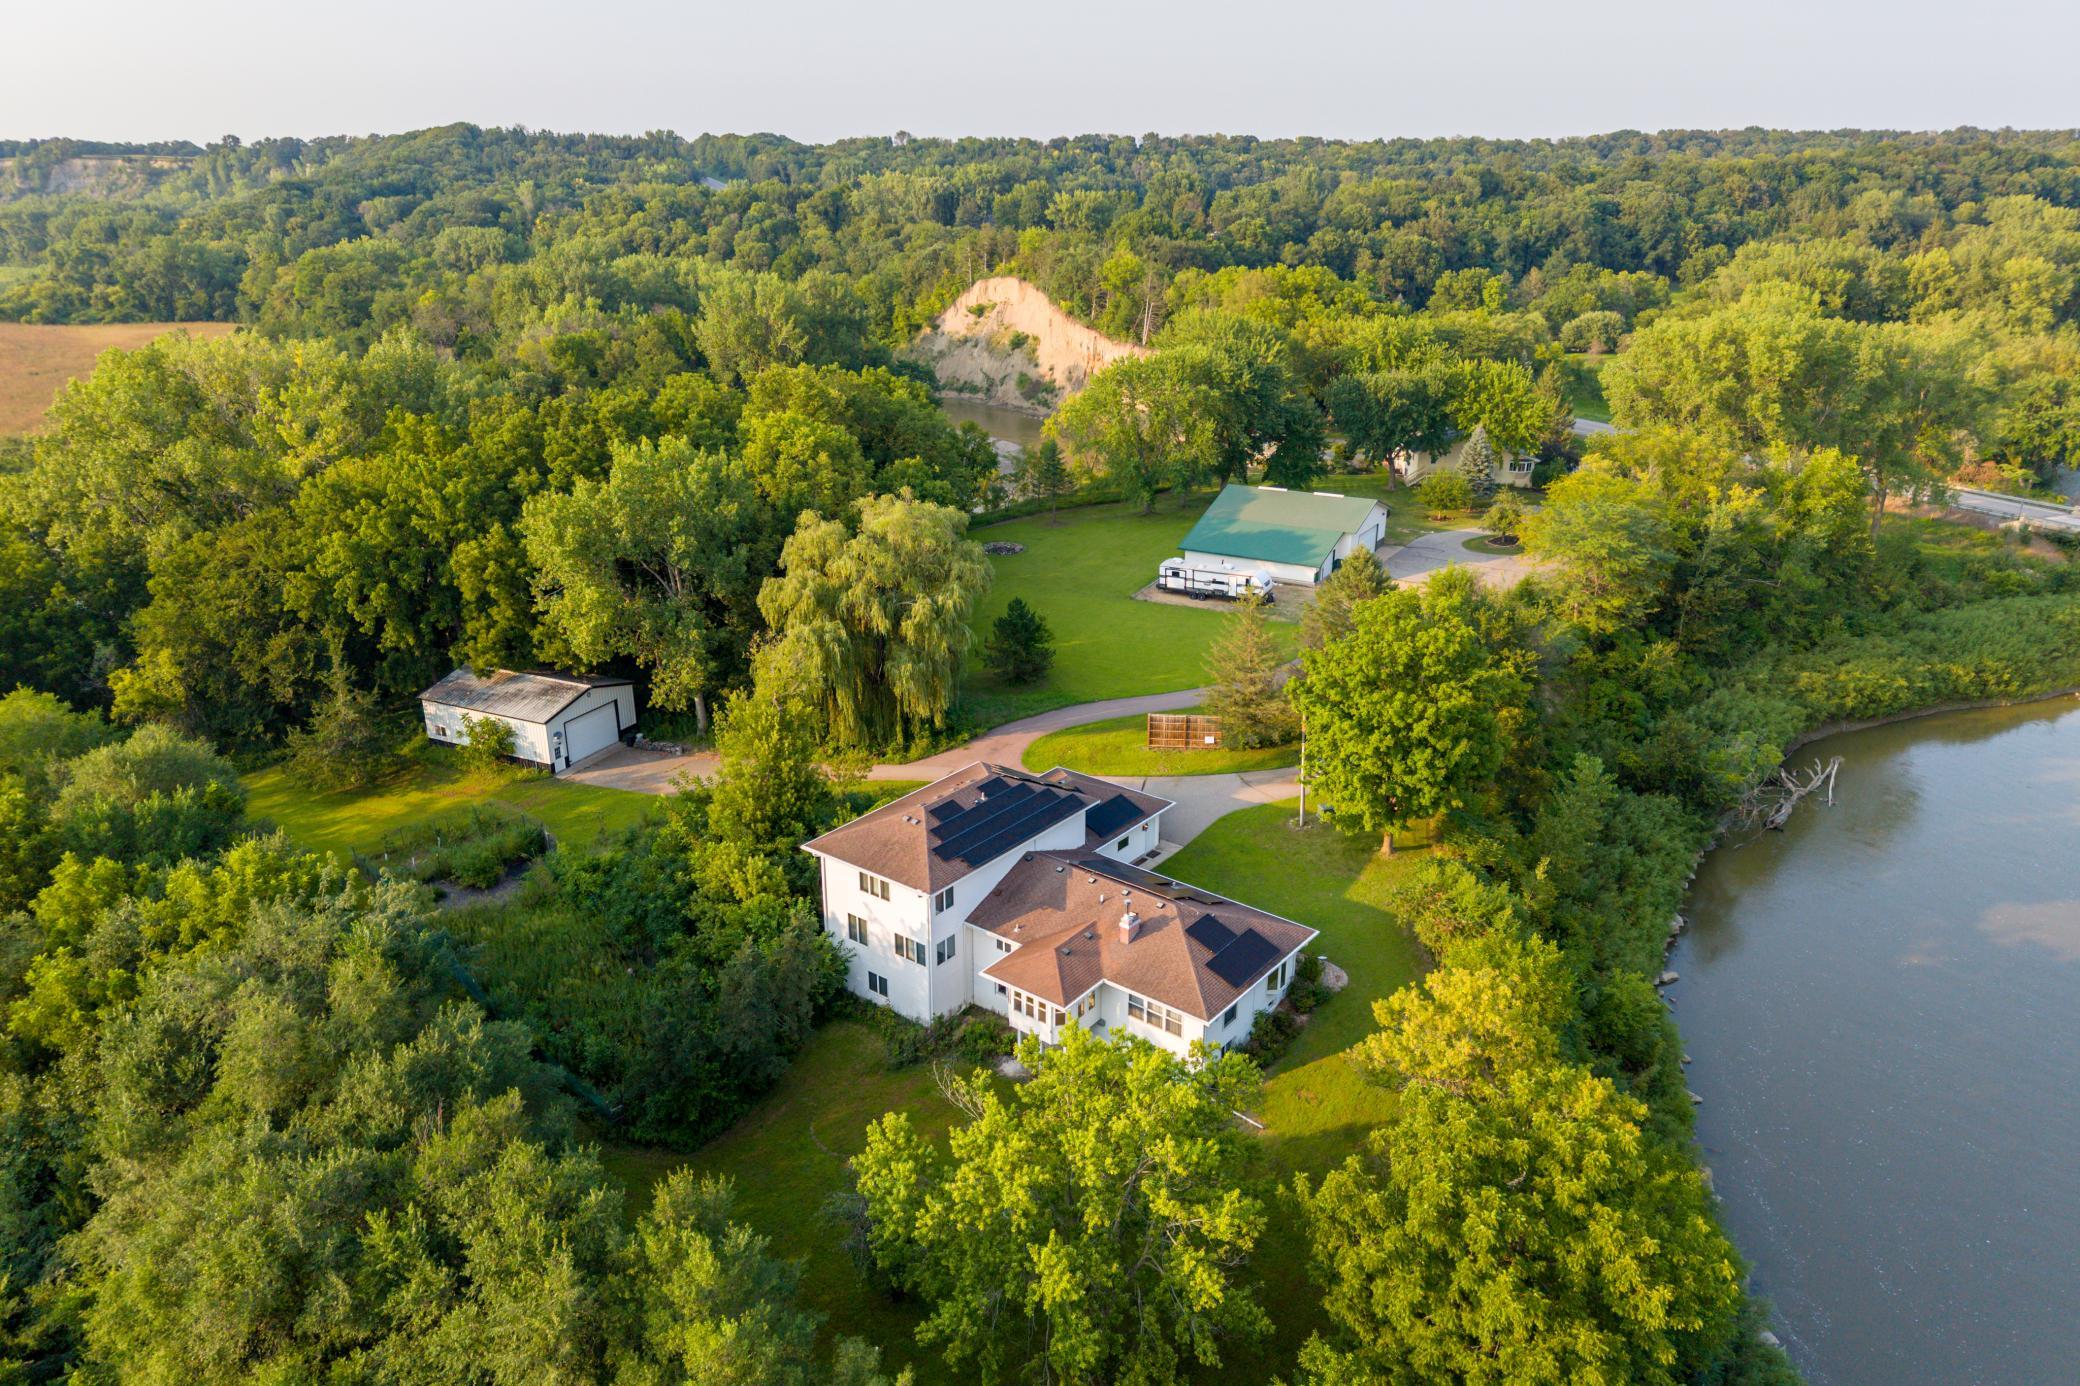
Property Information
Status: Active
Sub Type: ********
List Price: $549,900
MLS#: 7086061
Current Price: $549,900
Address: 18512 568th Avenue, Mankato, MN 56001
City: Mankato
State: MN
Postal Code: 56001
Geo Lat: 44.080895
Geo Lon: -94.010853
Subdivision: Engleby Sub
County: Blue Earth
Property Description
Year Built: 1974
Lot Size SqFt: 1470150
Gen Tax: 2148
Specials Inst: 0
High School: Lake Crystal-Wellcome Memorial
Square Ft. Source:
Above Grade Finished Area: 2455
Below Grade Finished Area: 941
Below Grade Unfinished Area:
Total SqFt.: 3396
Style: Array
Total Bedrooms: 4
Total Bathrooms: 4
Total Full Baths: 2
Garage Type:
Garage Stalls: 6
Waterfront:
Property Features
Exterior:
Roof:
Foundation:
Lot Feat/Fld Plain: Array
Interior Amenities:
Inclusions:
Exterior Amenities:
Heat System:
Air Conditioning:
Utilities: