


Property Listing
Description
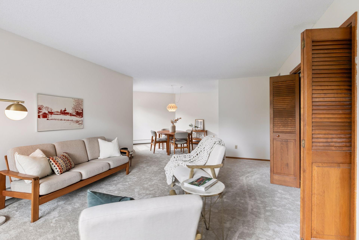
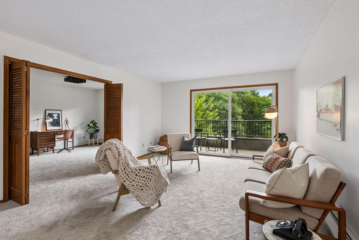
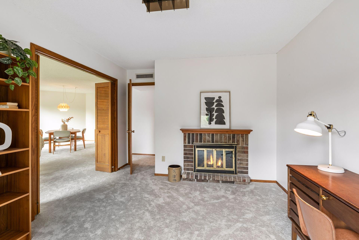
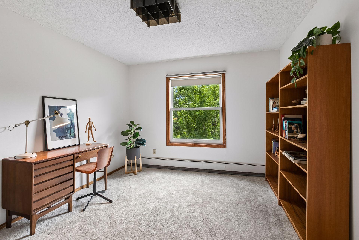
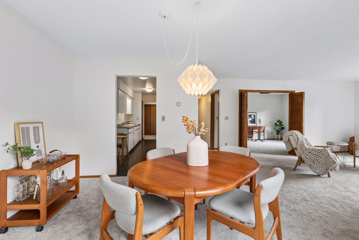
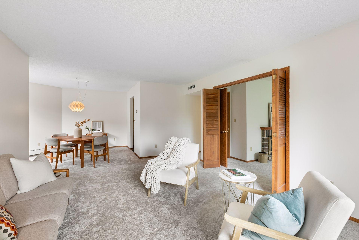
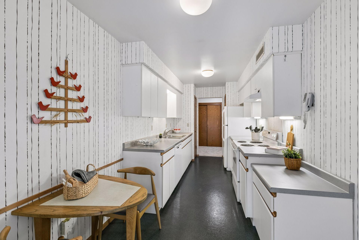
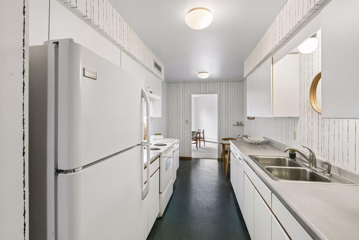
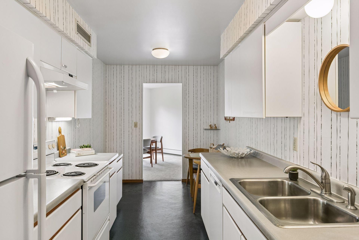
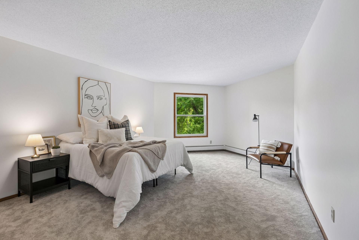
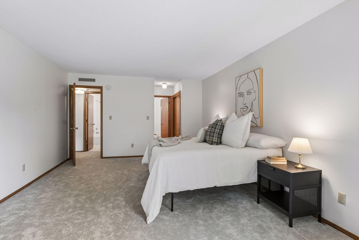
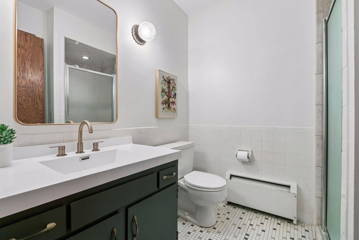
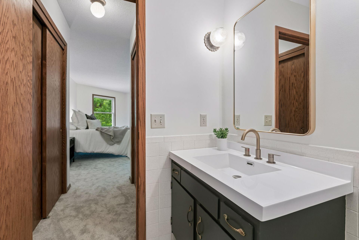
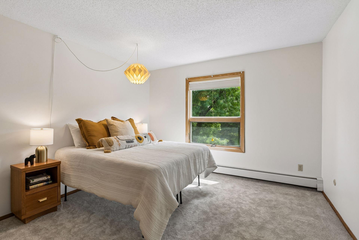
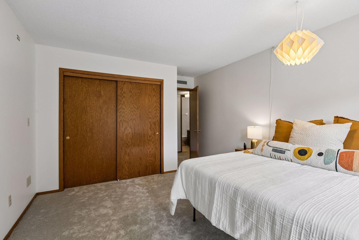
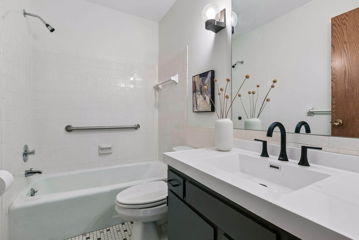
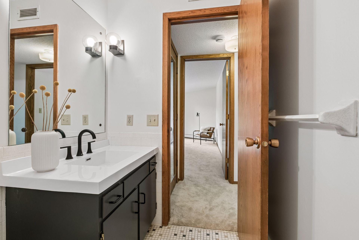
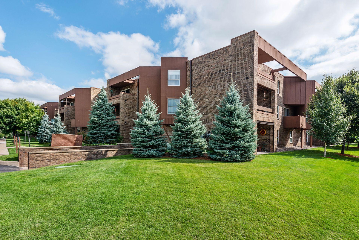
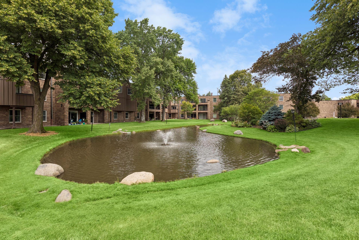
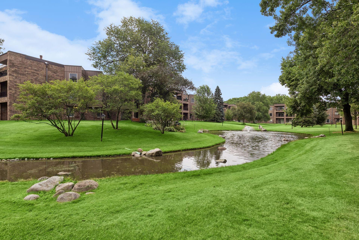
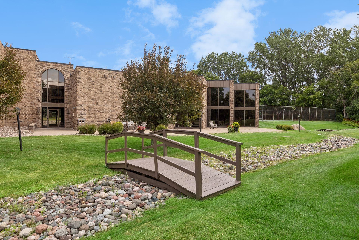
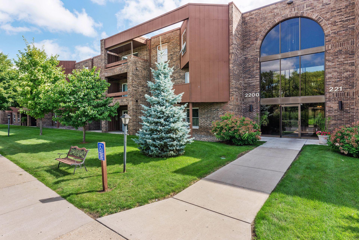
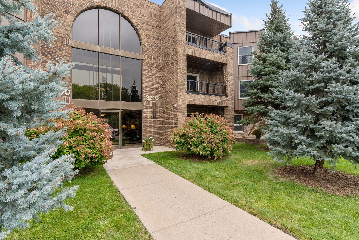
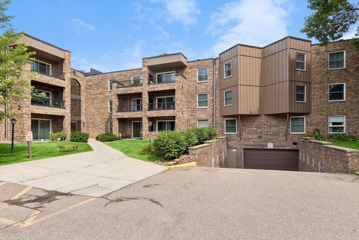
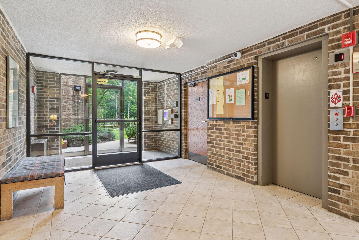
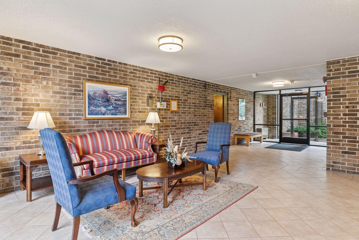
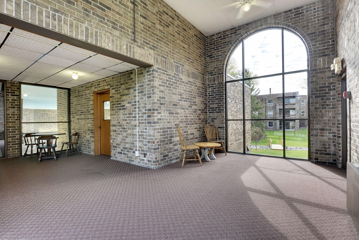
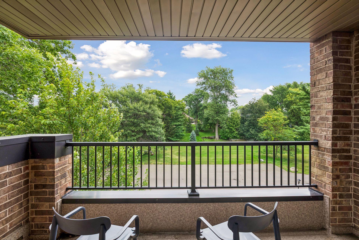
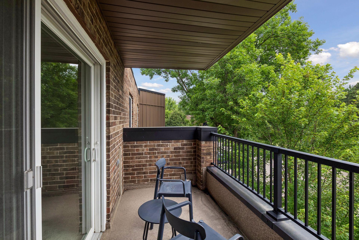
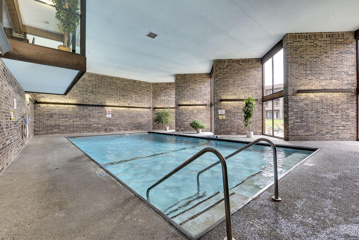
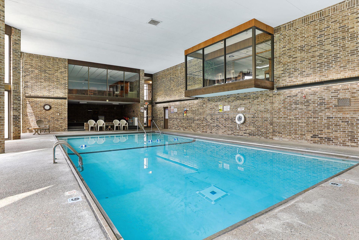
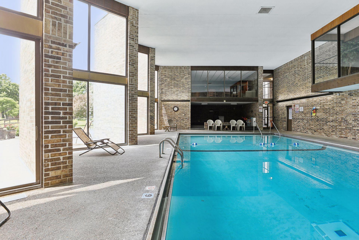
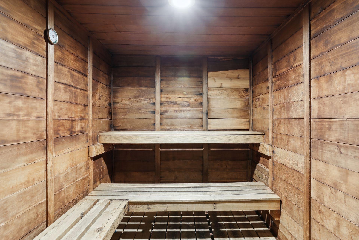
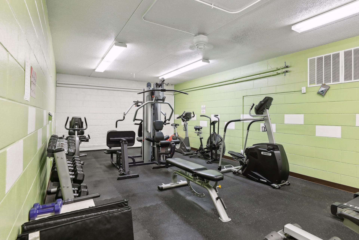
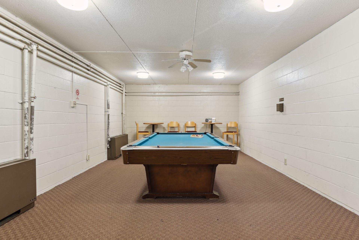
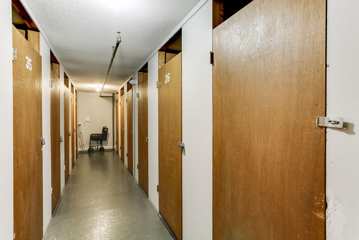
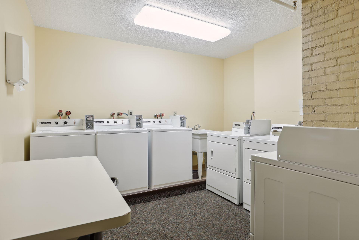
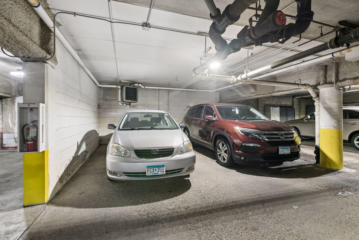
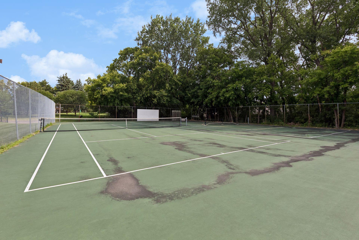
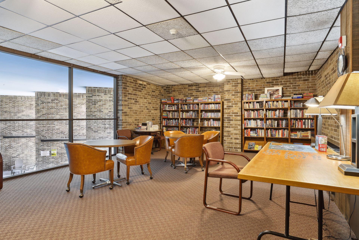
Welcome to this bright and inviting corner-unit condo in the Midland Grove community! This spacious one-level home features 2 bedrooms, 2 bathrooms, and a versatile den with a cozy wood-burning fireplace-perfect as a home office, reading room, or non-conforming 3rd bedroom. Freshly painted with new carpeting throughout and updated bathroom fixtures, this move-in-ready unit is filled with natural light thanks to its desirable southern exposure and thoughtfully designed floor plan. The generous primary suite offers two closets and a private ensuite bath, while the second bedroom is conveniently located across from the full guest bath. The galley kitchen provides ample cabinet storage and offers space for casual dining, with formal dining area just beyond. Relax in the sun-filled living room or step through the sliding glass doors to enjoy the private south-facing patio. Additional highlights include abundant storage, a private storage closet across the hall, and two heated underground parking stalls. Midland Grove offers exceptional amenities including beautifully landscaped grounds, indoor swimming pool, sauna, fitness center, racquetball court, outdoor tennis and pickleball courts, community garden, library, billiard room, and community party room. Centrally located in the heart of Roseville, you'll enjoy easy access to shopping, dining, and major freeways. Don't miss this opportunity to enjoy carefree living within a serene park-like setting!
Property Information
Status: Active
Sub Type: ********
List Price: $159,000
MLS#: 7086040
Current Price: $159,000
Address: 2220 Midland Grove Road, 311, Saint Paul, MN 55113
City: Saint Paul
State: MN
Postal Code: 55113
Geo Lat: 45.007962
Geo Lon: -93.185656
Subdivision: Apt Own No57 Midland Grove
County: Ramsey
Property Description
Year Built: 1969
Lot Size SqFt: 1415
Gen Tax: 2866
Specials Inst: 0
High School: Roseville
Square Ft. Source:
Above Grade Finished Area: 1415
Below Grade Finished Area: 0
Below Grade Unfinished Area:
Total SqFt.: 1415
Style: Array
Total Bedrooms: 2
Total Bathrooms: 2
Total Full Baths: 1
Garage Type:
Garage Stalls: 2
Waterfront:
Property Features
Exterior:
Roof:
Foundation:
Lot Feat/Fld Plain: Array
Interior Amenities:
Inclusions: ********
Exterior Amenities:
Heat System:
Air Conditioning:
Utilities: