


Property Listing
Description
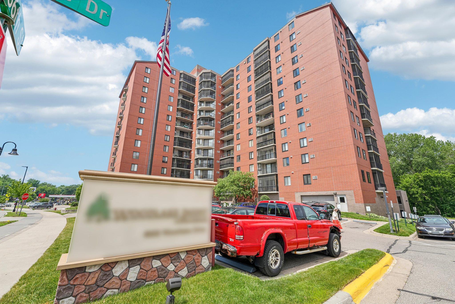
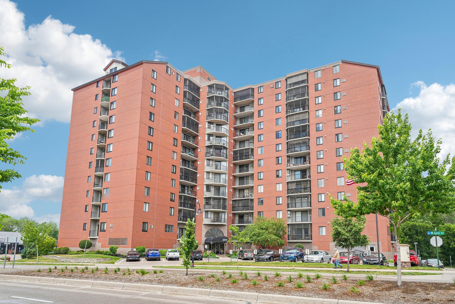
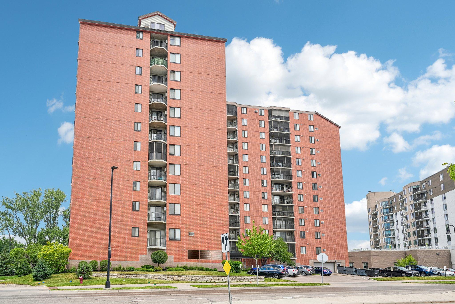
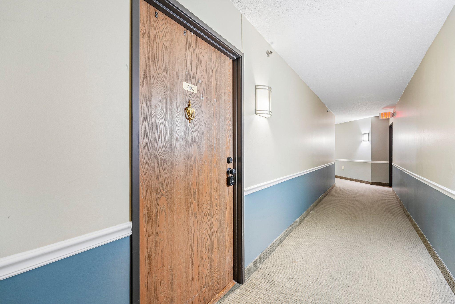
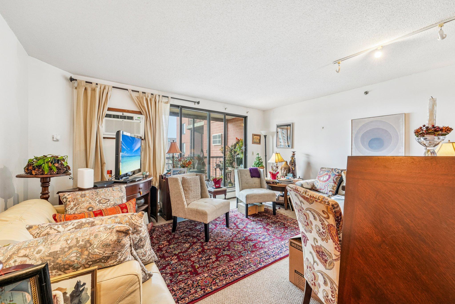
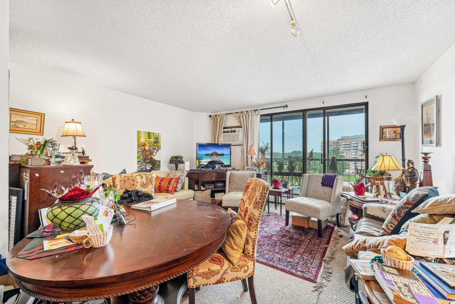
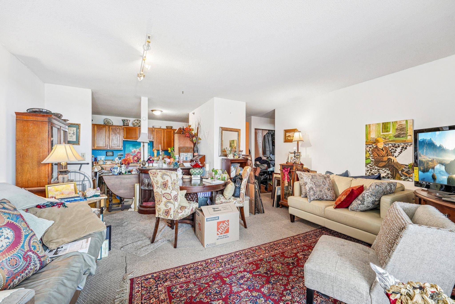
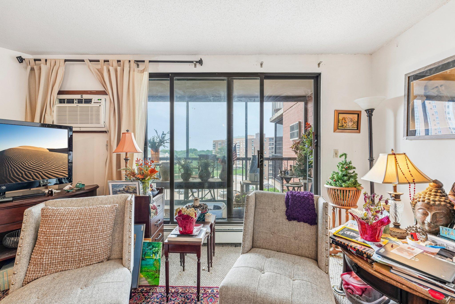
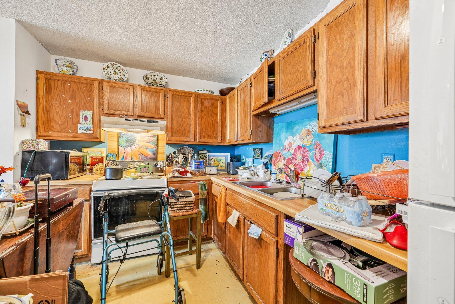
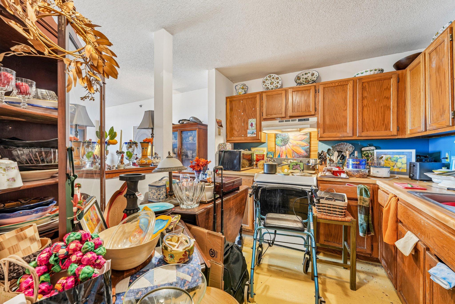
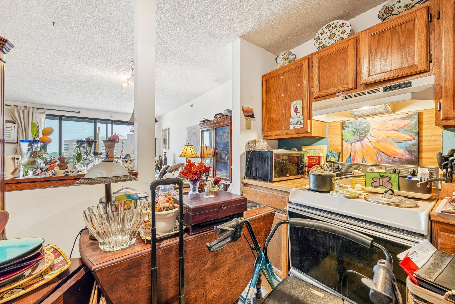
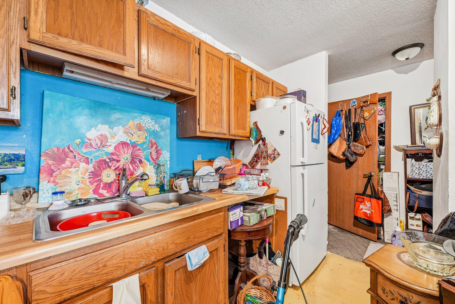
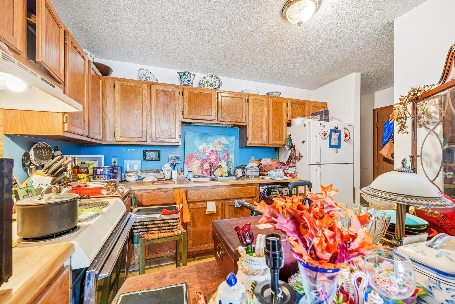
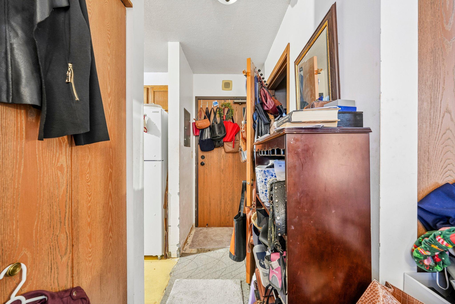
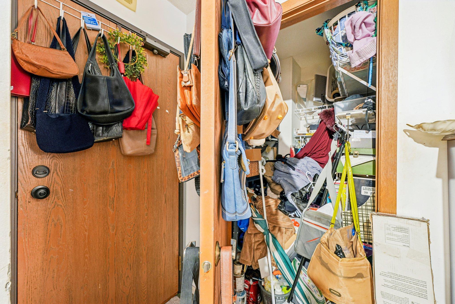
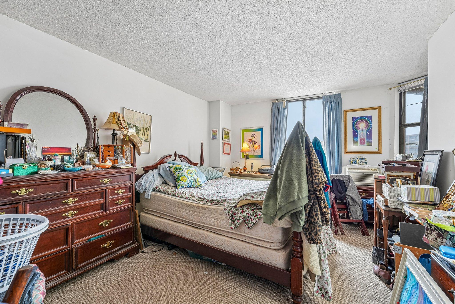
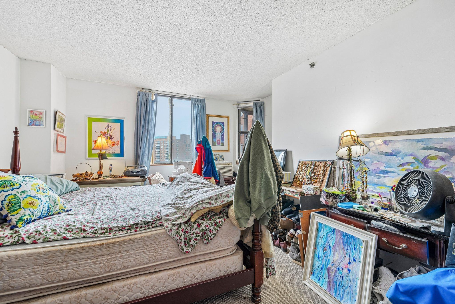
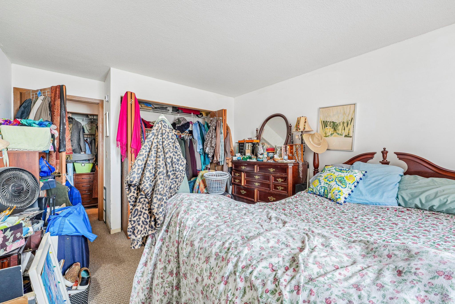
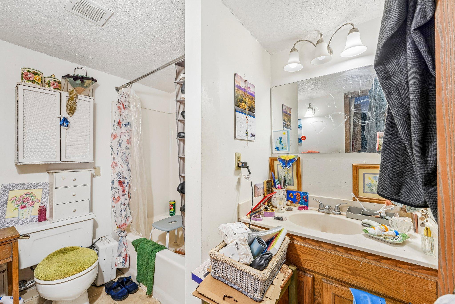
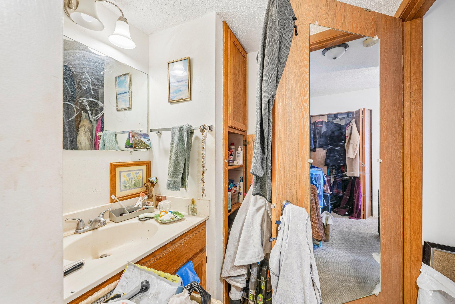
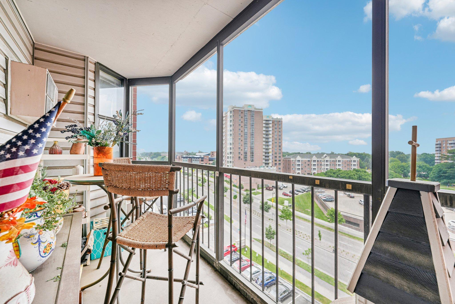
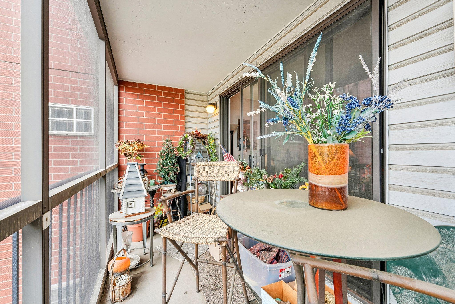
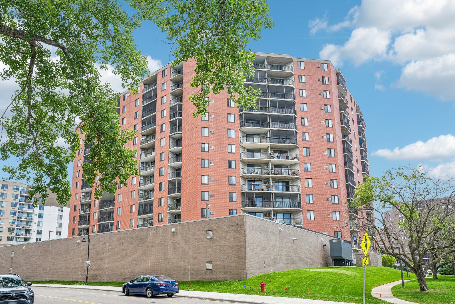
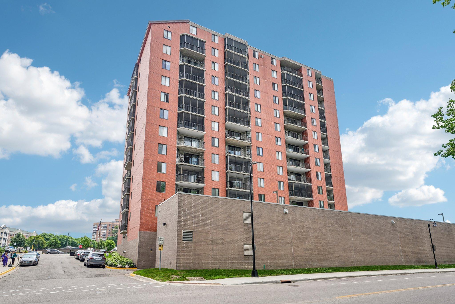
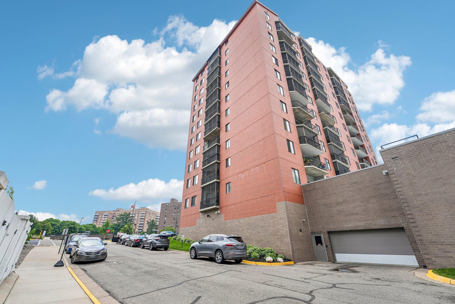
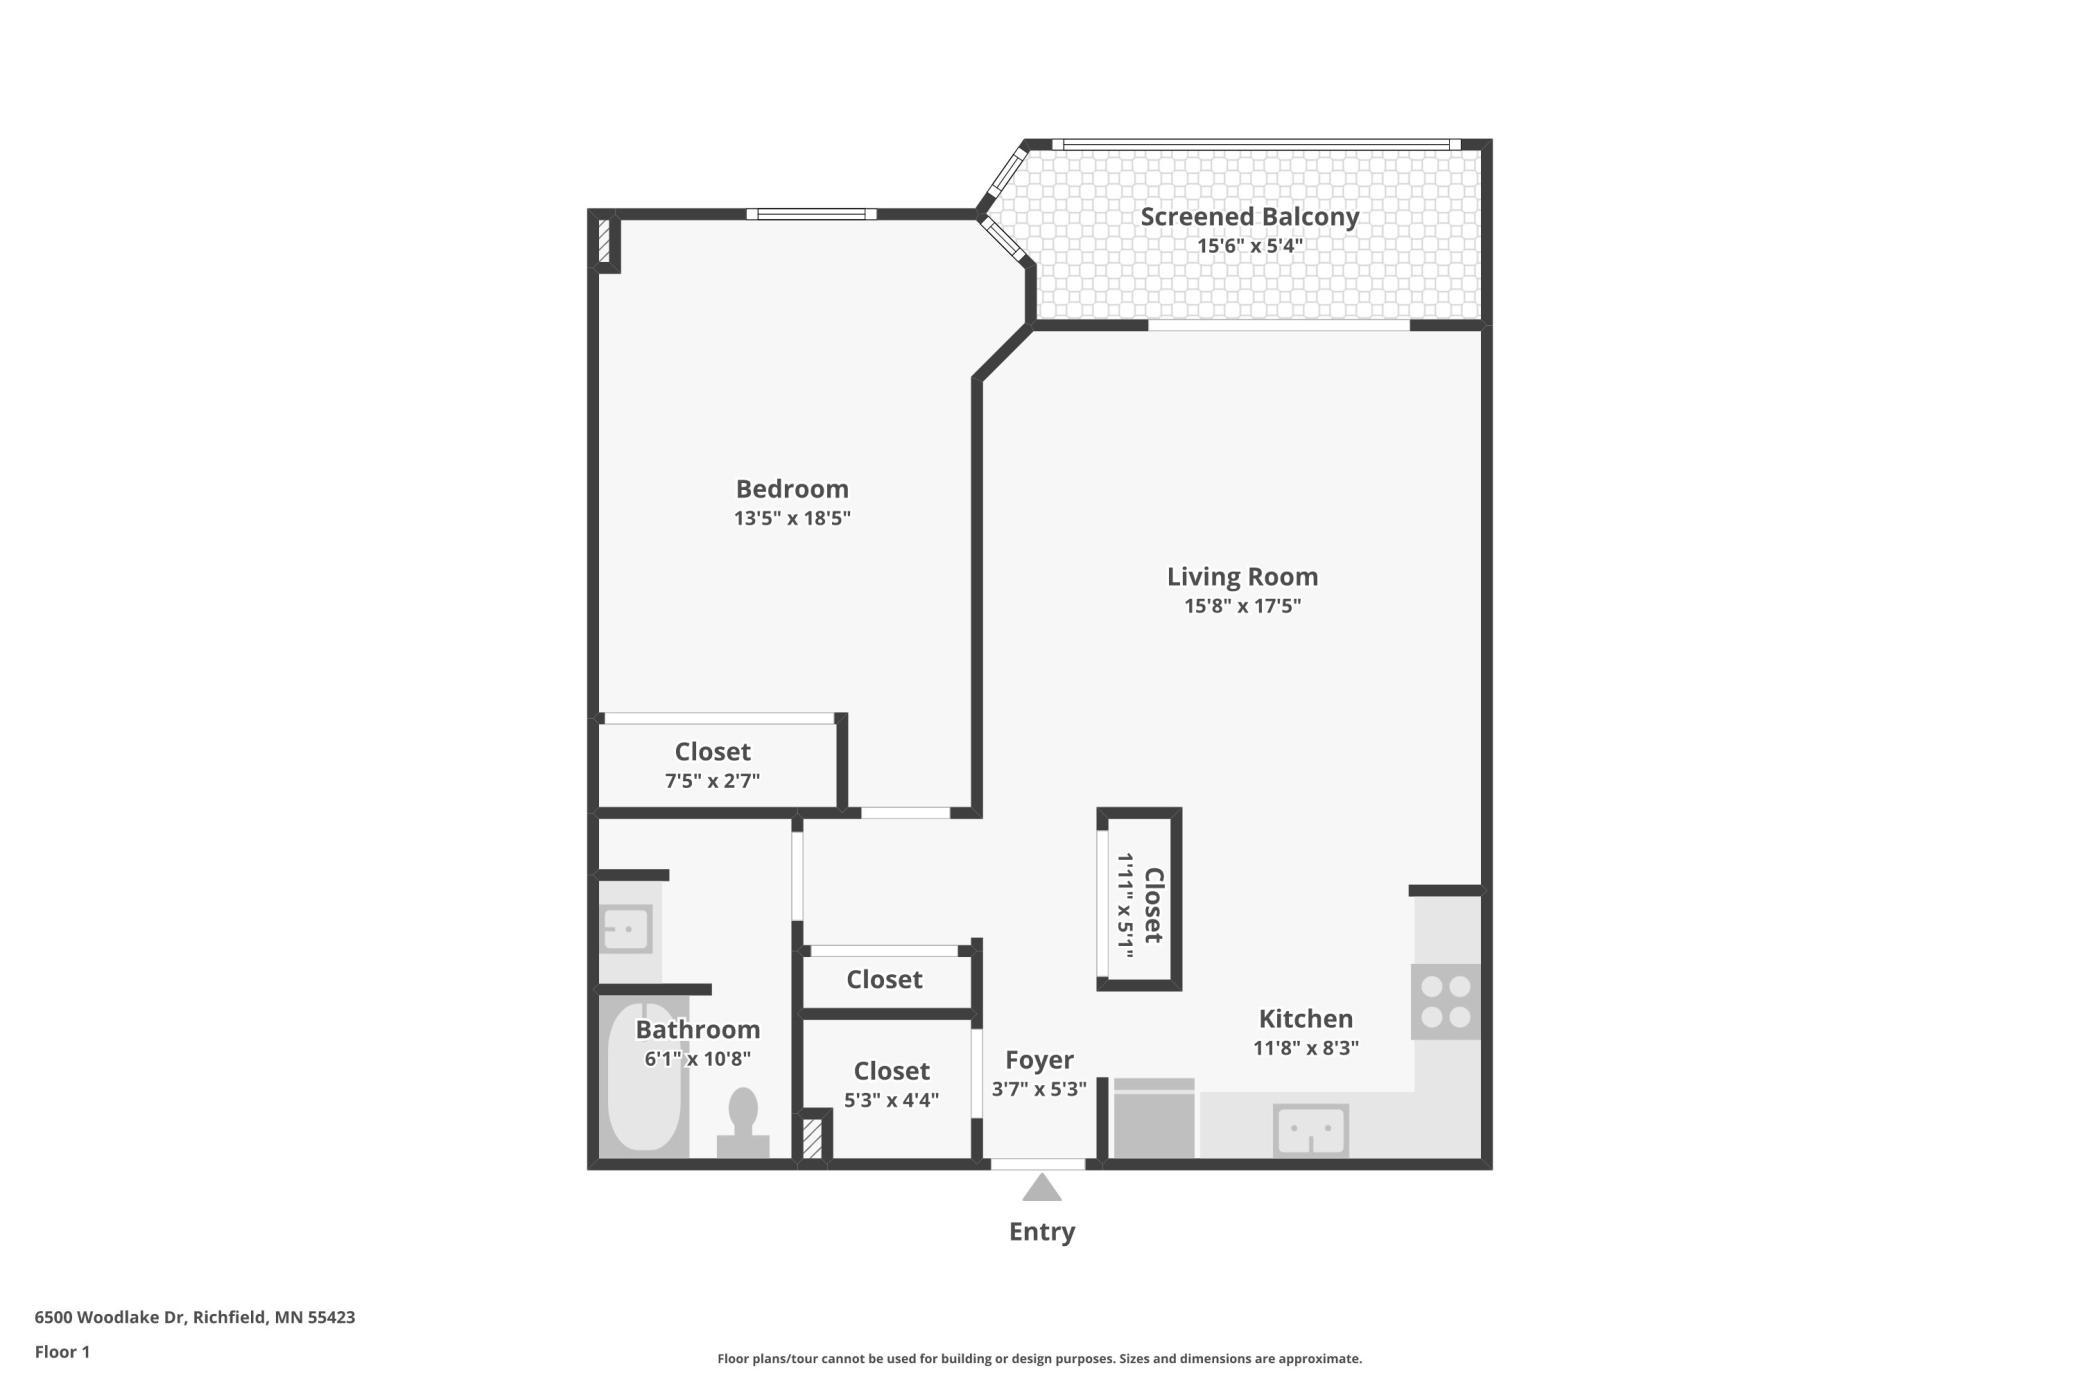
Welcome to maintenance-free living at its finest! Nestled in the wonderful Woodlake Point Condominiums, this vibrant 55+ community delivers the perfect blend of comfort and convenience in the heart of Richfield. This inviting home features a well thought-out layout framed by excellent natural light, deep closet spaces, and the bonus of an oversized in-unit storage room. Unwind on your private, south-facing, screened balcony. It's the perfect spot for morning coffee while enjoying peaceful, scenic outdoor views. Lafe at Woodlake Point feels like a resort, with building amenities managed professionally by FirstService Residential. Stay socially engaged with a robust calendar of community events held in the sprawling party room with a full kitchen. Residents also enjoy a sunroom library, fitness center, woodworking shop, and two rentable guest suites for visitors. The building also features secure controlled access, elevator service, laundry, and a heated underground garage complete with a built-in car wash station. Unit does not include a garage space but spaces are available through the association. The location is unbeatable. It has fantastic walkability, you are just steps away from local dining, grocery stores, and medical clinics. Nature lovers will appreciate being sandwiched between Richfield Lake and the 150-acre Wood Lake Nature Center, offering instant access to miles of pristine walking paths right outside your door. Welcome home to the easy life.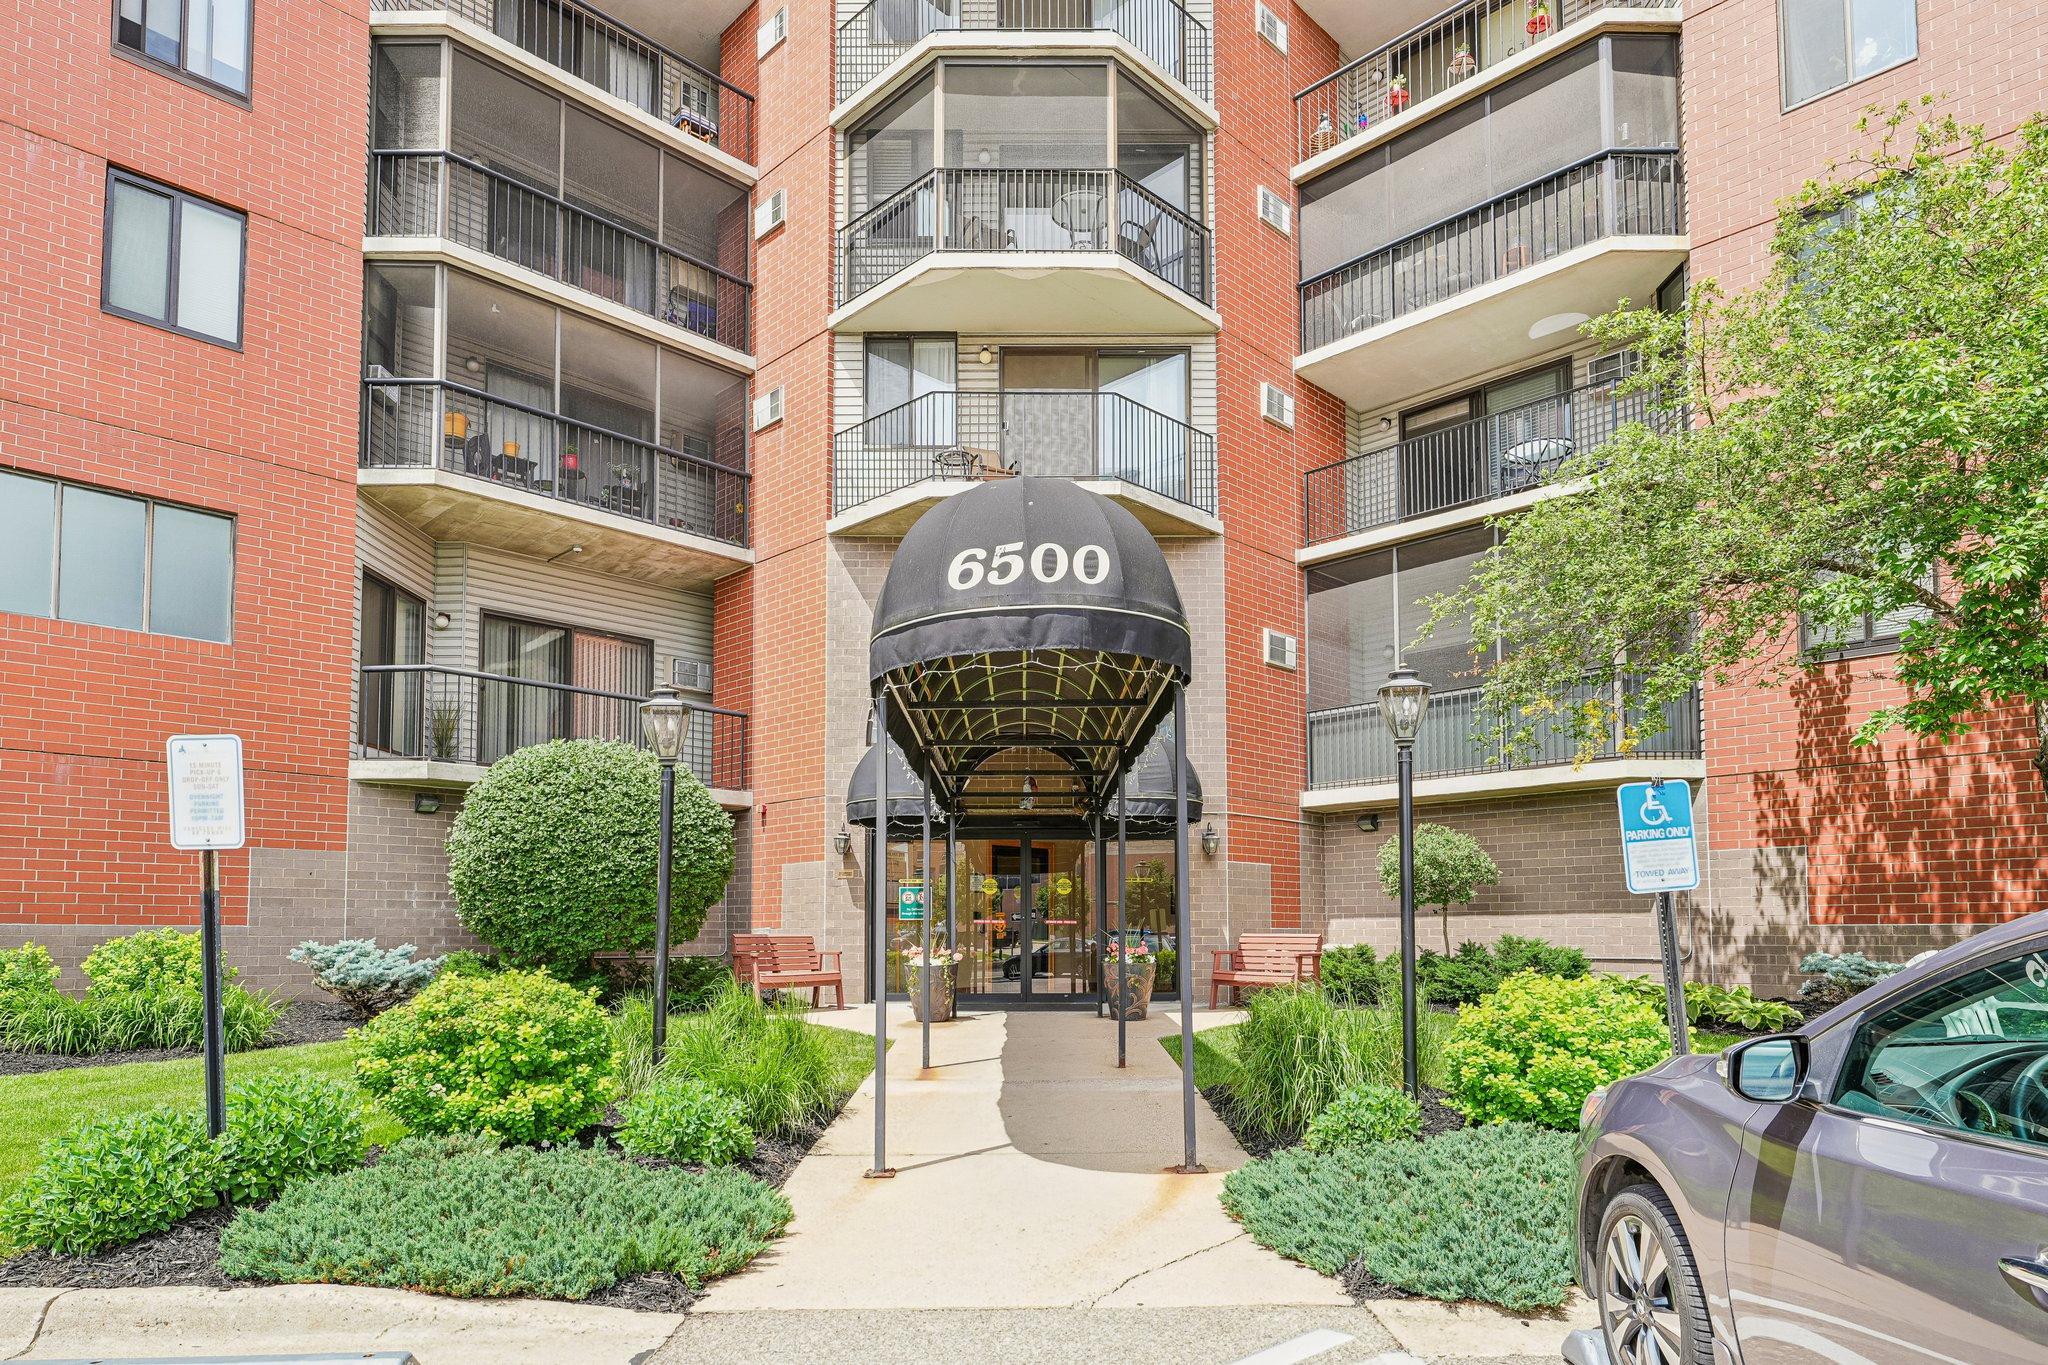
Property Information
Status: Active
Sub Type: ********
List Price: $99,900
MLS#: 7085793
Current Price: $99,900
Address: 6500 Woodlake Drive, 702, Minneapolis, MN 55423
City: Minneapolis
State: MN
Postal Code: 55423
Geo Lat: 44.883723
Geo Lon: -93.288959
Subdivision: Condo 0533 Woodlake Point A Condo
County: Hennepin
Property Description
Year Built: 1986
Lot Size SqFt: 55321.2
Gen Tax: 1841
Specials Inst: 0
High School: Richfield
Square Ft. Source:
Above Grade Finished Area: 786
Below Grade Finished Area: 0
Below Grade Unfinished Area:
Total SqFt.: 786
Style: Array
Total Bedrooms: 1
Total Bathrooms: 1
Total Full Baths: 1
Garage Type:
Garage Stalls: 0
Waterfront:
Property Features
Exterior:
Roof:
Foundation:
Lot Feat/Fld Plain:
Interior Amenities:
Inclusions: ********
Exterior Amenities:
Heat System:
Air Conditioning:
Utilities: