


Property Listing
Description
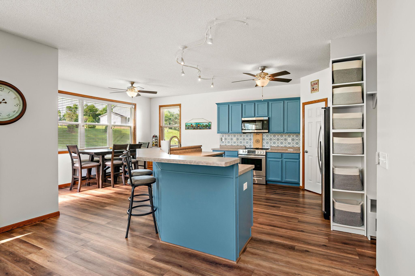
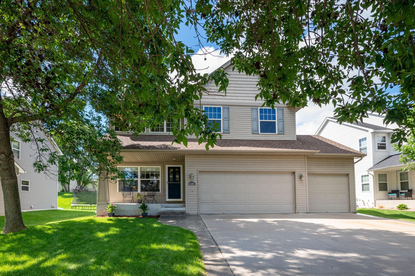
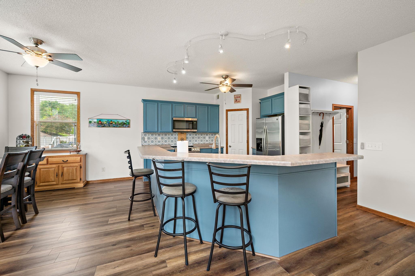
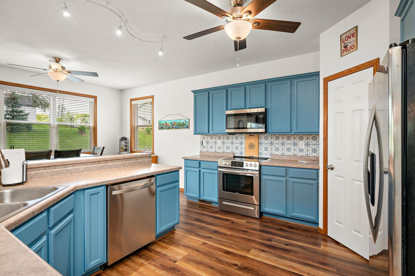
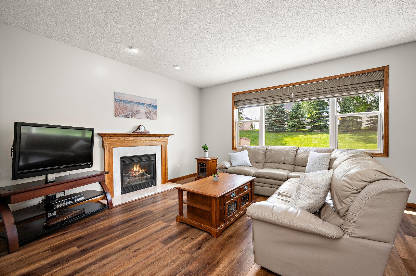
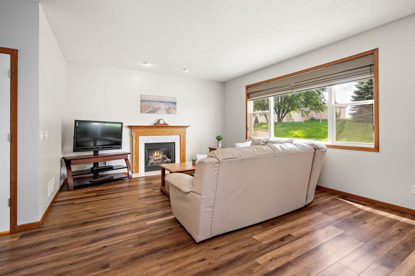
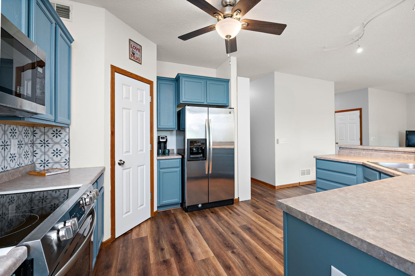
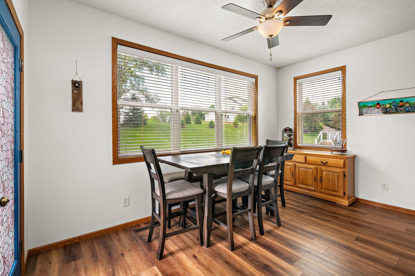
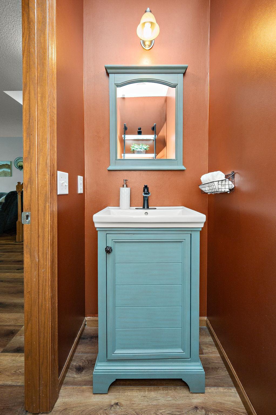
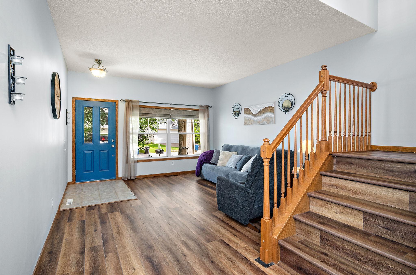
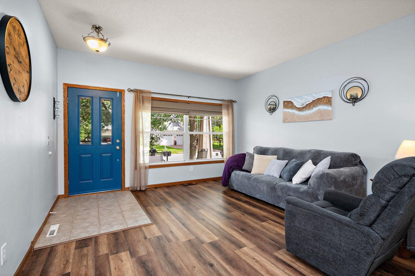
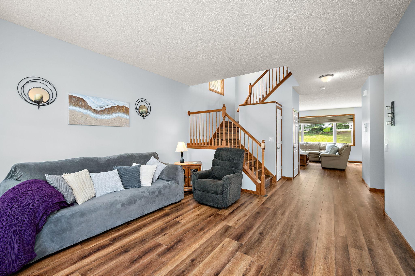
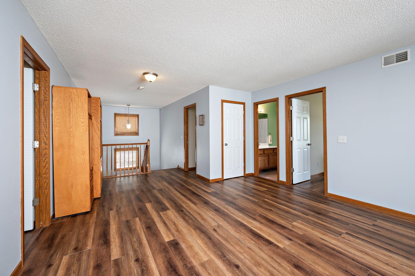
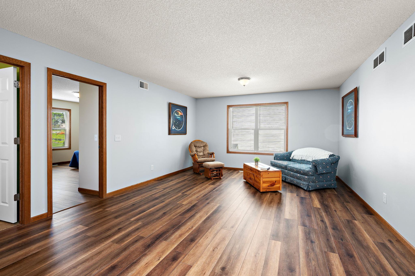
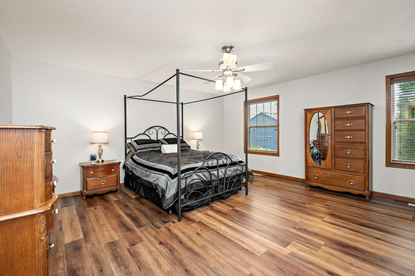
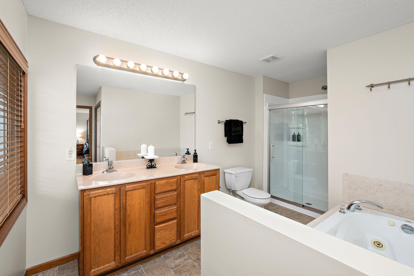
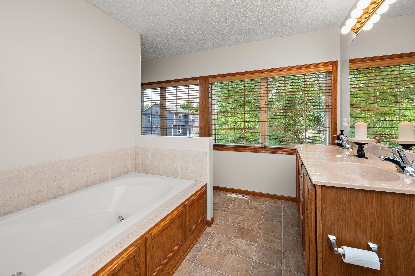
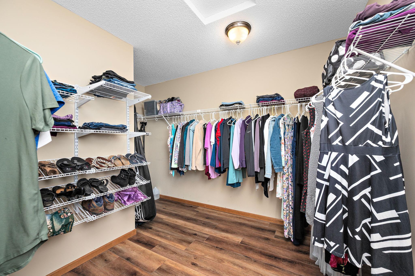
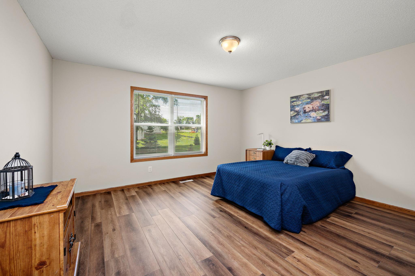
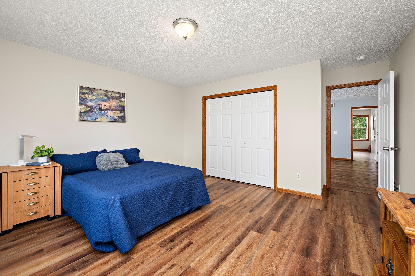
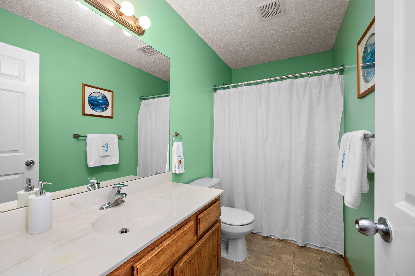
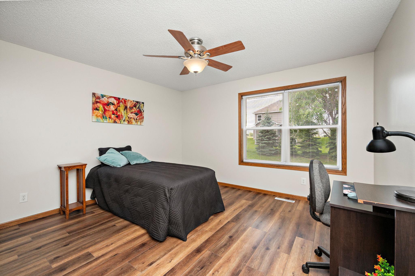
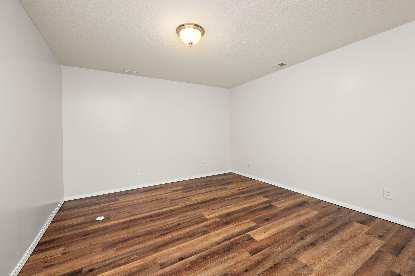
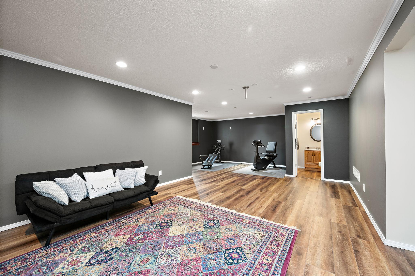
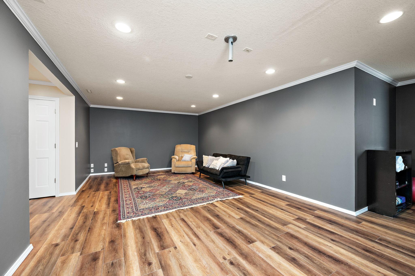
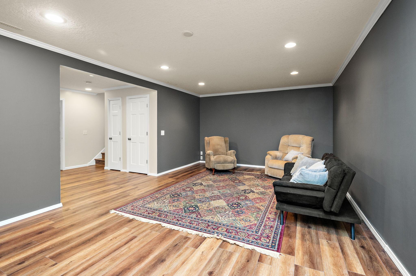
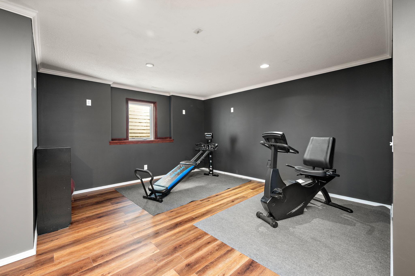
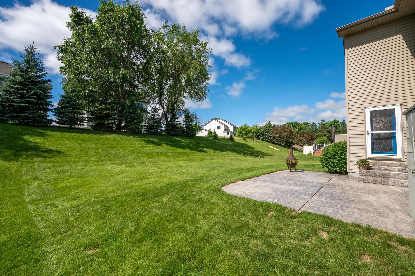
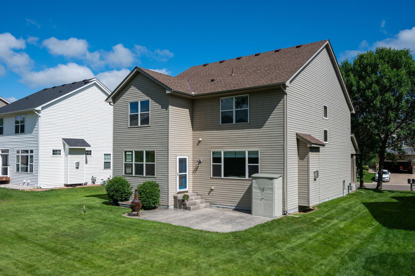
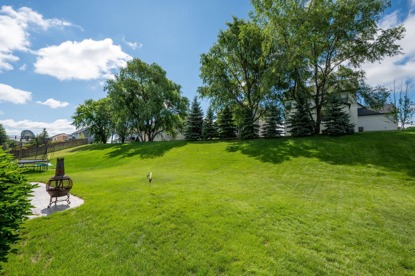
Welcome to this beautifully maintained two-story home tucked into the highly sought-after Landings at Crow River neighborhood! From the moment you walk in, you’ll love the bright, open feel, highlighted by 9-foot ceilings and a layout that flows effortlessly from room to room. The heart of the home is the large, updated kitchen—complete with a center island, breakfast bar, walk-in pantry, and a stylish tile backsplash. It opens right up to the dining area (which steps out to a fantastic stamped concrete patio for easy grilling) and a cozy living room featuring a gas fireplace. Need a little extra space? There’s also a formal living room up front that makes a perfect home office or flex space. Upstairs, you'll find three spacious bedrooms, including a massive primary suite boasting a huge walk-in closet, double vanity, jetted tub, and separate shower. Plus, the large upper-level loft offers great flexibility and could easily be converted into a 4th bedroom down the road. The finished lower level adds tons of living space with a massive family and recreation room perfect for movie nights. You can move in with total peace of mind knowing the roof and central air conditioning are brand new (2025), and the furnace was replaced in 2020. Nestled in the award-winning St. Michael-Albertville School District, you'll enjoy easy access to I-94, gorgeous local trails, parks, and Crow River. Even better? The highly anticipated new Costco opens just minutes away this August!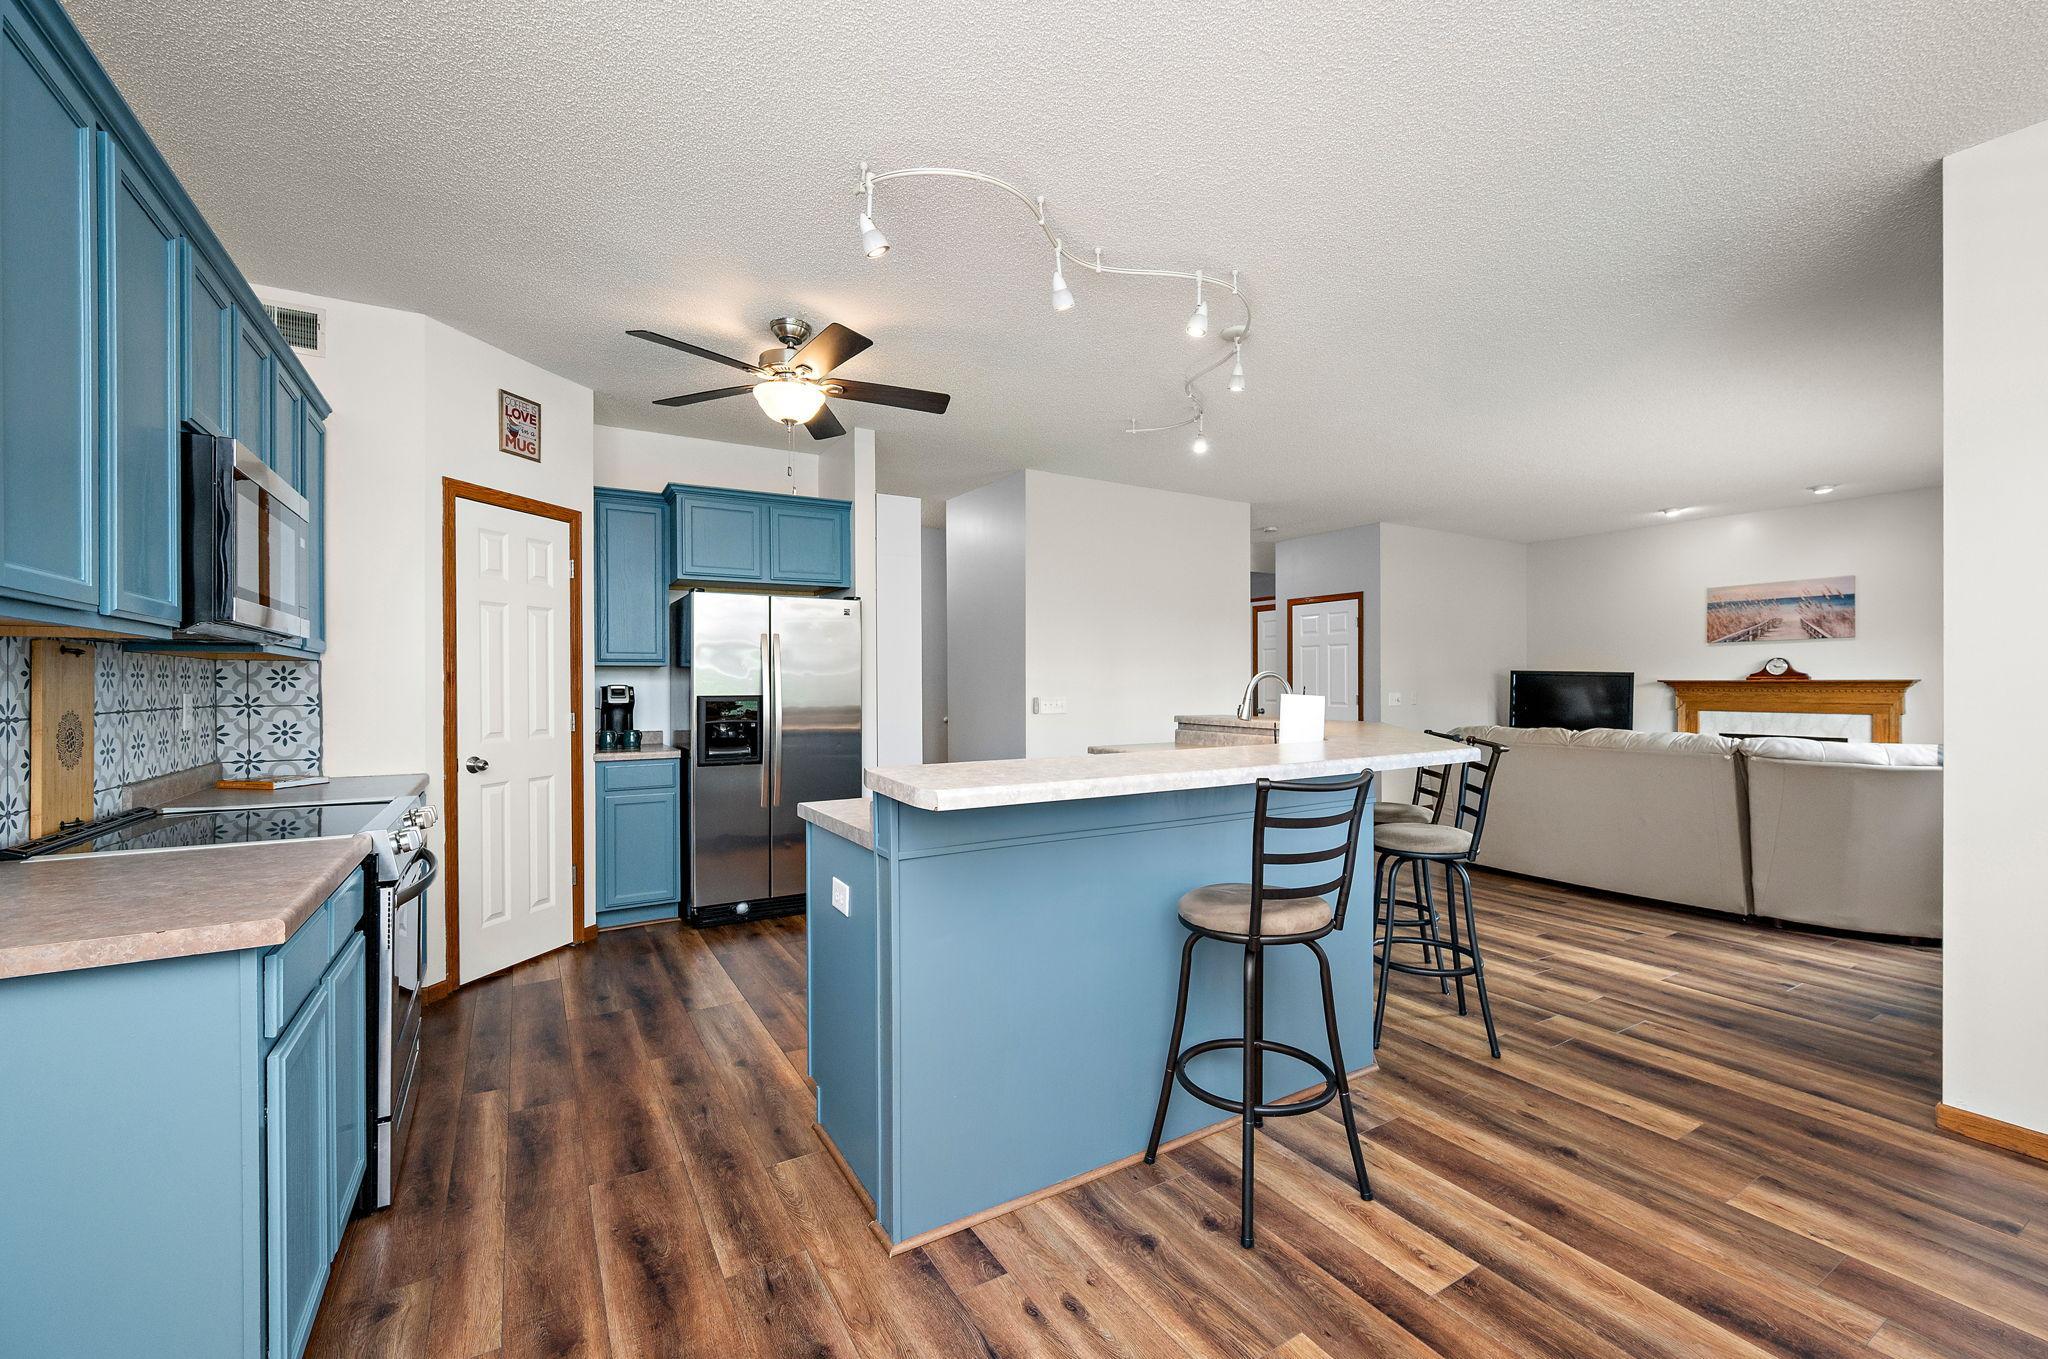
Property Information
Status: Active
Sub Type: ********
List Price: $450,000
MLS#: 7084866
Current Price: $450,000
Address: 11501 20th Street NE, Saint Michael, MN 55376
City: Saint Michael
State: MN
Postal Code: 55376
Geo Lat: 45.181452
Geo Lon: -93.655161
Subdivision: The Landings Of Crow River 2nd
County: Wright
Property Description
Year Built: 2004
Lot Size SqFt: 9147.6
Gen Tax: 5512
Specials Inst: 0
High School: St. Michael-Albertville
Square Ft. Source:
Above Grade Finished Area: 2677
Below Grade Finished Area: 814
Below Grade Unfinished Area:
Total SqFt.: 3832
Style: Array
Total Bedrooms: 3
Total Bathrooms: 4
Total Full Baths: 2
Garage Type:
Garage Stalls: 3
Waterfront:
Property Features
Exterior:
Roof:
Foundation:
Lot Feat/Fld Plain: Array
Interior Amenities:
Inclusions: ********
Exterior Amenities:
Heat System:
Air Conditioning:
Utilities: