


Property Listing
Description
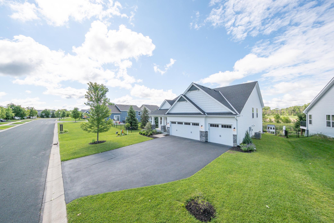
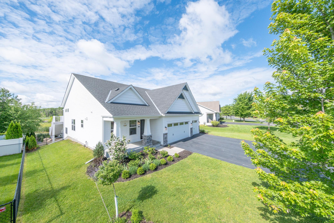
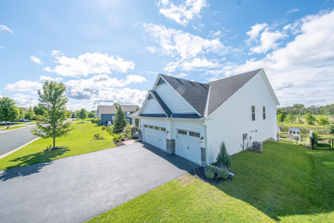
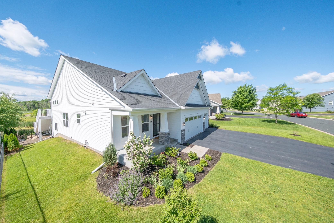
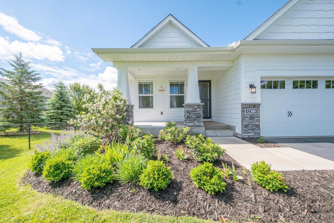
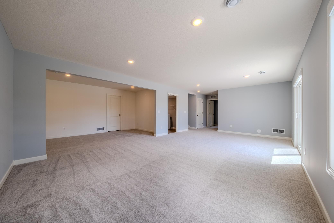
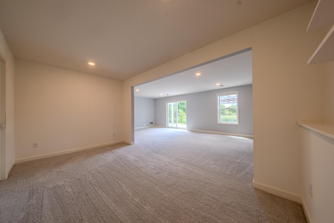
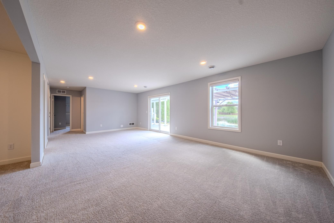
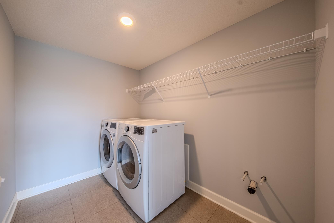
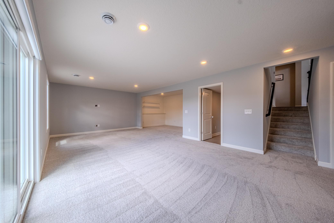
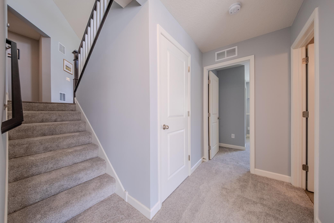
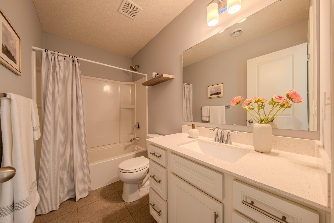
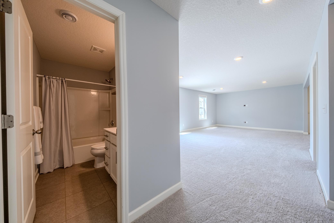
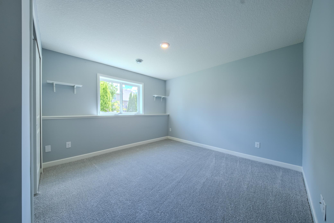
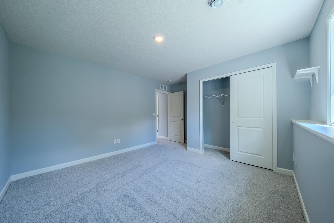
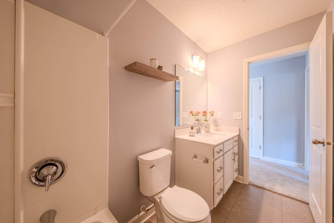
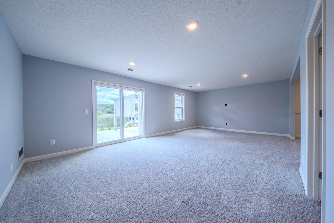
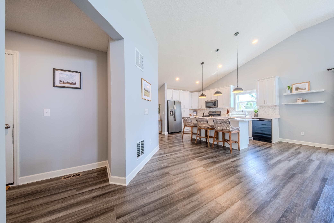
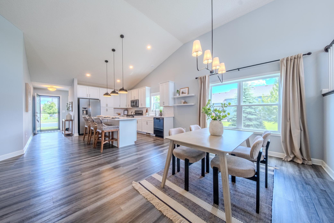
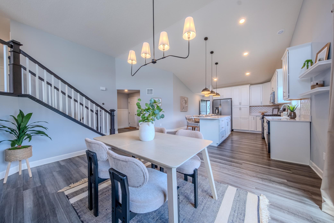
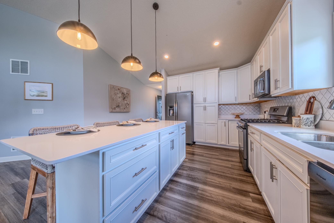
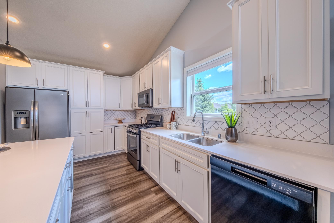
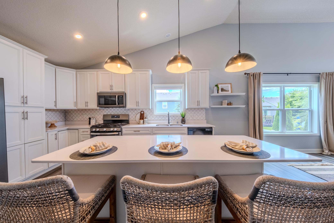
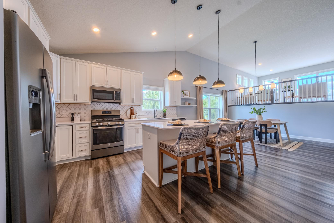
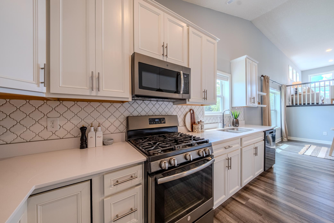
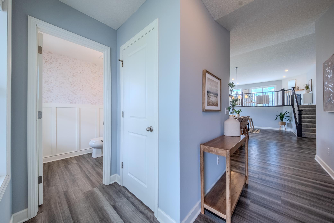
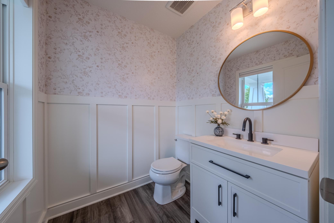
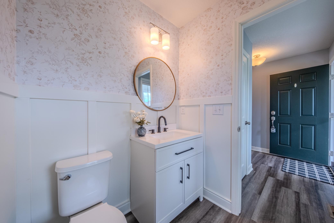
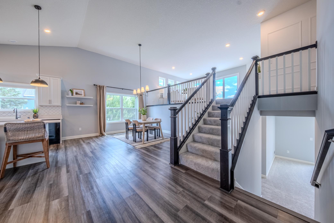
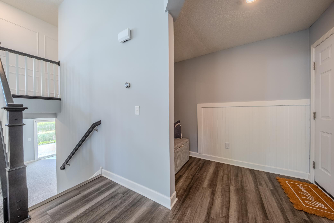
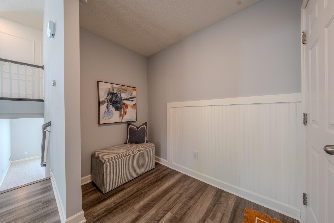
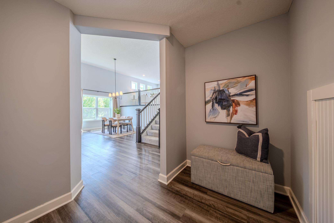
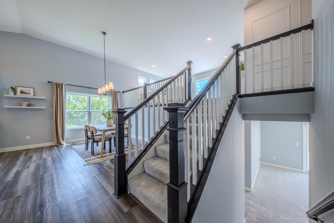
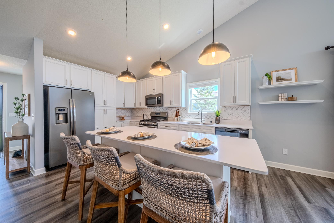
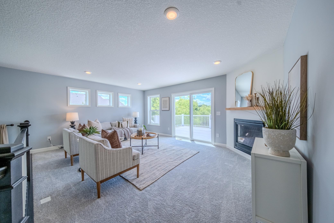
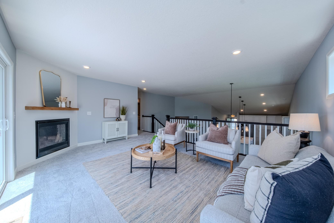
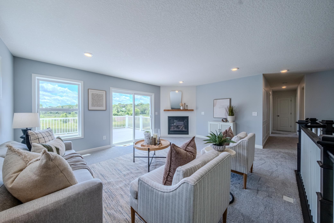
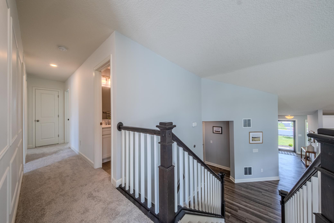
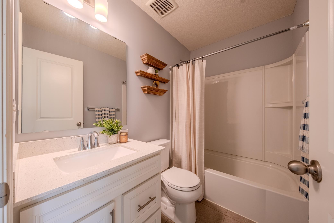
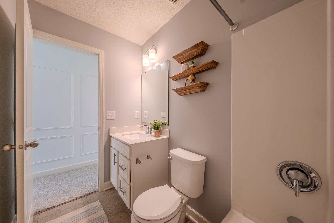
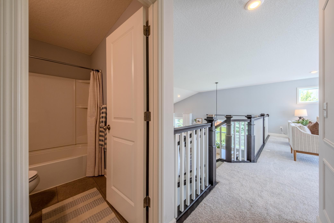
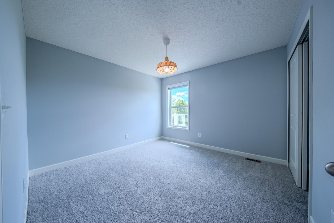
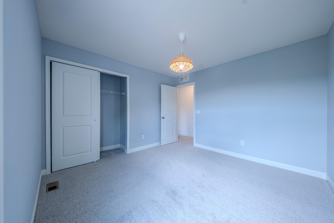
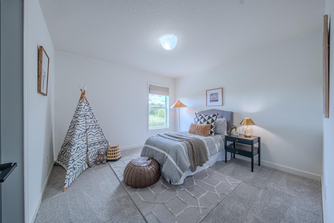
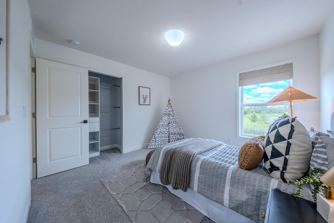
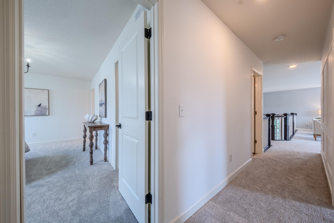
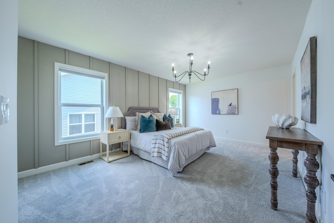
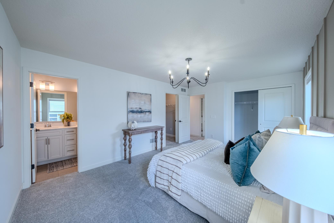
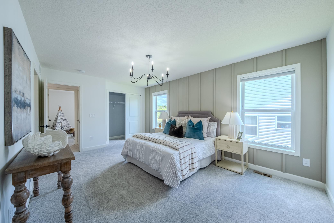
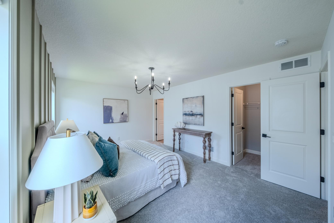
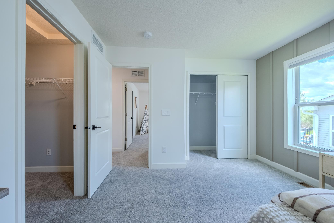
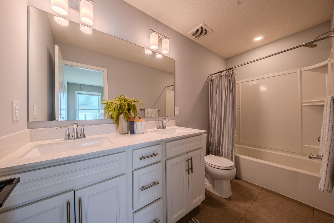
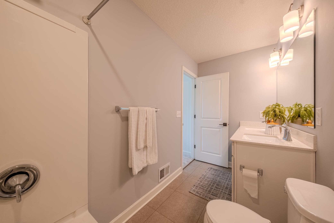
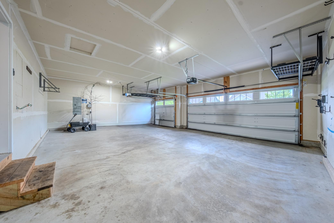
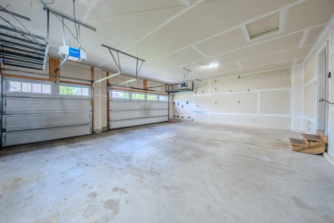
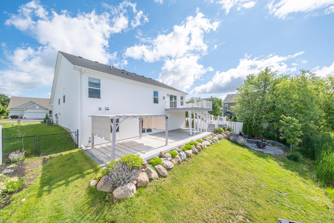
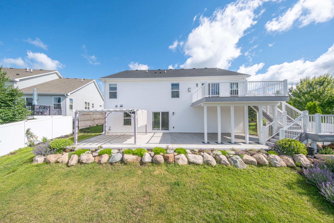
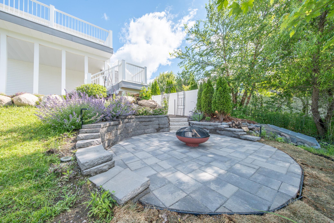
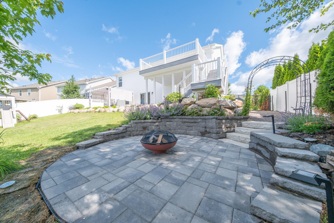
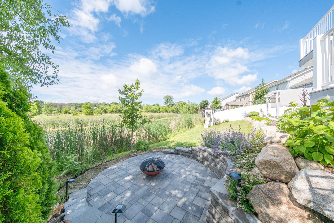
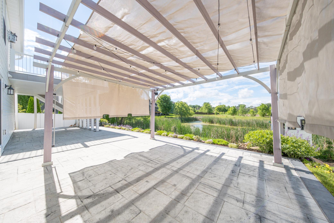
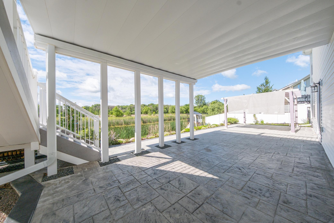
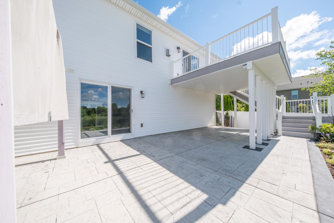
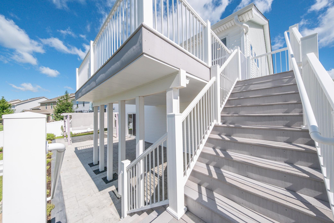
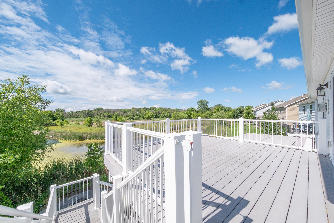
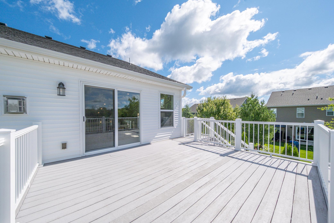
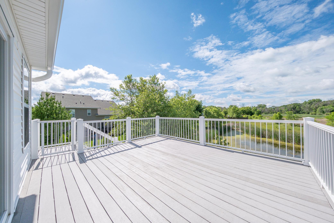
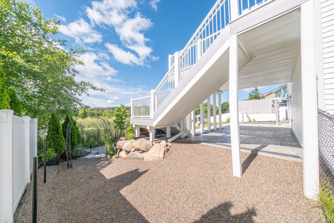
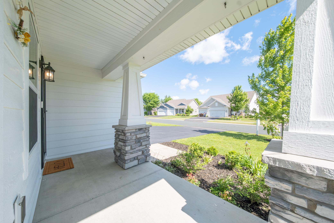
Welcome to 12300 Pineridge Way N in the heart of Dayton! Built in 2019, this beautiful three-level split 4-bedroom, 3-bath, 3 car garage home with 2,589 square feet offers the perfect blend of comfort, style, and newer construction appeal without all the add on costs. Enjoy a bright, open main level with spacious living and dining areas, a modern kitchen featuring ample cabinetry, a kitchen island, and quartz countertops, plus large windows that fill the home with natural light. Laminate flooring, new carpet throughout, and updated features throughout the home add to its fresh, move-in-ready feel. Upstairs you’ll find generous bedrooms, including a private primary suite with walk-in closet and ensuite bath. The lower level offers extra living space—ideal for a family room, home theatre, or entertainment area. Step outside to a luxurious backyard oasis complete with a fire pit, stamped concrete patio, large maintenance-free deck, pond view, and lush green landscaping that looks straight out of a home and garden magazine—perfect for relaxing or entertaining. Conveniently located near parks, shops, trails, schools, and easy highway access to 169. Better than new construction with all of the bells and whistles, move-in ready and waiting for you to call it home!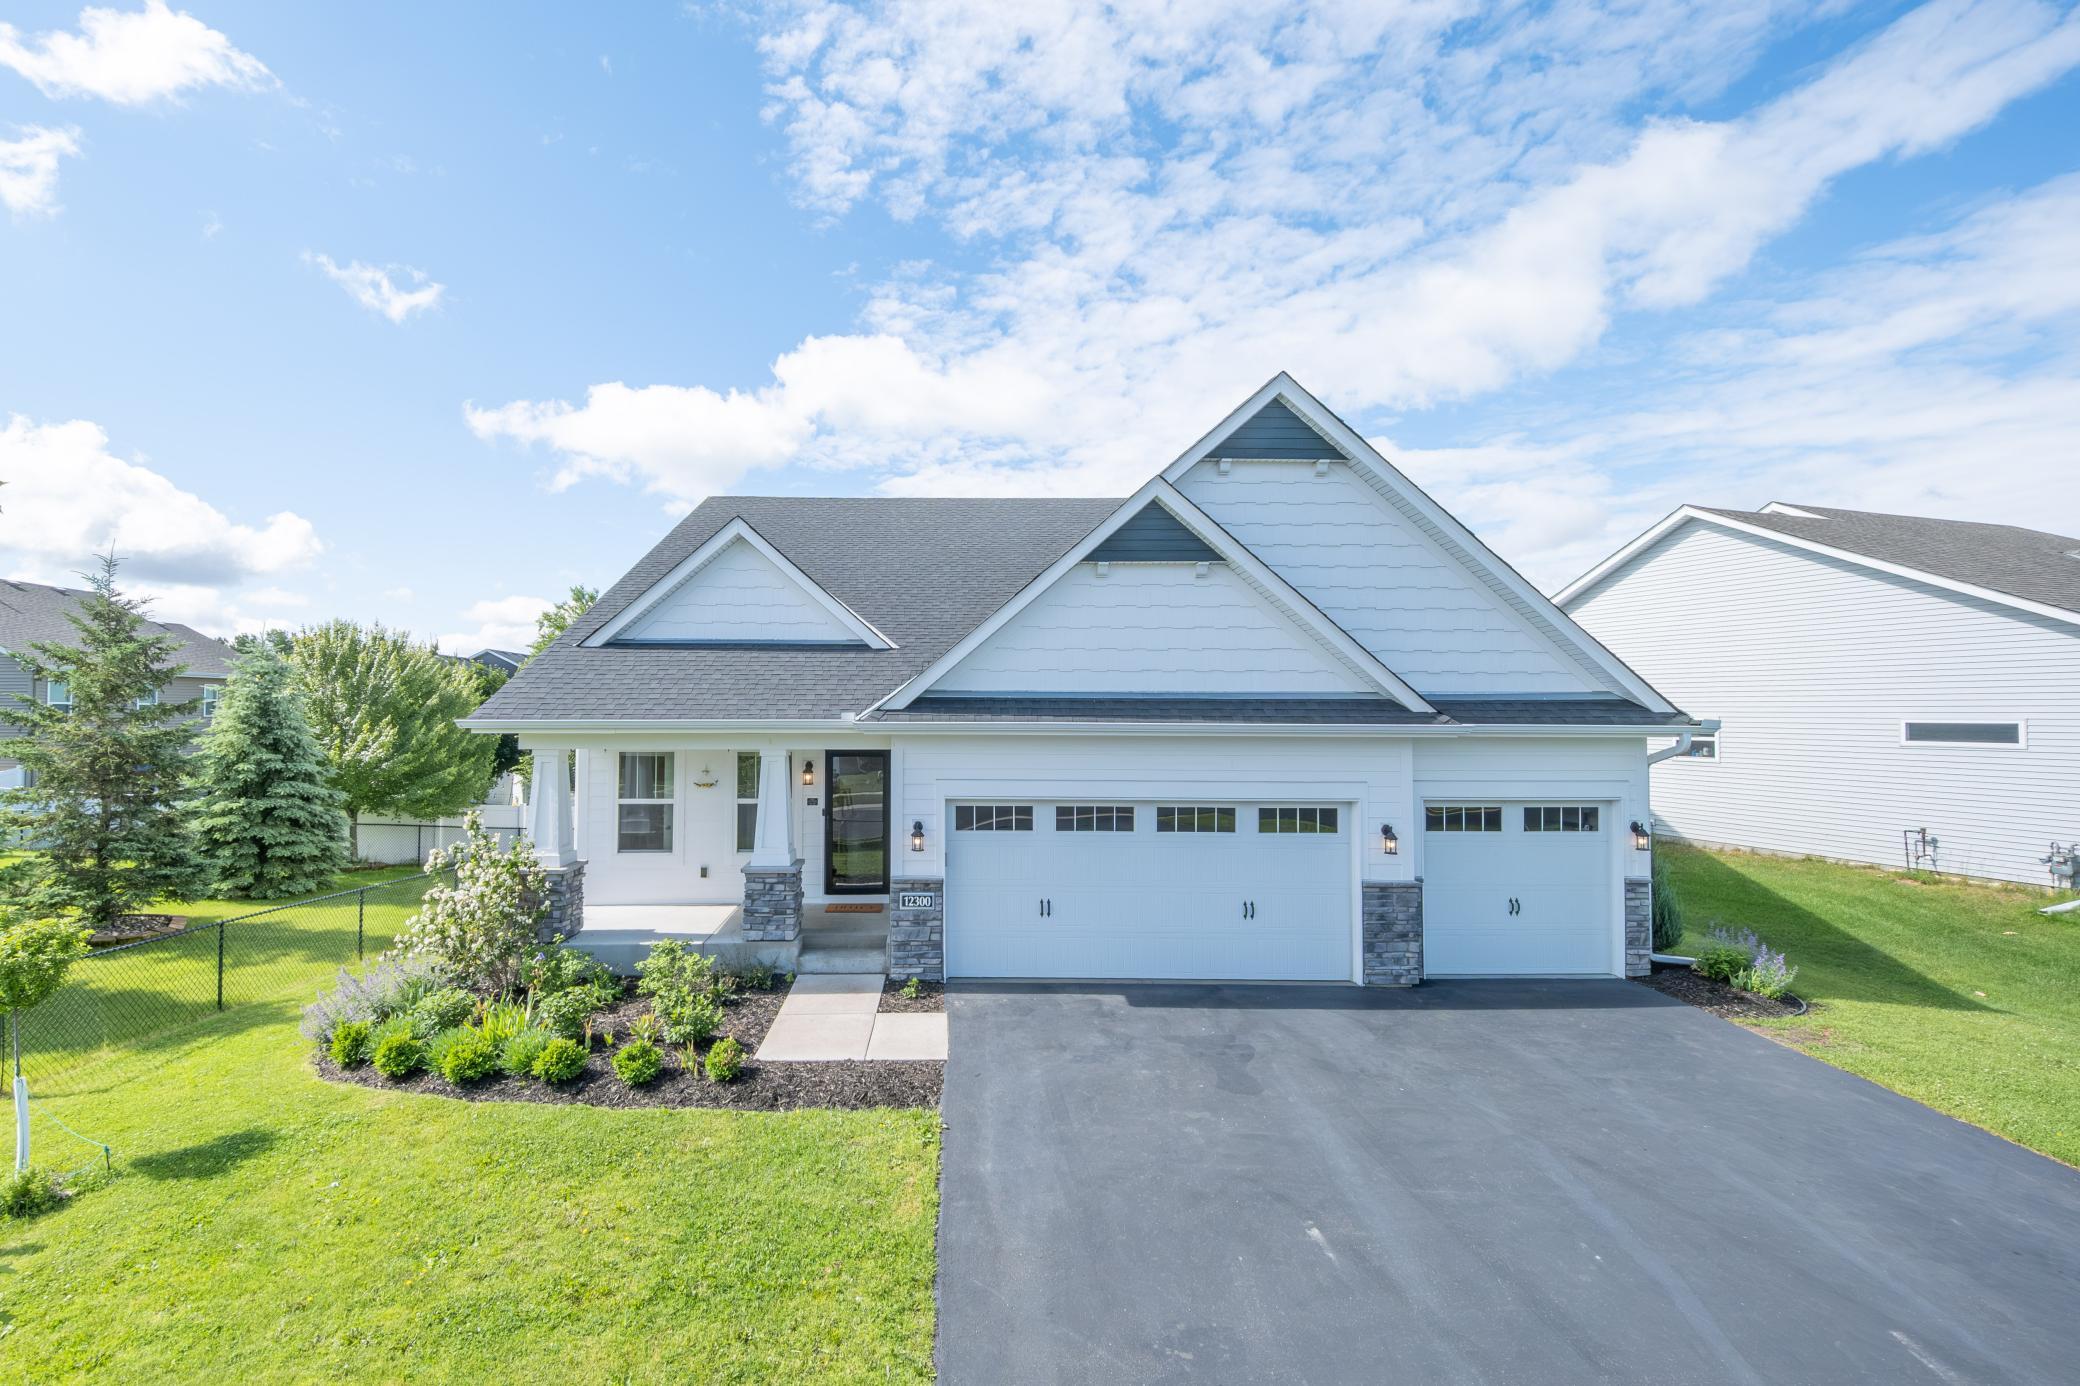
Property Information
Status: Active
Sub Type: ********
List Price: $539,500
MLS#: 7083537
Current Price: $539,500
Address: 12300 Pineridge Way N, Dayton, MN 55327
City: Dayton
State: MN
Postal Code: 55327
Geo Lat: 45.198177
Geo Lon: -93.437347
Subdivision: The Pines At Blesi Farms 2nd Add
County: Hennepin
Property Description
Year Built: 2019
Lot Size SqFt: 10018.8
Gen Tax: 5657
Specials Inst: 0
High School: Anoka-Hennepin
Square Ft. Source:
Above Grade Finished Area: 1726
Below Grade Finished Area: 863
Below Grade Unfinished Area:
Total SqFt.: 2589
Style: Array
Total Bedrooms: 4
Total Bathrooms: 3
Total Full Baths: 3
Garage Type:
Garage Stalls: 3
Waterfront:
Property Features
Exterior:
Roof:
Foundation:
Lot Feat/Fld Plain: Array
Interior Amenities:
Inclusions: ********
Exterior Amenities:
Heat System:
Air Conditioning:
Utilities: