


Property Listing
Description
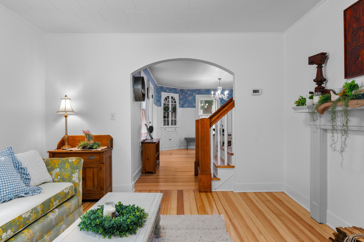
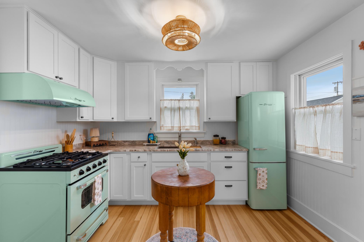
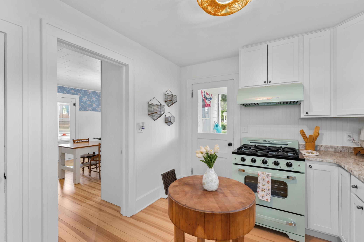
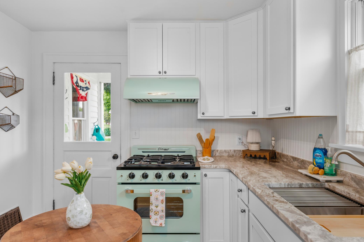
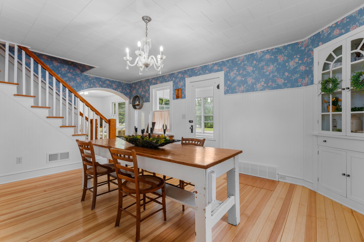
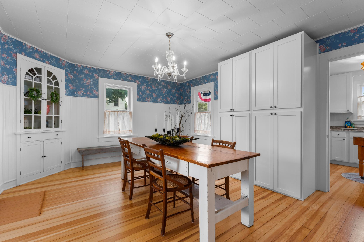
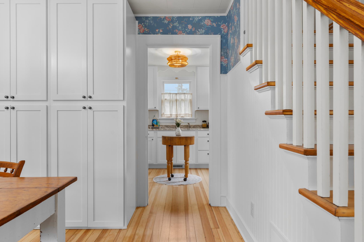
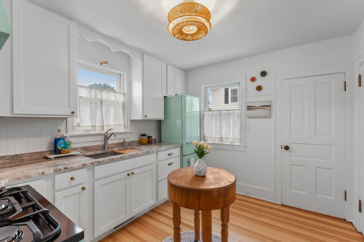
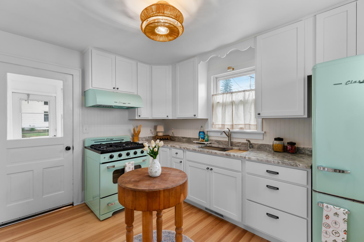
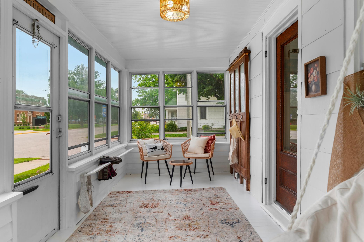
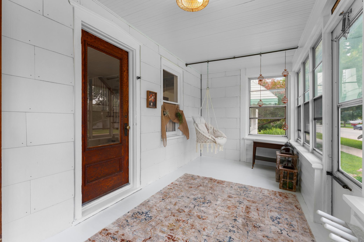
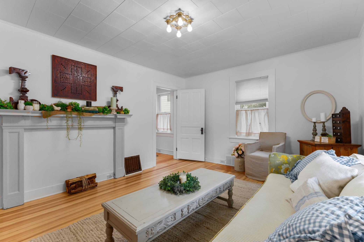
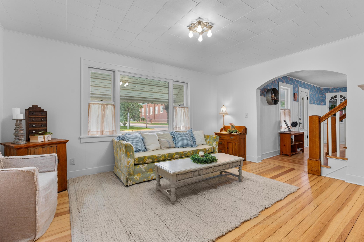
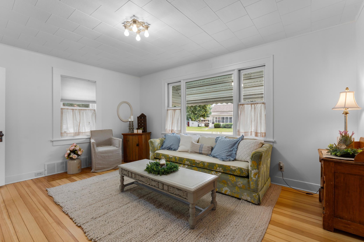
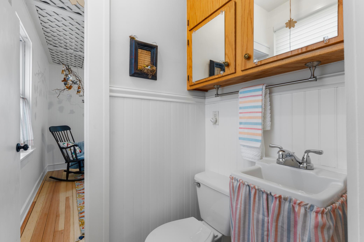
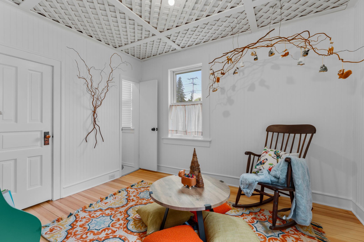
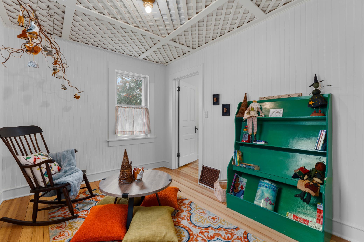
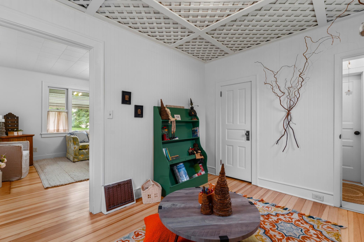
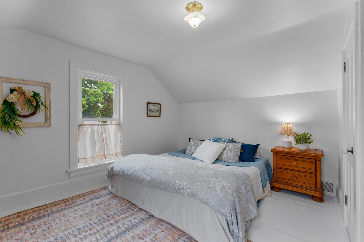
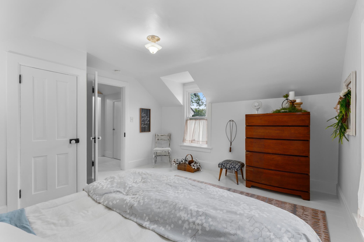
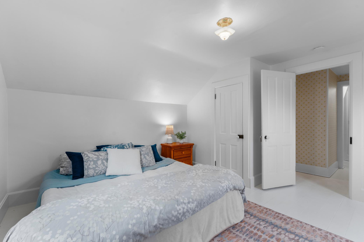
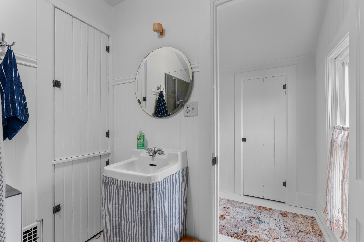
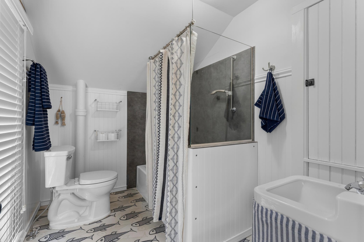
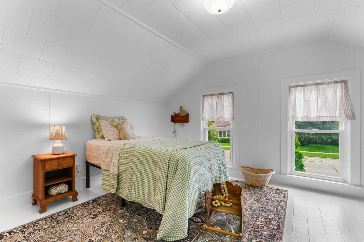
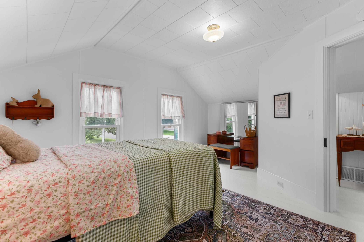
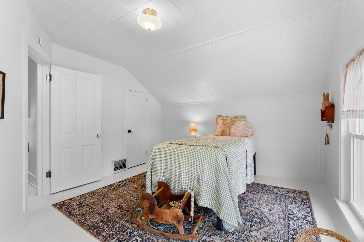
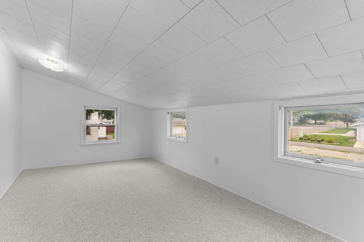
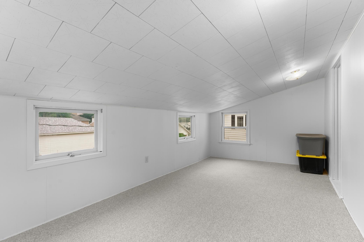
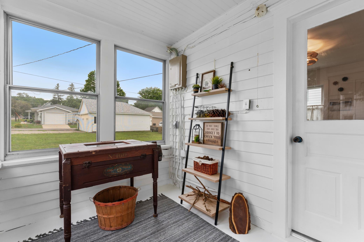
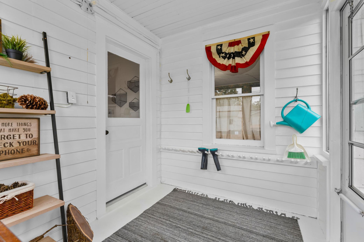
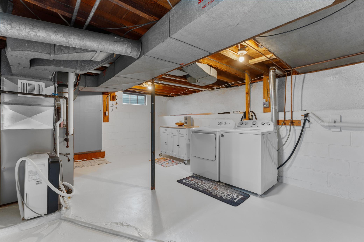
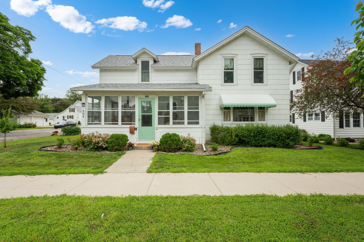
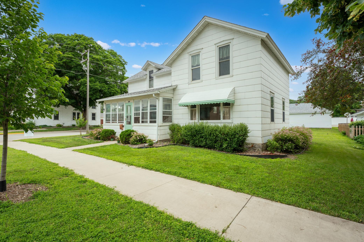
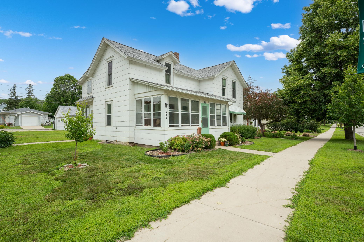
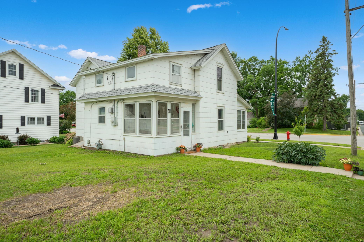
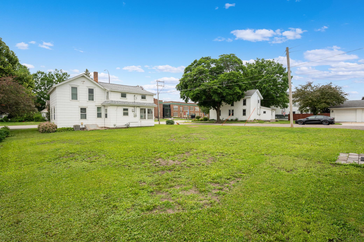
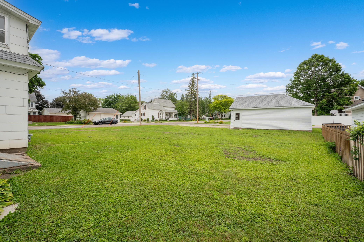
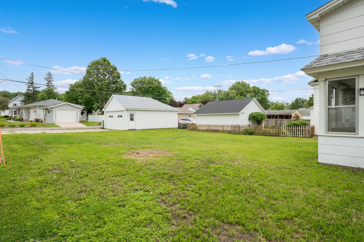
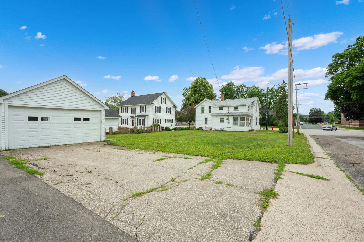
Bespoke cottage charm in the heart of Chatfield. Thoughtfully and completely renovated by Ring and Bird Design, this one-of-a-kind cottage-style home is a rare blend of authentic character and modern comfort. Original fir hardwood floors have been lovingly refinished throughout the main level and staircase, original hardware and vintage light fixtures restored, and the dining area retains its original wallpaper-- details that give this home a soul you simply can't replicate. The kitchen shines with new cabinetry featuring brass hardware, quartzite countertops, a quartz composite sink, and retro-style appliances that honor the home's vintage personality. Freshly painted interiors in soothing neutral tones make every room feel calm and welcoming from the moment you walk in. Step outside yourself on the large, welcoming three-season front porch - the kind of space that turns neighbors into friends - or slip out back to the smaller rear porch, complete with custom boot racks. The oversized bonus room with new carpeting gives you flexibility for whatever life requires, and the two-car garage has been freshly painted. The yard has been regraded and reseeded. Newer roof and mechanicals. Pre-inspected and move-in ready. Staging items may be available under a separate personal property agreement.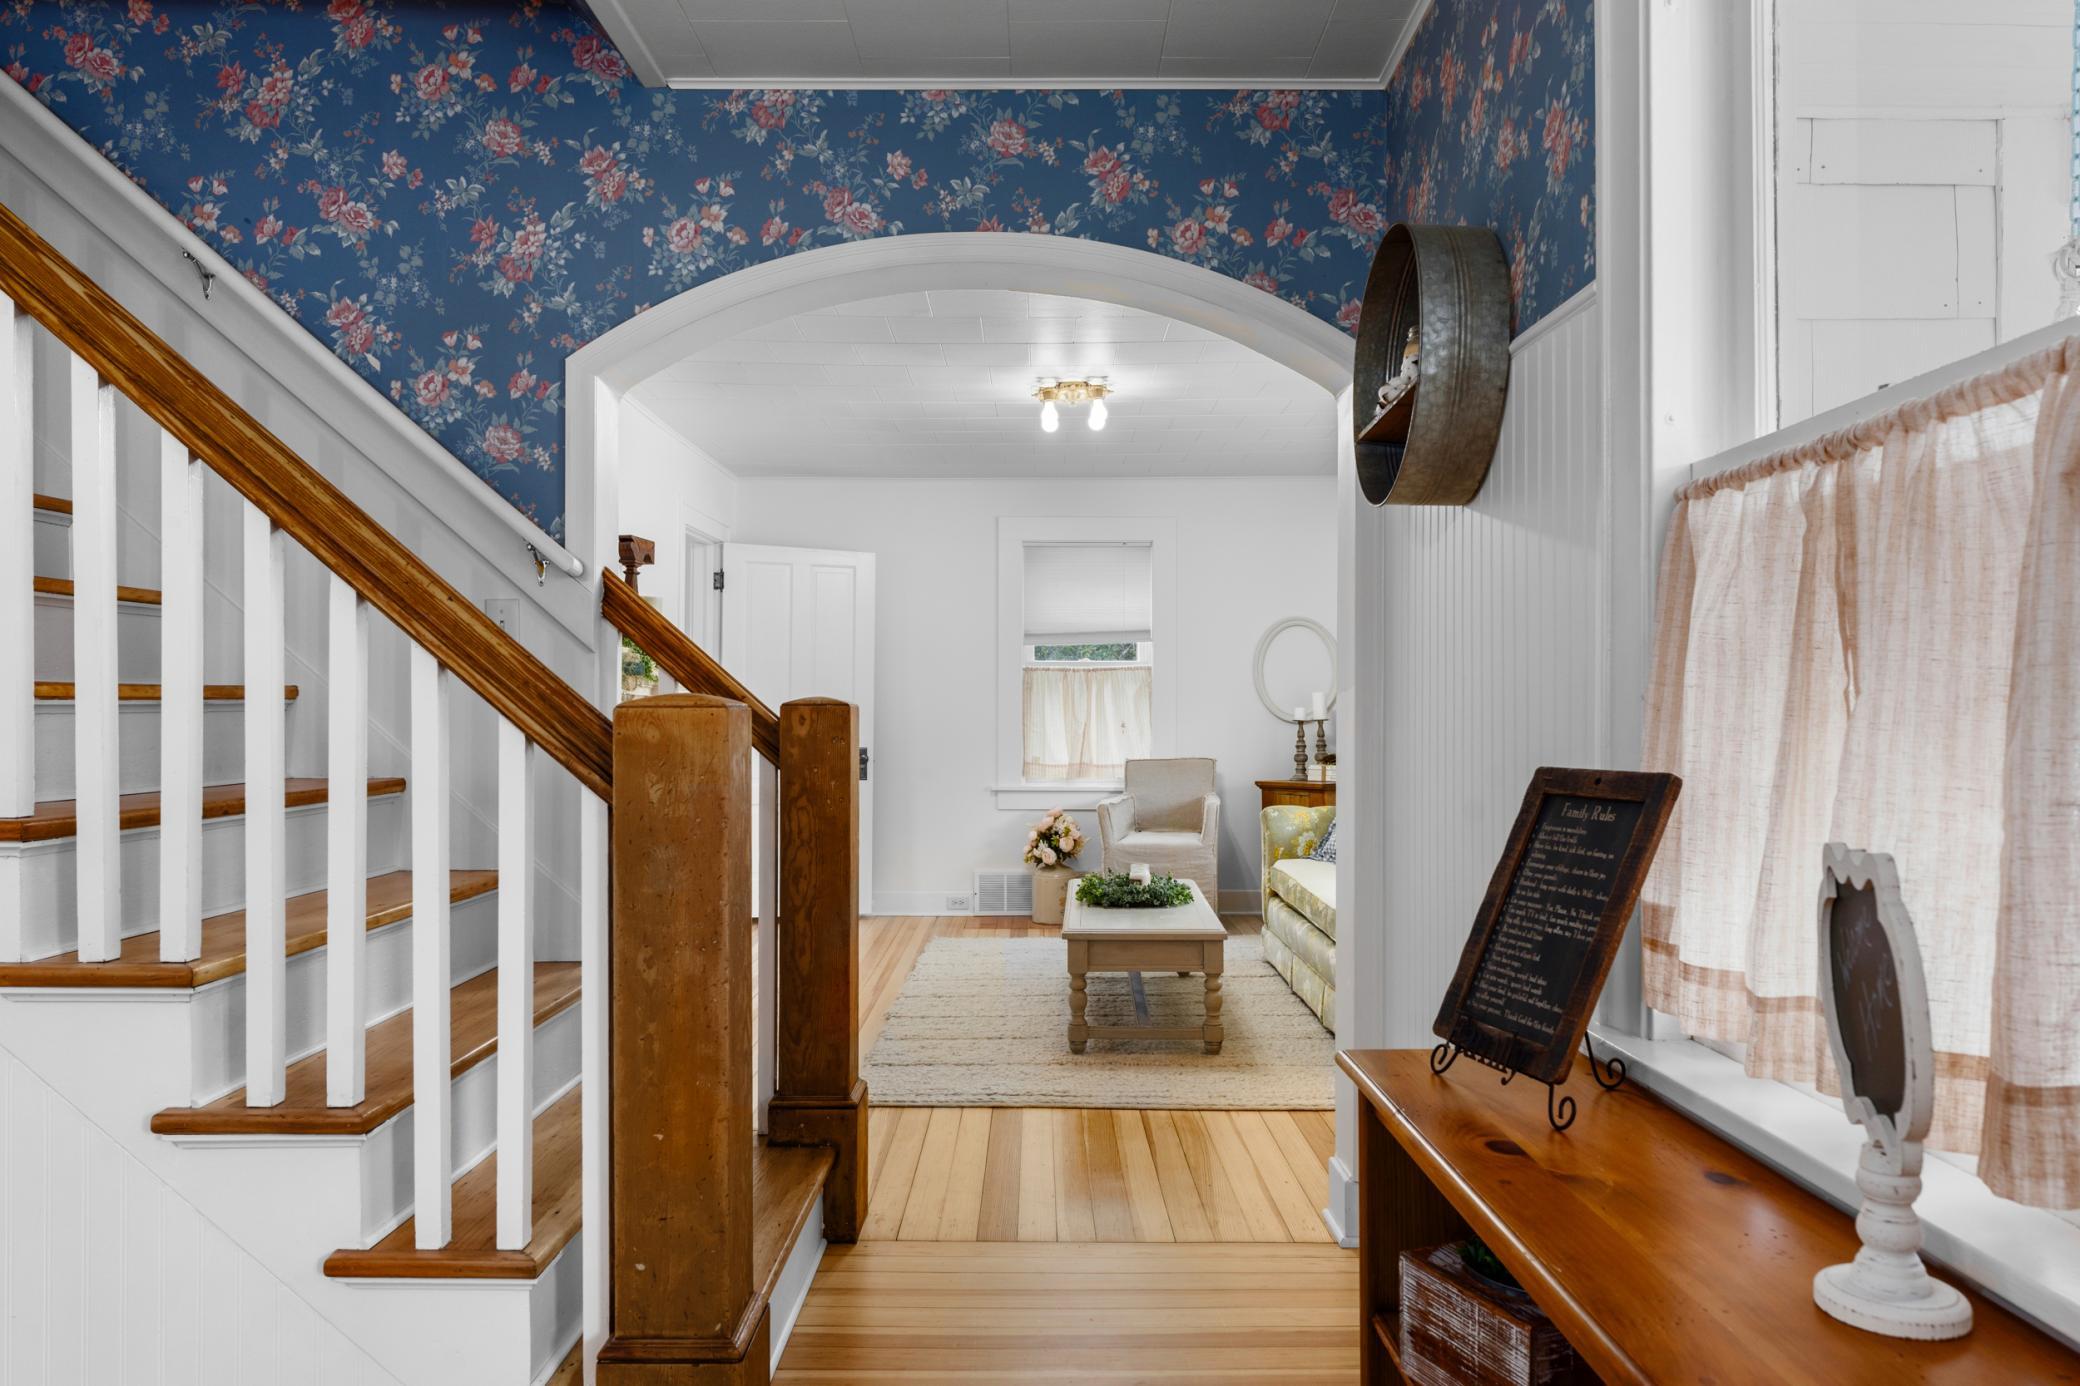
Property Information
Status: Active
Sub Type: ********
List Price: $250,000
MLS#: 7083294
Current Price: $250,000
Address: 504 Main Street S, Chatfield, MN 55923
City: Chatfield
State: MN
Postal Code: 55923
Geo Lat: 43.843386
Geo Lon: -92.185897
Subdivision: Chatfields Original
County: Fillmore
Property Description
Year Built: 1881
Lot Size SqFt: 7840.8
Gen Tax: 2160
Specials Inst: 0
High School: Chatfield
Square Ft. Source:
Above Grade Finished Area: 1349
Below Grade Finished Area: 0
Below Grade Unfinished Area:
Total SqFt.: 1892
Style: Array
Total Bedrooms: 3
Total Bathrooms: 2
Total Full Baths: 1
Garage Type:
Garage Stalls: 2
Waterfront:
Property Features
Exterior:
Roof:
Foundation:
Lot Feat/Fld Plain: Array
Interior Amenities:
Inclusions: ********
Exterior Amenities:
Heat System:
Air Conditioning:
Utilities: