


Property Listing
Description
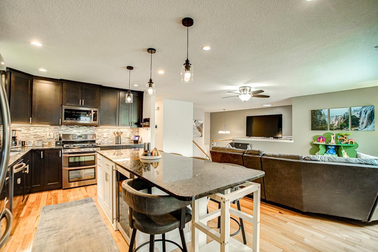
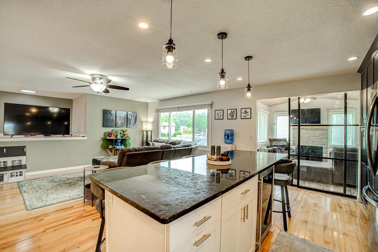
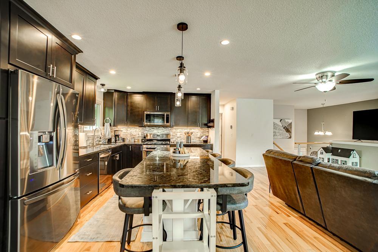
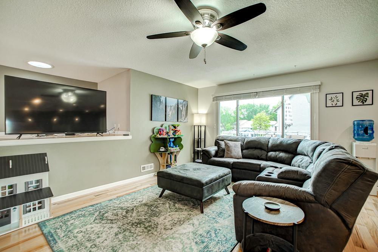
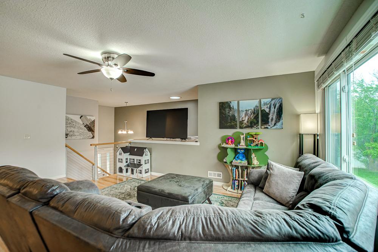
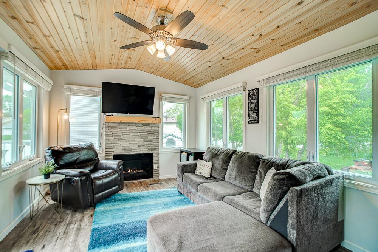
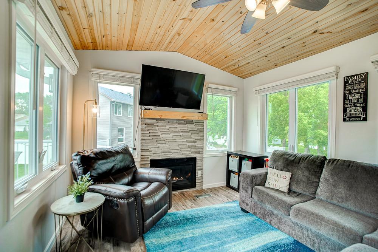
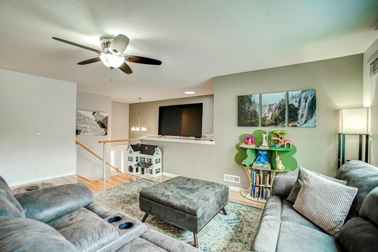
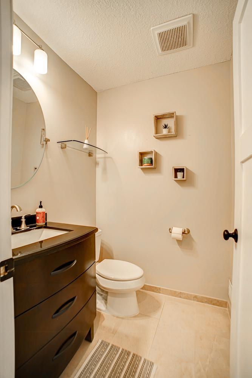
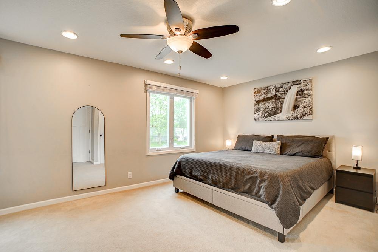
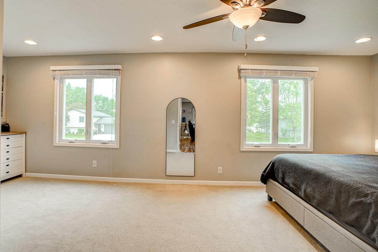
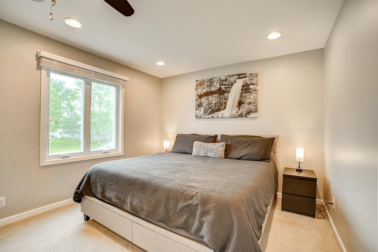
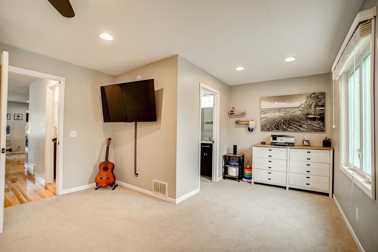
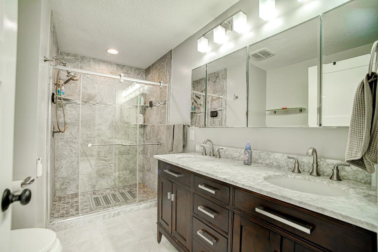
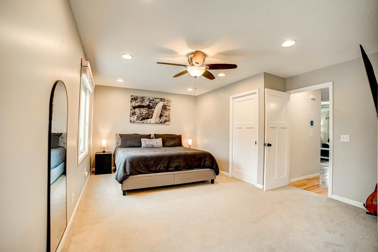
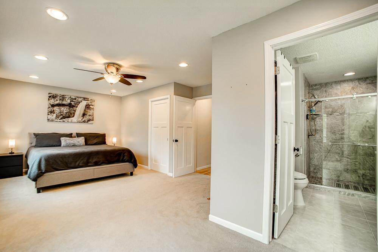
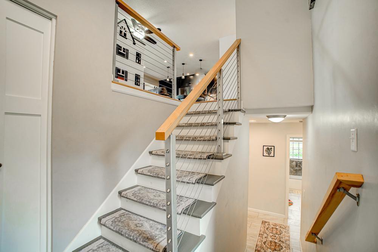
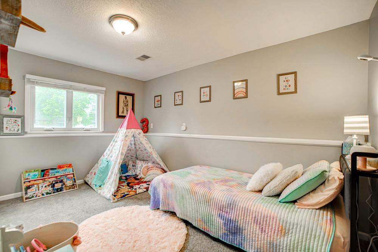
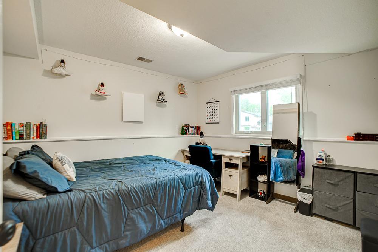
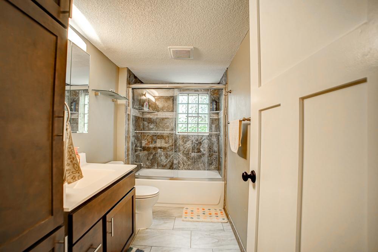
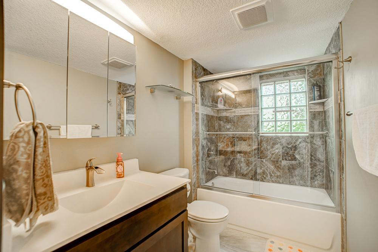
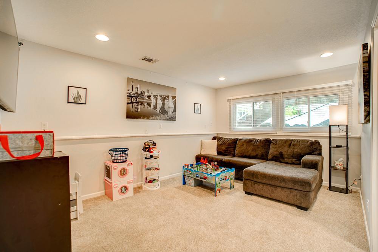
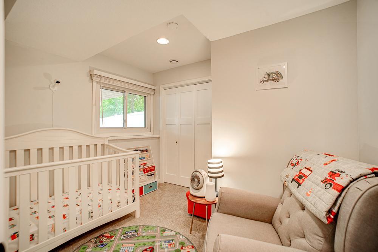
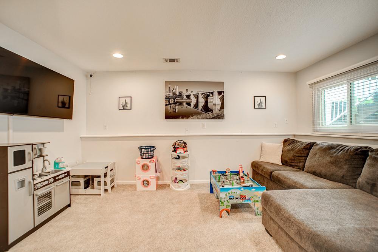
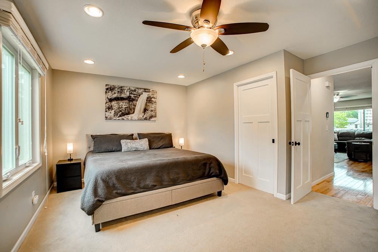
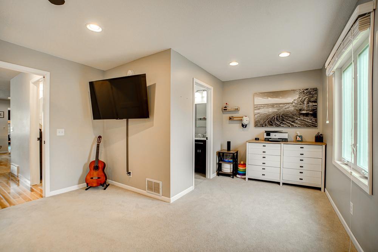
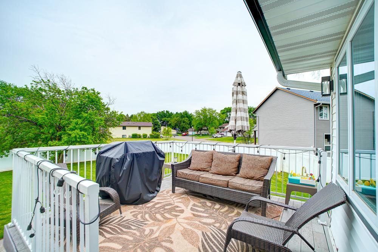
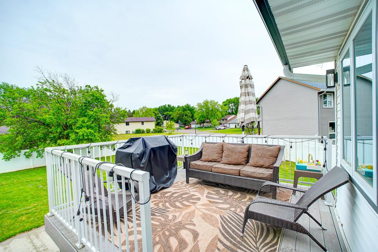
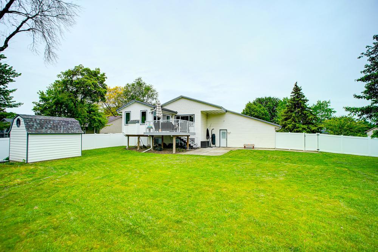
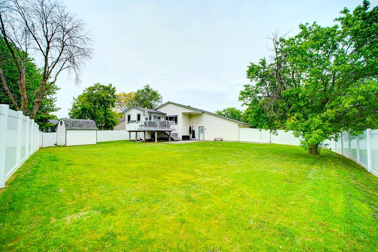
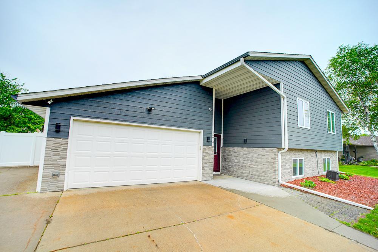
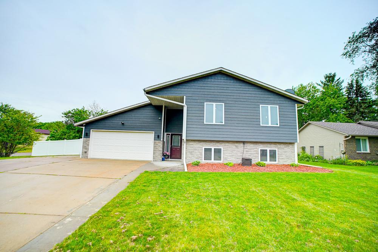
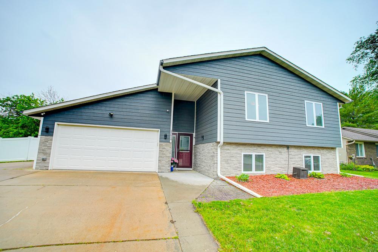
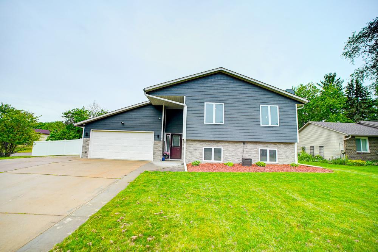
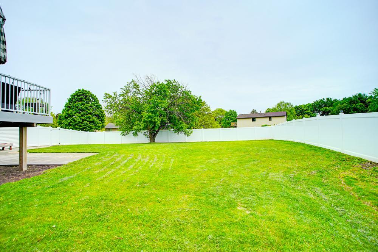
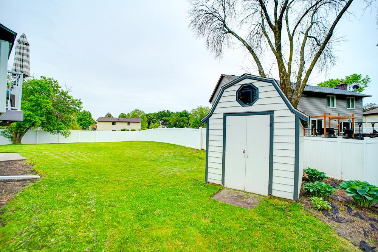
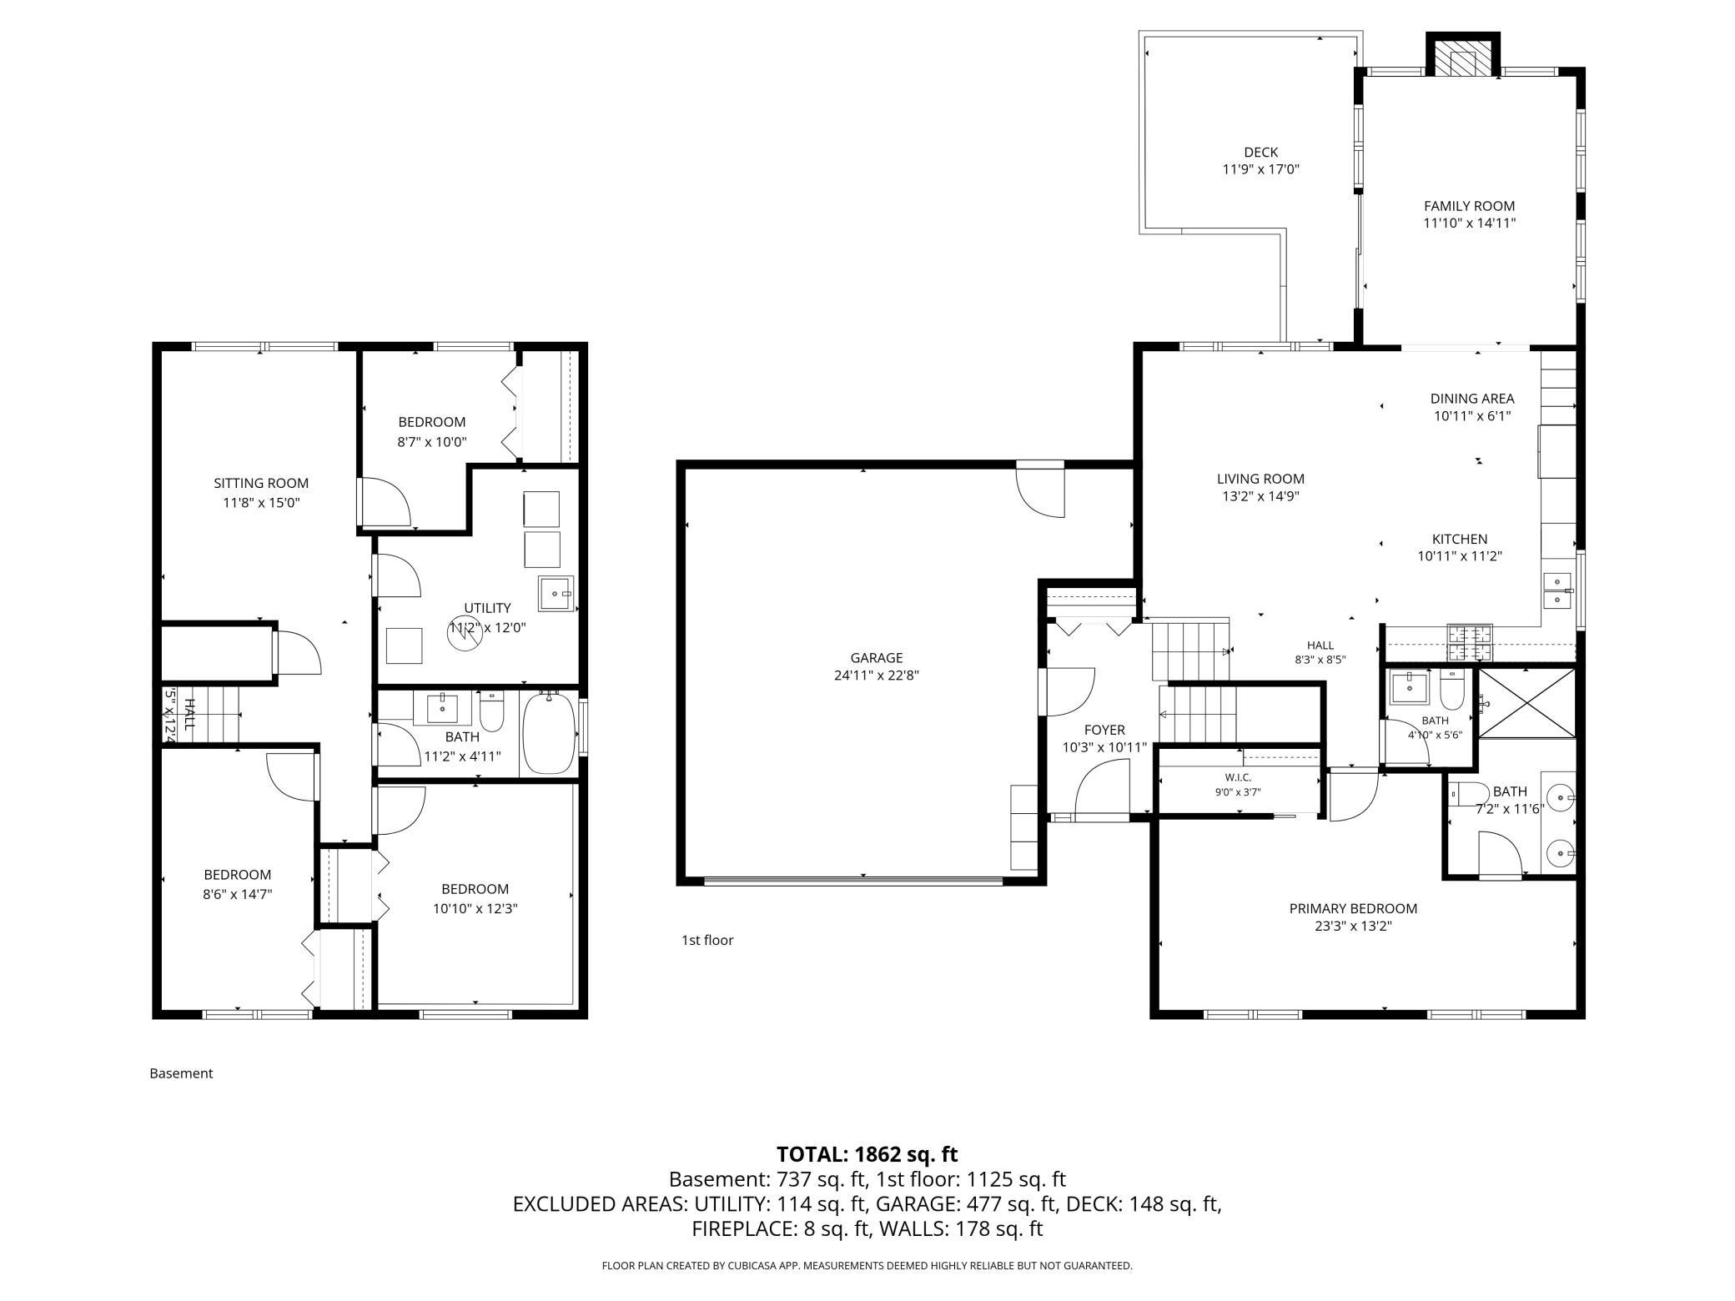
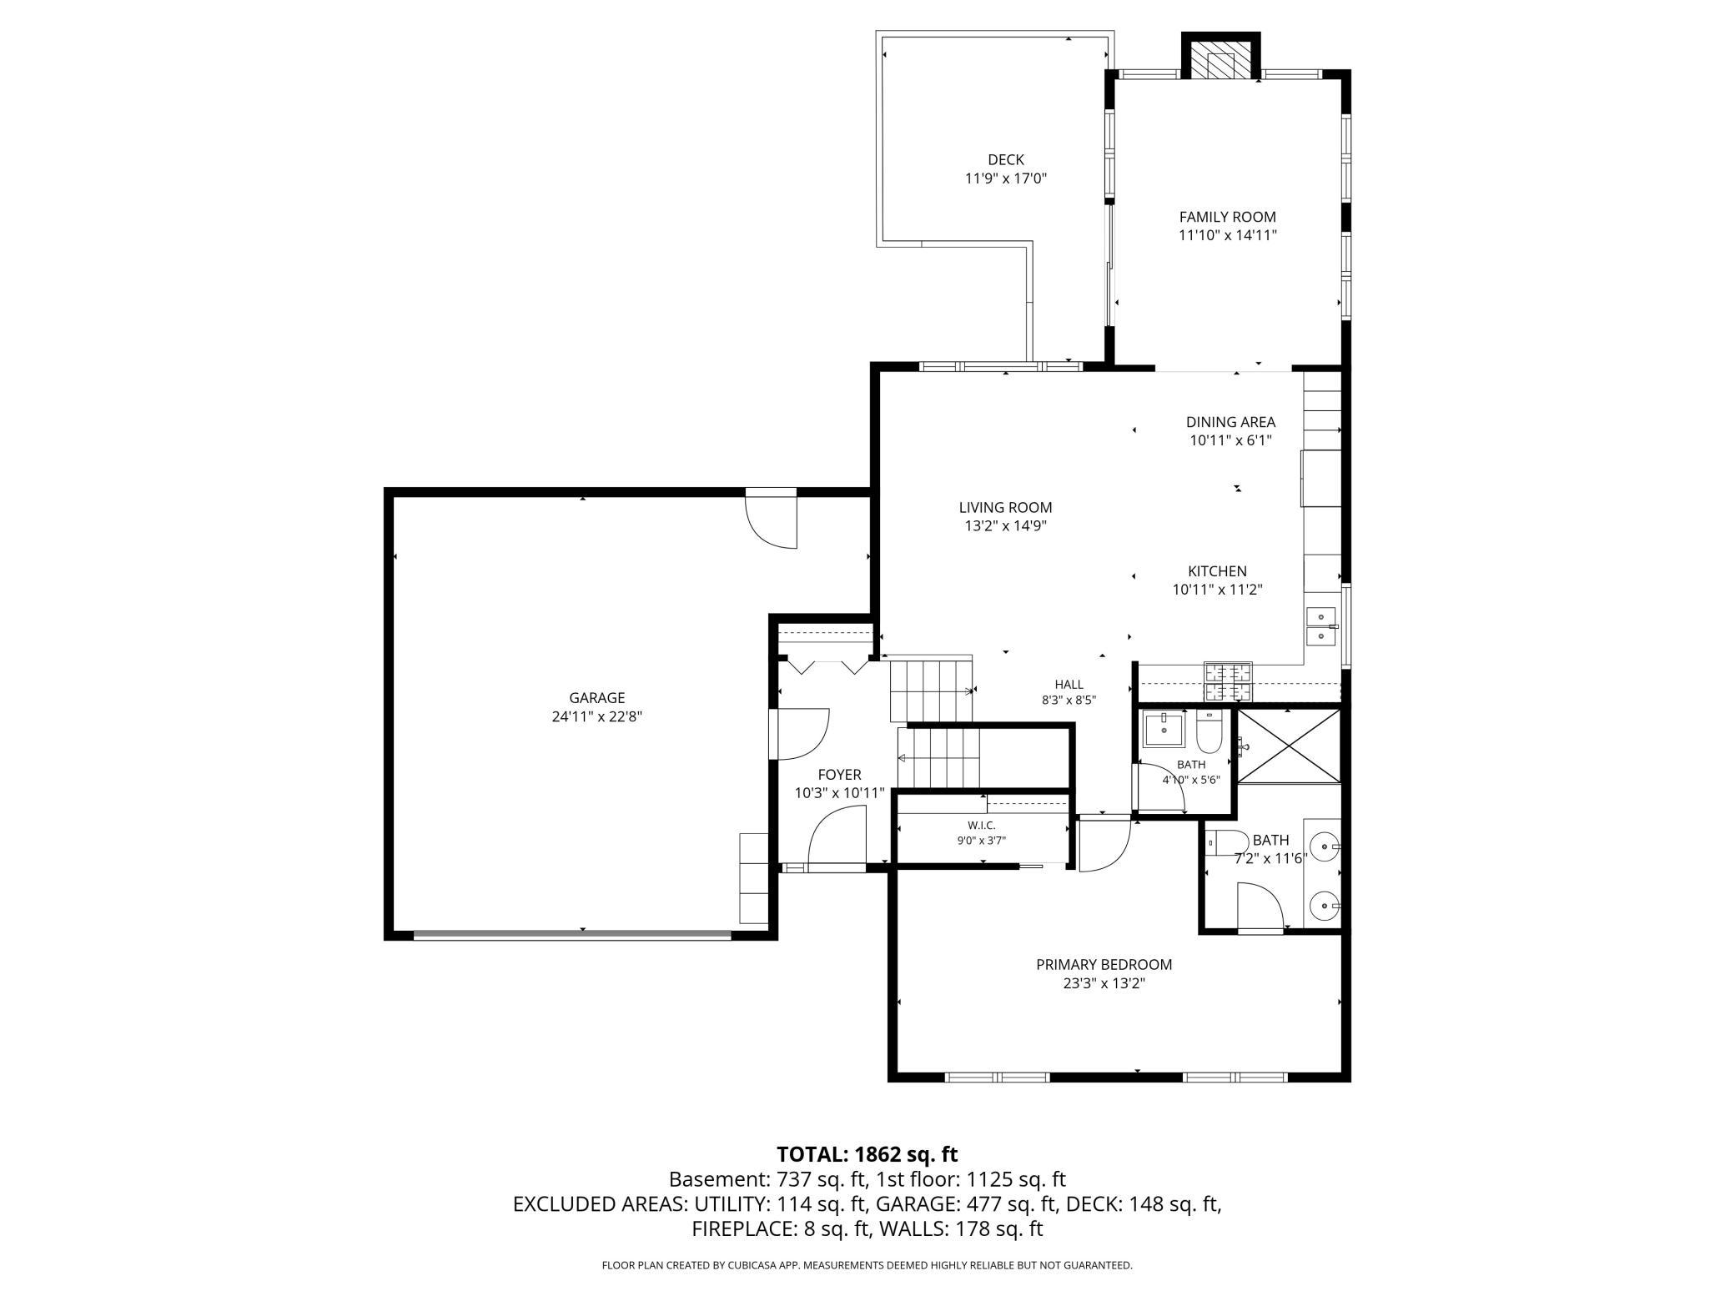
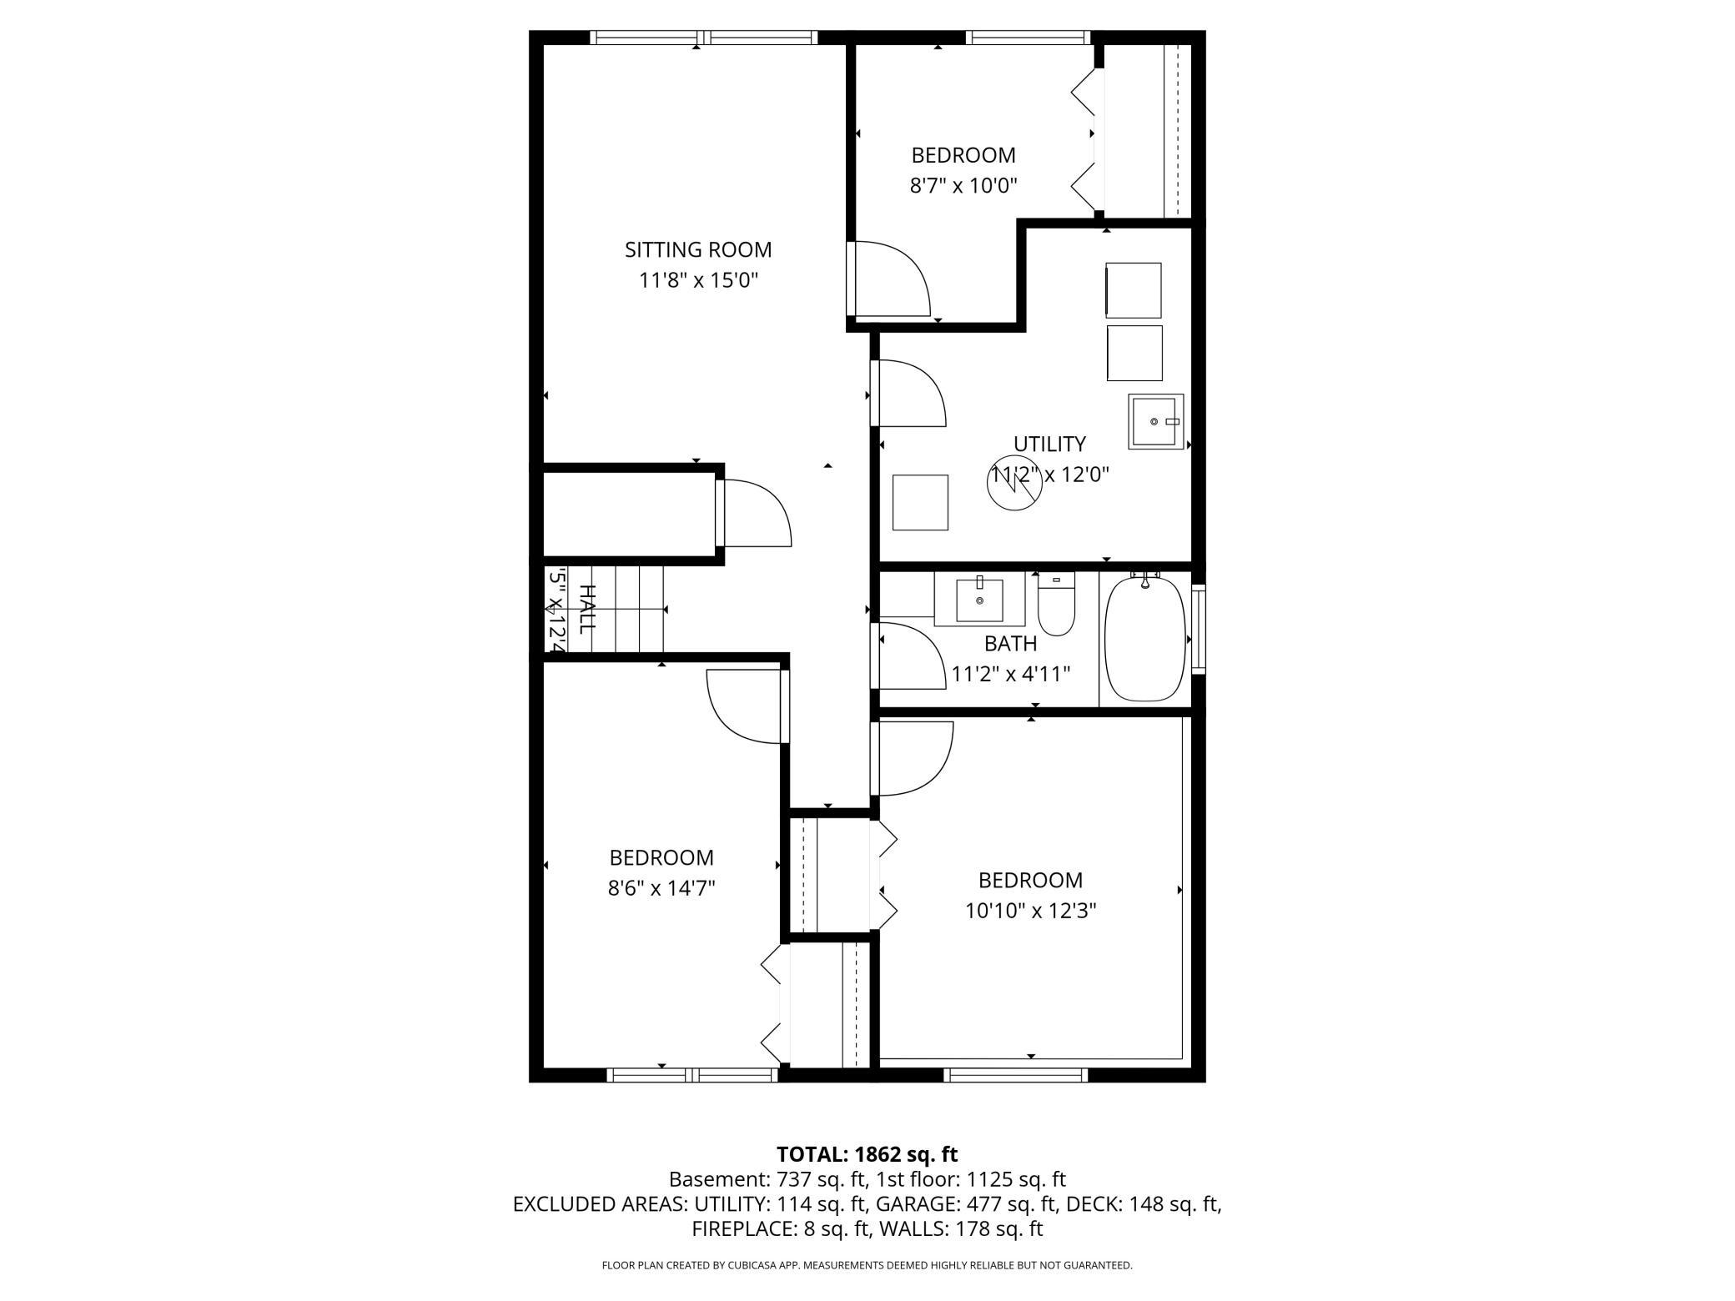
Thoughtfully updated with an elevated design aesthetic, this exceptional home offers the open-concept living today's buyers crave. The stunning kitchen serves as the heart of the home with rich cabinetry, granite countertops, stainless steel appliances, and an oversized center island that naturally brings everyone together. It opens seamlessly to the living room and through a striking black-framed glass door into the four-season sunroom, where a gas fireplace and walls of windows create a warm, light-filled retreat for every season. Together, these spaces deliver the spacious, connected feel of a luxury great room. The expanded owner's suite is a true private retreat, offering generous proportions, excellent closet space, and a beautifully renovated ensuite featuring marble countertops and a tiled walk-in shower. A stylish main-level powder room adds convenience for guests. The finished lower level provides exceptional flexibility with three additional bedrooms and a spacious family room, making it ideal for guests, a home office, hobbies, or multi-generational living. Step outside to enjoy the fully fenced backyard with room for pets, play, and gardening, plus a deck that's perfect for grilling and summer evenings. Located in highly regarded School District 196, this beautifully updated home offers an uncommon blend of style, comfort, and everyday luxury at an exceptional value.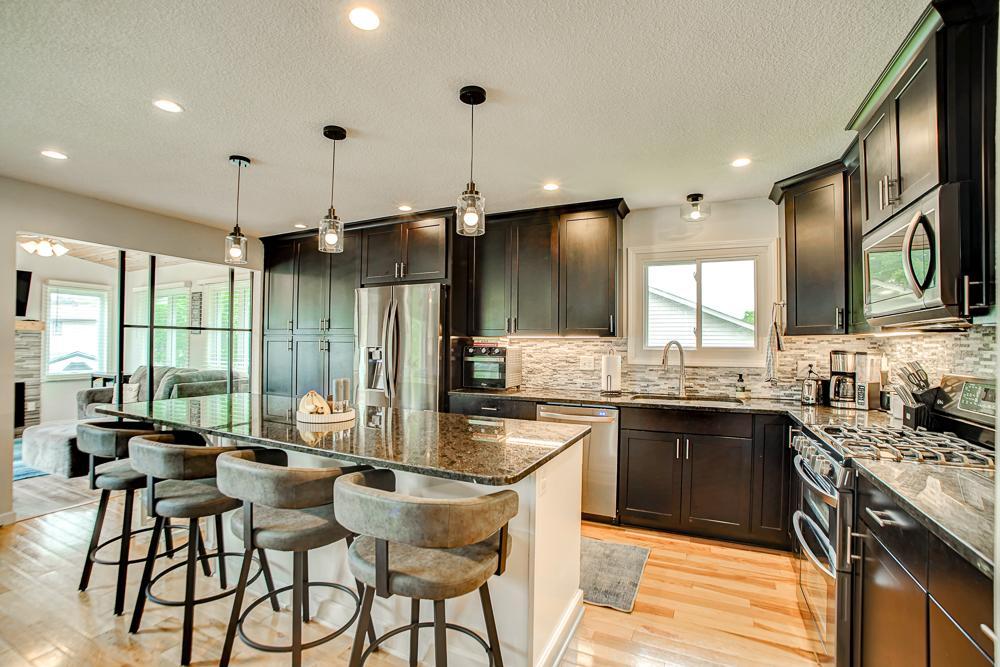
Property Information
Status: Active
Sub Type: ********
List Price: $464,900
MLS#: 7083254
Current Price: $464,900
Address: 15614 Heywood Way, Saint Paul, MN 55124
City: Saint Paul
State: MN
Postal Code: 55124
Geo Lat: 44.723984
Geo Lon: -93.230919
Subdivision: Longridge 1st Add
County: Dakota
Property Description
Year Built: 1978
Lot Size SqFt: 12632.4
Gen Tax: 4432
Specials Inst: 0
High School: Rosemount-Apple Valley-Eagan
Square Ft. Source:
Above Grade Finished Area: 1125
Below Grade Finished Area: 737
Below Grade Unfinished Area:
Total SqFt.: 1975
Style: Array
Total Bedrooms: 4
Total Bathrooms: 3
Total Full Baths: 1
Garage Type:
Garage Stalls: 2
Waterfront:
Property Features
Exterior:
Roof:
Foundation:
Lot Feat/Fld Plain: Array
Interior Amenities:
Inclusions: ********
Exterior Amenities:
Heat System:
Air Conditioning:
Utilities: