


Property Listing
Description
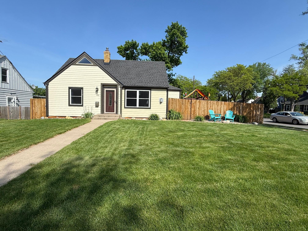
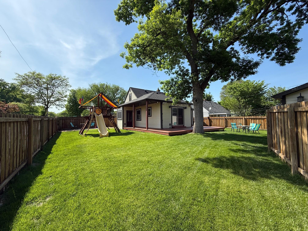
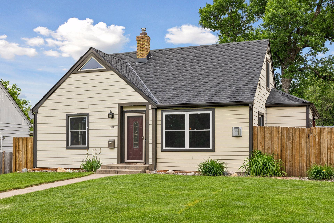
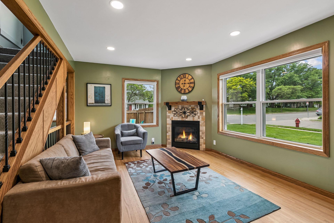
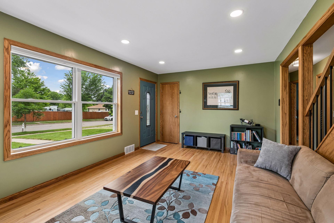
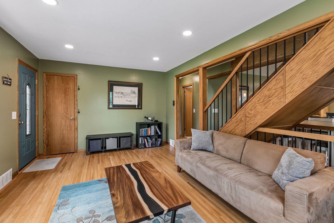
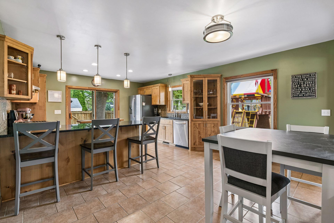
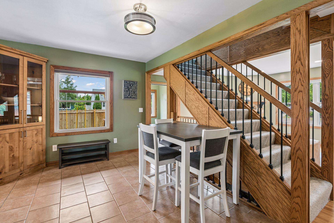
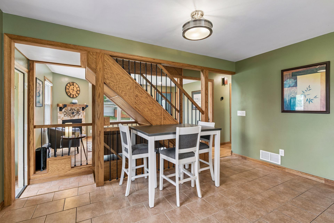
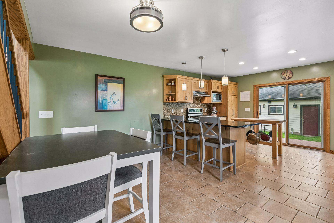
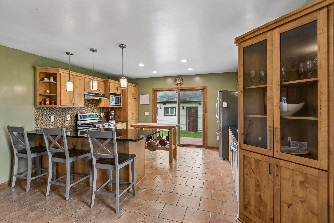
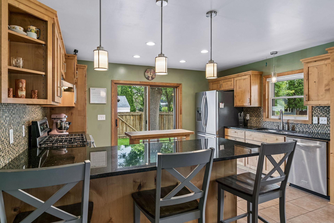
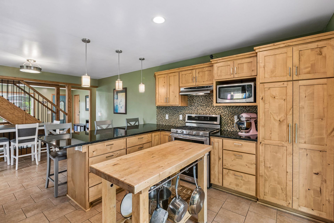
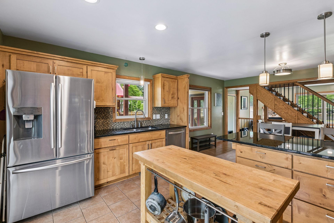
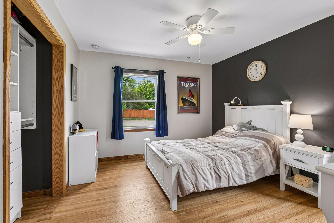
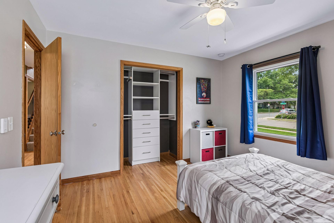
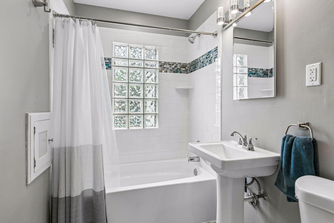
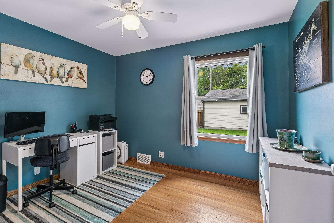
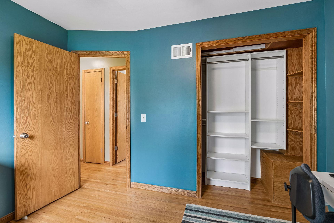
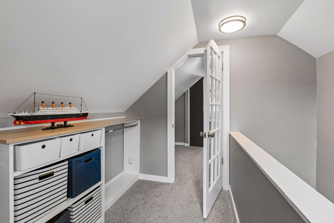
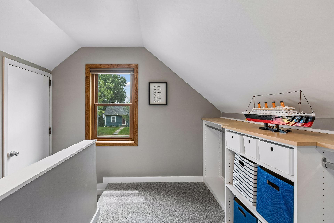
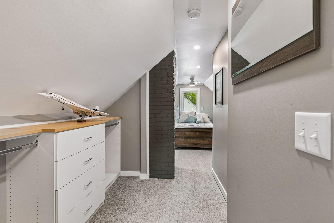
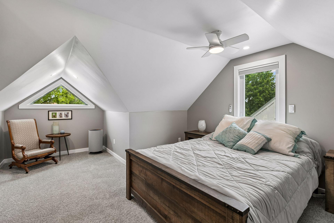
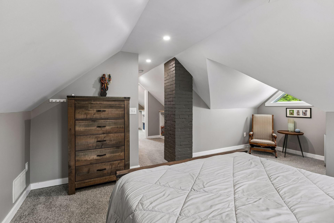
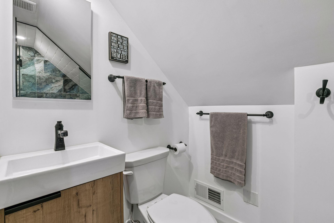
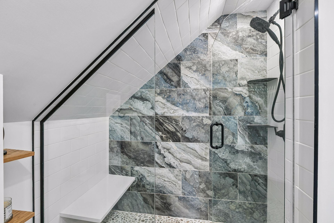
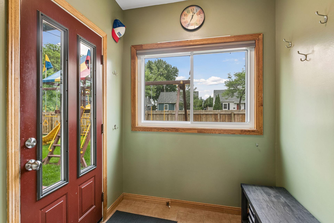
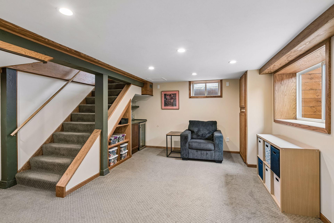
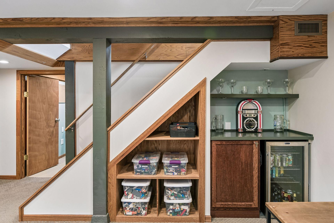
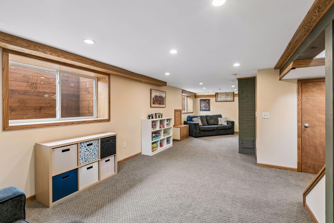
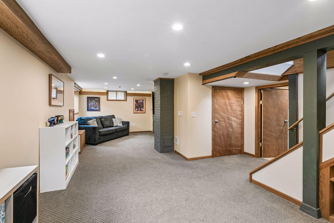
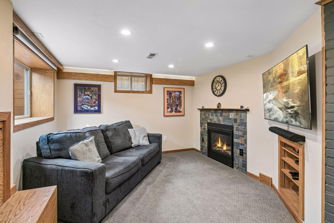
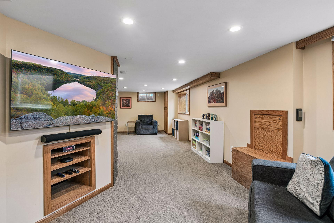
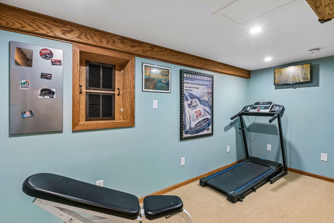
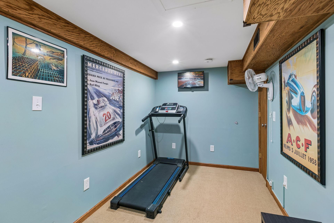
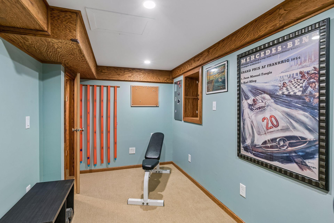
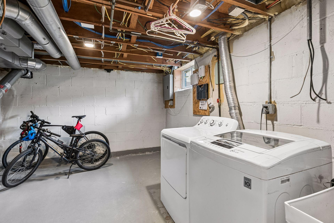
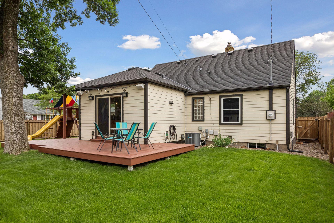
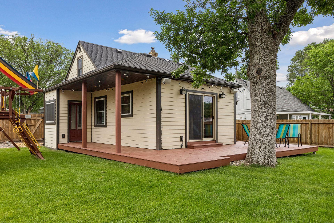
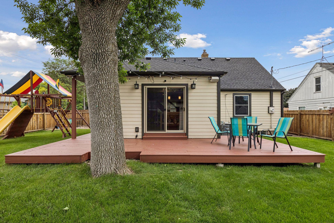
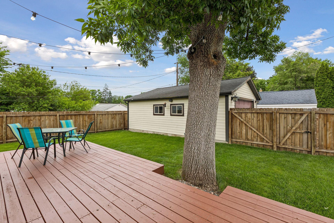
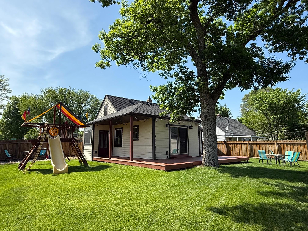
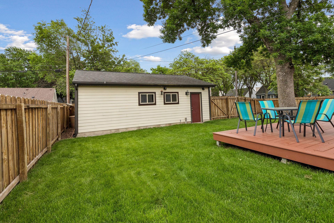
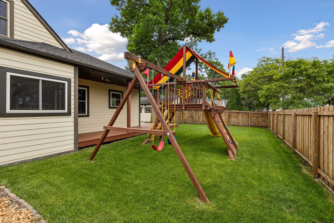
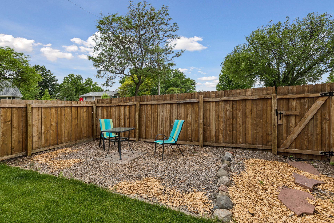
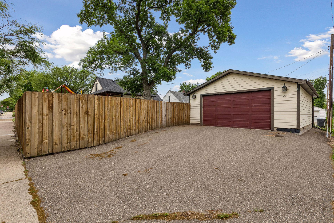
Beautifully maintained home on a fully fenced corner lot, featuring more than $160,000 in thoughtful upgrades completed by the current owner since purchasing in 2022. From the moment you arrive, every detail reflects exceptional quality, care, and pride of ownership. The lush lawn and irrigation system create a warm first impression. Step inside through either the front entry or mudroom and you’ll immediately appreciate the spacious open-concept layout and stunning statement kitchen designed for both everyday living and entertaining. Just off the kitchen, a wraparound deck overlooks the large private backyard — the perfect setting for gatherings, relaxing evenings, or outdoor play. The main level offers two bedrooms and a full bathroom, while the completely remodeled upper-level primary suite provides a peaceful private retreat. The bright lower level features new windows that fill the space with natural light, along with a custom gas fireplace that creates a cozy atmosphere for family time or entertaining. There is also excellent potential to add an additional bedroom and bathroom if desired. The crawl space has been professionally insulated and includes a vapor barrier, offering valuable extra storage space. Additional highlights include a newer garage equipped with a subpanel and Tesla EV charger. Move right in and enjoy, large Rainbow playset is included with the home!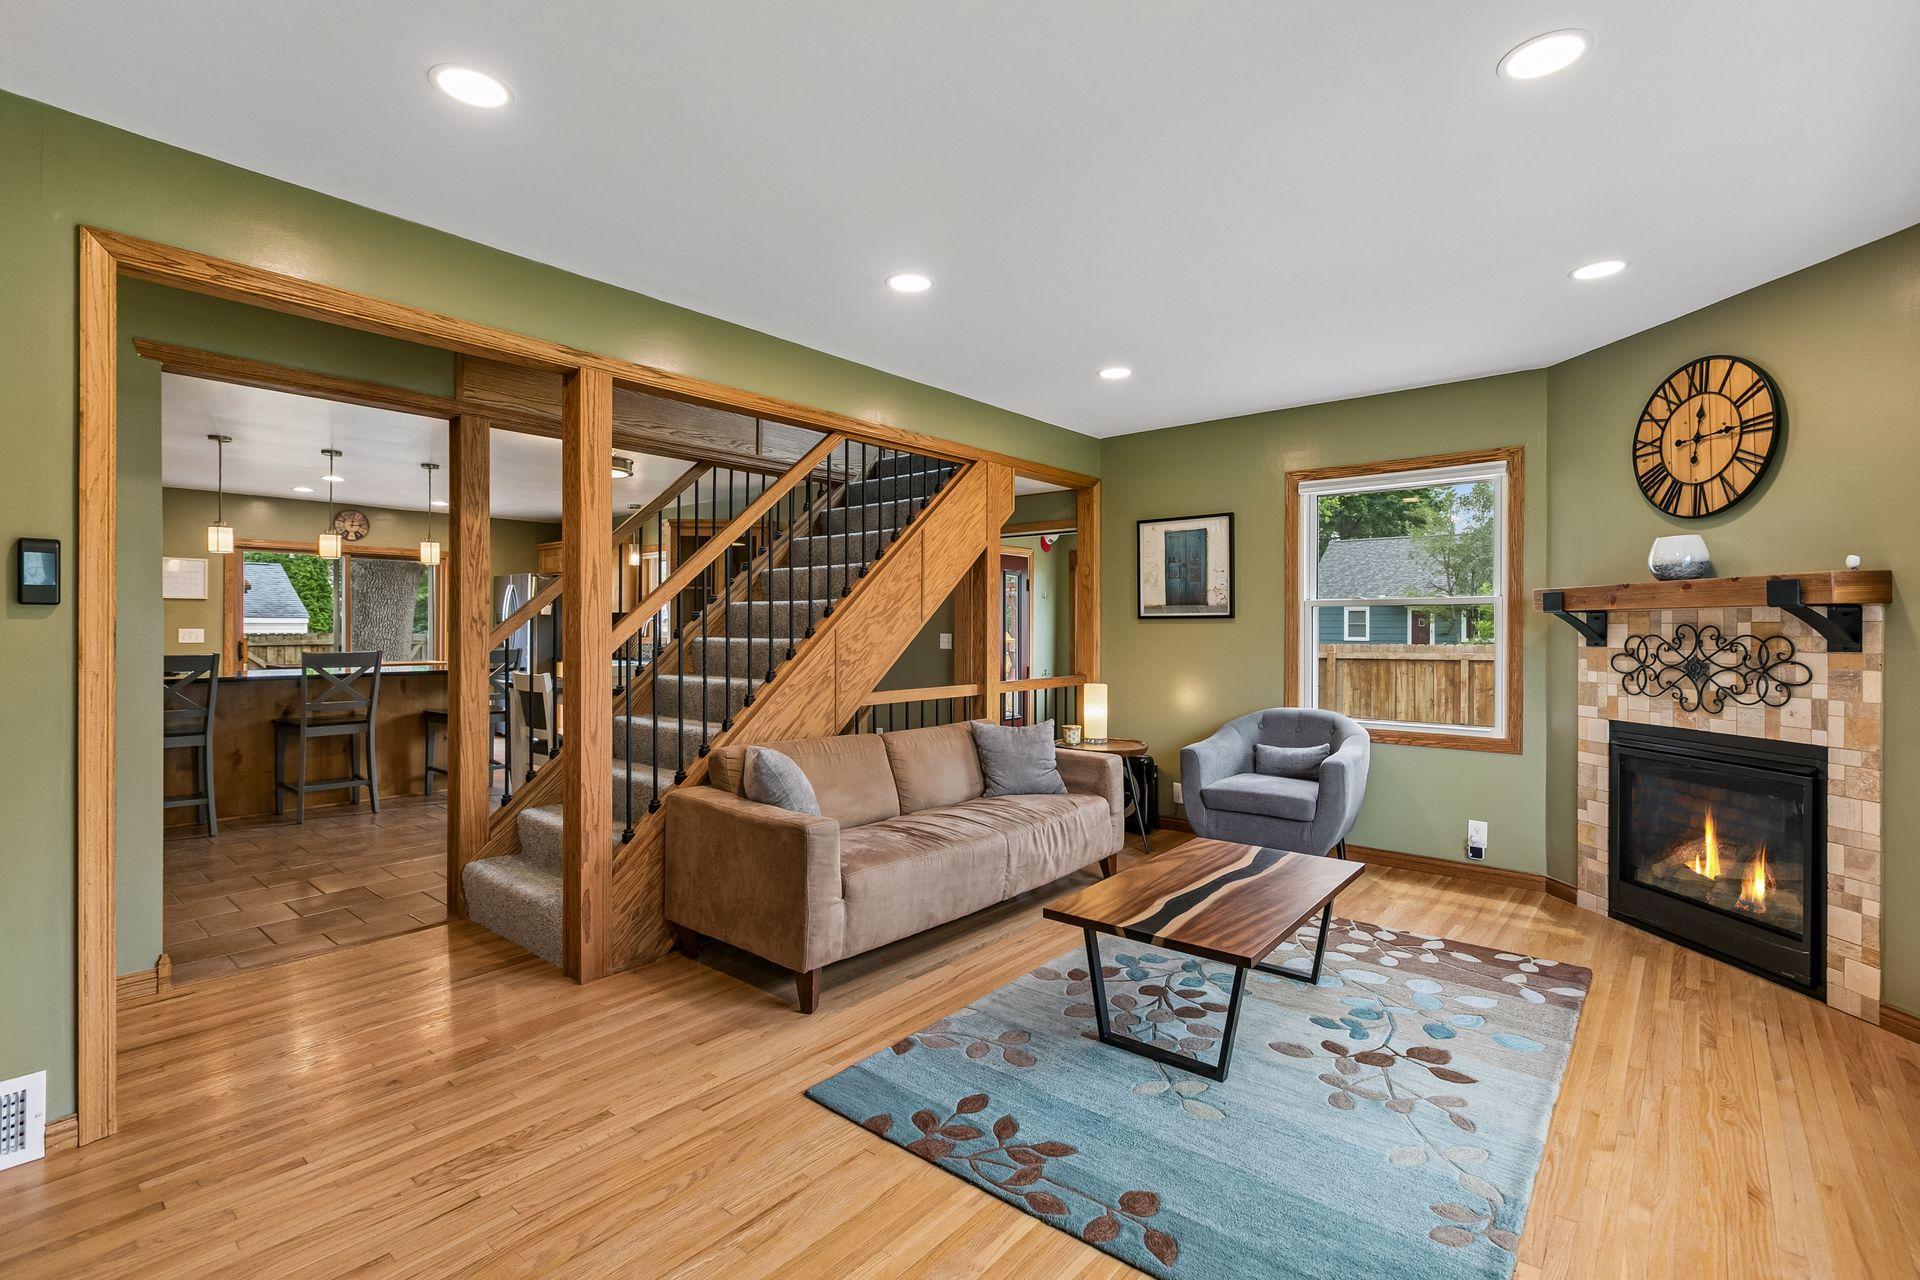
Property Information
Status: Active
Sub Type: ********
List Price: $539,500
MLS#: 7083122
Current Price: $539,500
Address: 5945 Russell Avenue S, Minneapolis, MN 55410
City: Minneapolis
State: MN
Postal Code: 55410
Geo Lat: 44.894521
Geo Lon: -93.310844
Subdivision: Penn Veterans Add
County: Hennepin
Property Description
Year Built: 1952
Lot Size SqFt: 7840.8
Gen Tax: 6863
Specials Inst: 0
High School: Minneapolis
Square Ft. Source:
Above Grade Finished Area: 1669
Below Grade Finished Area: 615
Below Grade Unfinished Area:
Total SqFt.: 2494
Style: Array
Total Bedrooms: 3
Total Bathrooms: 2
Total Full Baths: 1
Garage Type:
Garage Stalls: 2
Waterfront:
Property Features
Exterior:
Roof:
Foundation:
Lot Feat/Fld Plain:
Interior Amenities:
Inclusions: ********
Exterior Amenities:
Heat System:
Air Conditioning:
Utilities: