


Property Listing
Description
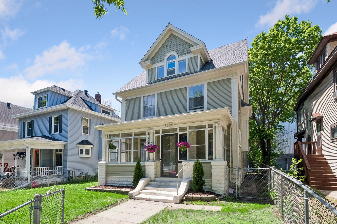
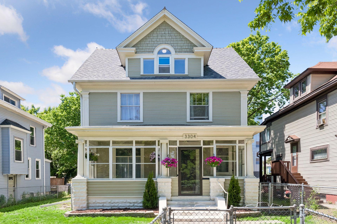
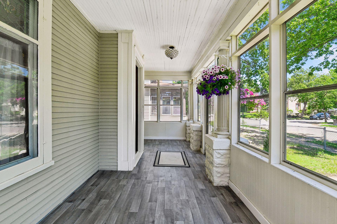
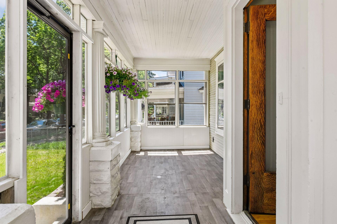
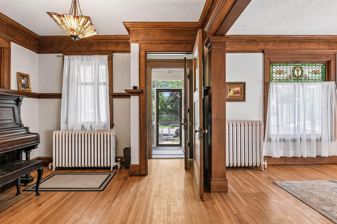
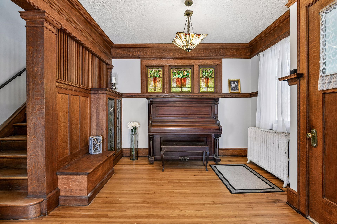
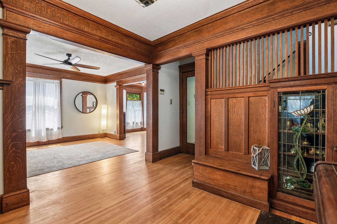
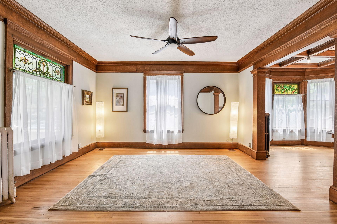
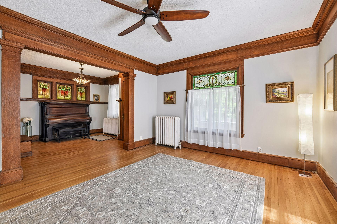
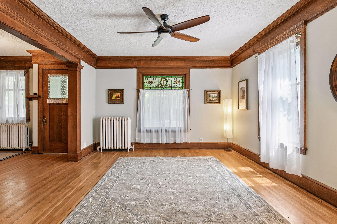
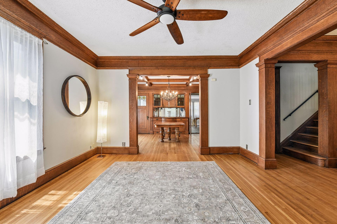
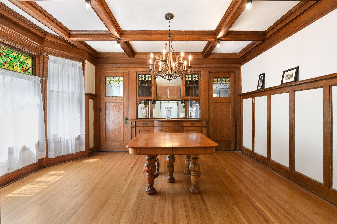
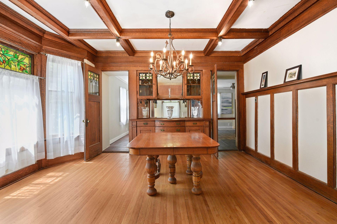
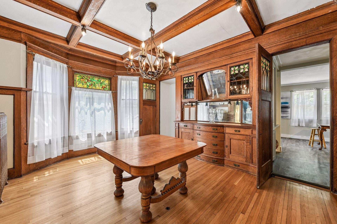
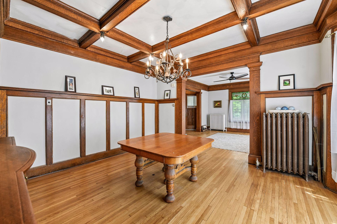
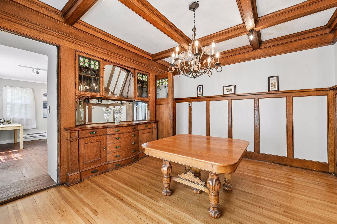
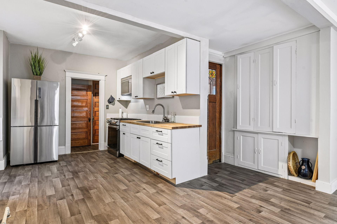
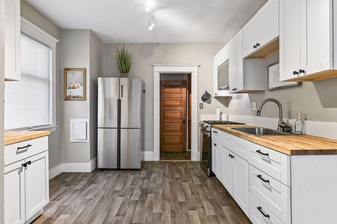
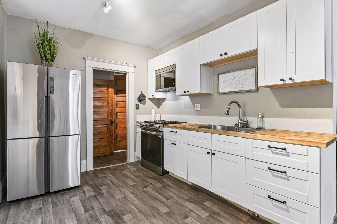
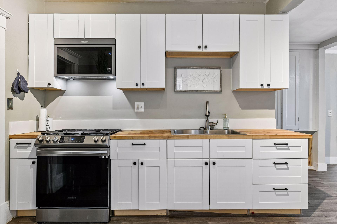
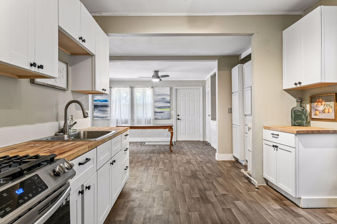
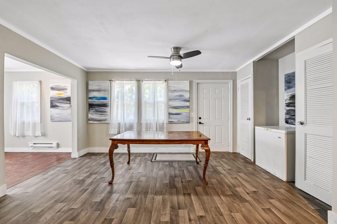
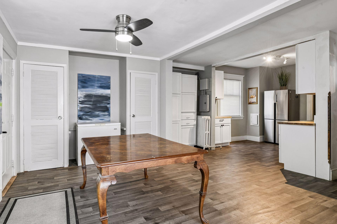
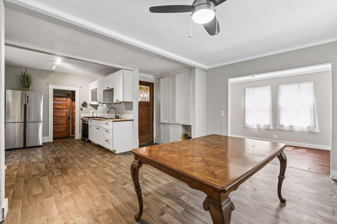
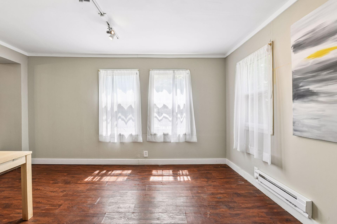
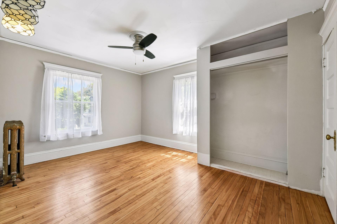
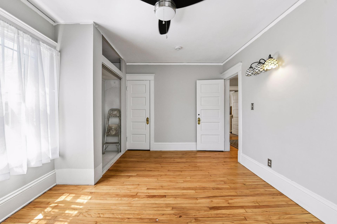
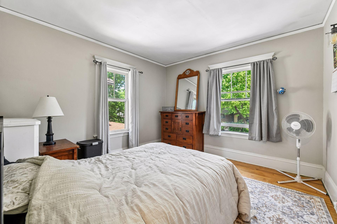
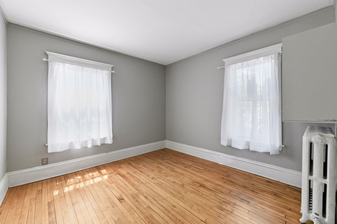
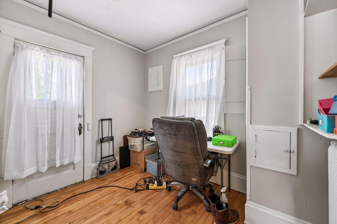
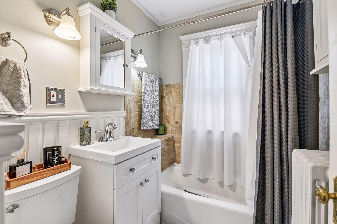
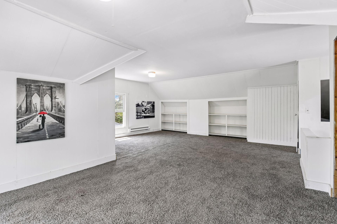
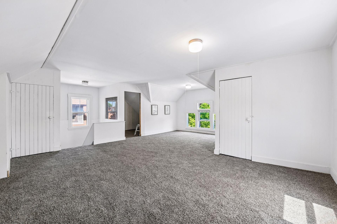
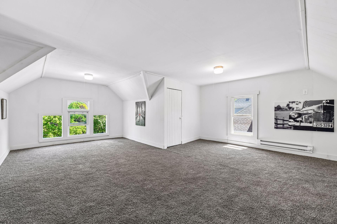
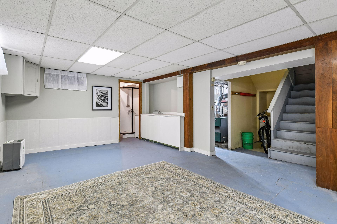
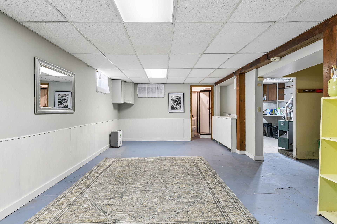
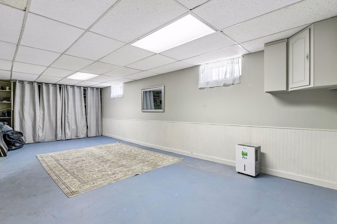
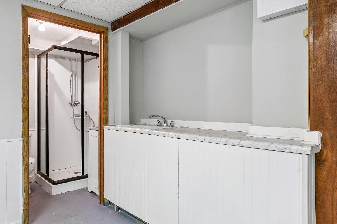
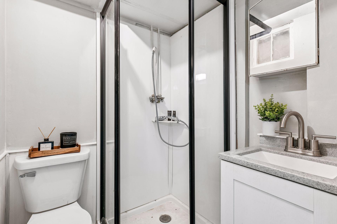
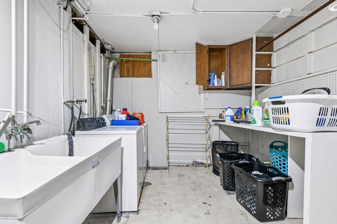
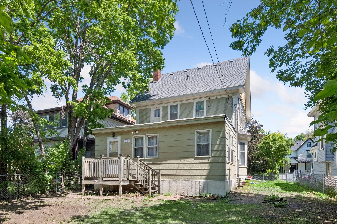
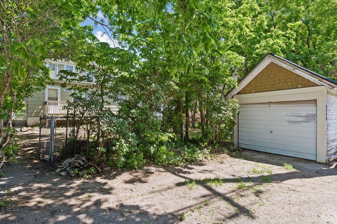
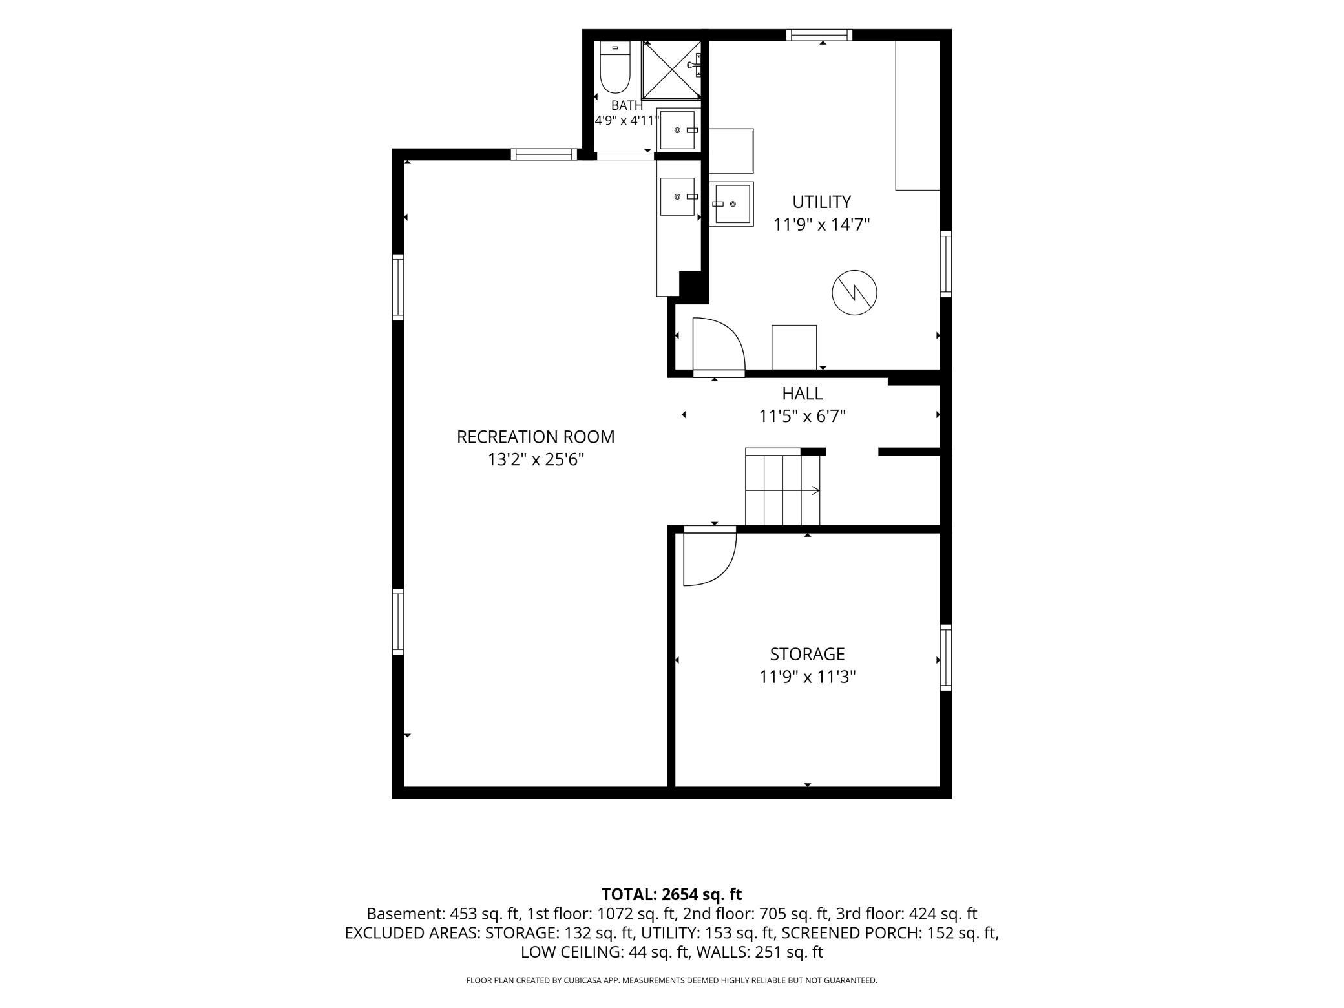
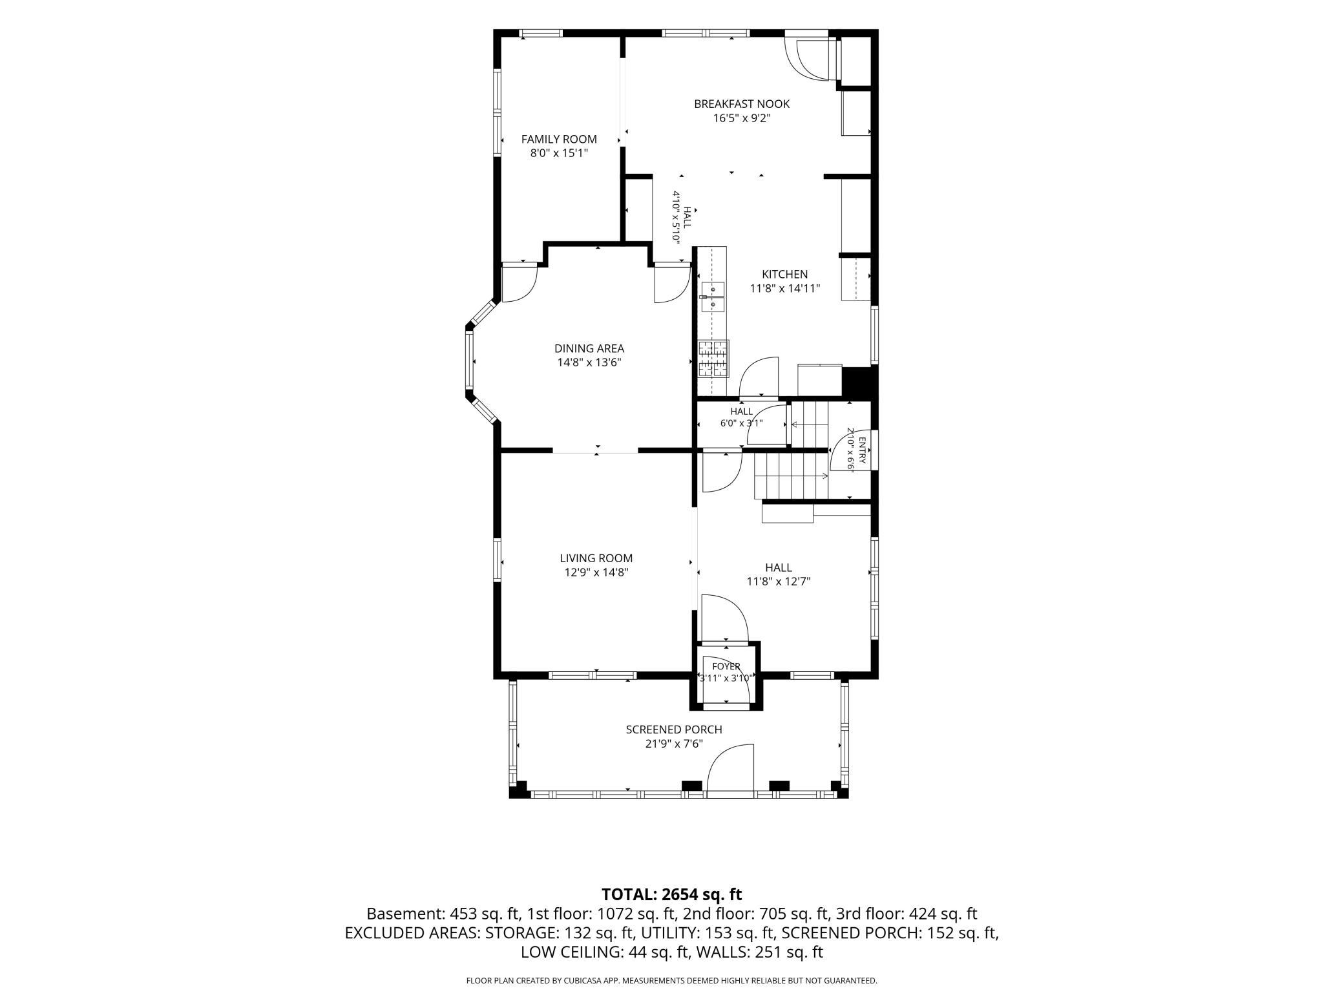
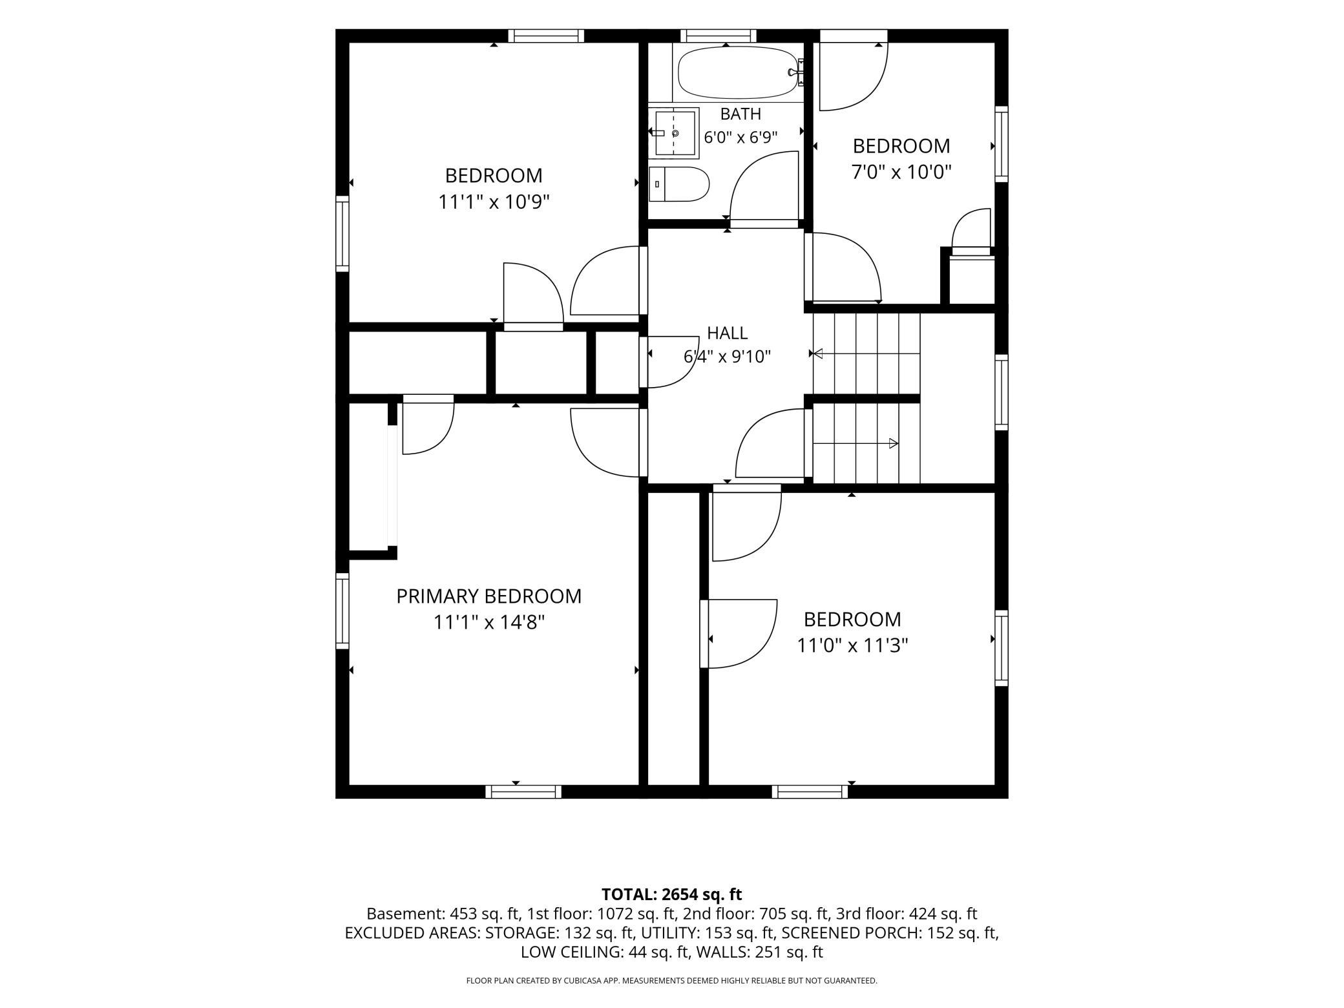
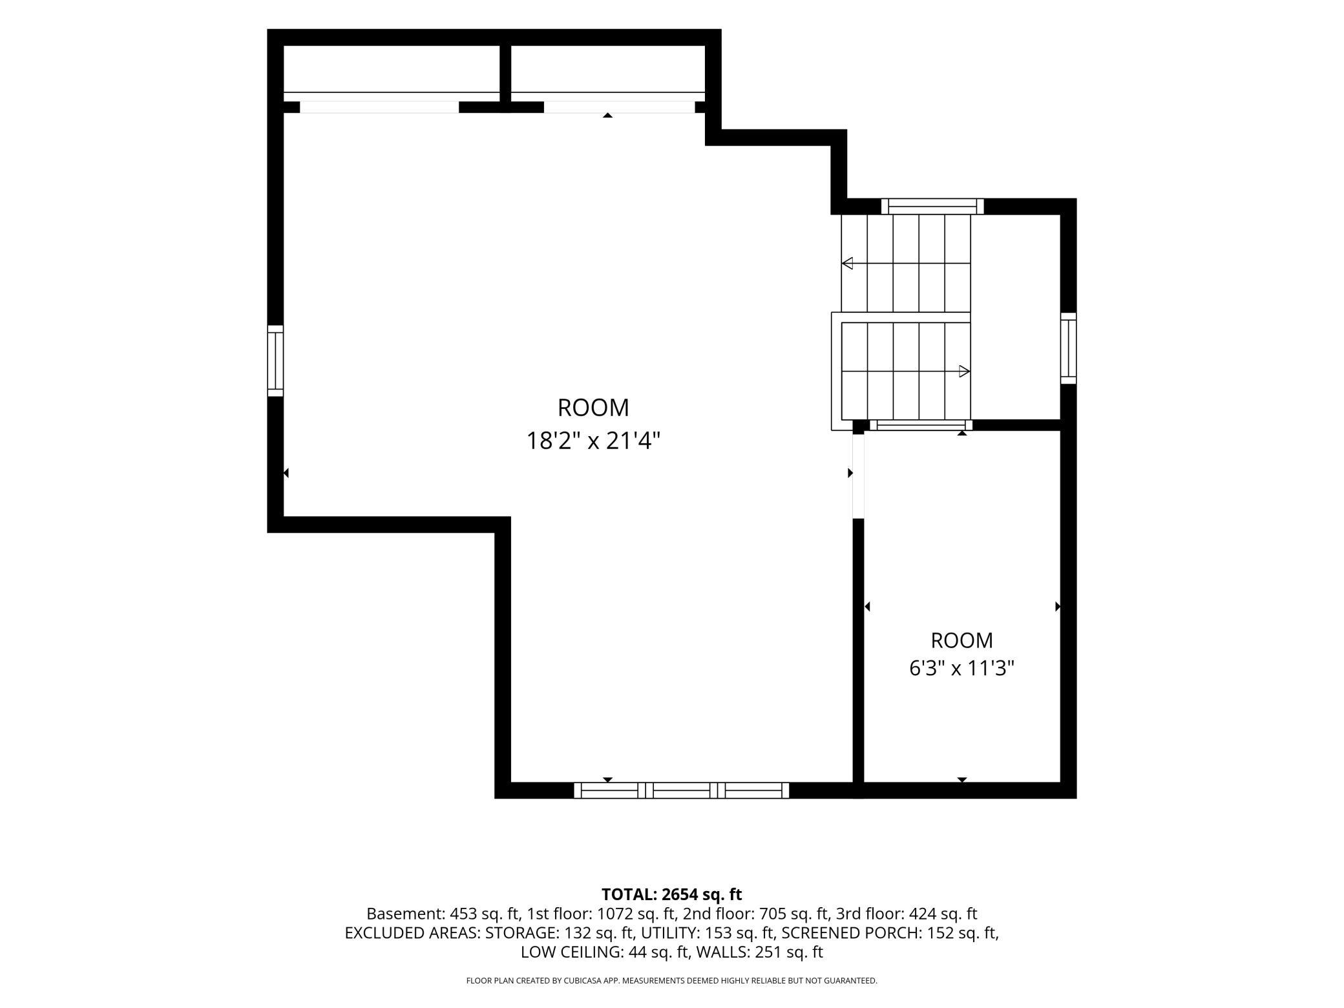
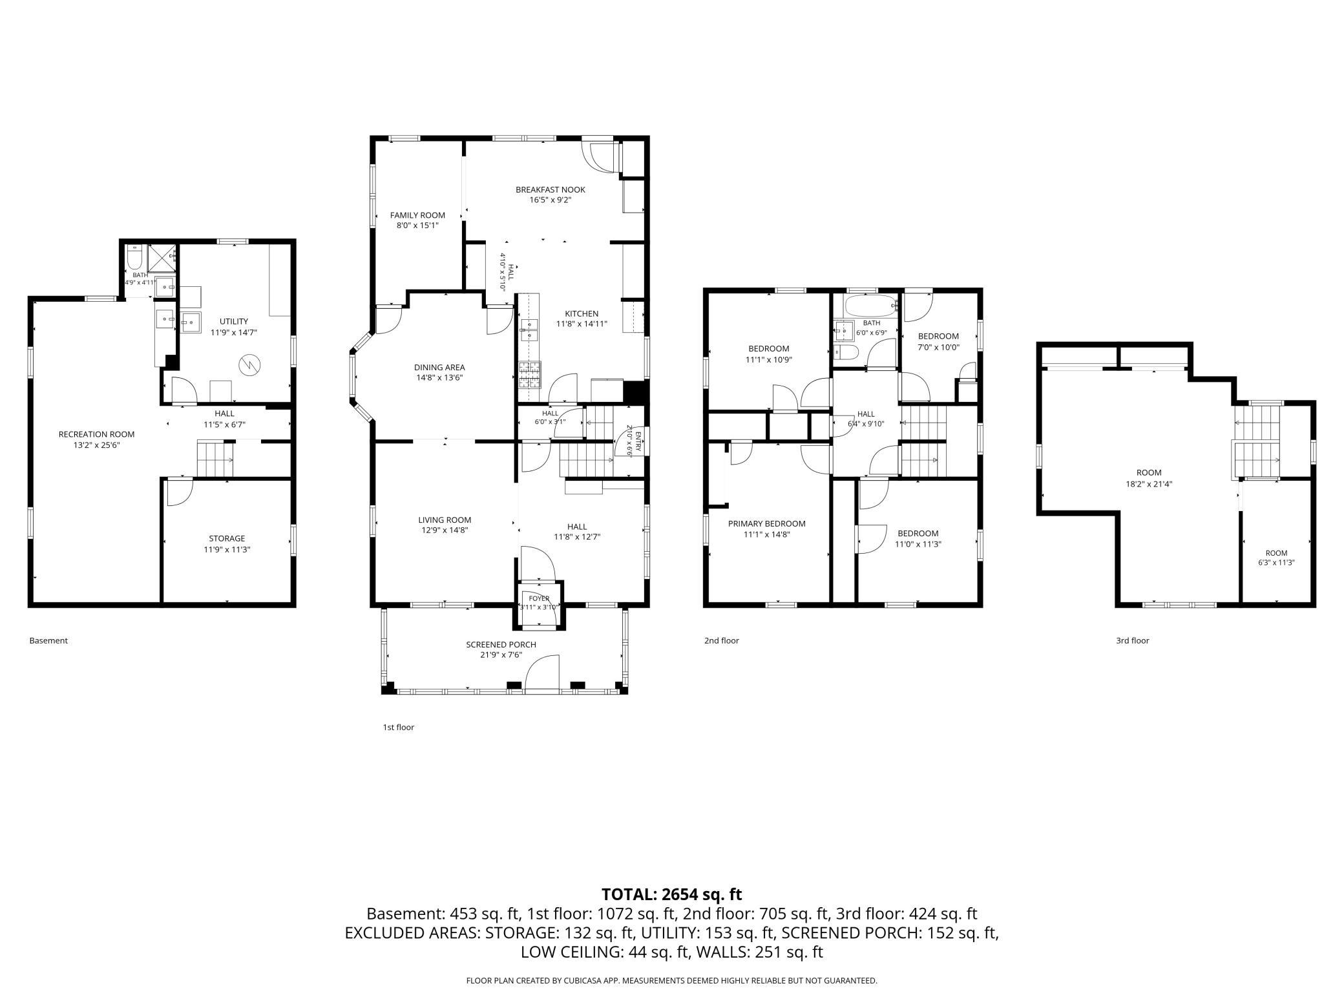
Wonderful Lyndale Neighborhood home filled with original character, timeless craftsmanship, and generous living spaces. This classic residence showcases beautiful stained-glass windows, dining room built-in buffet, bookcases with stained glass doors, and rich natural quarter-sawn oak woodwork that has been lovingly preserved. The large, updated open kitchen with new stainless-steel appliances, new count tops, new flooring flows seamlessly into an adjoining family-room area—an ideal layout for modern living and entertaining. The upper levels feature five bedrooms and a full bath, offering flexibility for sleeping spaces, office needs, or creative uses. A spacious third-floor bedroom provides a private retreat, studio, or guest suite option. The lower level expands the home’s functionality with a large amusement room, dedicated laundry room, storage room, and a convenient 3/4 bath. Recent improvements include a new house roof (tear off and redeck) with 50-year architectural shingles in 2018, new garage roof in 2025, updated electrical in 2025, and new primed cedar siding with exterior paint in 2026. Hardwood floors were sanded and re-polyed in 2024. A rare opportunity to own a character-rich home in one of Minneapolis’ most vibrant and walkable neighborhoods. Home is owner-occupied so please give as much notice for showings as possible.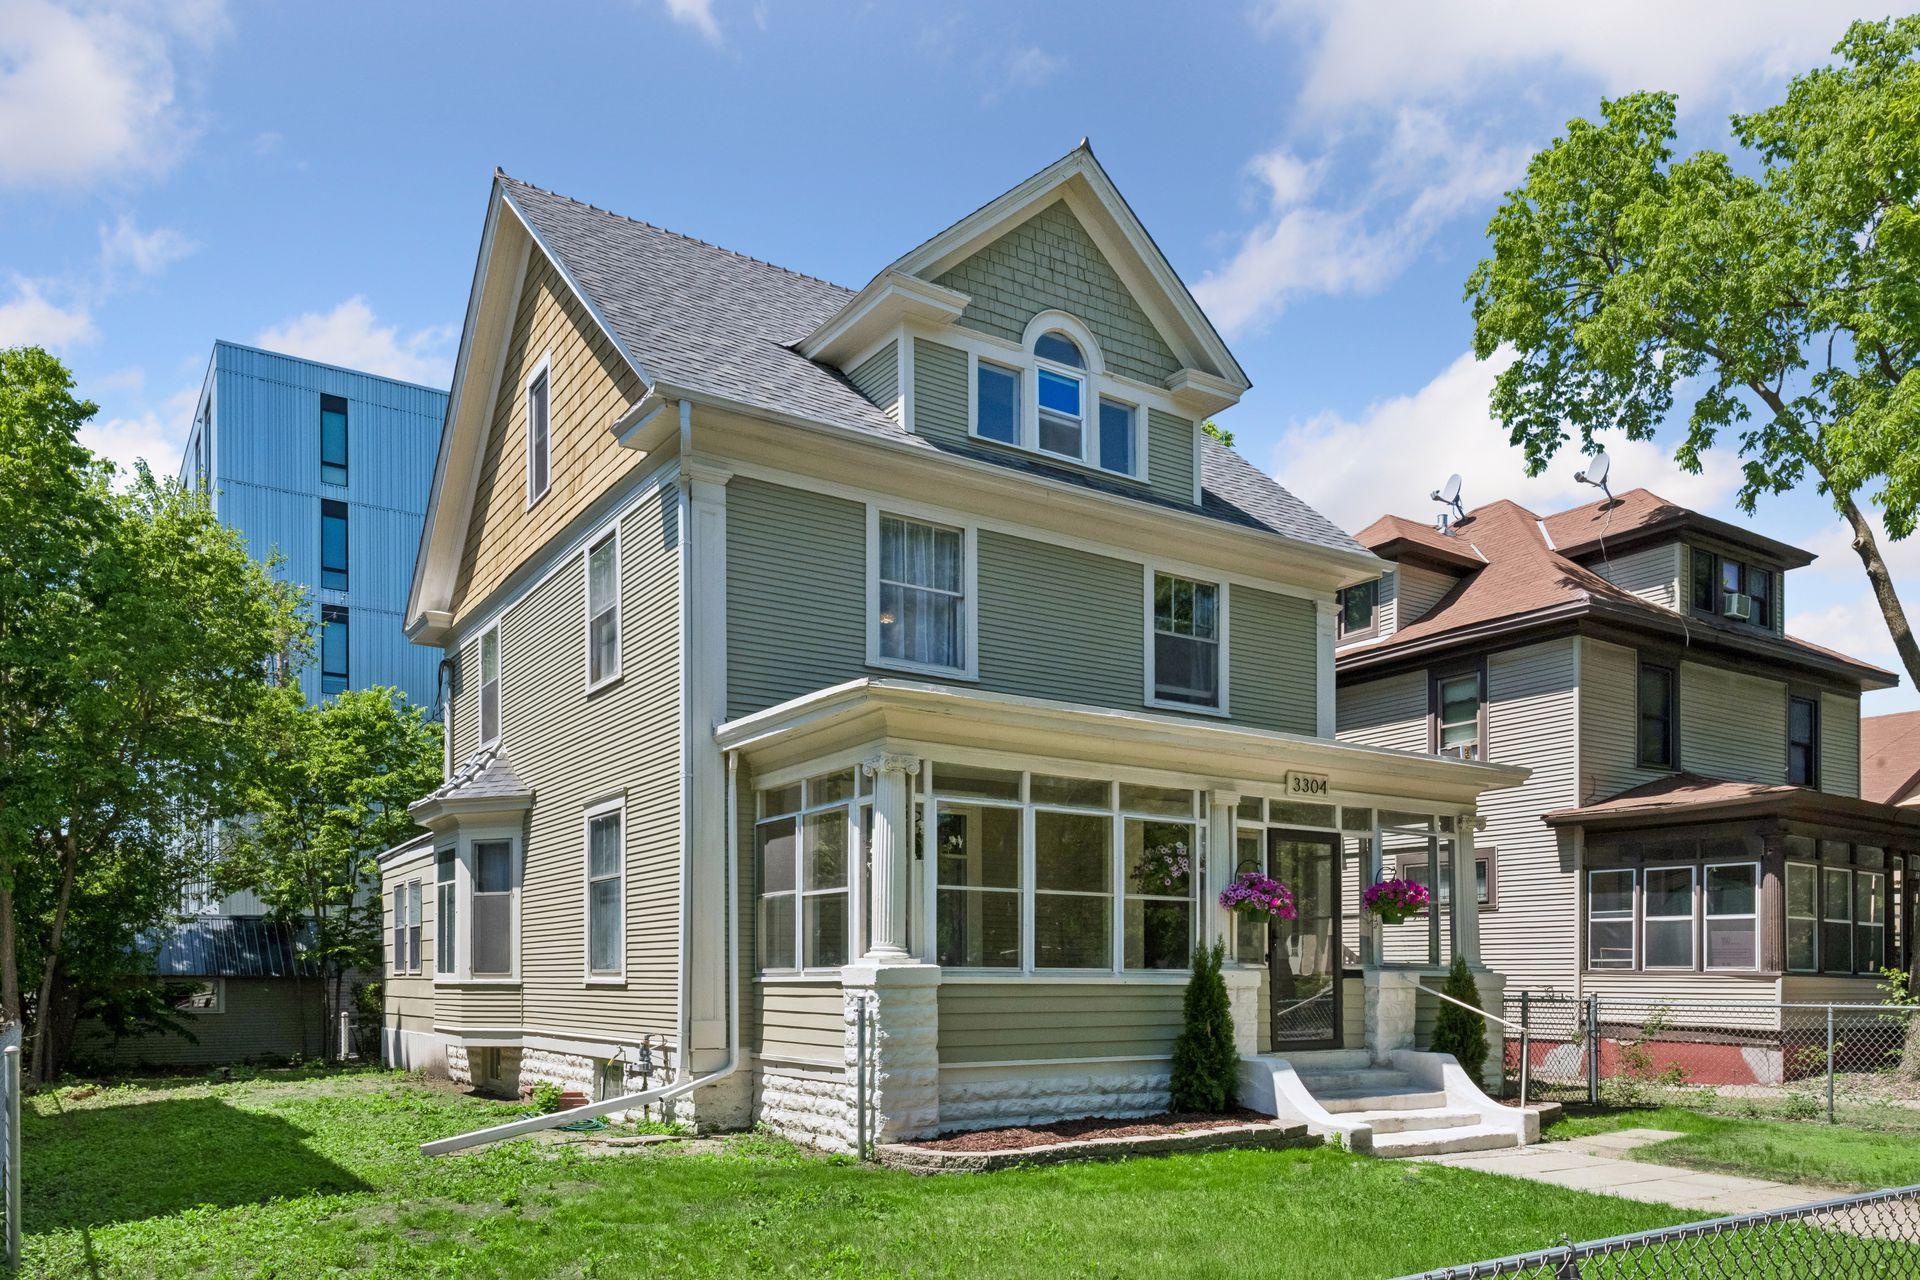
Property Information
Status: Active
Sub Type: ********
List Price: $385,000
MLS#: 7083024
Current Price: $385,000
Address: 3304 1st Avenue S, Minneapolis, MN 55408
City: Minneapolis
State: MN
Postal Code: 55408
Geo Lat: 44.942878
Geo Lon: -93.276999
Subdivision: Bakers 2nd Add
County: Hennepin
Property Description
Year Built: 1908
Lot Size SqFt: 6098.4
Gen Tax: 3601.18
Specials Inst: 0
High School: Minneapolis
Square Ft. Source:
Above Grade Finished Area:
Below Grade Finished Area:
Below Grade Unfinished Area:
Total SqFt.: 2939
Style: Array
Total Bedrooms: 5
Total Bathrooms: 2
Total Full Baths: 1
Garage Type:
Garage Stalls: 1
Waterfront:
Property Features
Exterior:
Roof:
Foundation:
Lot Feat/Fld Plain:
Interior Amenities:
Inclusions: ********
Exterior Amenities:
Heat System:
Air Conditioning:
Utilities: