


Property Listing
Description
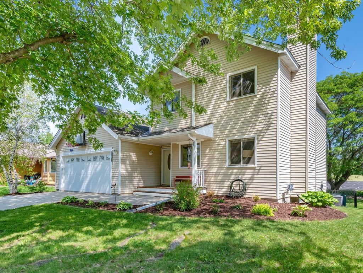
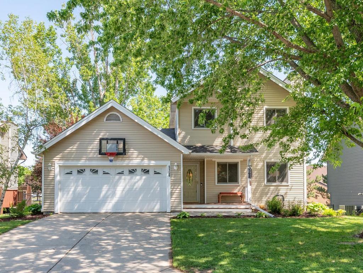
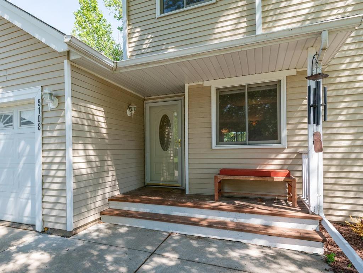
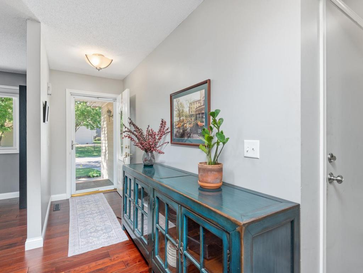
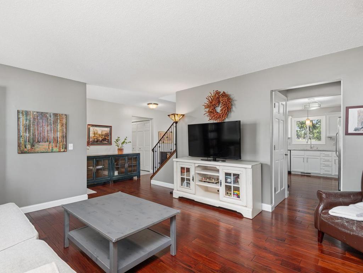
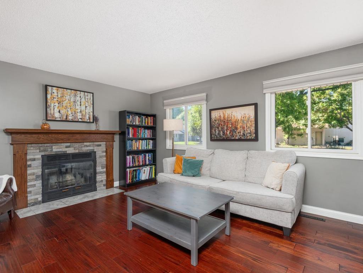
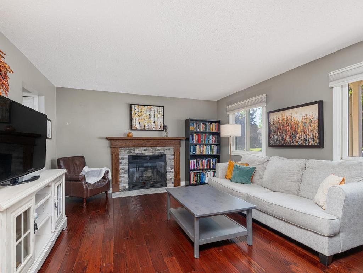
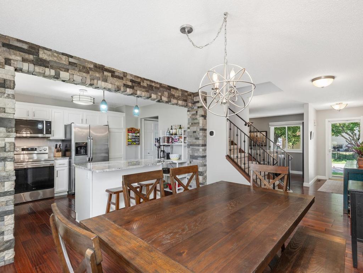
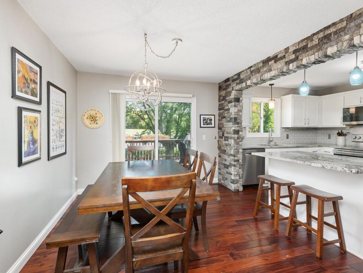
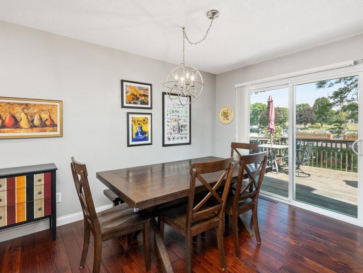
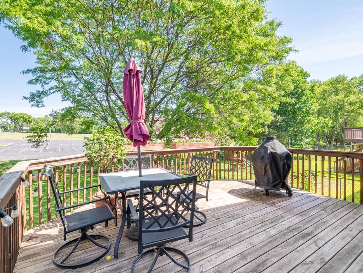
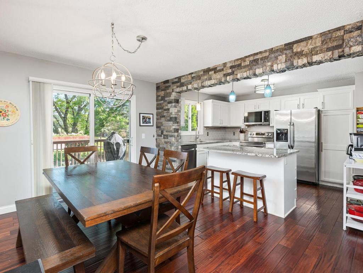
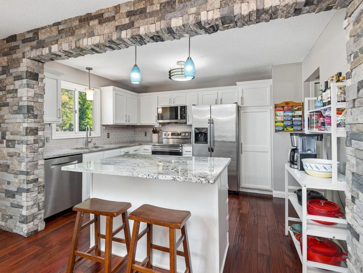
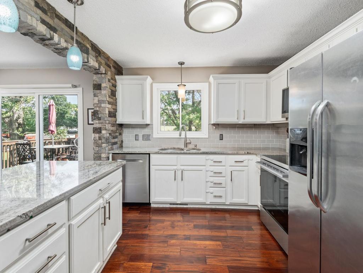
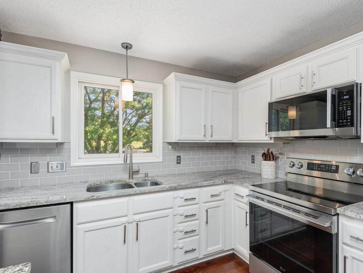
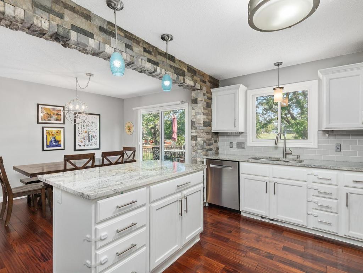
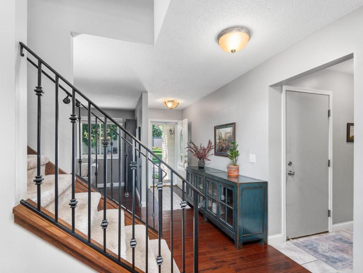
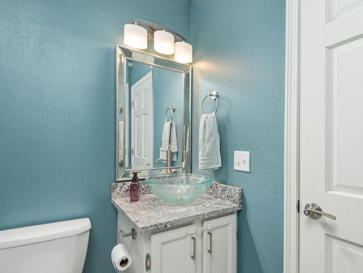
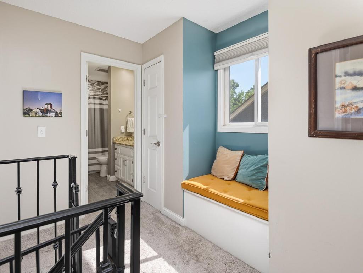
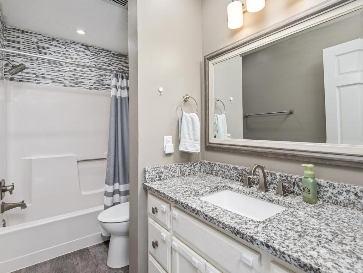
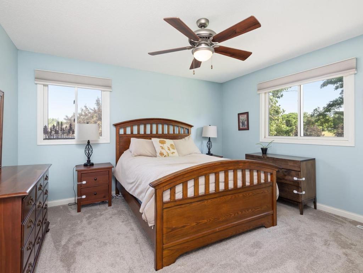
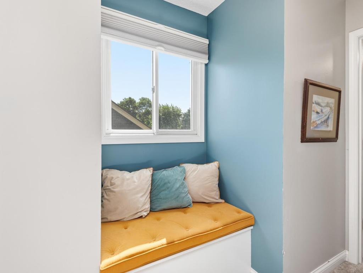
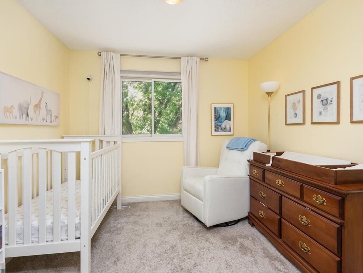
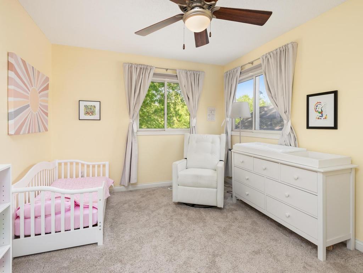
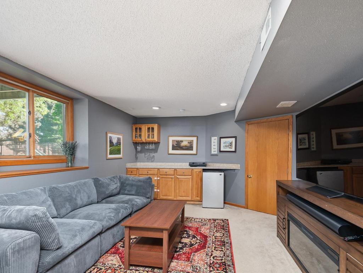
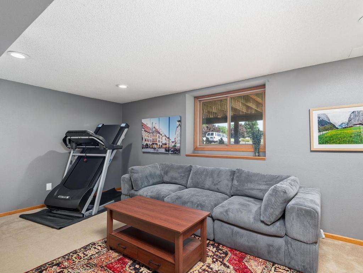
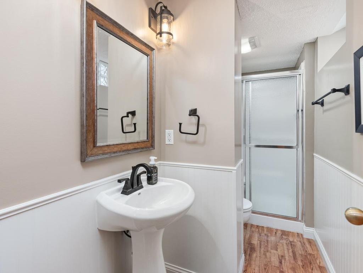
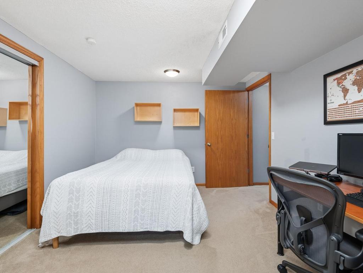
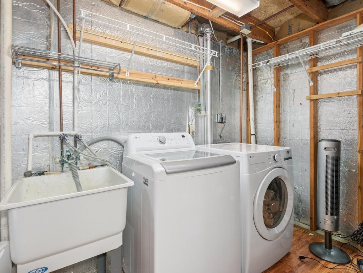
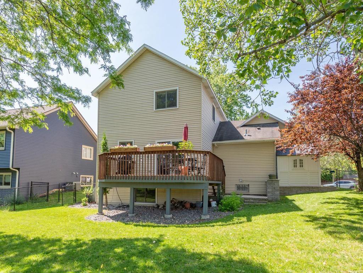
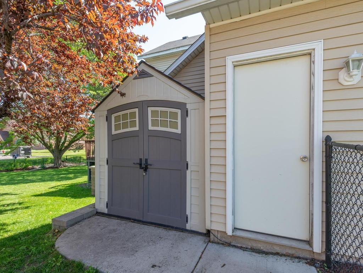
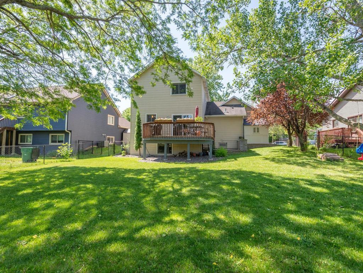
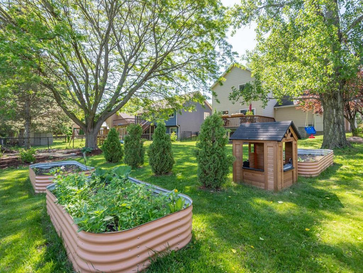
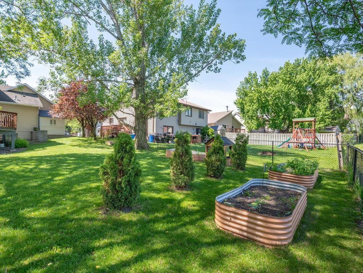
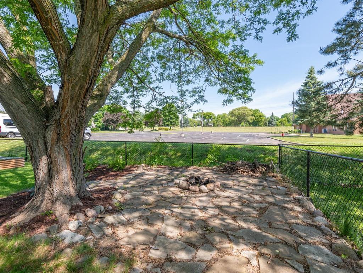
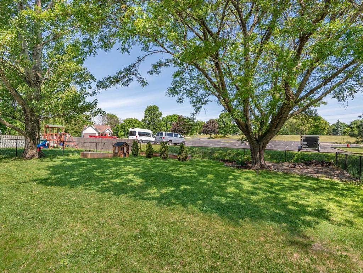
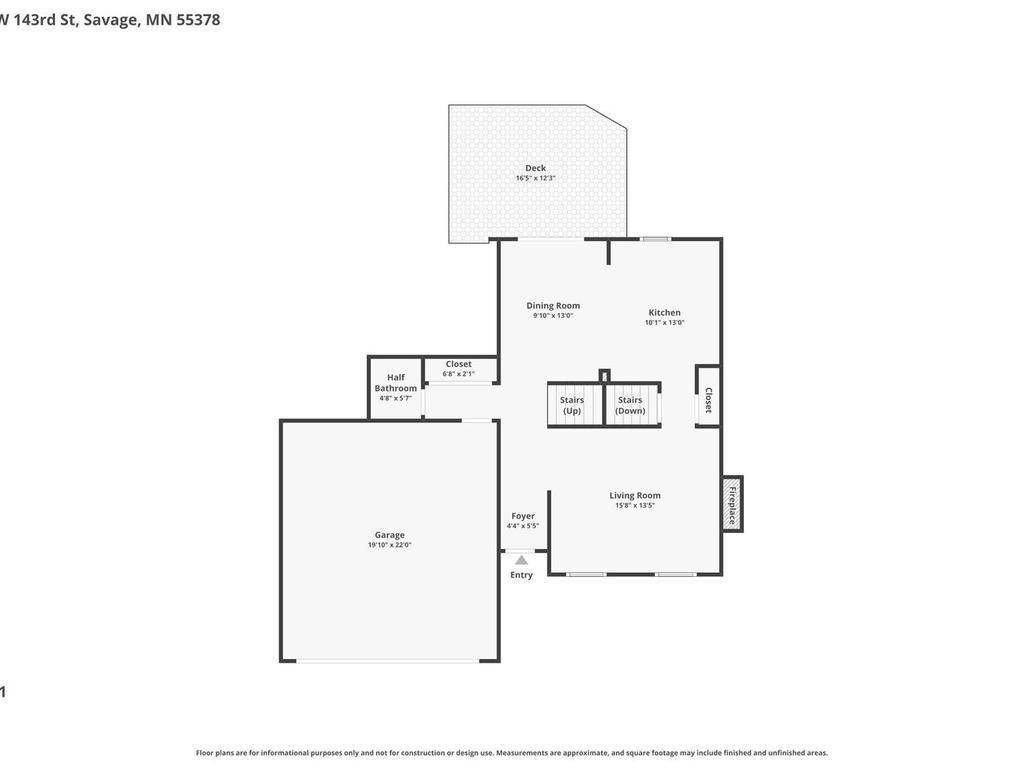
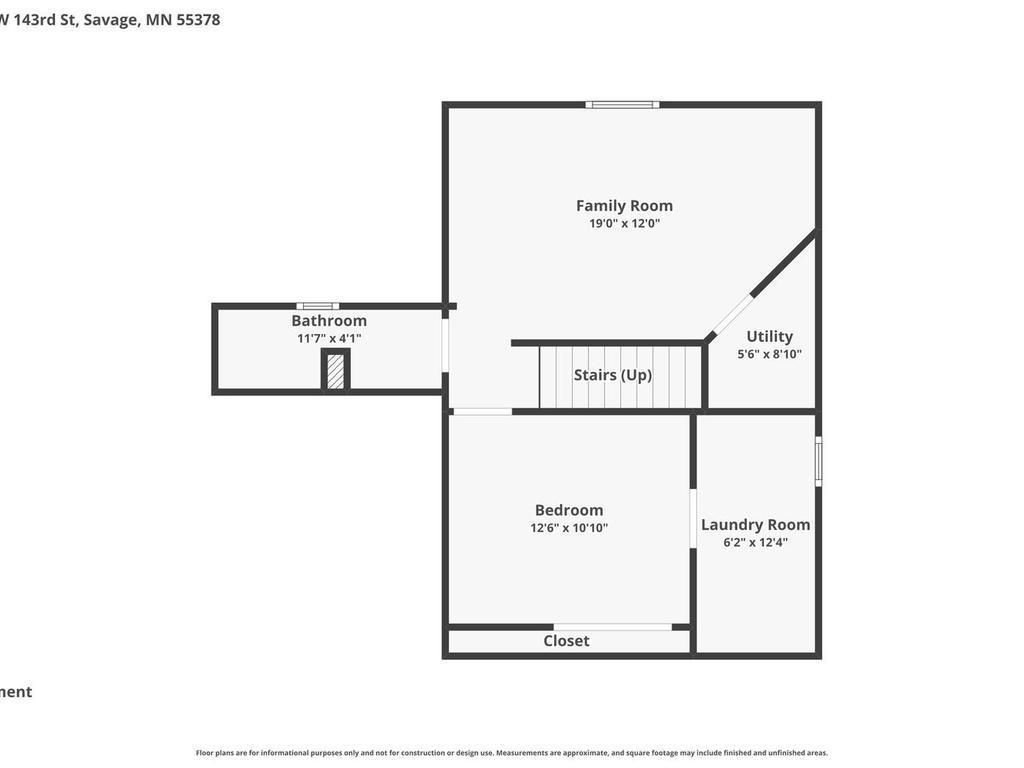
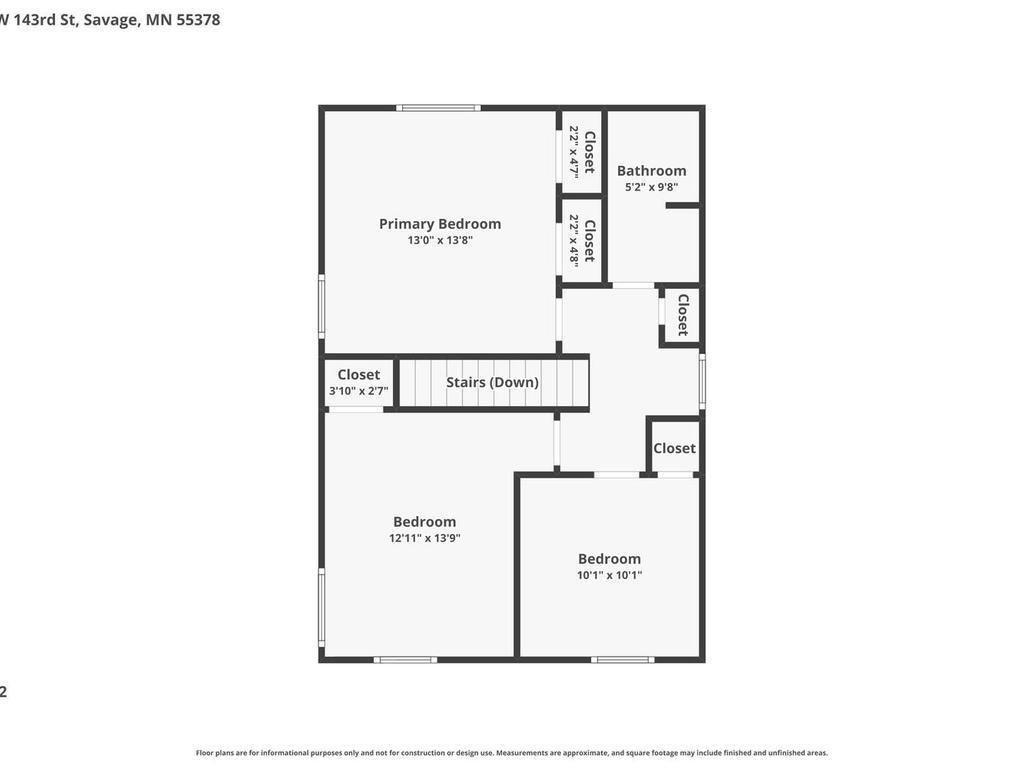
New Roof to be installed prior to closing! Welcome to this picturesque two-story home! It has been wonderfully taken care of and has so many updates! A covered front porch with room for a rocking chair greets you. The entryway into the home opens to the living room with a wood burning fireplace framed by beautiful stone accents. On the main level, you’ll find hardwood floors throughout, the kitchen updated with white cabinetry, granite countertops and breakfast bar island, stone accents, tile backsplash and newer stainless-steel appliances. The dining room walks out to the deck overlooking your fully fenced yard. A guest bath rounds out the main level. Upstairs, you’ll find three bedrooms and a full bathroom updated with tile and granite as well as an adorable window seat nook, perfect for reading or pets. The primary bedroom is spacious and features two closets. The lookout basement gets great light and offers a dry bar area in the family room, a ¾ bath and a bonus room with a large closet that would be perfect for a home office, exercise area, yoga studio or playroom! The backyard is flat and the deck steps down to a concrete patio. The furnace, AC and water heater have all been replaced in the last 5 years. The Range, Dishwasher, Microwave, Washer, Dryer and Water Softener are all less that 3 years old. Steel siding! Prime location in a great neighborhood close to shopping, restaurants, and easy access to Hwy 13 and 35E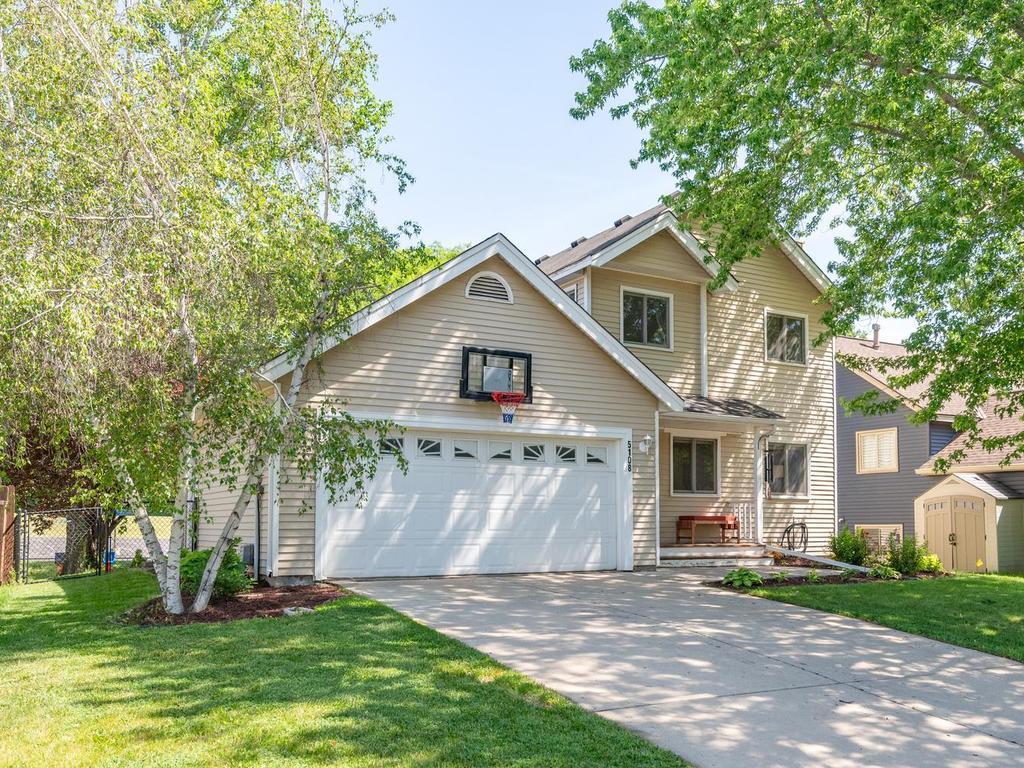
Property Information
Status: Active
Sub Type: ********
List Price: $410,000
MLS#: 7082833
Current Price: $410,000
Address: 5108 W 143rd Street, Savage, MN 55378
City: Savage
State: MN
Postal Code: 55378
Geo Lat: 44.745261
Geo Lon: -93.34403
Subdivision: South Hills 2nd Add
County: Scott
Property Description
Year Built: 1987
Lot Size SqFt: 7405.2
Gen Tax: 3976
Specials Inst: 0
High School: Burnsville-Eagan-Savage
Square Ft. Source:
Above Grade Finished Area: 1358
Below Grade Finished Area: 592
Below Grade Unfinished Area:
Total SqFt.: 2073
Style: Array
Total Bedrooms: 3
Total Bathrooms: 3
Total Full Baths: 1
Garage Type:
Garage Stalls: 2
Waterfront:
Property Features
Exterior:
Roof:
Foundation:
Lot Feat/Fld Plain: Array
Interior Amenities:
Inclusions: ********
Exterior Amenities:
Heat System:
Air Conditioning:
Utilities: