


Property Listing
Description
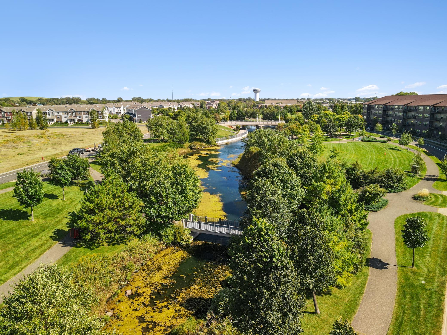
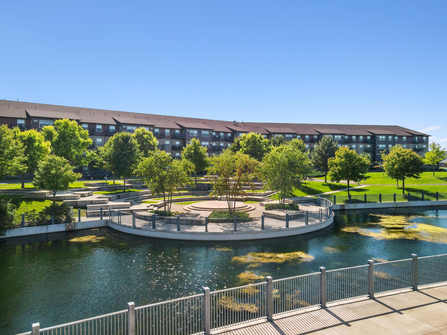
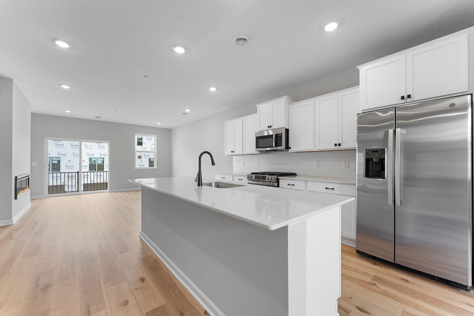
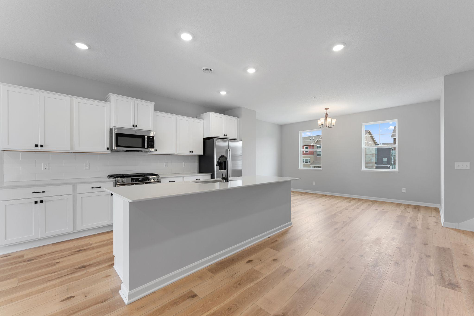
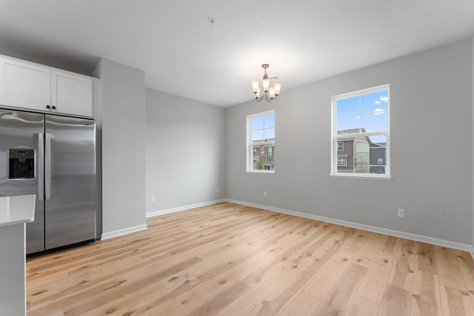
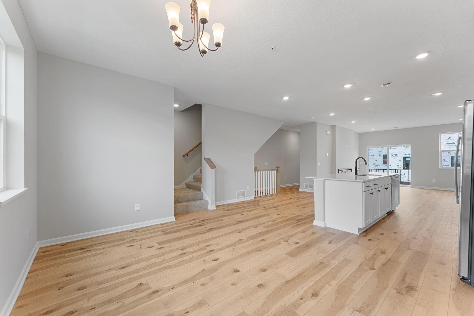
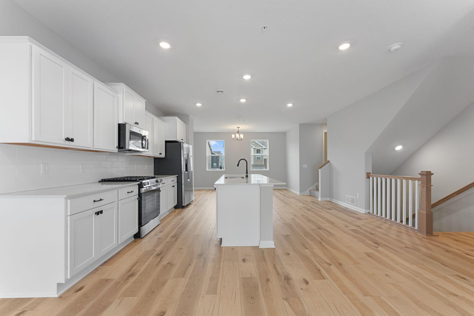
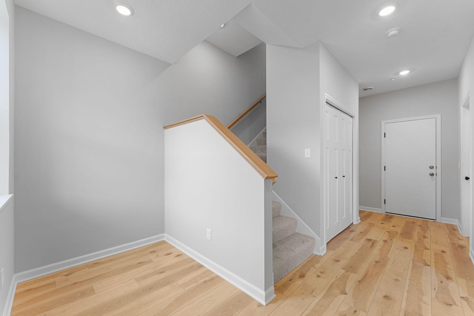
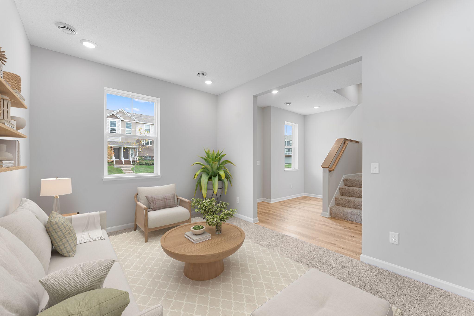
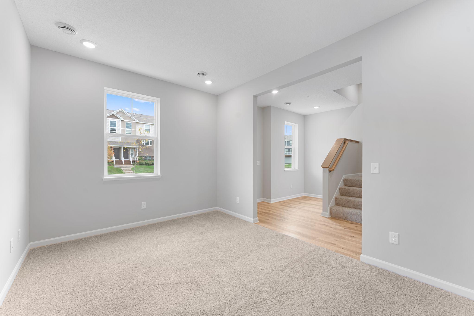
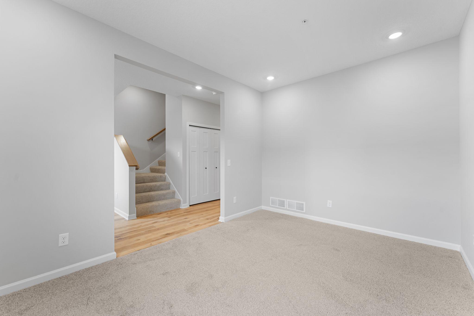
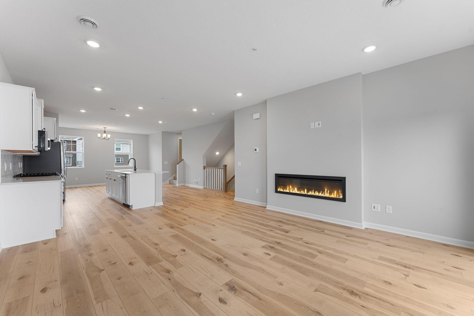
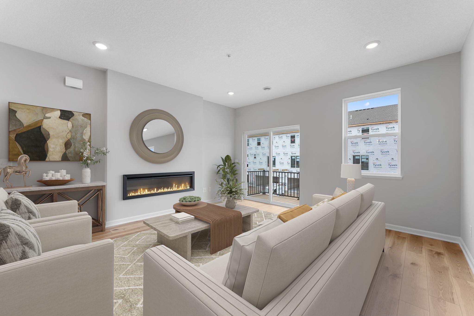
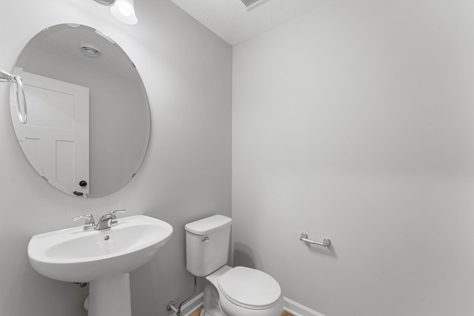
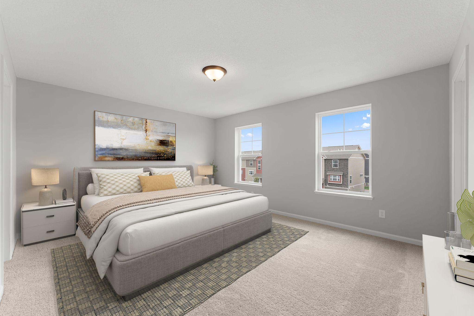
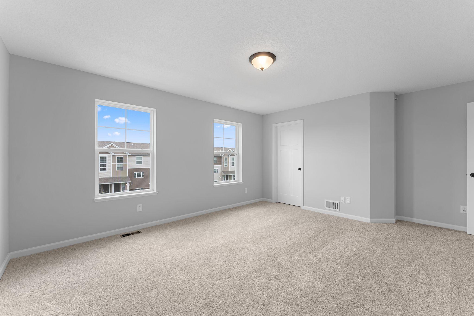
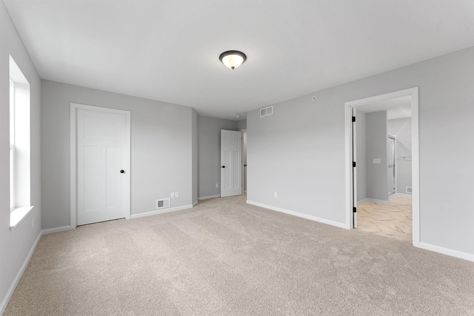
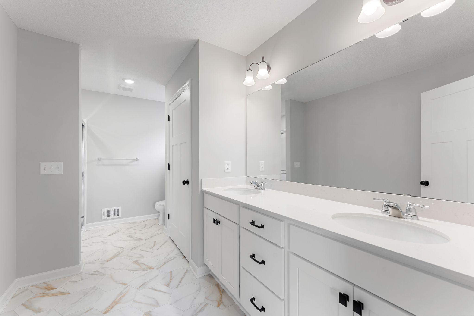
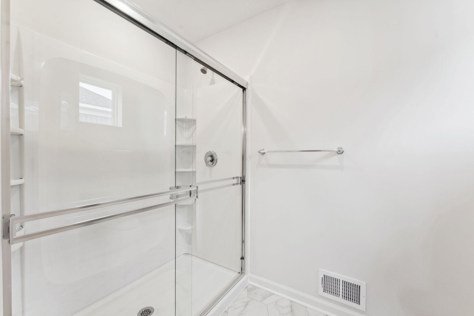
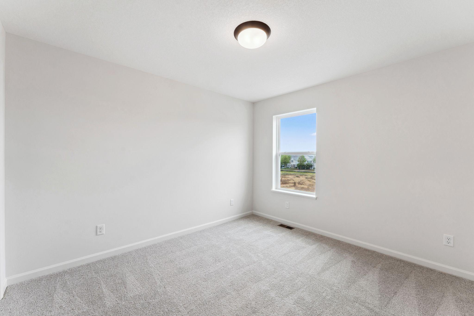
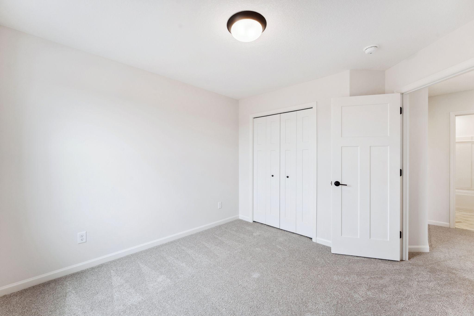
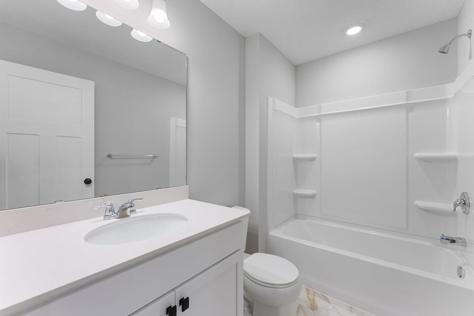
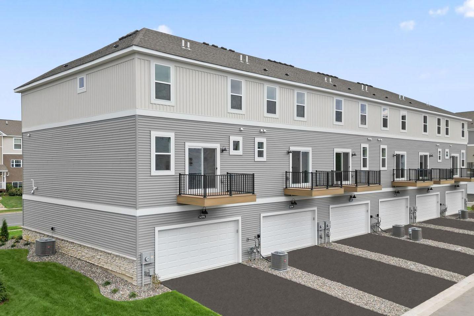
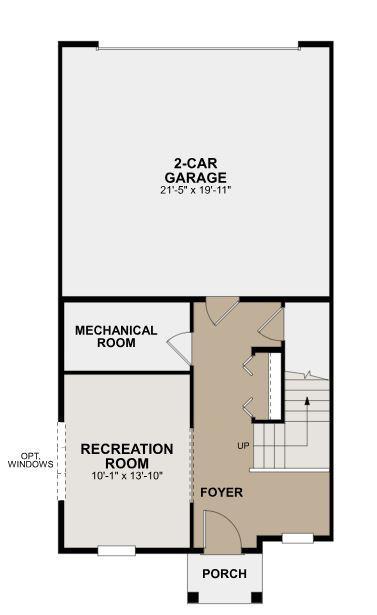
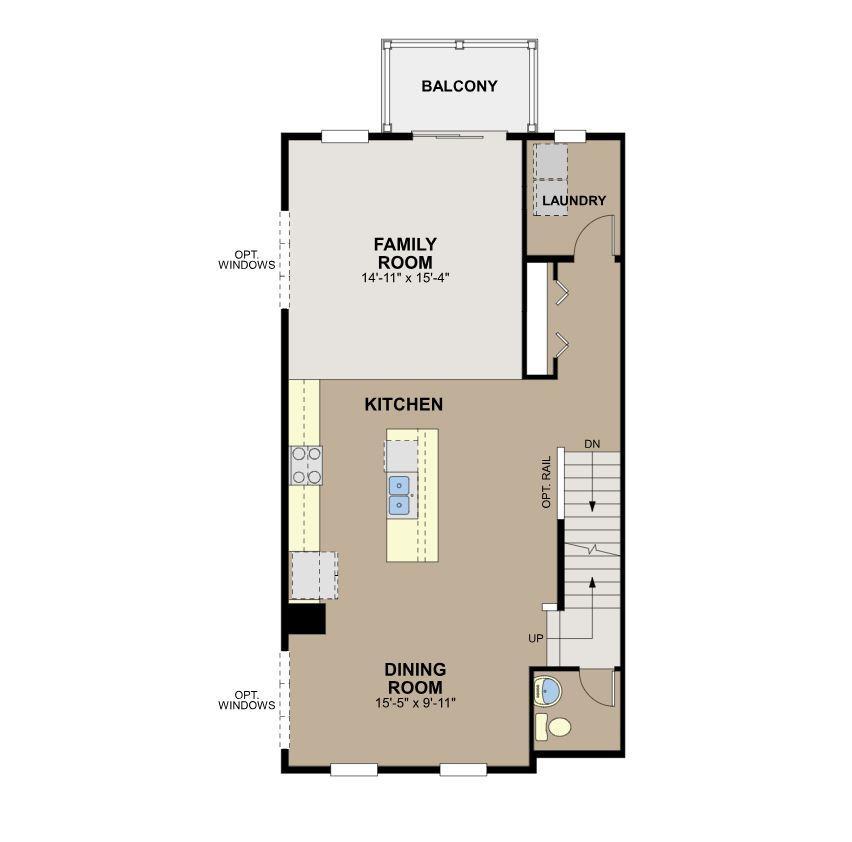
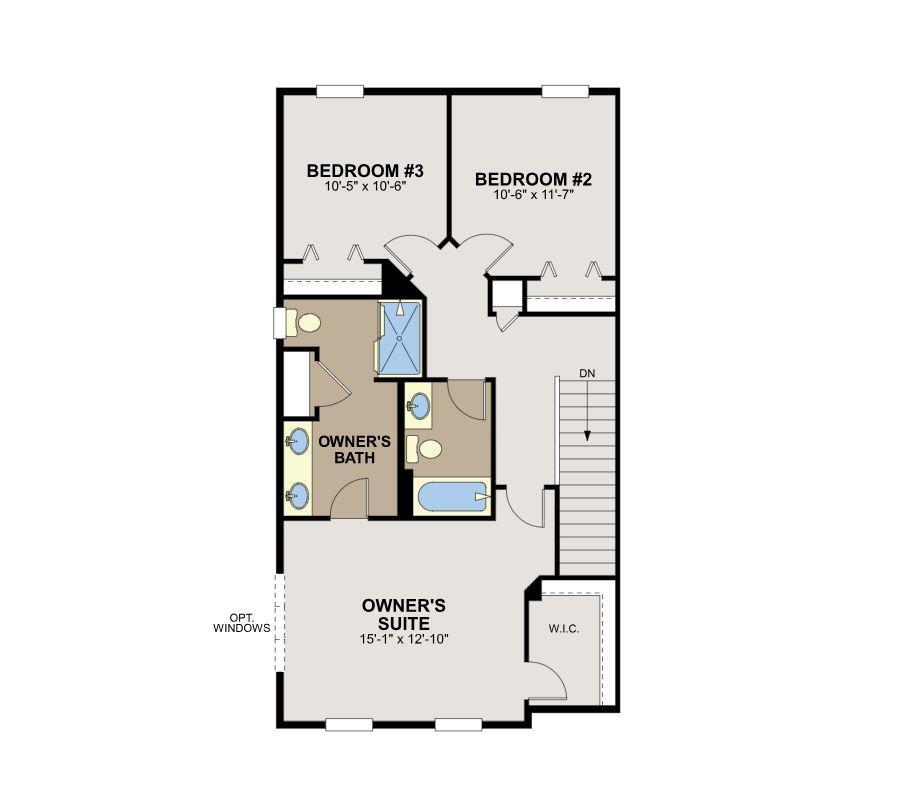
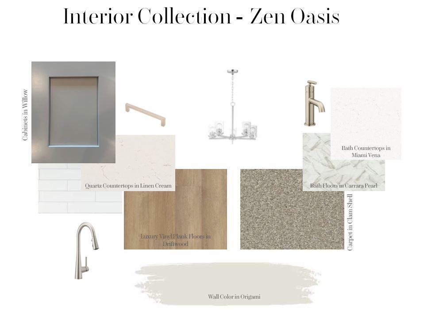
Conventional 4.875%/4.9249% APR if closing by June 26th with seller preferred lender. FHA and VA options also available. Call for further details. Ready Late Aug! Enjoy low maintenance living directly across from Draw Park, where serene water views, walking trails, and an amphitheater with summer concerts set the tone for an active, connected lifestyle. The Capri end home blends modern design with functional living, featuring an open-concept main level that flows effortlessly between kitchen, dining, and living spaces with over 2,100 square ft.! The nicely appointed kitchen is anchored by a large center island, perfect for entertaining and casual dining with a seamless transition to the 15x15 family room with modern electric fireplace. Retreat to the tranquil owner's bedroom with an en-suite bathroom and dual-sink vanity for added convenience. Two additional bedrooms and a main bath complete the upper level providing comfort and privacy for all household members. In addition, A versatile rec room adds flexibility for a home office, fitness space, or media room. The community of Parkside is nestled among established neighborhoods, where you’ll find the balance of connection and convenience, with walkability to parks, shopping, dining. Stop out to learn more about your new home opportunities!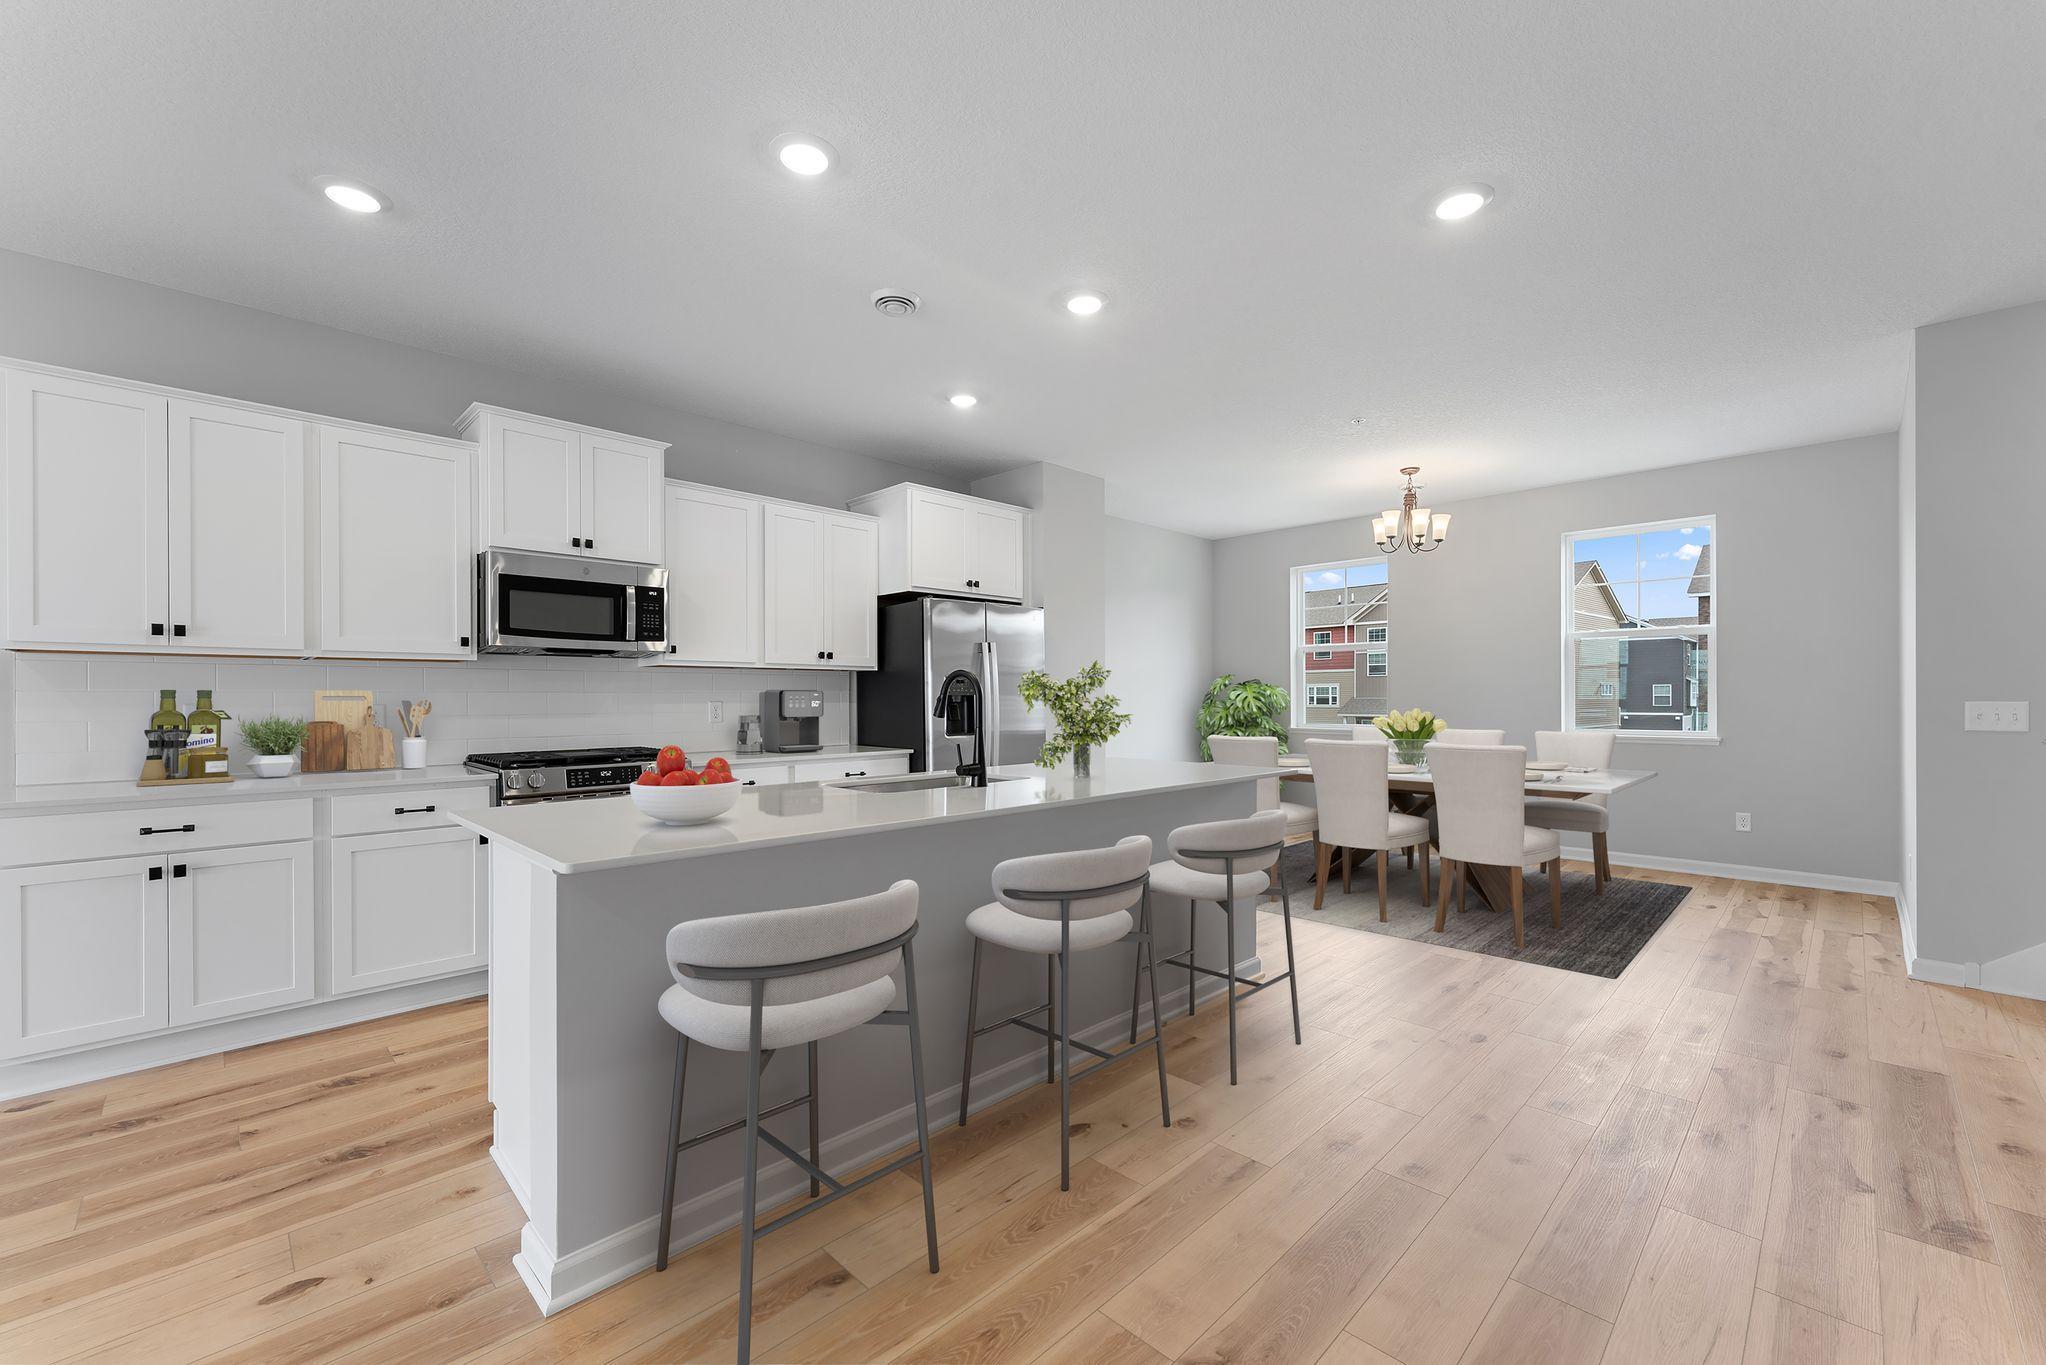
Property Information
Status: Active
Sub Type: ********
List Price: $377,680
MLS#: 7082363
Current Price: $377,680
Address: 7483 E Ramsey Parkway NW, Ramsey, MN 55303
City: Ramsey
State: MN
Postal Code: 55303
Geo Lat: 45.235471
Geo Lon: -93.457538
Subdivision: Parkside Townhomes
County: Anoka
Property Description
Year Built: 2026
Lot Size SqFt: 1334
Gen Tax: 0
Specials Inst: 0
High School: Anoka-Hennepin
Square Ft. Source:
Above Grade Finished Area:
Below Grade Finished Area:
Below Grade Unfinished Area:
Total SqFt.: 2176
Style: Array
Total Bedrooms: 3
Total Bathrooms: 3
Total Full Baths: 2
Garage Type:
Garage Stalls: 2
Waterfront:
Property Features
Exterior:
Roof:
Foundation:
Lot Feat/Fld Plain:
Interior Amenities:
Inclusions: ********
Exterior Amenities:
Heat System:
Air Conditioning:
Utilities: