


Property Listing
Description
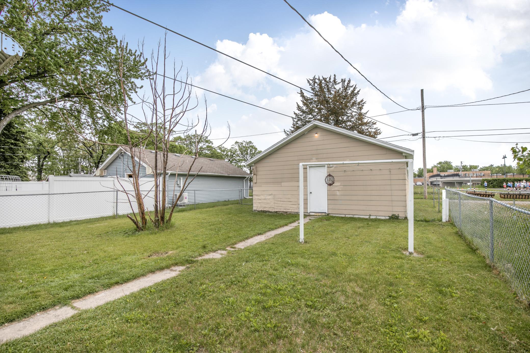
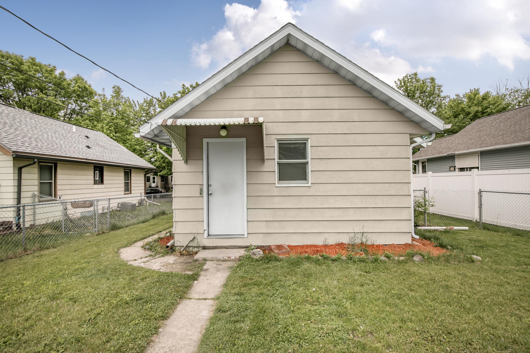
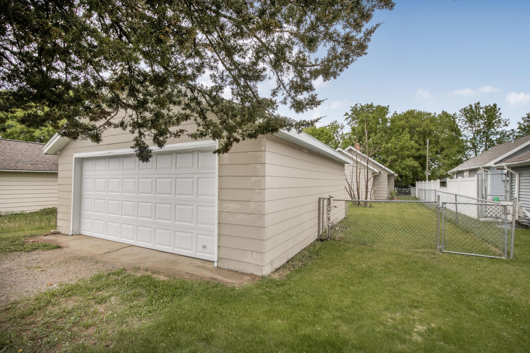
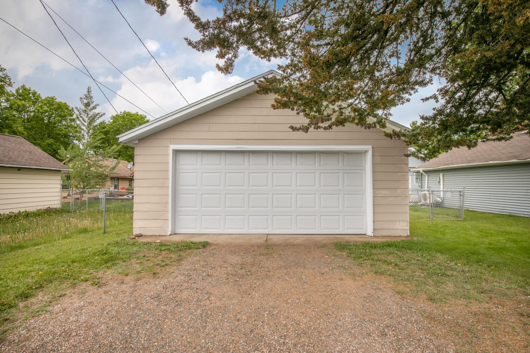
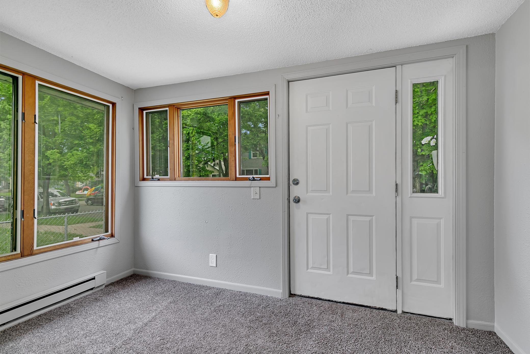
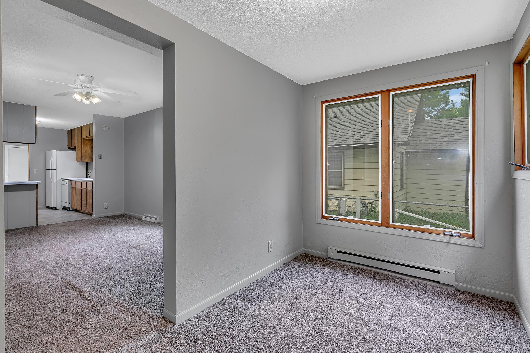
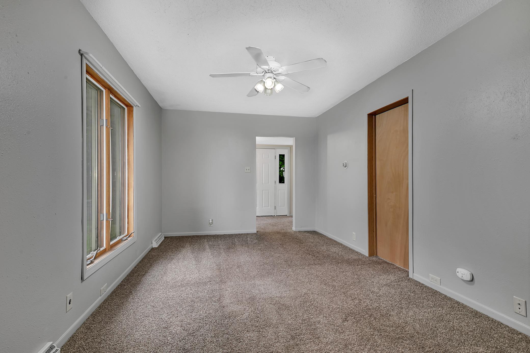
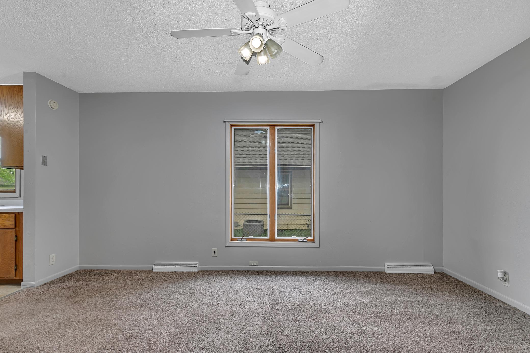
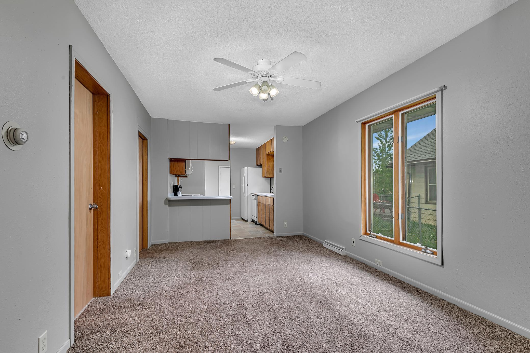
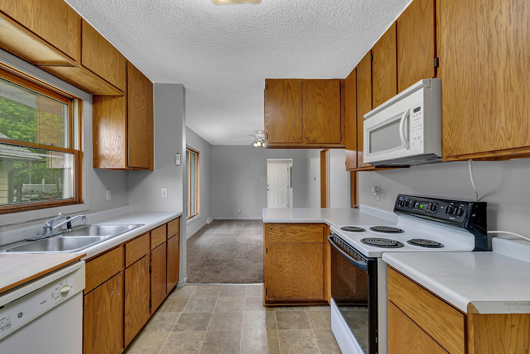
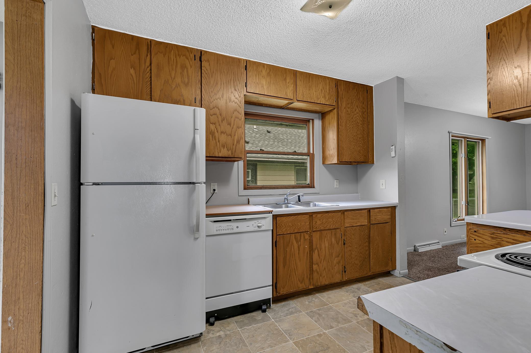
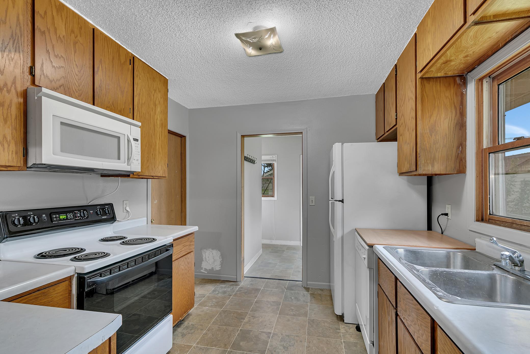
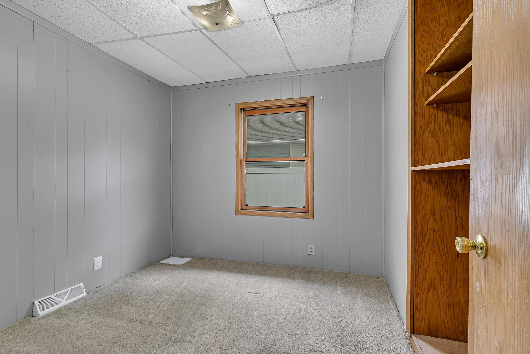
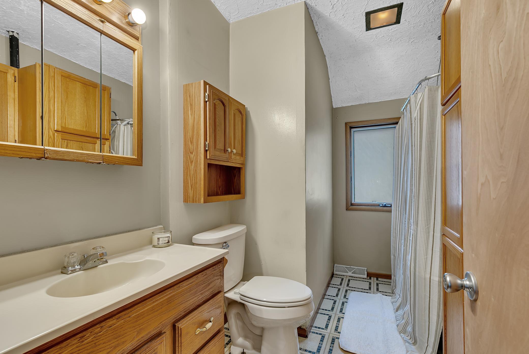
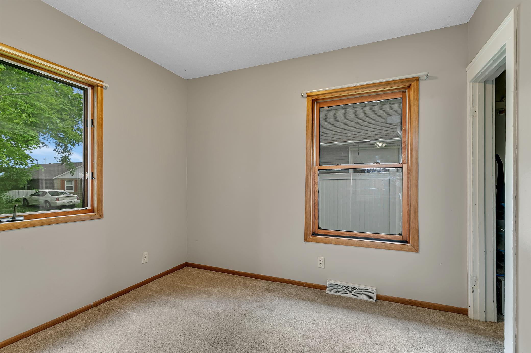
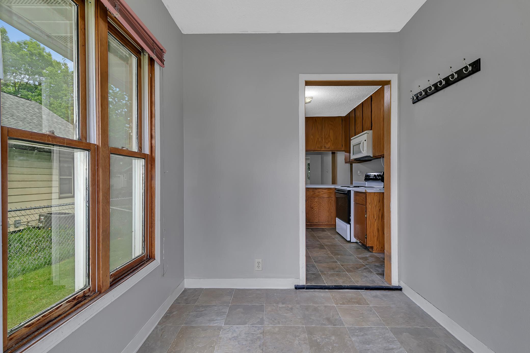
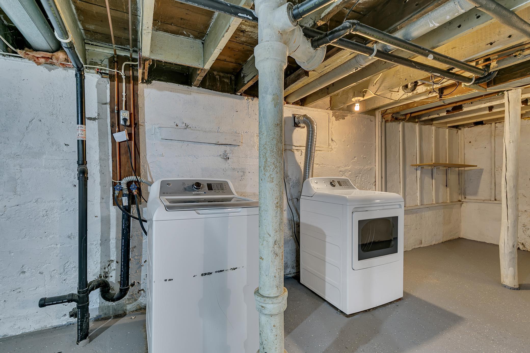
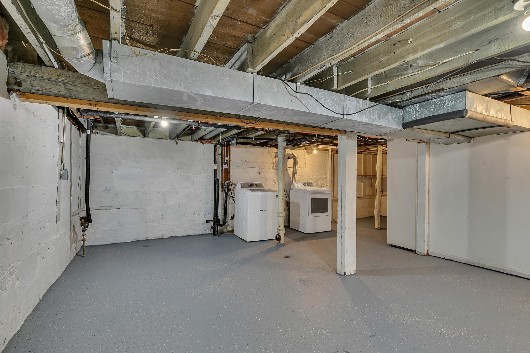
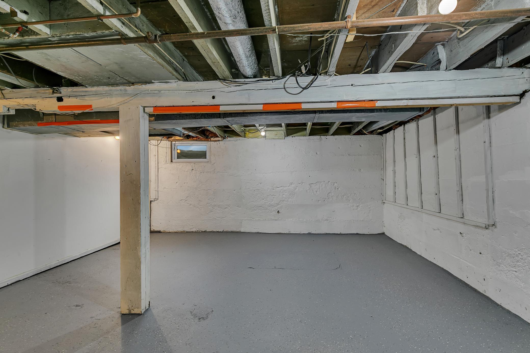
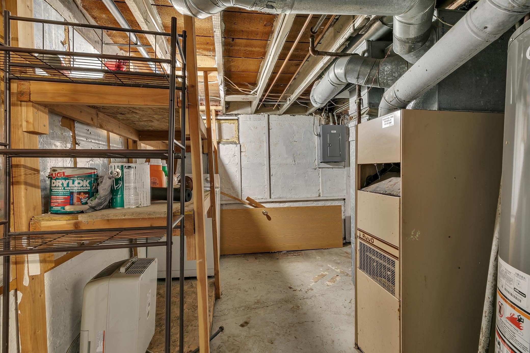
Step into a home with plenty of opportunity to make it your own. The home features durable fiber board siding accented by stone detail on the front of the home, architectural shingles, and seamless rain gutters designed for low-maintenance living. The detached two-stall garage features cement board siding for added durability, while the fenced backyard offers a great space for pets, play, gardening, or relaxing evenings outdoors. Inside, the enclosed front entry creates a warm welcome and offers flexible space that could easily serve as a cozy home office, reading nook, or sitting area. The main living area feels inviting and functional, complete with a ceiling fan operated by remote control and fresh interior paint throughout much of the home. Dual-pane windows help bring in natural light while supporting energy efficiency year-round. The kitchen is thoughtfully designed with ample cabinetry and generous countertop space, making meal prep and storage easy. All kitchen appliances can remain with the home, including the dishwasher, range, microwave, and refrigerator, adding immediate convenience for the next owner. Main-level bedrooms provide comfortable living with easy accessibility, including a primary bedroom featuring a walk-in closet. The full bathroom on the main level offers exceptional storage with two medicine cabinets and a built-in linen closet to help keep everything organized. Toward the back entry, a spacious mudroom provides a practical drop zone with a coat hook strip and room for a bench, creating the perfect transition space for busy daily life. Downstairs, the wide-open basement offers an impressive amount of storage and endless potential for hobbies, workspace, or future finishing possibilities. The washer and dryer can stay with the home as well. Additional features include a forced-air furnace, gas water heater, and a 100-amp breaker panel. This property is ready to welcome its next chapter. Experience the home firsthand by taking the interactive 3D tour.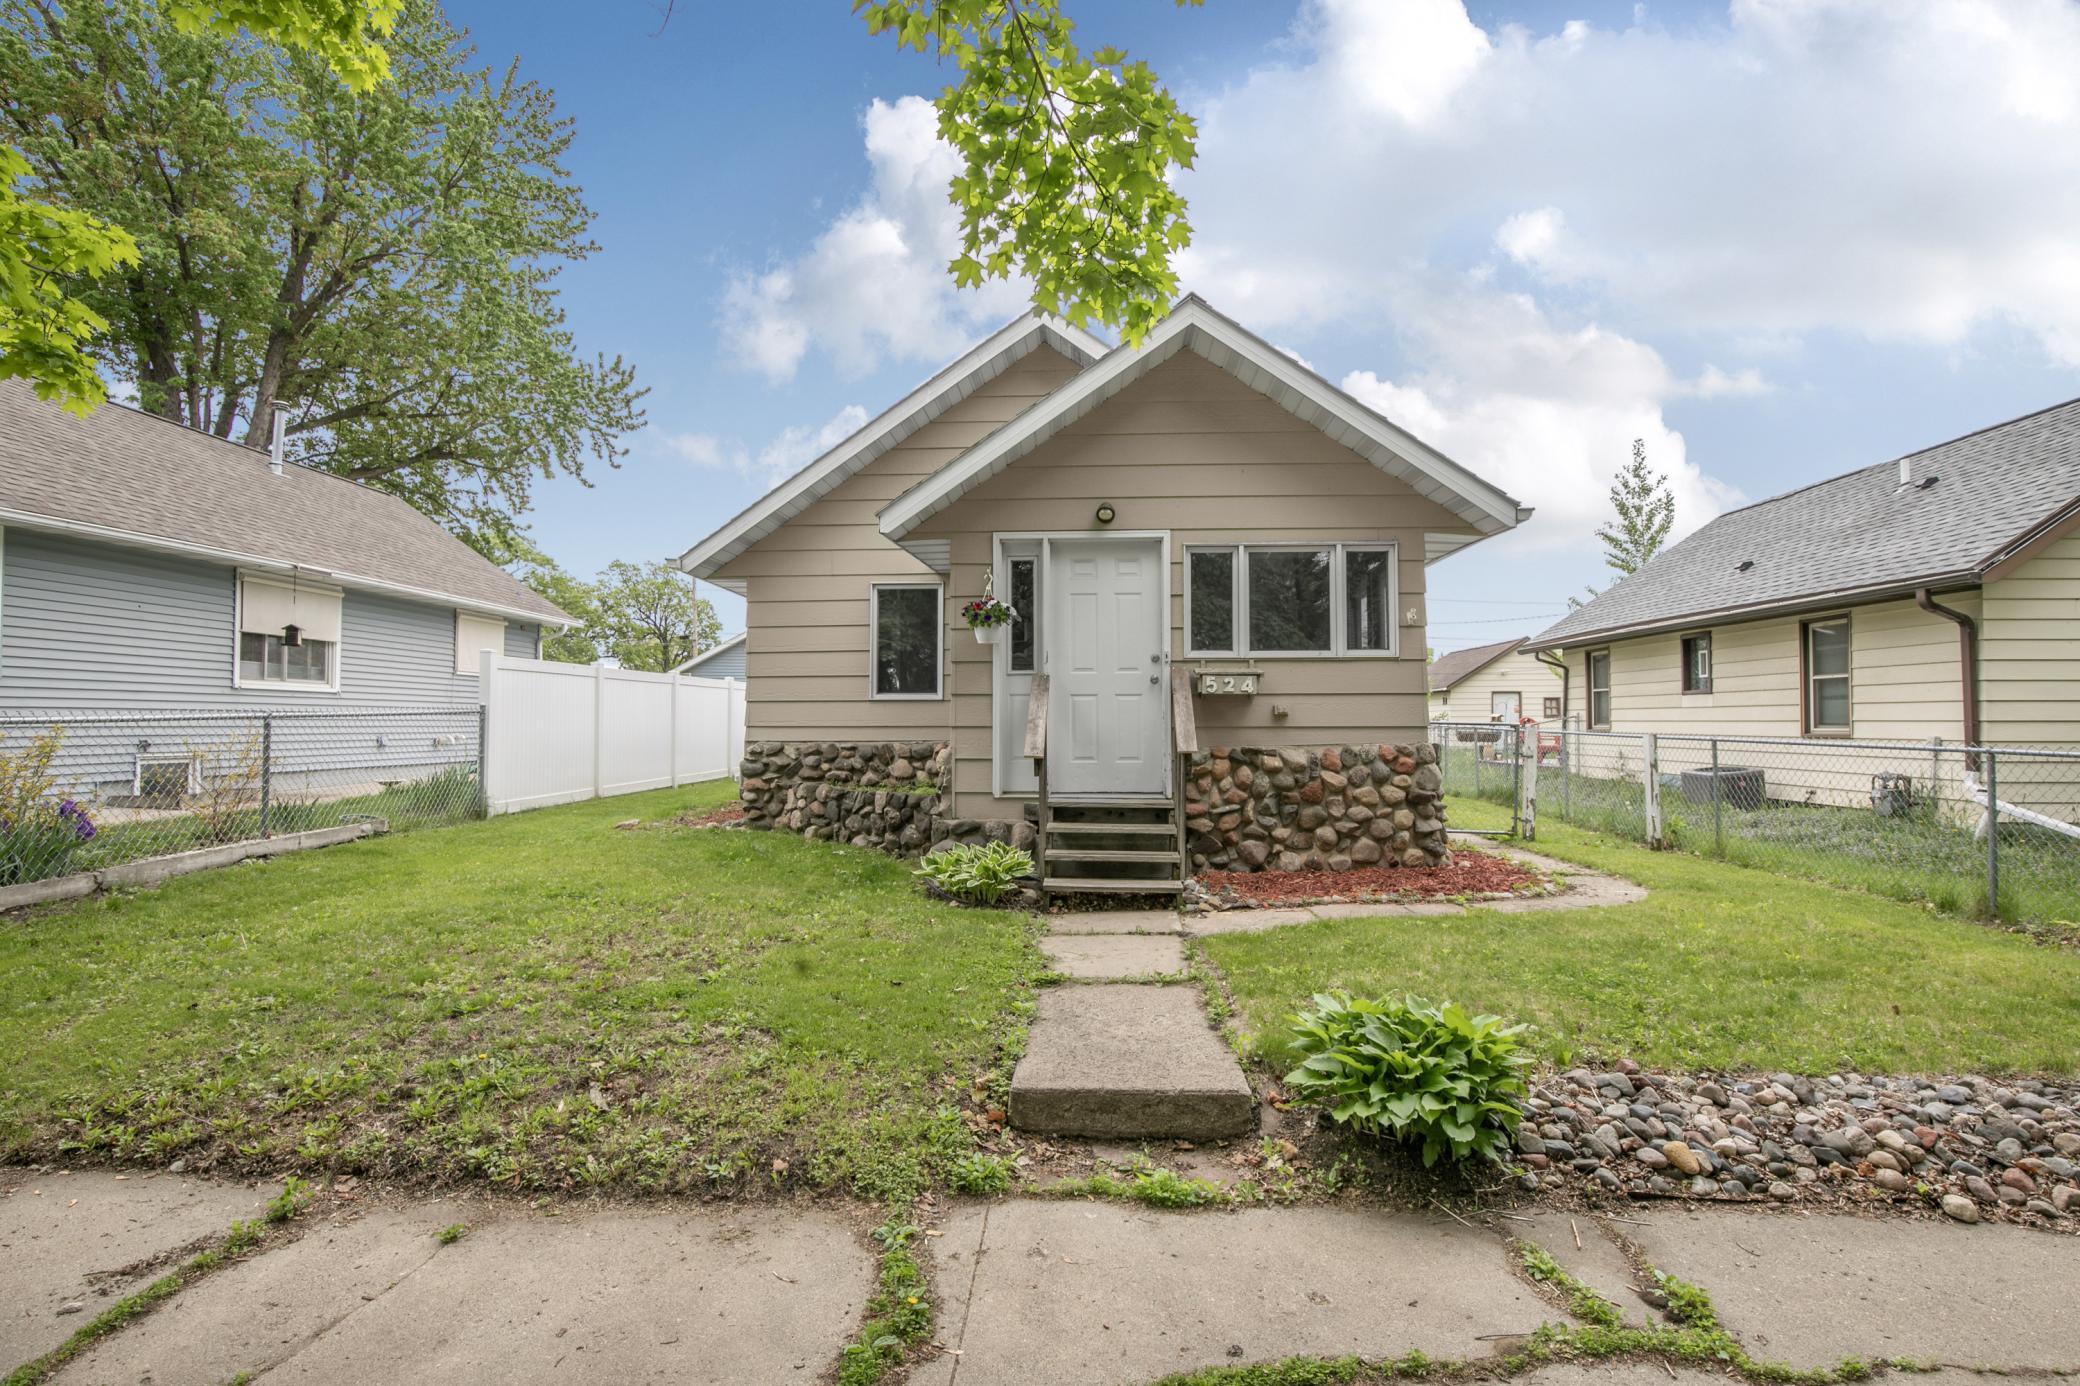
Property Information
Status: Active
Sub Type: ********
List Price: $147,500
MLS#: 7081991
Current Price: $147,500
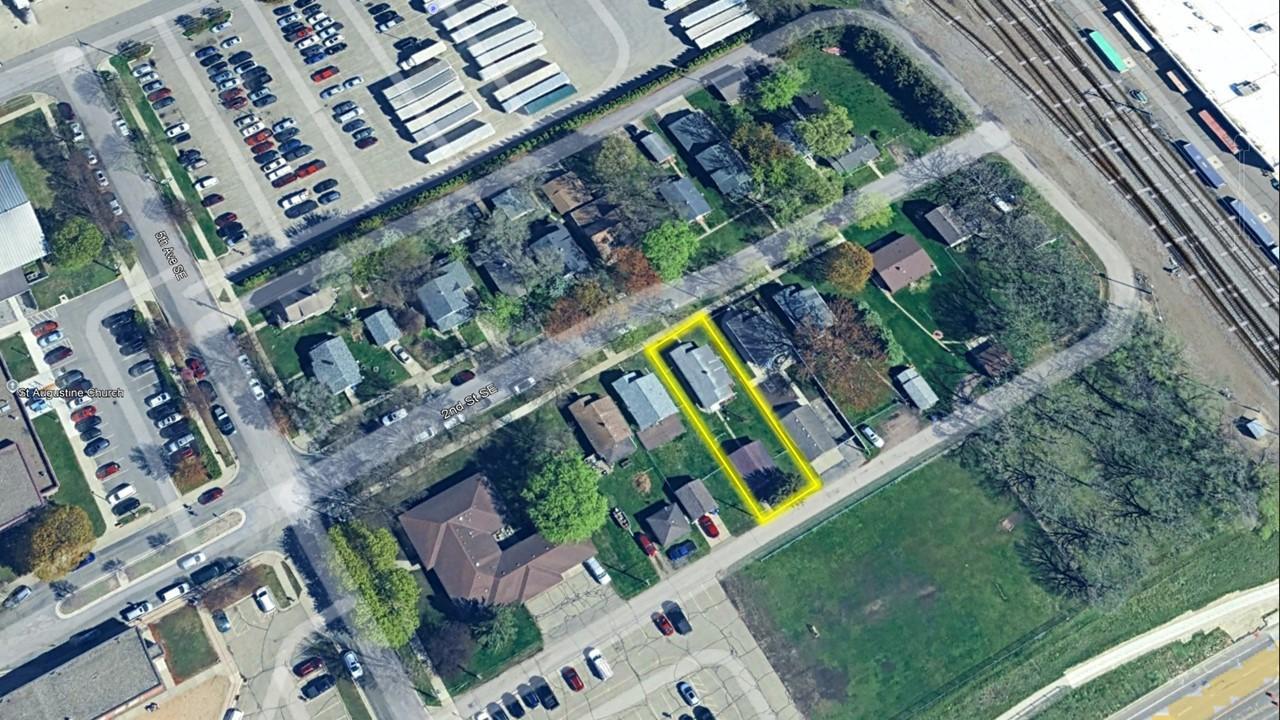
Address: 524 2nd Street SE, Saint Cloud, MN 56304
City: Saint Cloud
State: MN
Postal Code: 56304
Geo Lat: 45.564098
Geo Lon: -94.147464
Subdivision:
County: Benton
Property Description
Year Built: 1925
Lot Size SqFt: 5227.2
Gen Tax: 2196
Specials Inst: 0
High School: St. Cloud
Square Ft. Source:
Above Grade Finished Area:
Below Grade Finished Area:
Below Grade Unfinished Area:
Total SqFt.: 776
Style: Array
Total Bedrooms: 2
Total Bathrooms: 1
Total Full Baths: 1
Garage Type:
Garage Stalls: 2
Waterfront:
Property Features
Exterior:
Roof:
Foundation:
Lot Feat/Fld Plain:
Interior Amenities:
Inclusions: ********
Exterior Amenities:
Heat System:
Air Conditioning:
Utilities: