


Property Listing
Description
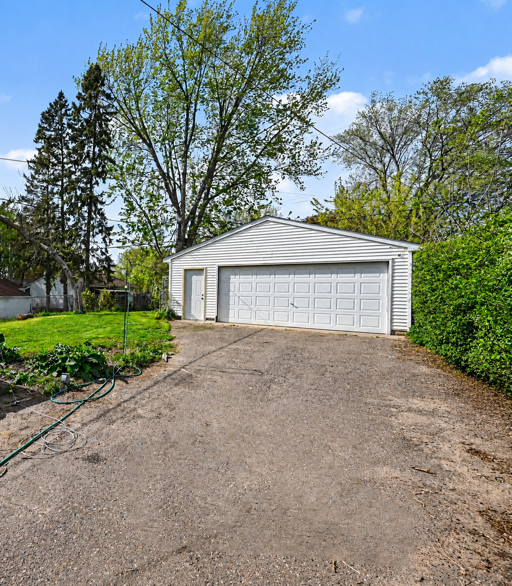
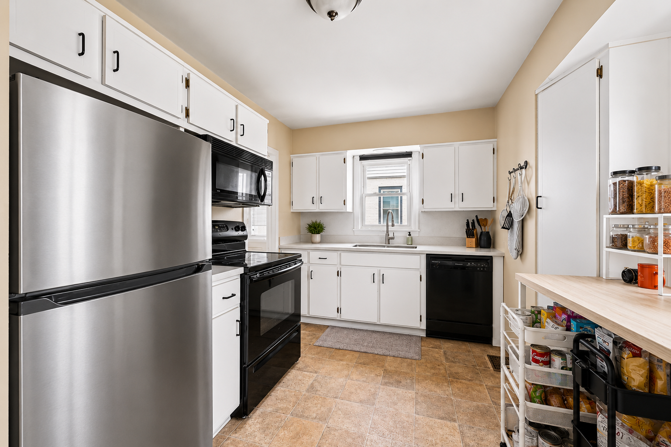
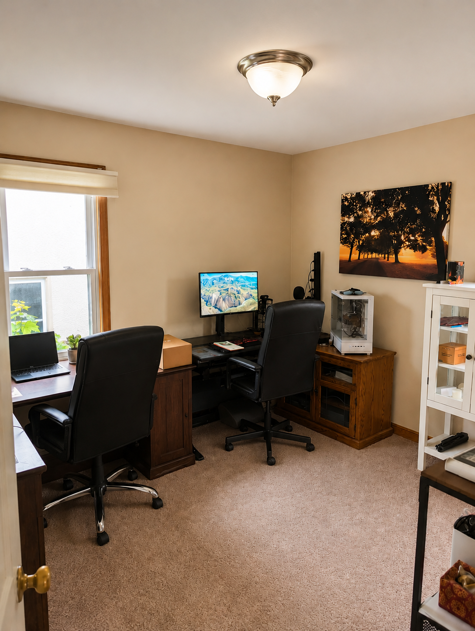
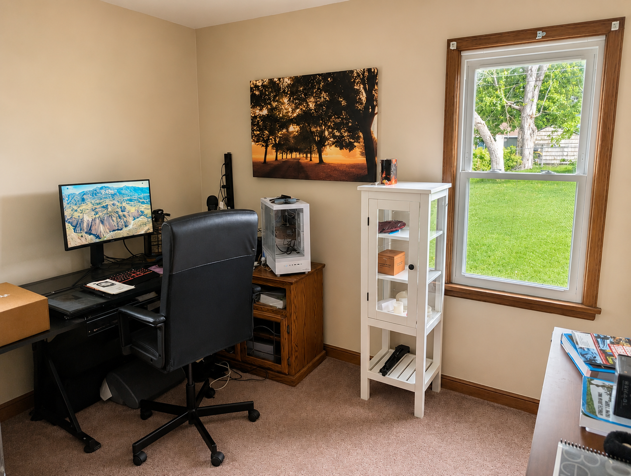
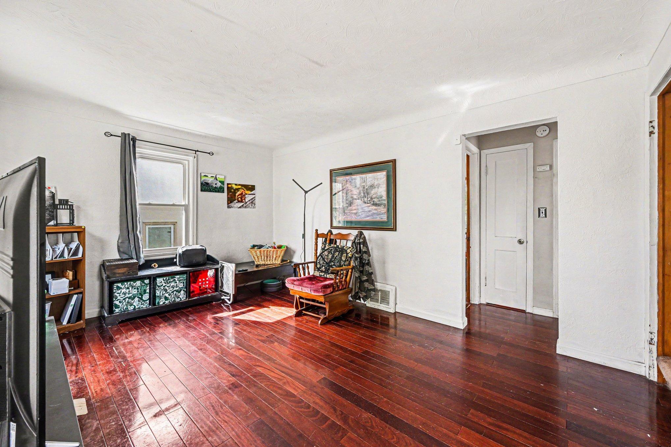
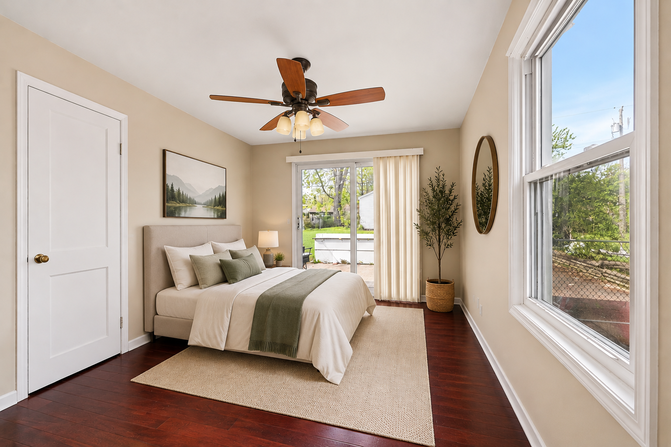
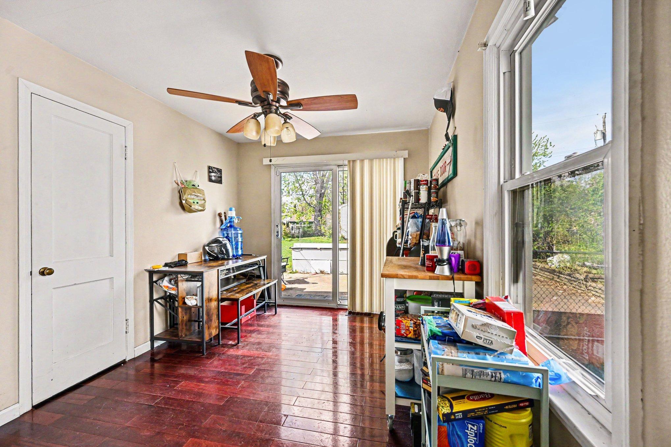
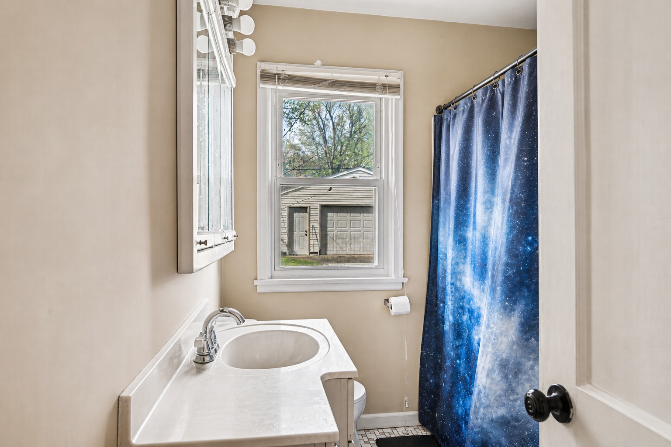
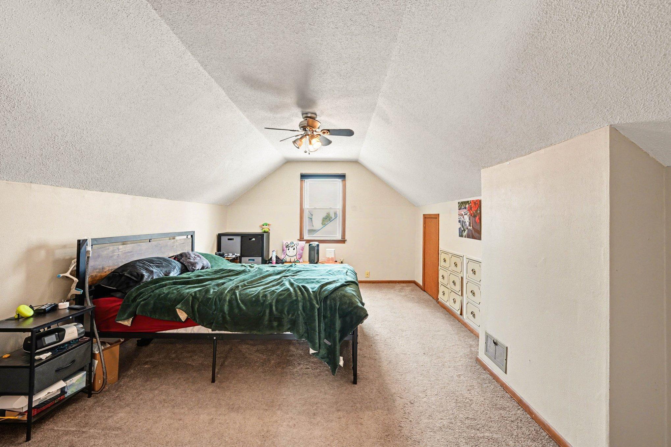
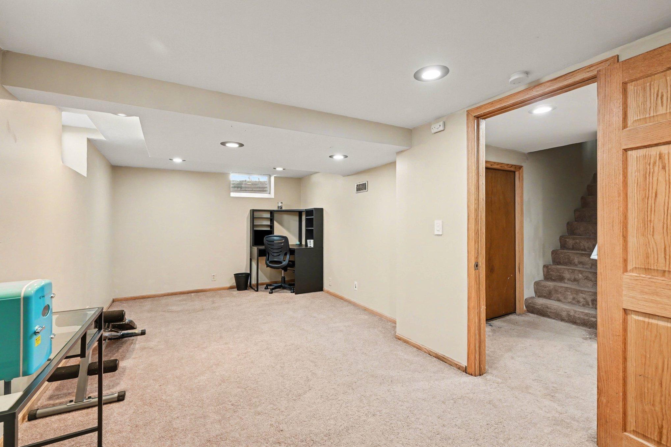
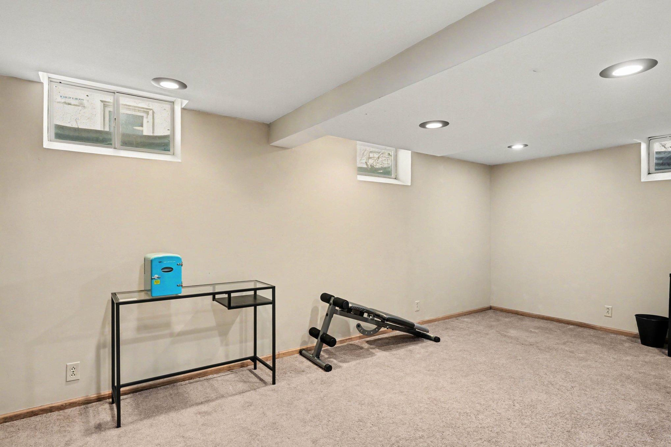
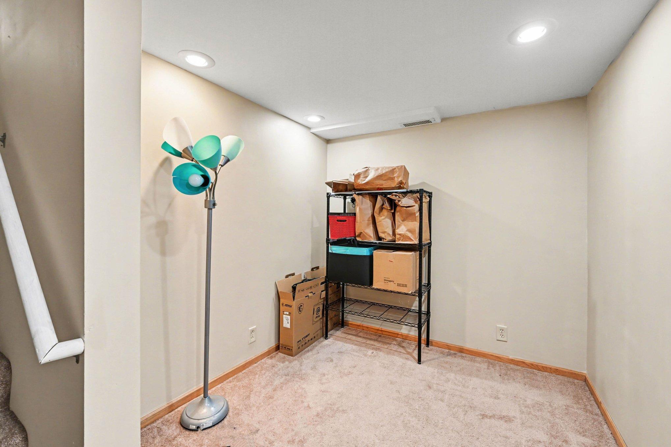
Move-In Ready in Battle Creek — Updated, Versatile & Turn-Key! Skip the stress of big-ticket repairs — this well-maintained Saint Paul gem has already done the heavy lifting for you! Featuring new furnace, central A/C, and water heater (2022) and new rear gutters (2026), the major mechanicals are done and ready to go — giving you long-term confidence from day one. Step inside to find a bright, move-in ready main level with comfortable living and dining areas filled with natural light, plus 3 bedrooms and a full bath thoughtfully laid out for easy everyday living. Downstairs, the large finished lower-level flex space opens up a world of possibilities — home office, workout room, playroom, game room, or cozy den. You decide. A second full bathroom on the lower level adds convenience and flexibility for guests or multi-generational living. Outside, the oversized 2-car garage delivers serious storage and workspace — a rare find in this price range — while the low-maintenance yard keeps weekends free for the things you love. Located in the sought-after Battle Creek neighborhood, you're minutes from Battle Creek Regional Park, local shopping, dining, and quick access to major commuter routes connecting you to downtown St. Paul and the Twin Cities metro. Whether you're a first-time buyer, downsizer, or savvy investor, this is the opportunity you've been waiting for. What a Tour this Gem for yourself — schedule your showing today!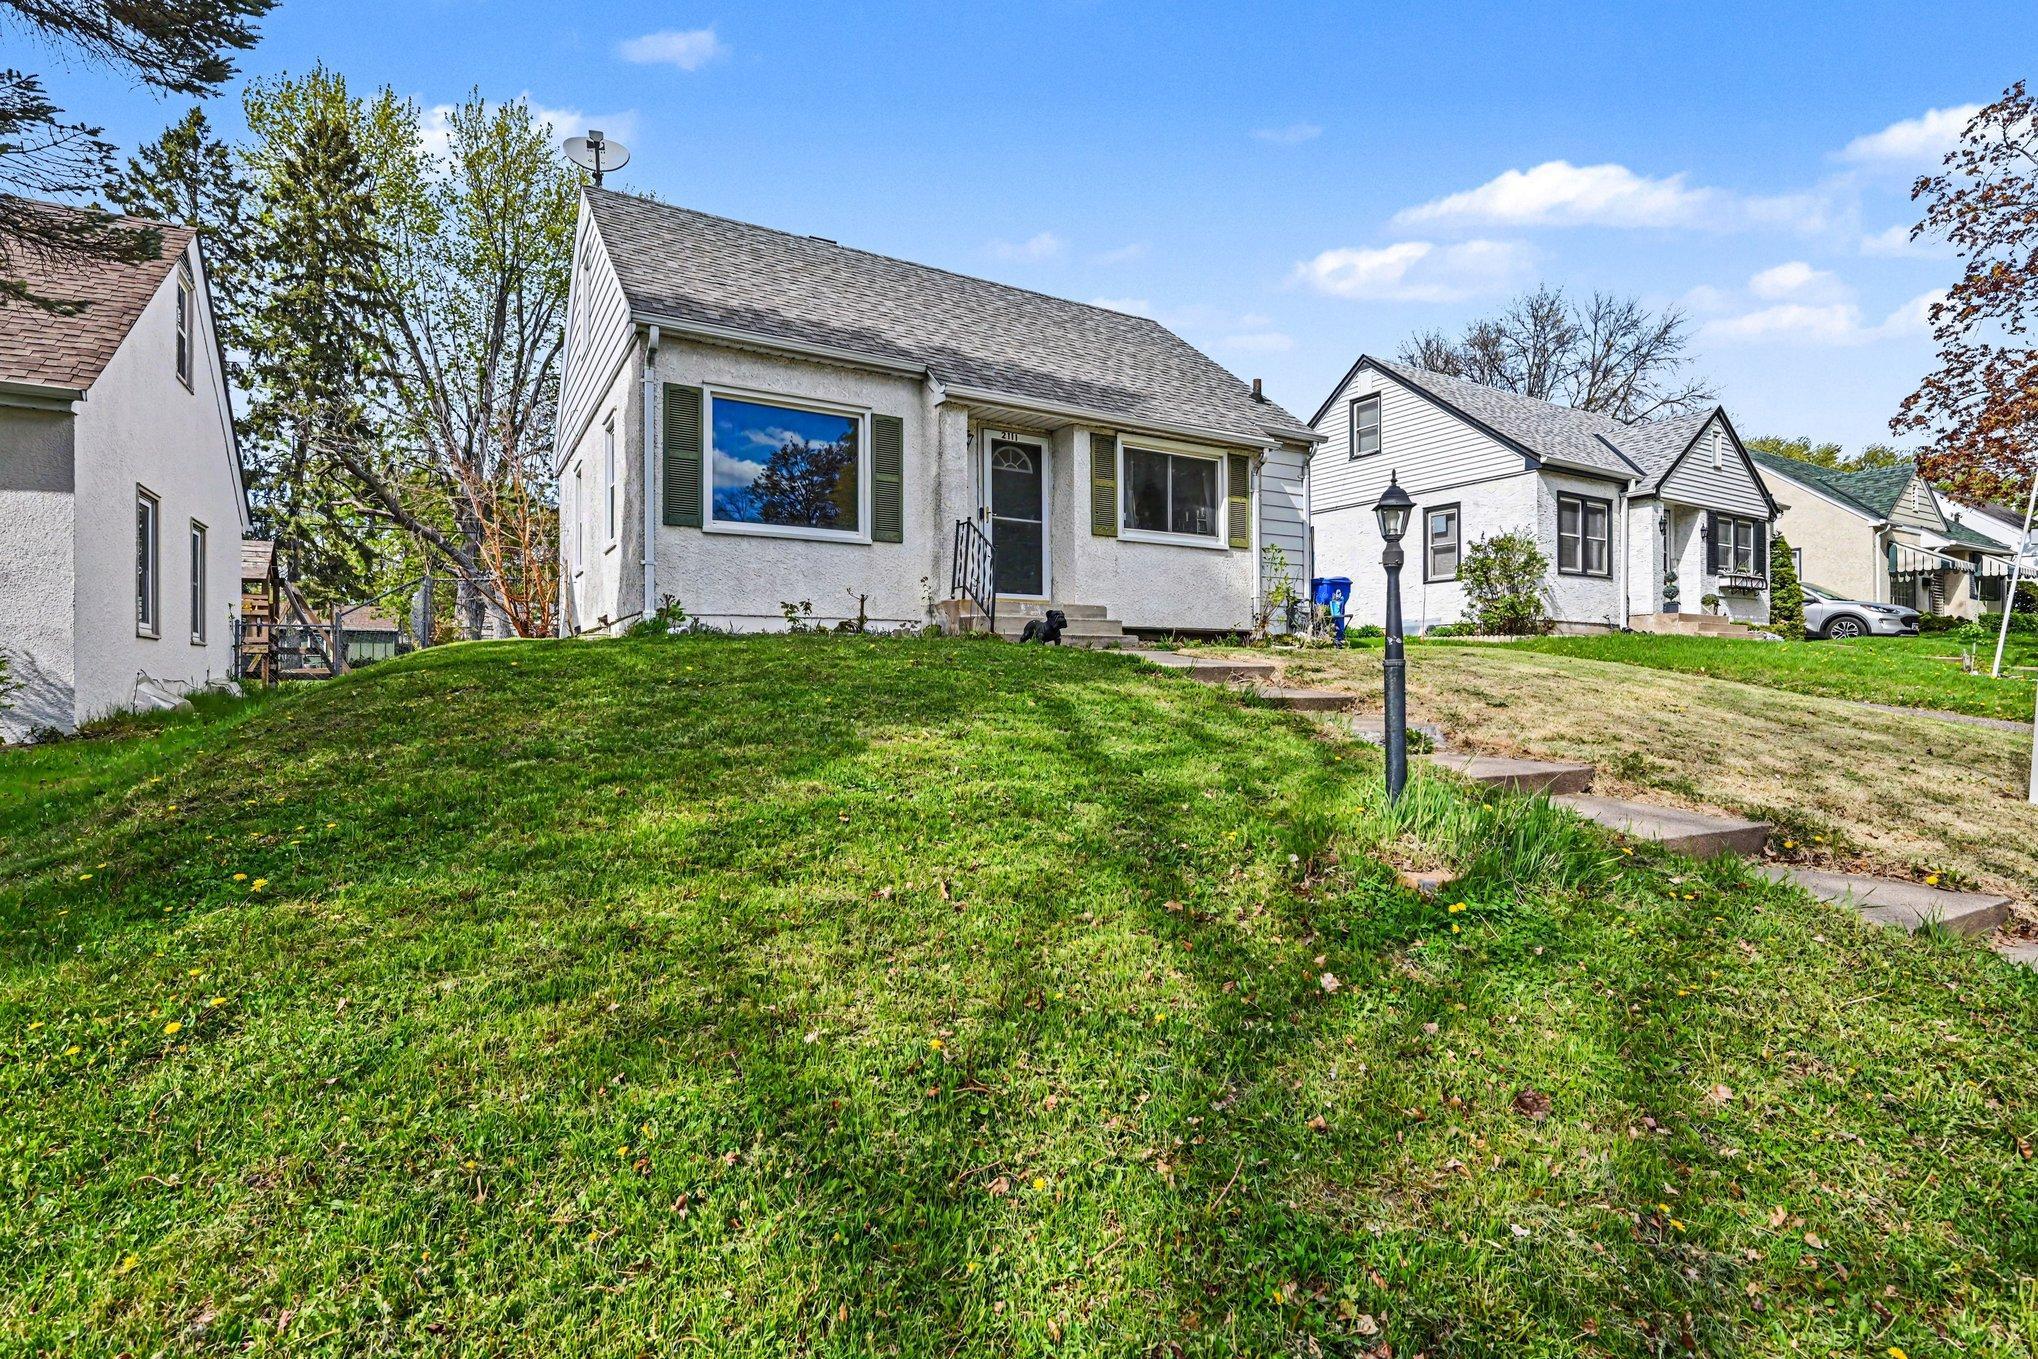
Property Information
Status: Active
Sub Type: ********
List Price: $265,000
MLS#: 7081987
Current Price: $265,000
Address: 2111 Fremont Avenue E, Saint Paul, MN 55119
City: Saint Paul
State: MN
Postal Code: 55119
Geo Lat: 44.957899
Geo Lon: -93.01142
Subdivision: Fooshes East Home Add
County: Ramsey
Property Description
Year Built: 1949
Lot Size SqFt: 6534
Gen Tax: 4701
Specials Inst: 1039
High School: St. Paul
Square Ft. Source:
Above Grade Finished Area:
Below Grade Finished Area:
Below Grade Unfinished Area:
Total SqFt.: 1875
Style: Array
Total Bedrooms: 3
Total Bathrooms: 2
Total Full Baths: 1
Garage Type:
Garage Stalls: 2
Waterfront:
Property Features
Exterior:
Roof:
Foundation:
Lot Feat/Fld Plain: Array
Interior Amenities:
Inclusions: ********
Exterior Amenities:
Heat System:
Air Conditioning:
Utilities: