


Property Listing
Description
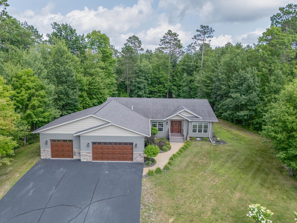
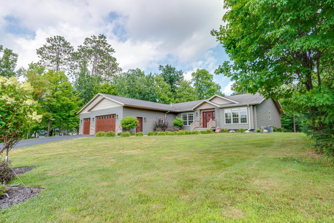
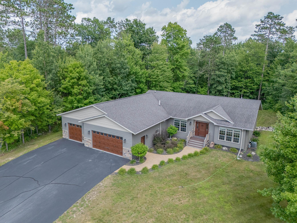
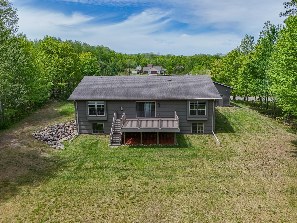
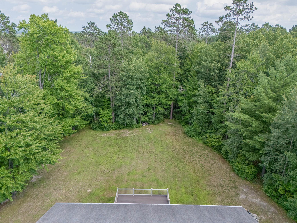
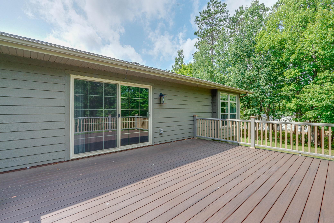
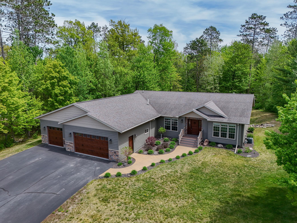
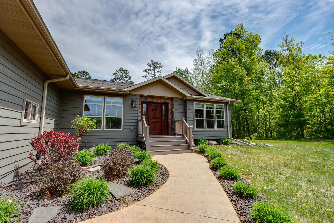
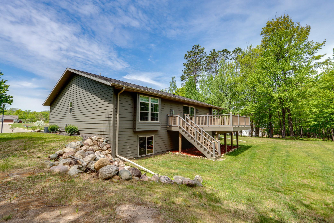
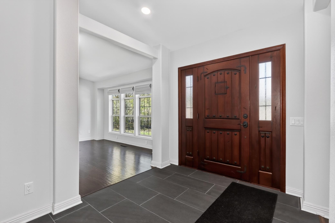
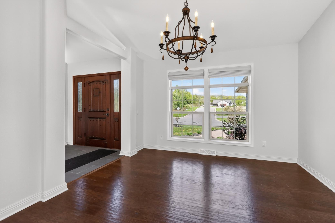
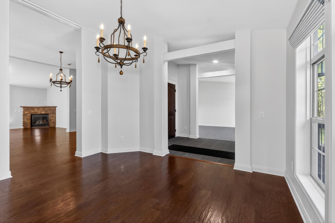
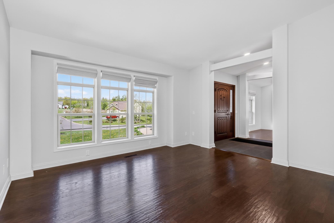
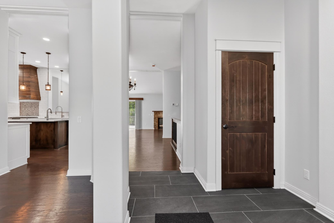
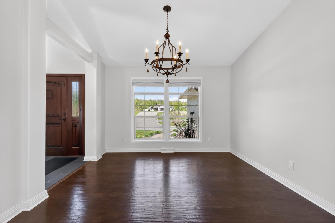
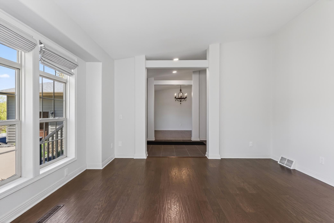
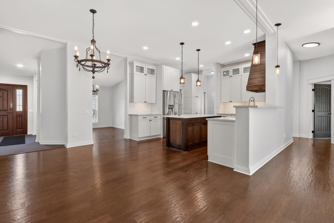
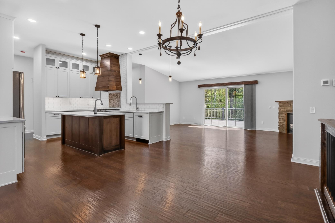
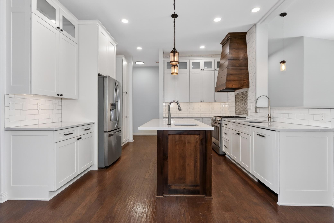
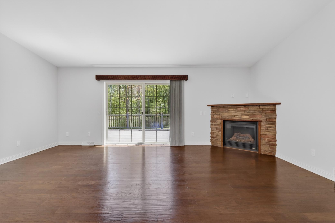
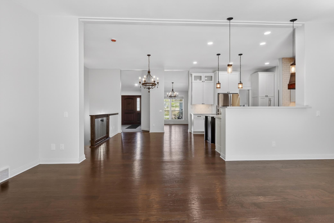
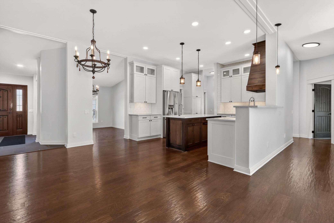
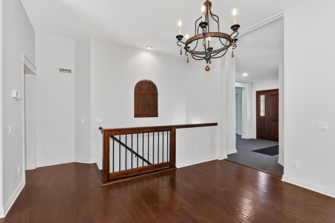
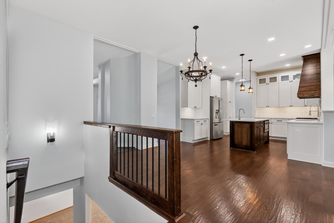
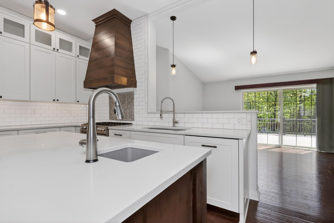
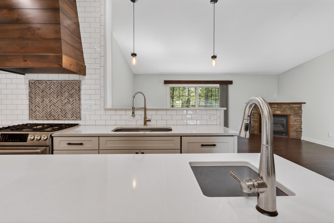
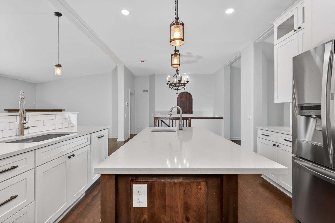
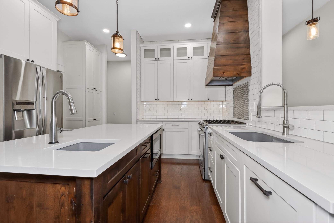
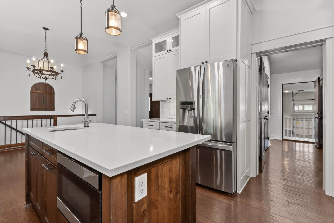
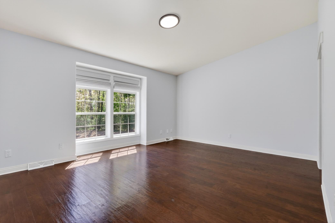
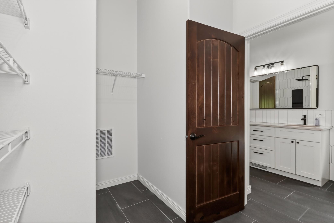
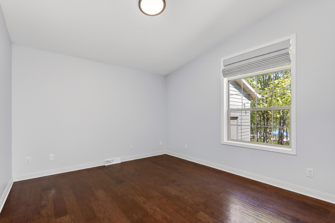
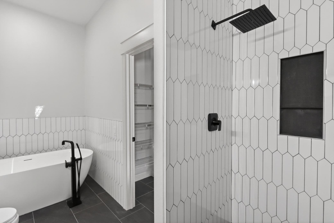
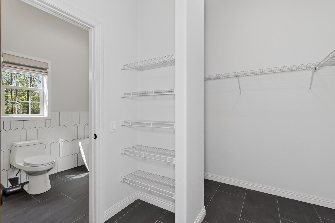
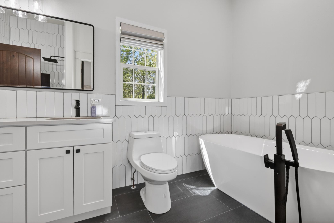
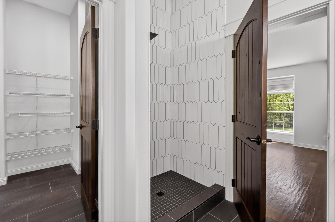
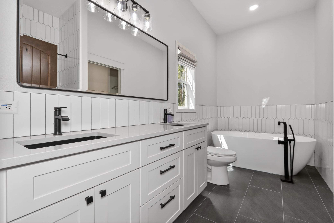
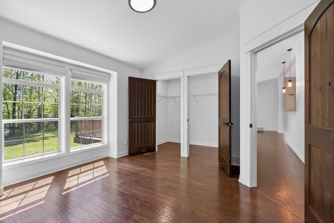
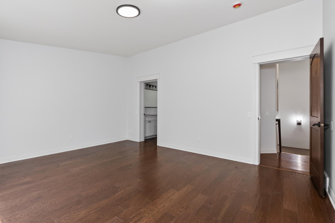
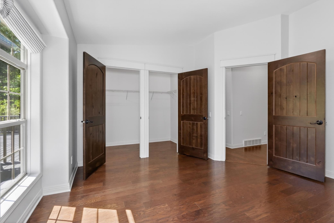
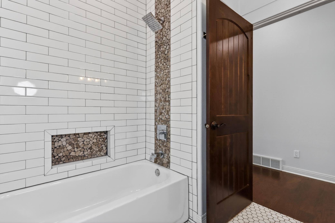
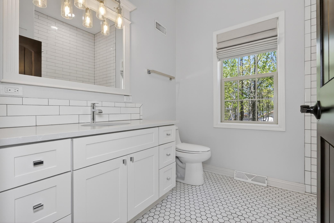
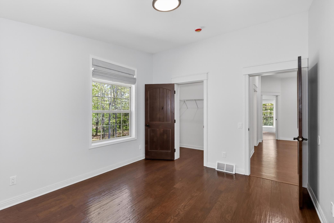
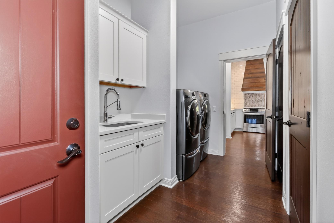
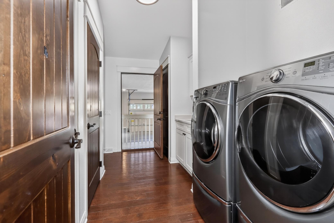
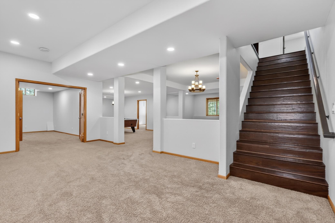
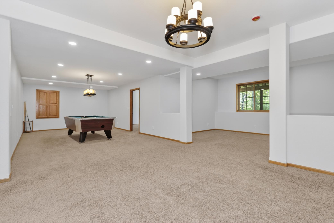
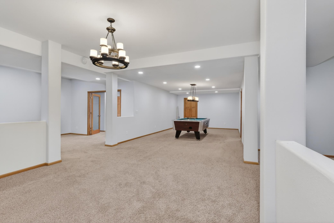
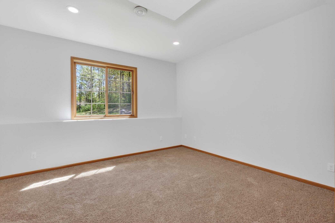
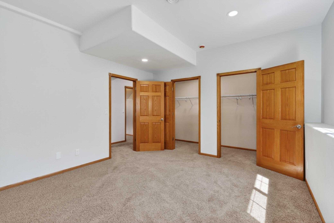
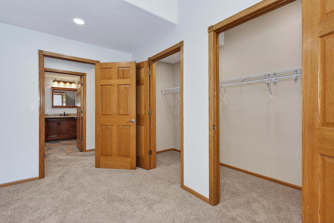
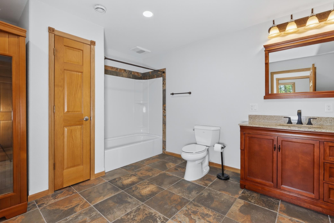
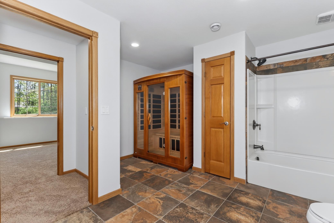
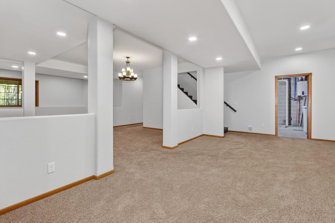
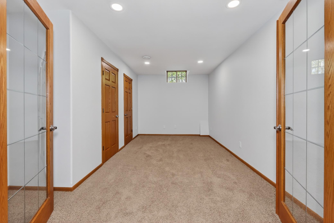
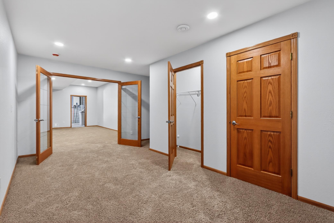
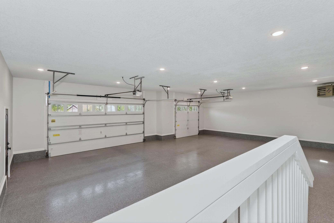
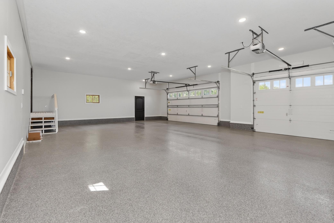
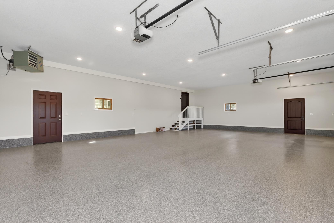
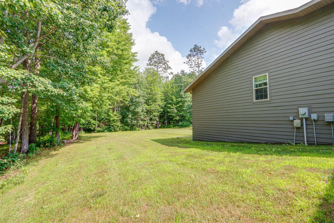
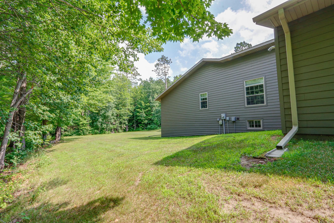
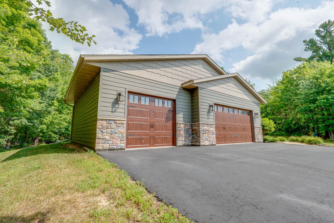
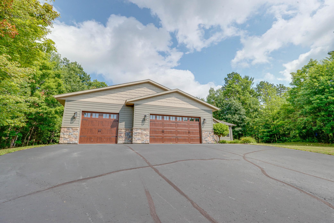
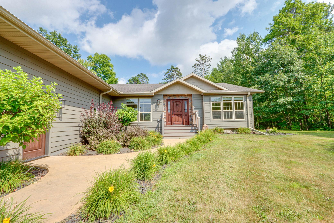
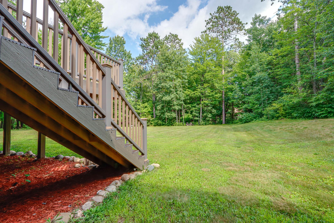
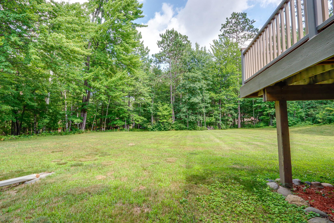
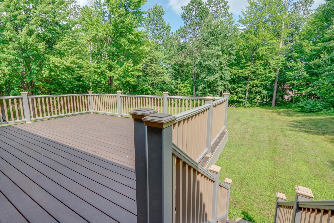
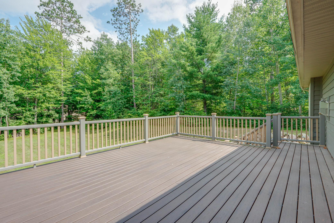


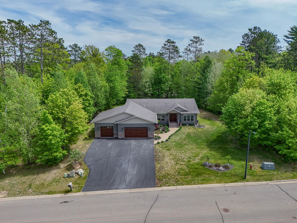
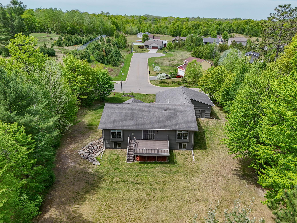
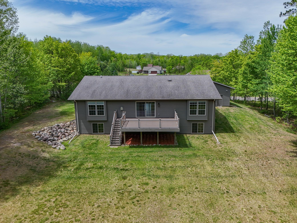
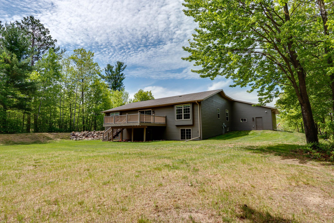
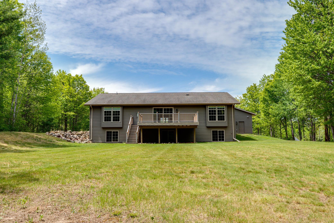
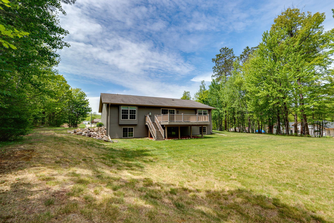
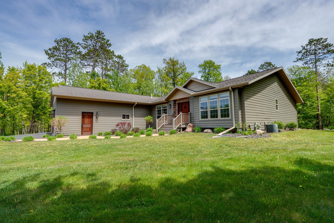
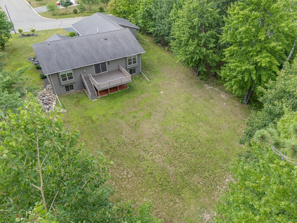
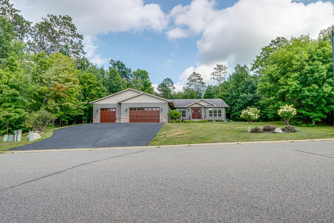
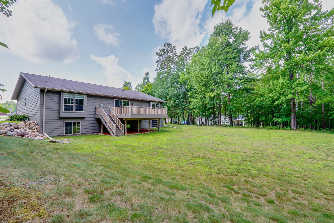
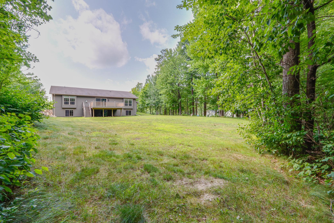
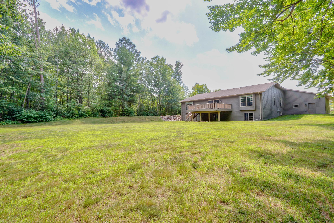
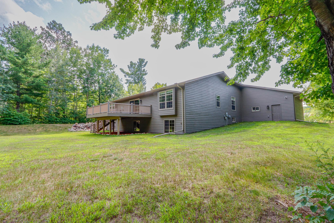
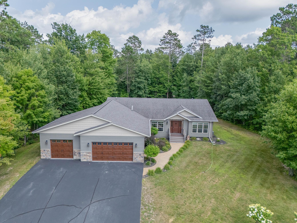
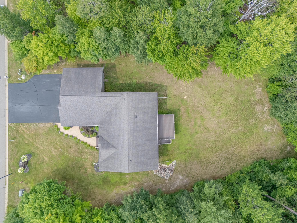
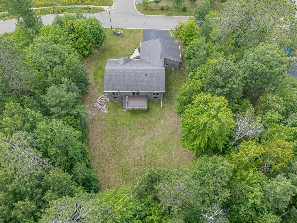
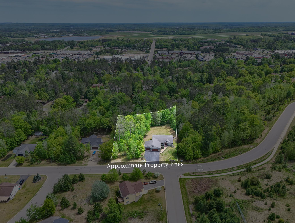
Every once in a while, a home comes along that is simply impressive. Built with over 4,500 square feet of thoughtfully designed living space, this 5-bedroom, 3-bath home offers the kind of room, quality, and comfort that's becoming increasingly difficult to find within the Grand Rapids city limits. Natural light pours through oversized windows, highlighting the soaring ceilings, rich hardwood floors, and spacious open floor plan. The kitchen was designed to be the heart of the home, featuring custom cabinetry, quartz countertops, and a center island. The primary suite offers the privacy buyers hope for, complete with a large walk-in closet, soaking tub, and beautifully tiled shower. Throughout the home, you'll find oversized closets, quality finishes, and well-planned spaces. Downstairs, the lower level feels bright and inviting thanks to high ceilings and large daylight windows that flood the space with natural light. Whether you need additional bedrooms, a family room, home gym, game room, or office space, there's room for it all! Outside, the beautifully landscaped half-acre private lot keeps you close to schools, shopping, restaurants, and everyday conveniences. Stamped concrete sidewalks, mature landscaping, and attractive curb appeal create a welcoming first impression, while the heated, insulated three-stall garage with sealed floors offers exceptional space for vehicles, hobbies, and storage. If you've been waiting for a home that offers generous square footage, quality construction, and an excellent in-town location, this is one you'll want to experience in person.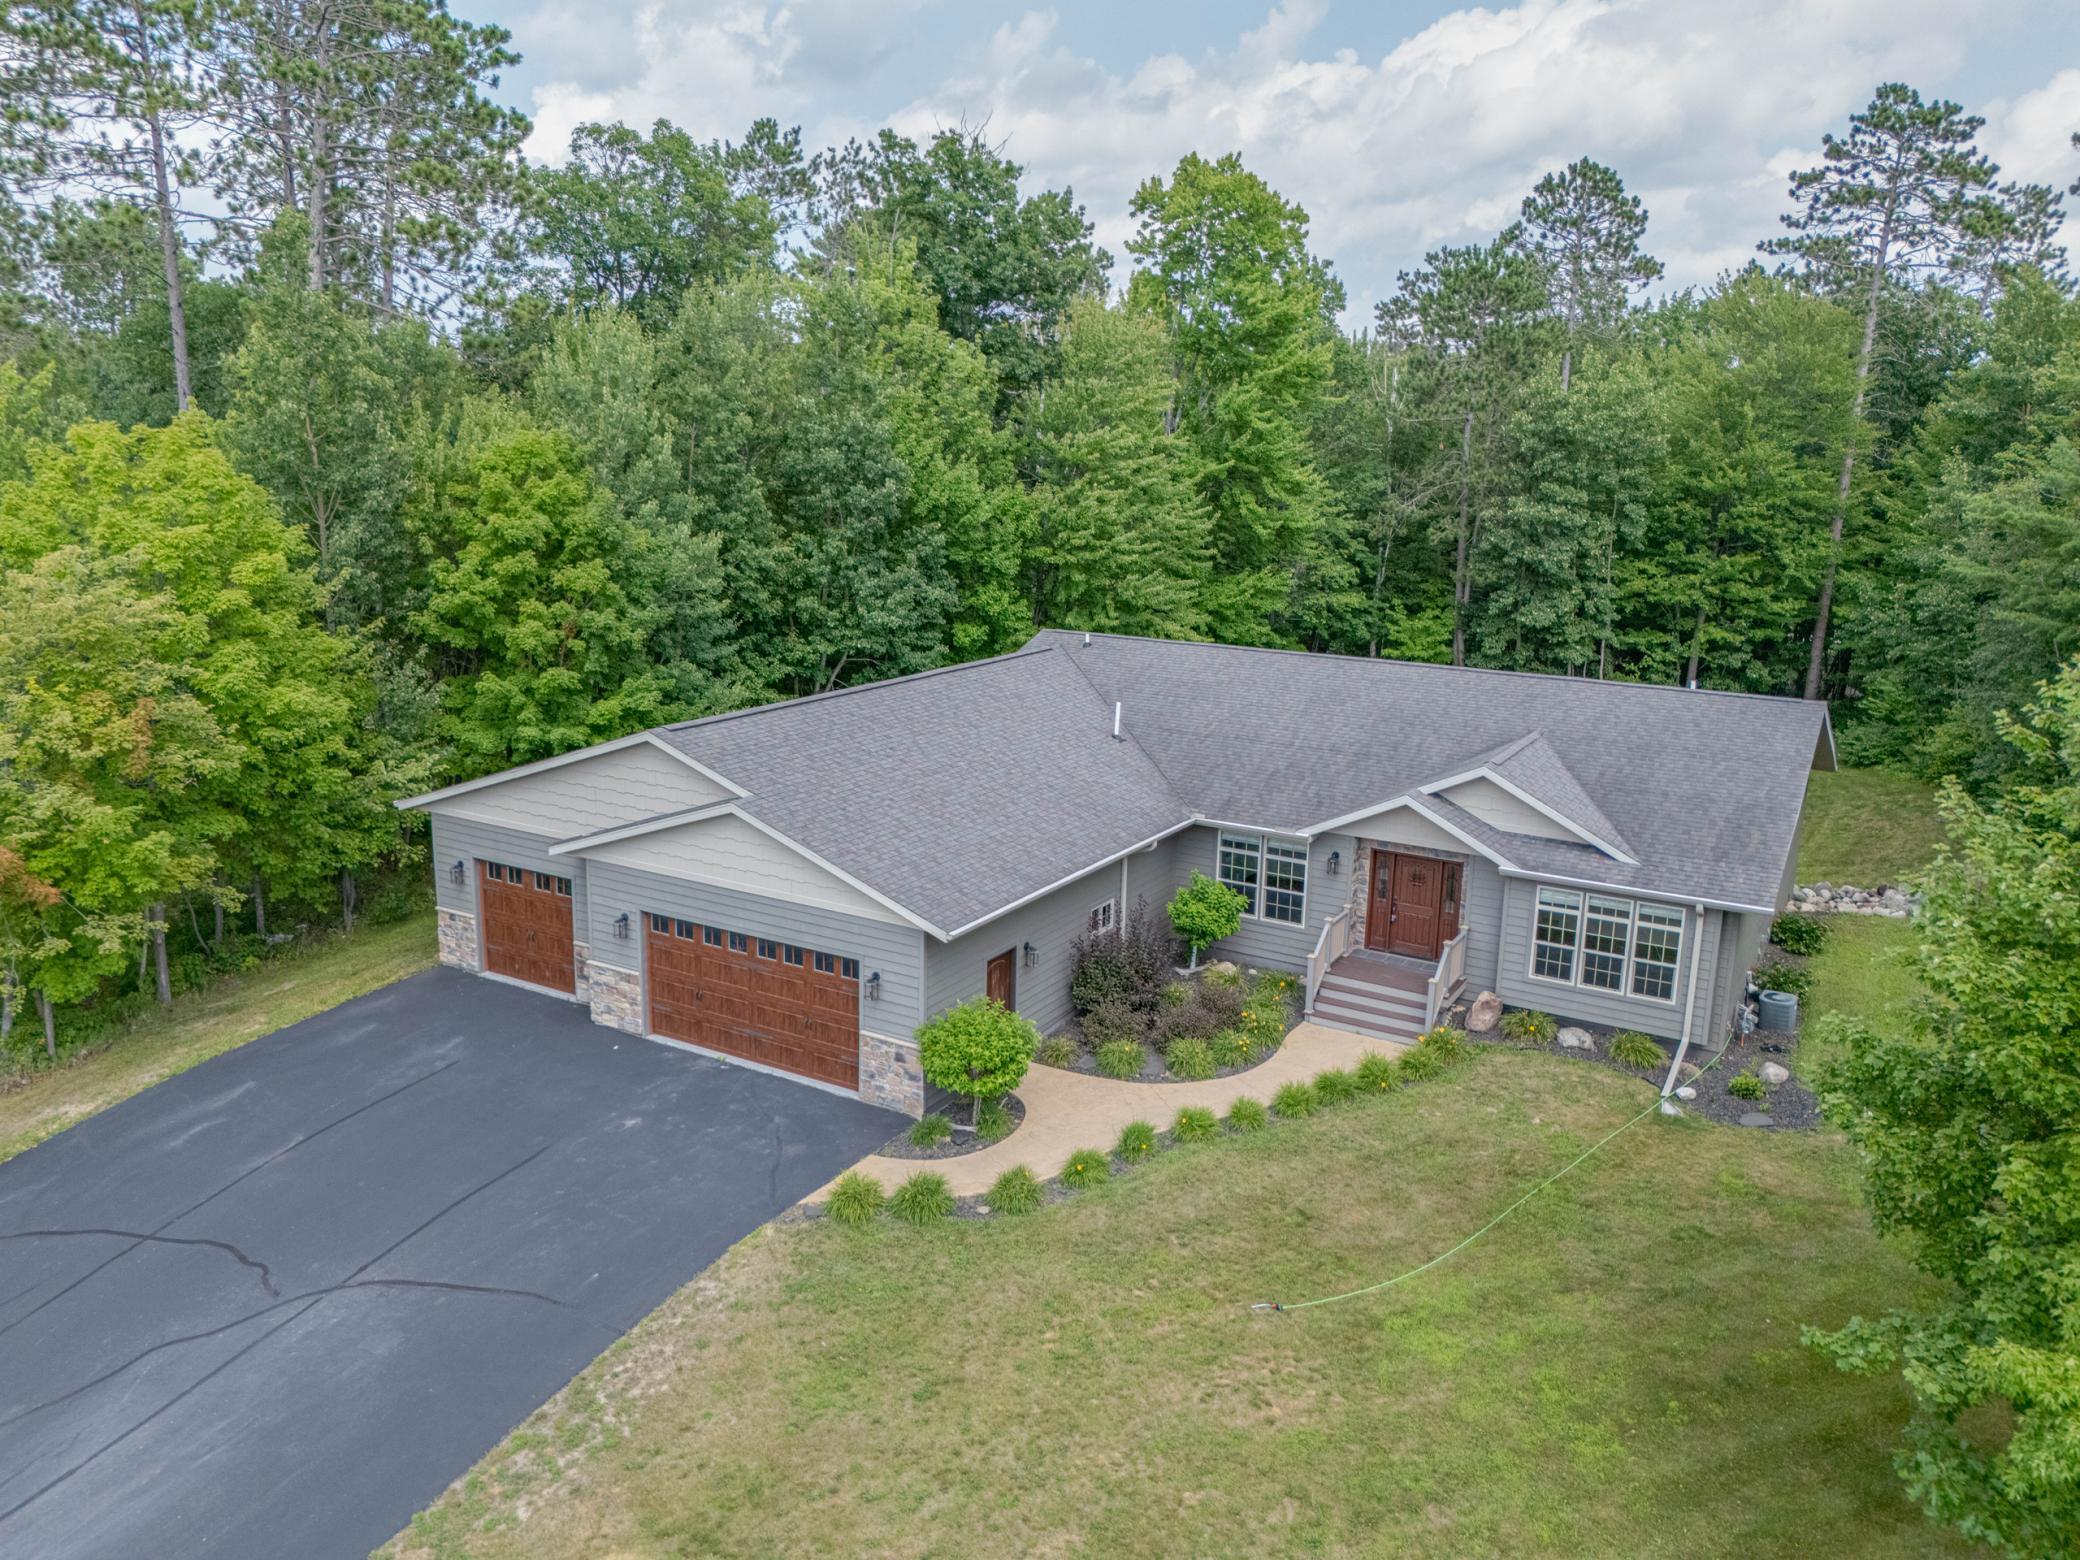
Property Information
Status: Active
Sub Type: ********
List Price: $720,000
MLS#: 7081903
Current Price: $720,000
Address: 1704 Forest Hills Avenue, Grand Rapids, MN 55744
City: Grand Rapids
State: MN
Postal Code: 55744
Geo Lat: 47.213664
Geo Lon: -93.53548
Subdivision: Forest Hills
County: Itasca
Property Description
Year Built: 2006
Lot Size SqFt: 22215.6
Gen Tax: 6965
Specials Inst: 0
High School: Grand Rapids
Square Ft. Source:
Above Grade Finished Area: 2317
Below Grade Finished Area: 2217
Below Grade Unfinished Area:
Total SqFt.: 4634
Style: Array
Total Bedrooms: 5
Total Bathrooms: 3
Total Full Baths: 3
Garage Type:
Garage Stalls: 3
Waterfront:
Property Features
Exterior:
Roof:
Foundation:
Lot Feat/Fld Plain:
Interior Amenities:
Inclusions: ********
Exterior Amenities:
Heat System:
Air Conditioning:
Utilities: