


Property Listing
Description
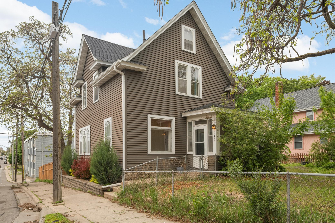
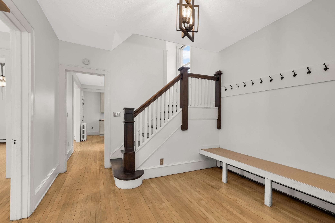
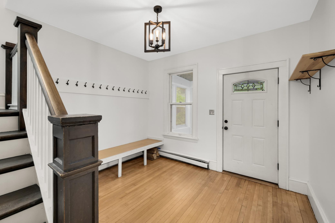
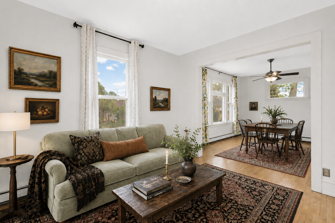
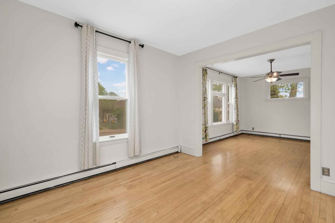
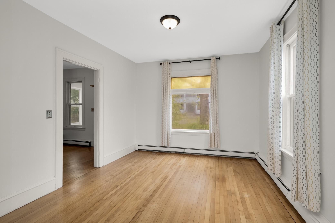
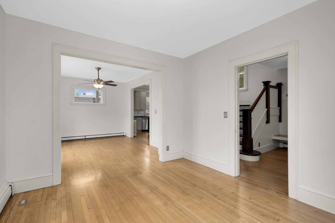
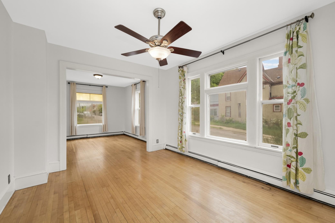
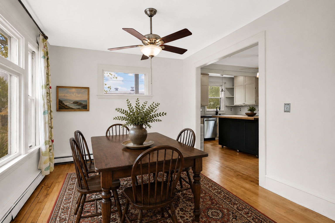
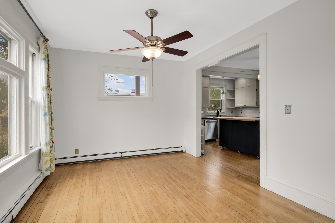
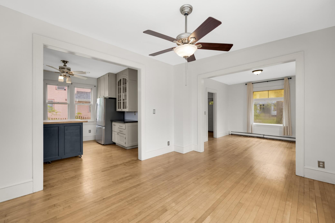
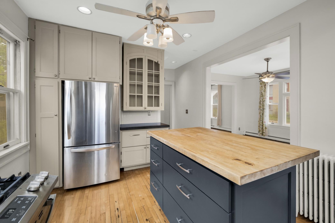
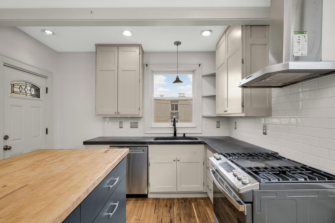
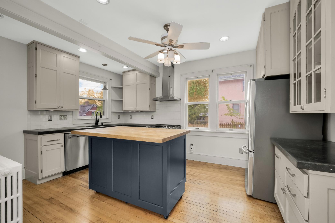
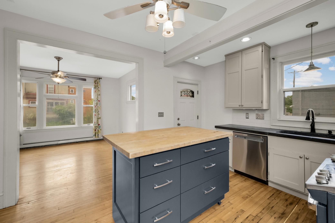
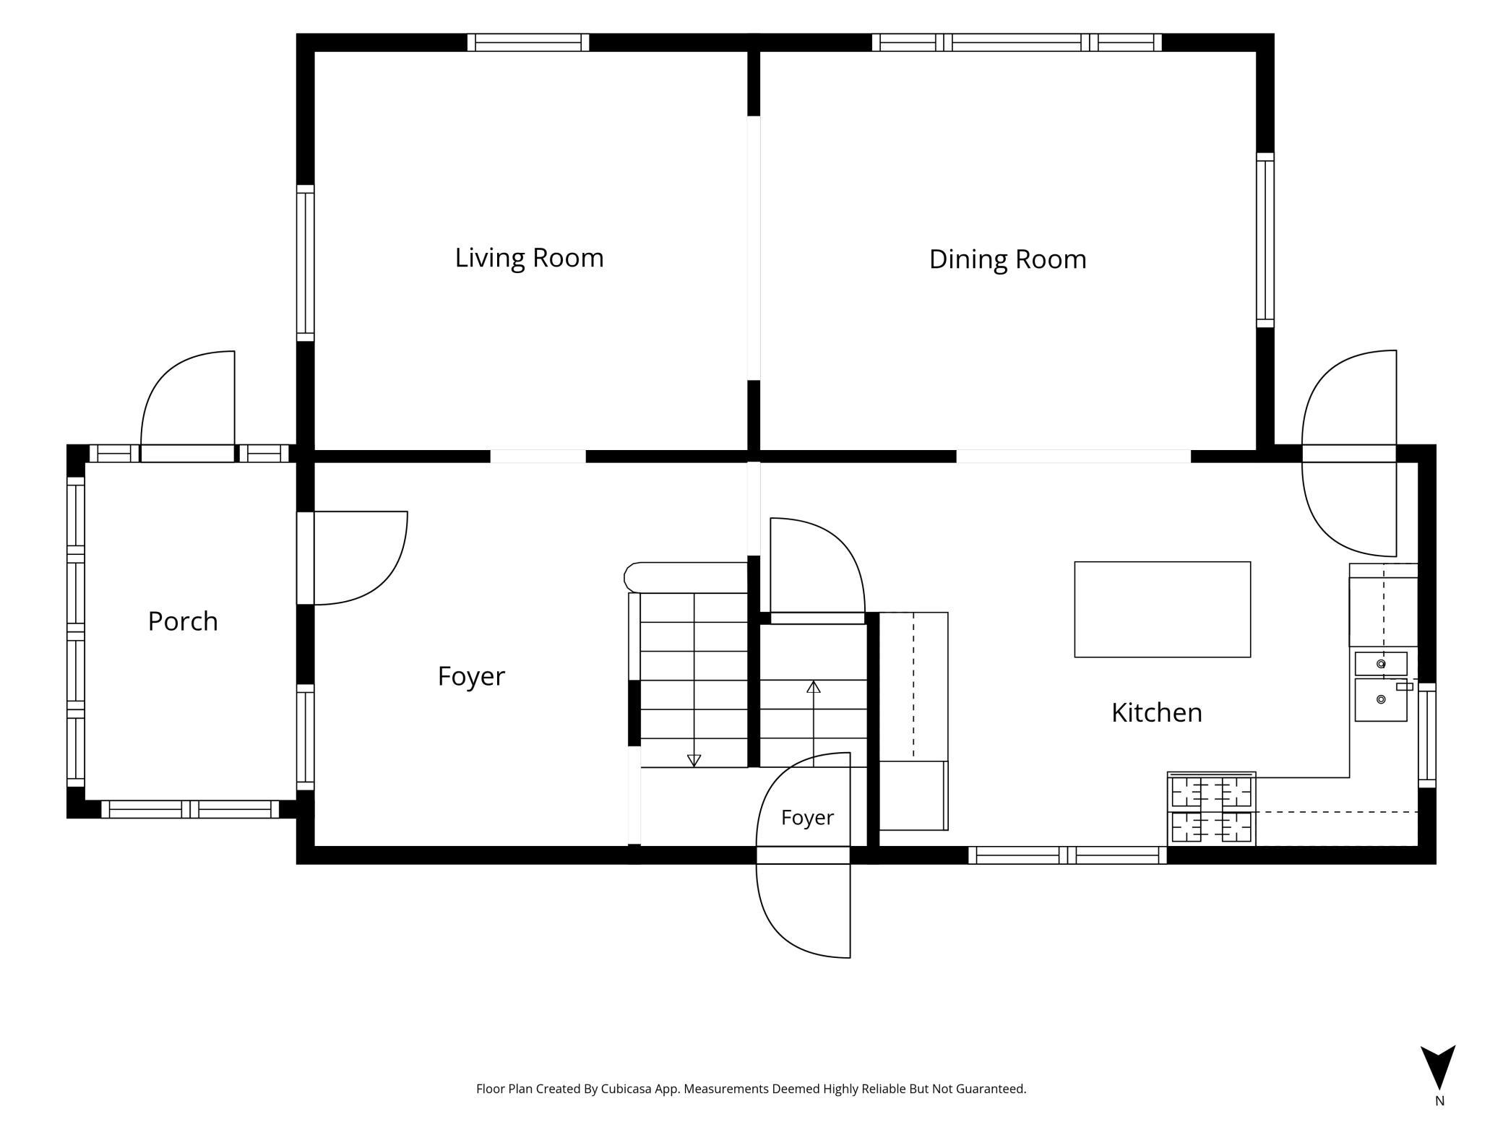
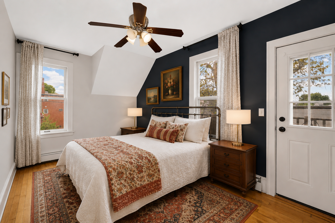
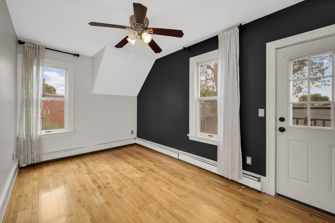
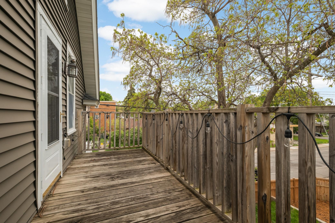
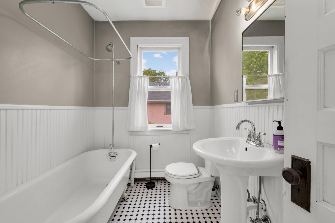
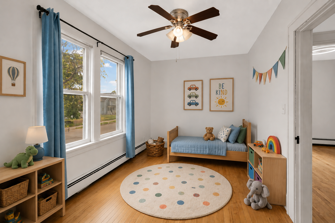
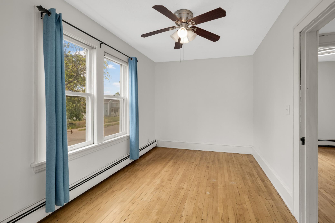
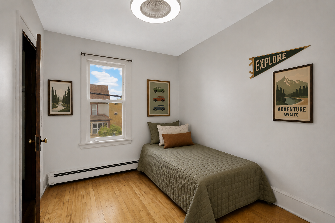
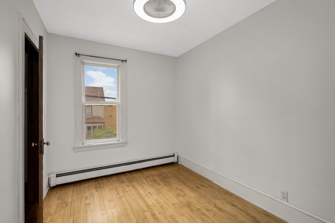
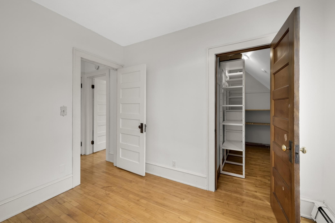
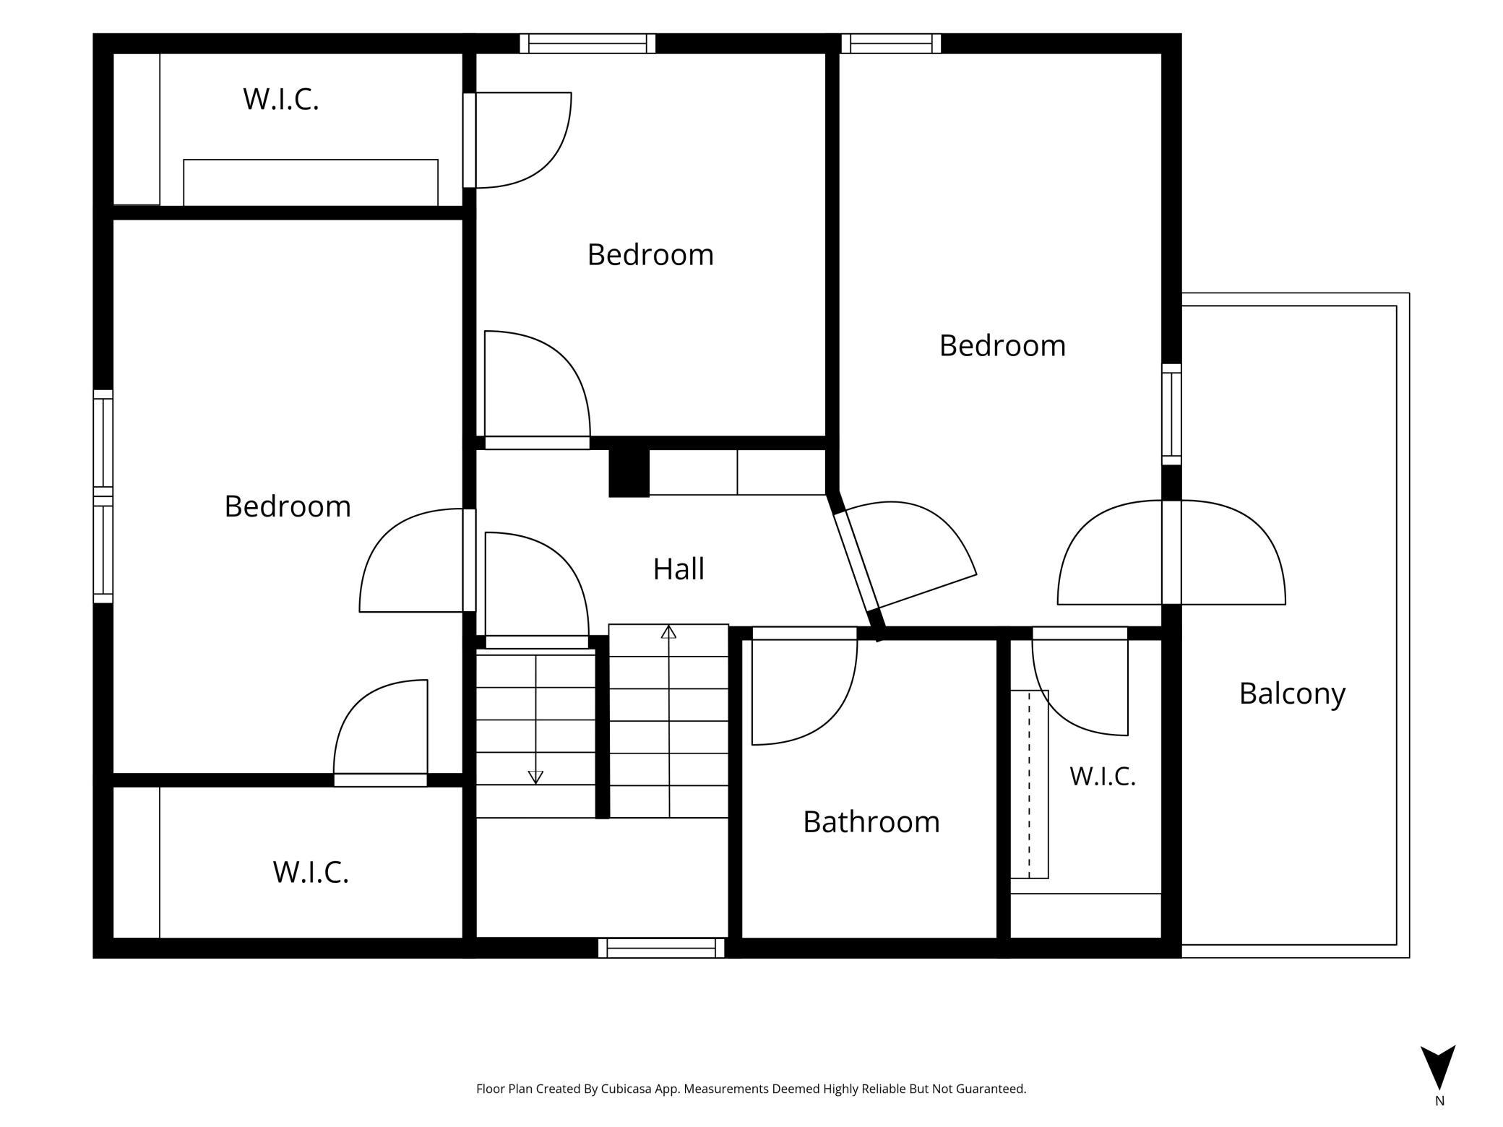
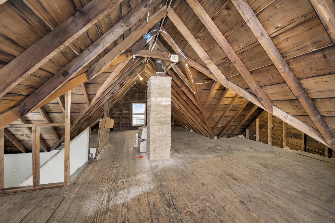
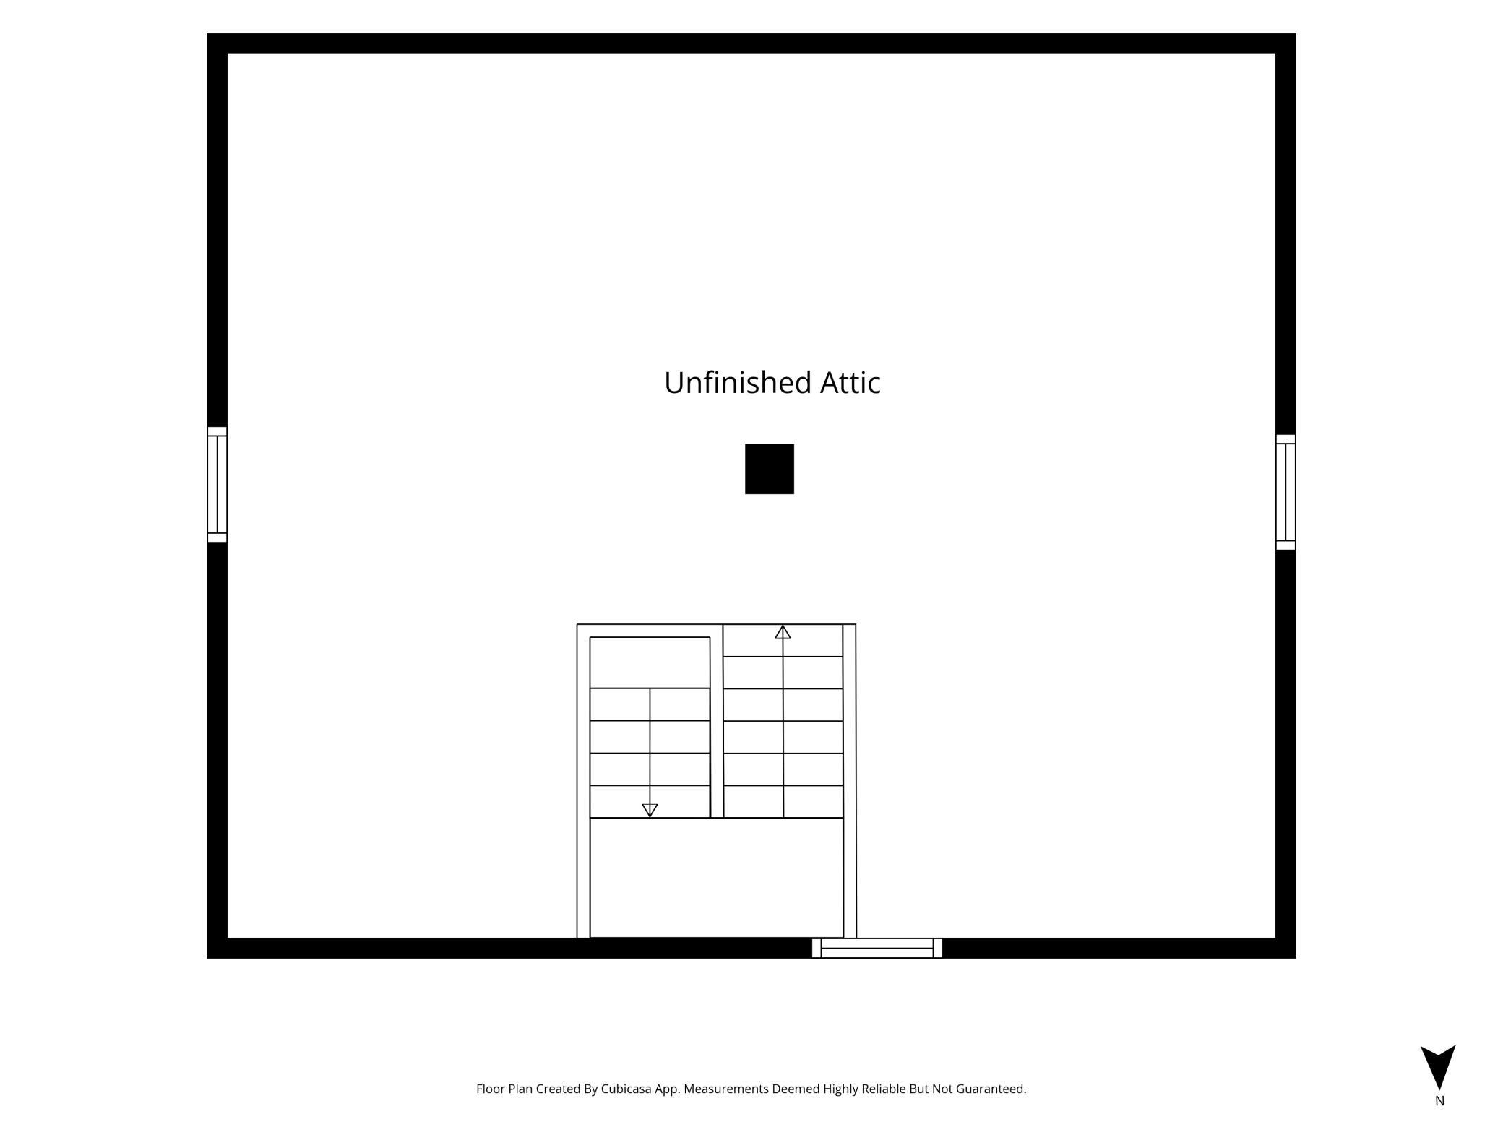
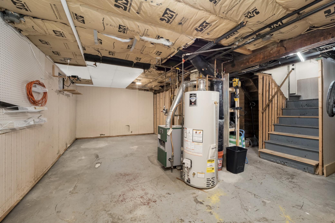
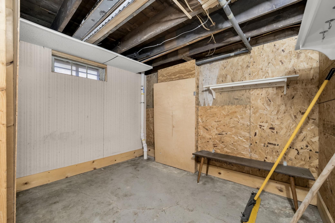
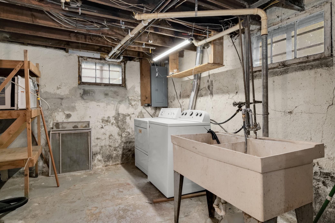
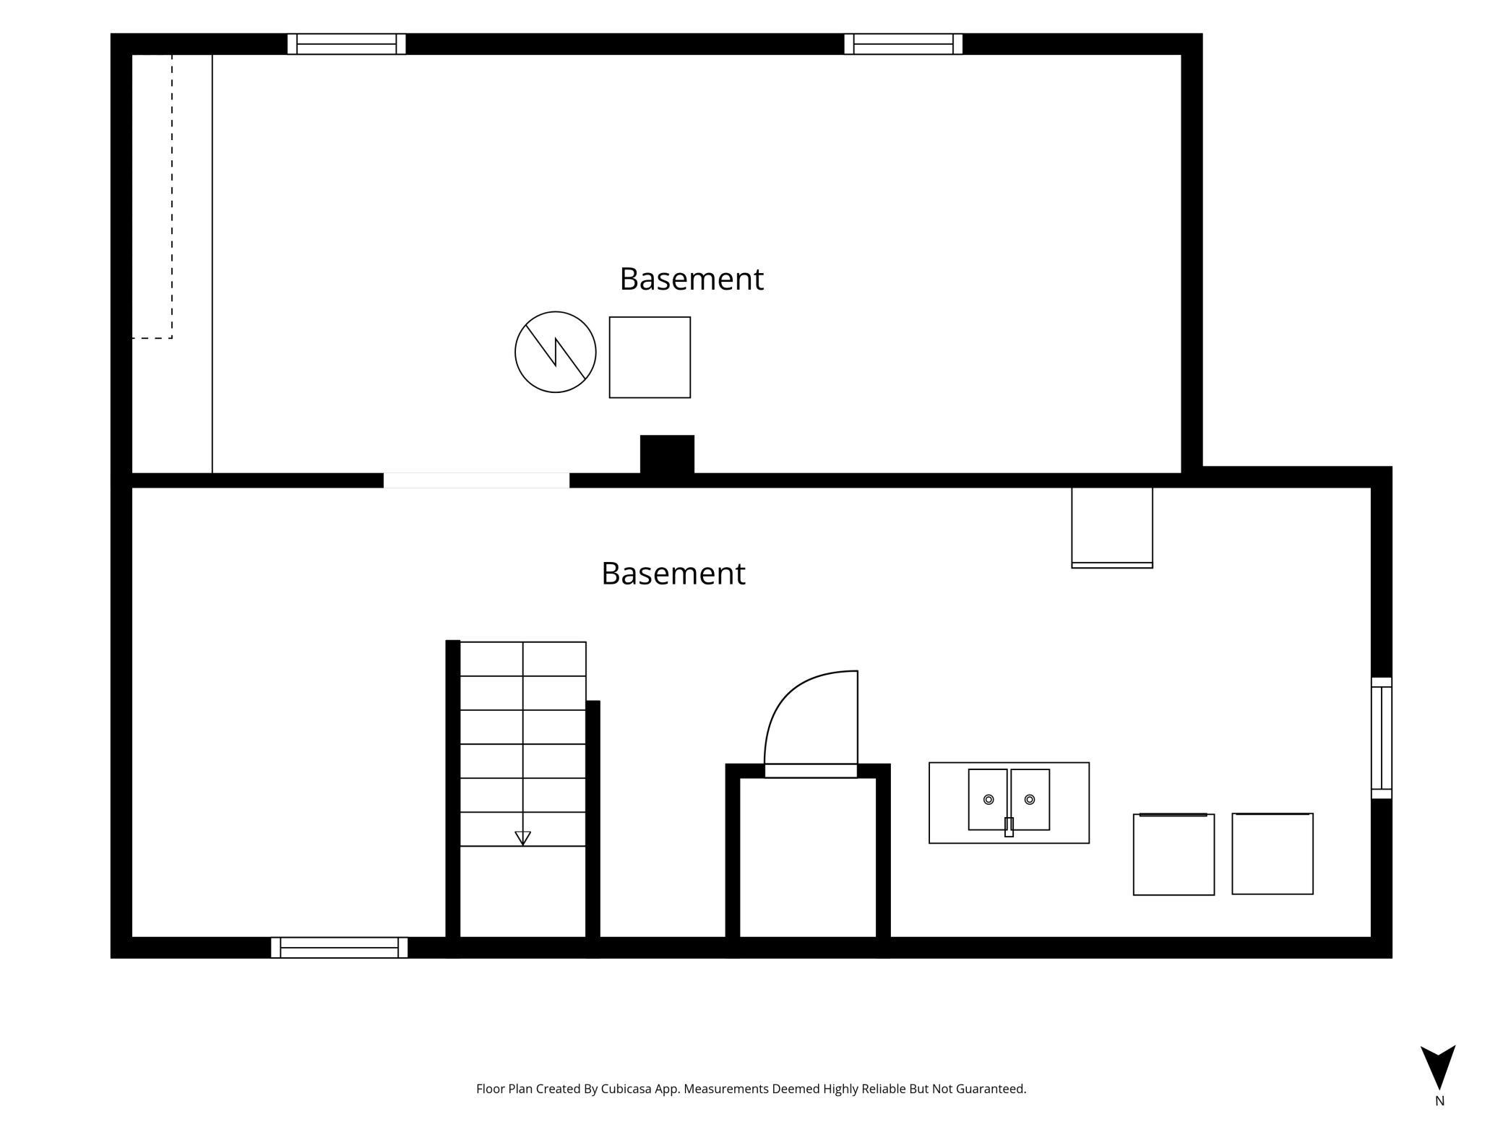
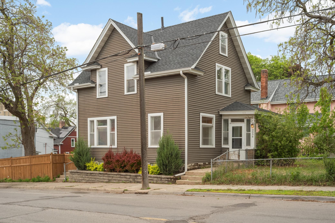
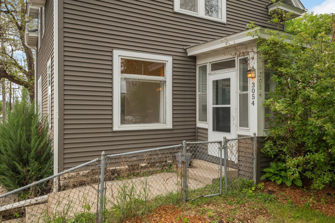
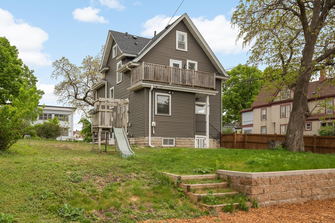
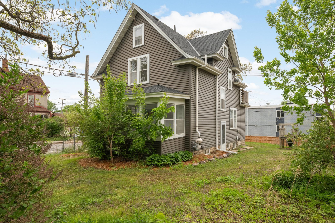
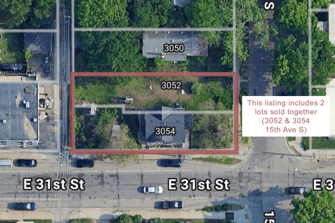
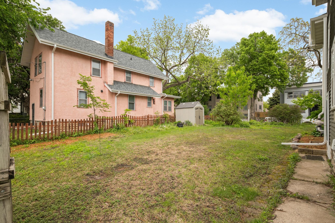
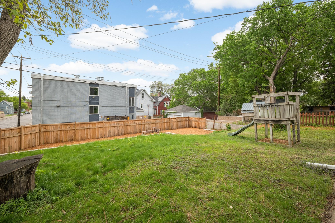
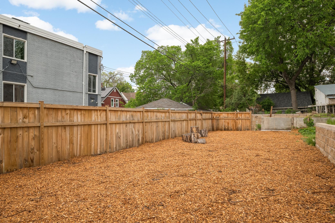
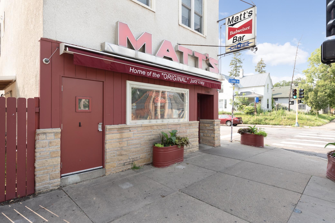
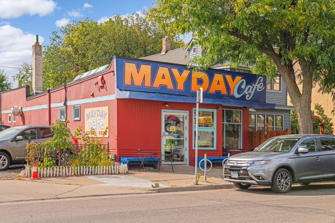
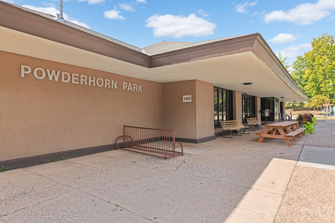
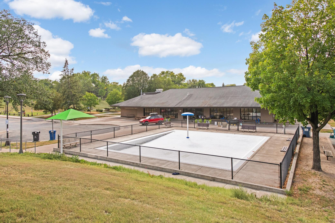
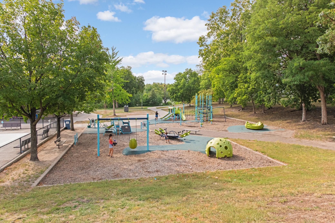
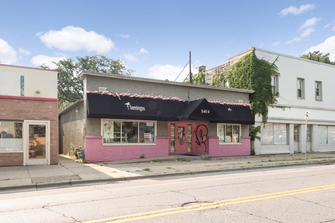
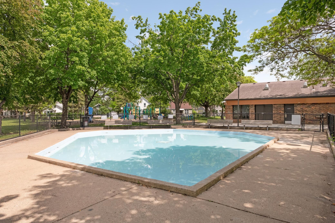
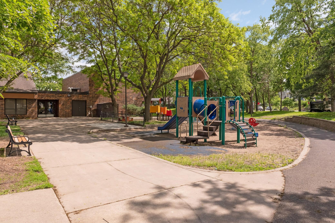
Don’t miss this beautiful, spacious 2-story, 3-bedroom home featuring an oversized, fenced yard and a stylish, updated kitchen. This well-maintained home is full of charming details, including a beautiful foyer with built-in bench and an open staircase and large windows in the formal dining room. The main level has a great flow between the spacious living room, dining room, and gorgeous kitchen. You’ll enjoy cooking in this home’s beautifully updated kitchen with a convenient, movable island with great storage drawers and a butcher block countertop. The kitchen is a true highlight of this home, with a great layout for cooking and hosting, lots of cabinet space, and stainless steel appliances. Upstairs you’ll enjoy the convenience of having all 3 bedrooms all on the same level, as well as a full bathroom with a clawfoot tub/shower, and each bedroom boasts its own walk-in closet (truly rare!). The rear bedroom also has a doorway out to a rooftop balcony overlooking the spacious backyard. The home’s lower level includes a laundry room and potential to finish a family room space. This home also has a bonus unfinished space in the walk-up attic. This home sits on a unique double lot, and this extra-large lot has a fully fenced yard, with lots of room for relaxing or gardening. The rear of the lot offers room to build a garage on the lower part of the back yard which is level with the alley. You’ll also love living in this vibrant neighborhood close to excellent neighborhood restaurants, Powderhorn Park, and lots of great local businesses.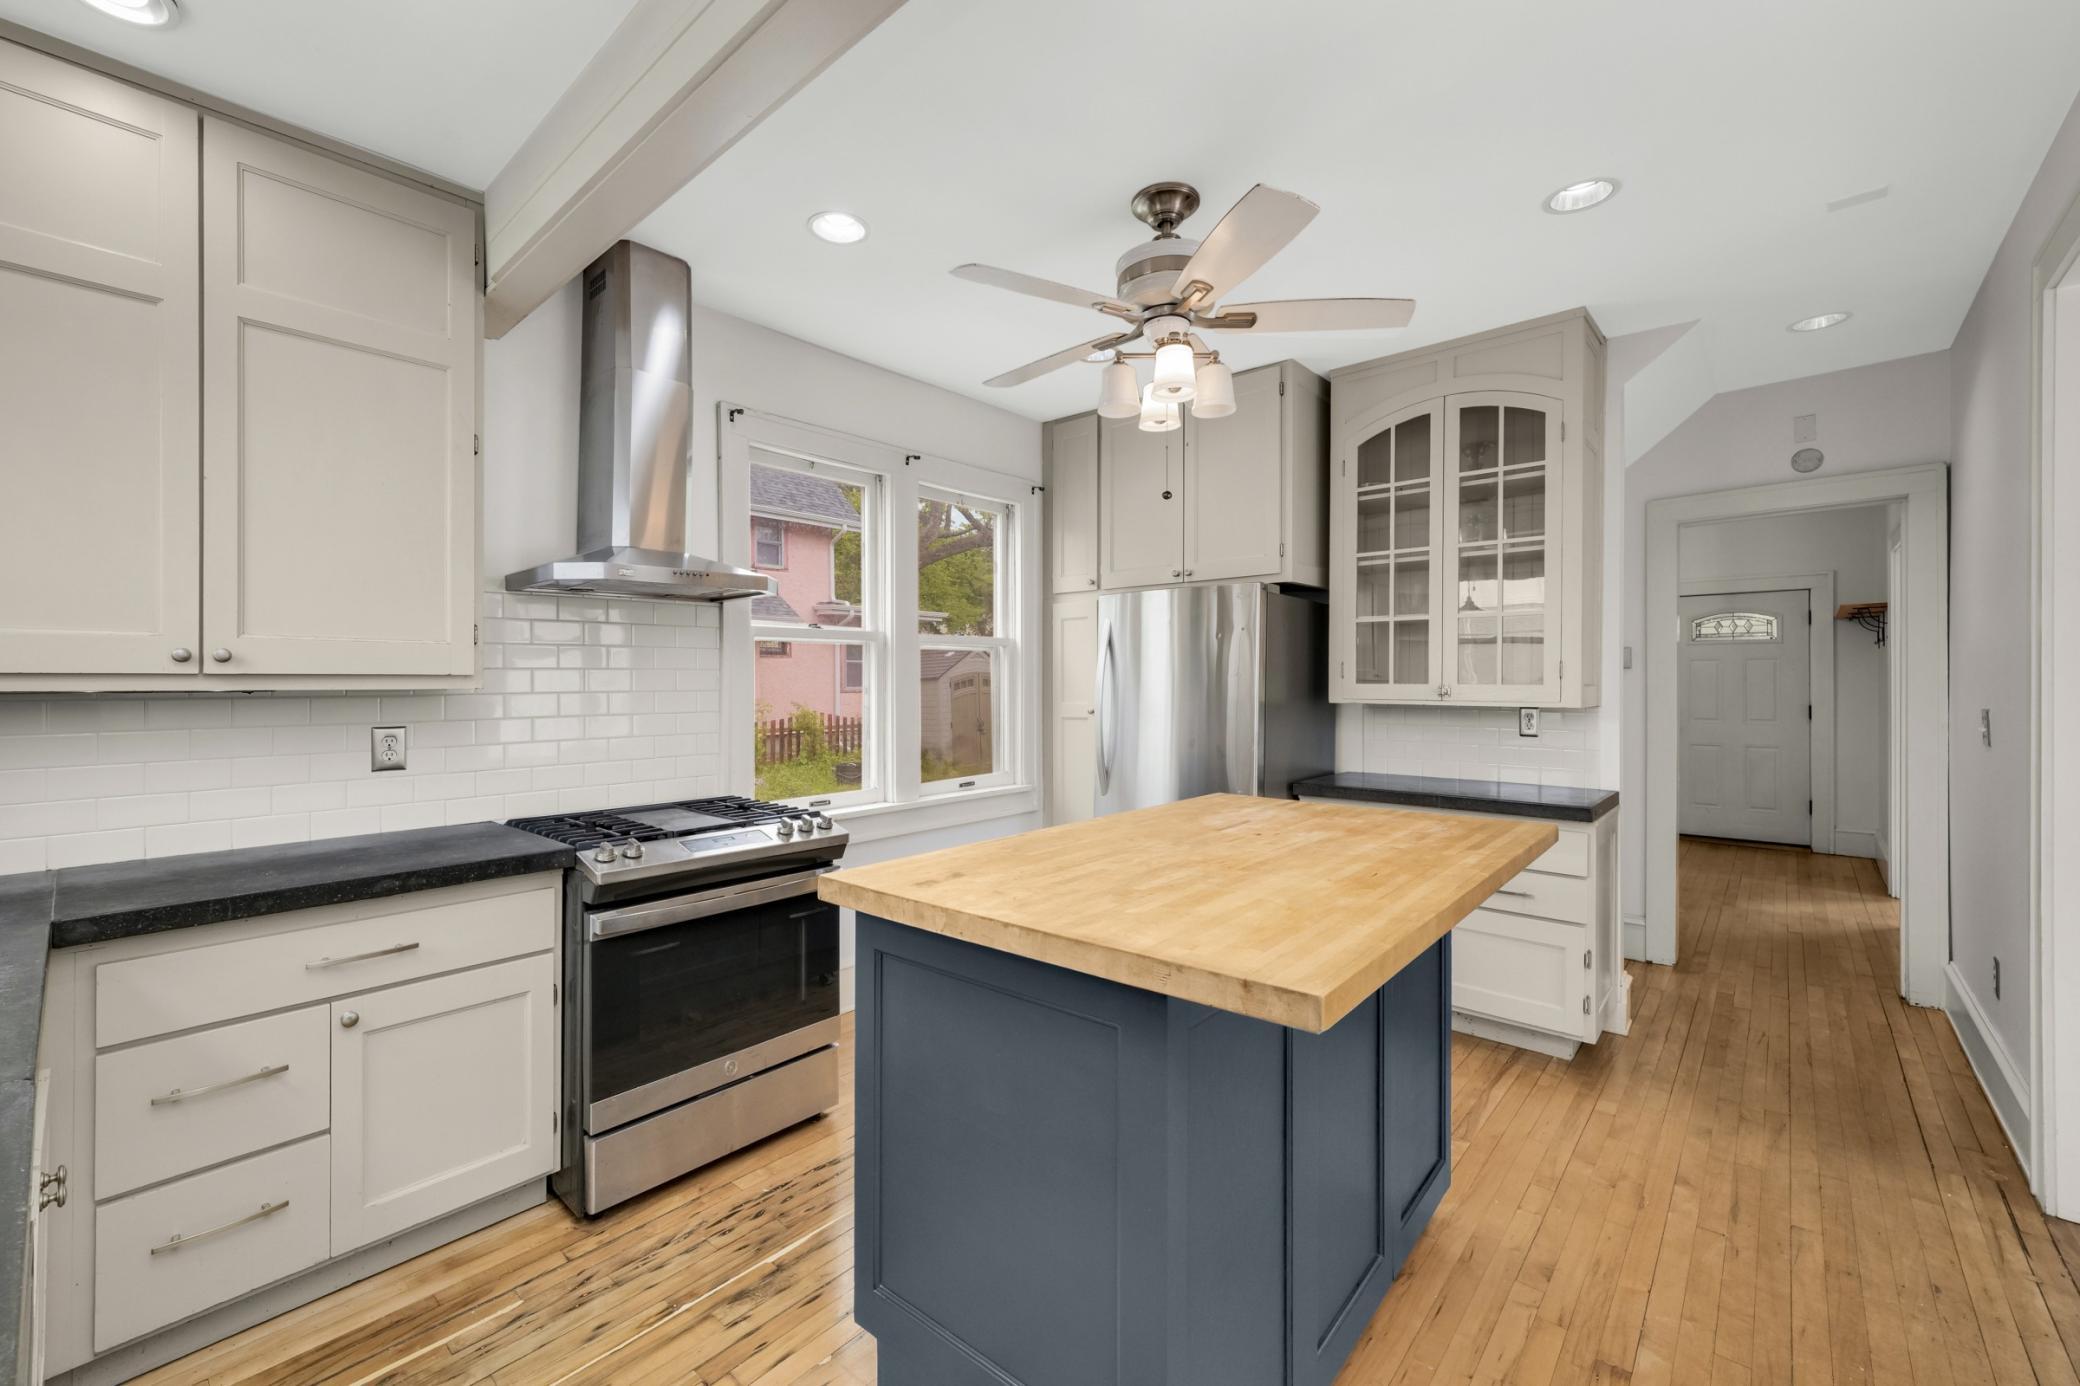



Property Information
Status: Active
Sub Type: ********
List Price: $299,900
MLS#: 7081791
Current Price: $299,900
Address: 3054 15th Avenue S, Minneapolis, MN 55407
City: Minneapolis
State: MN
Postal Code: 55407
Geo Lat: 44.94666
Geo Lon: -93.254131
Subdivision: Williams Add
County: Hennepin
Property Description
Year Built: 1914
Lot Size SqFt: 7405.2
Gen Tax: 5539
Specials Inst: 0
High School: Minneapolis
Square Ft. Source:
Above Grade Finished Area:
Below Grade Finished Area:
Below Grade Unfinished Area:
Total SqFt.: 2136
Style: Array
Total Bedrooms: 3
Total Bathrooms: 1
Total Full Baths: 1
Garage Type:
Garage Stalls: 0
Waterfront:
Property Features
Exterior:
Roof:
Foundation:
Lot Feat/Fld Plain: Array
Interior Amenities:
Inclusions: ********
Exterior Amenities:
Heat System:
Air Conditioning:
Utilities: