


Property Listing
Description
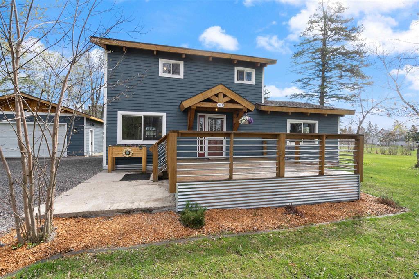
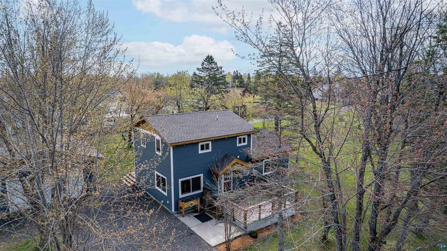
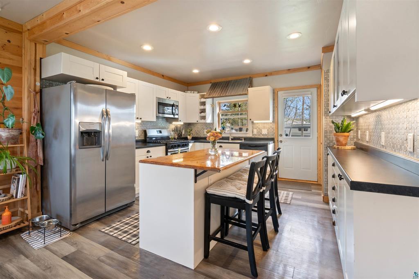
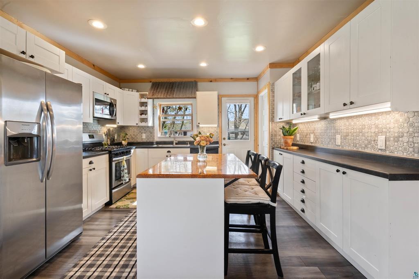
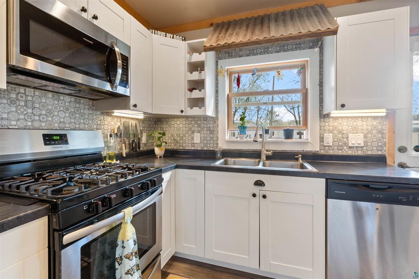
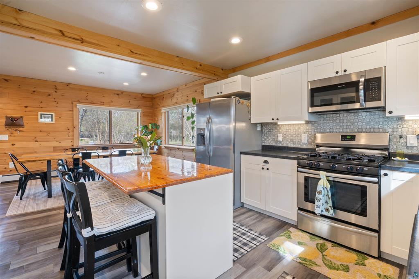
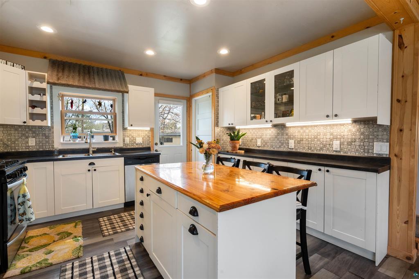
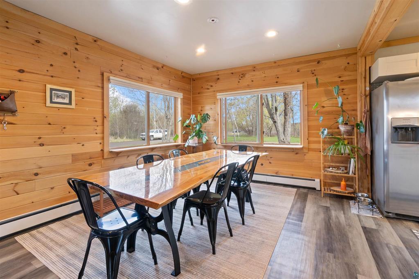
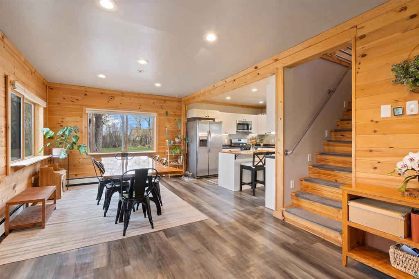
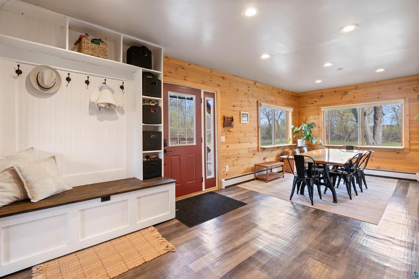
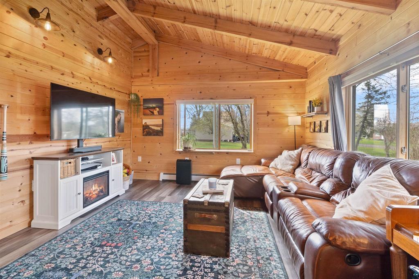
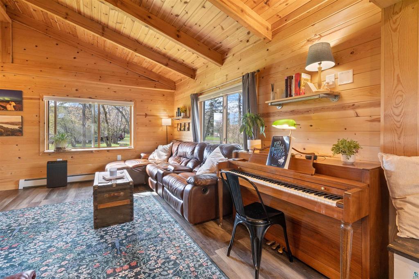
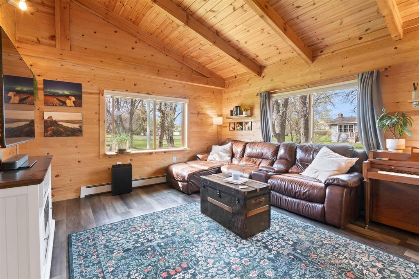
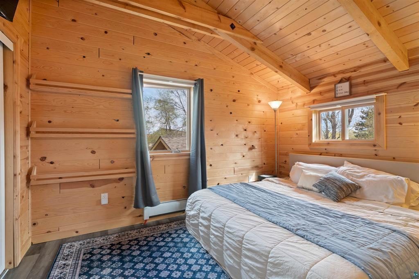
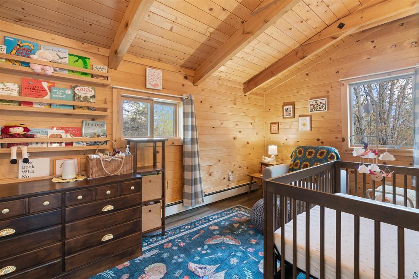
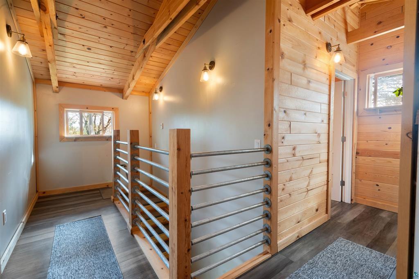
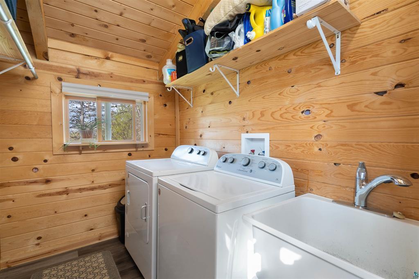
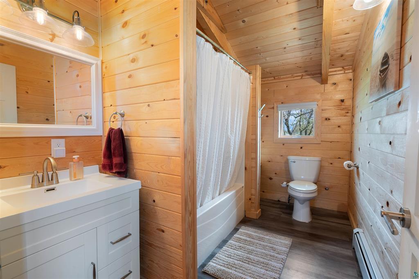
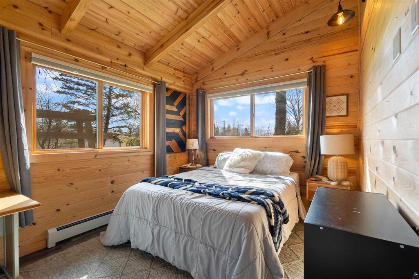
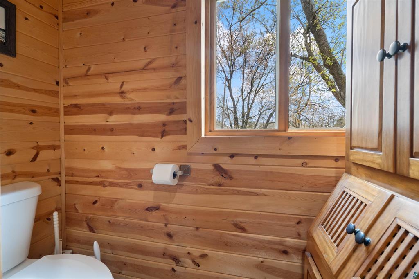
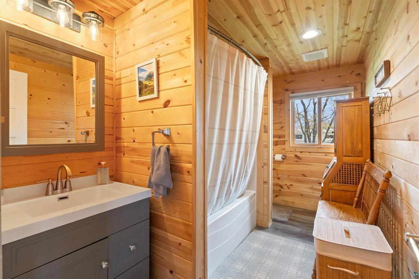
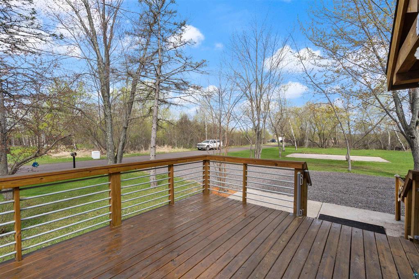
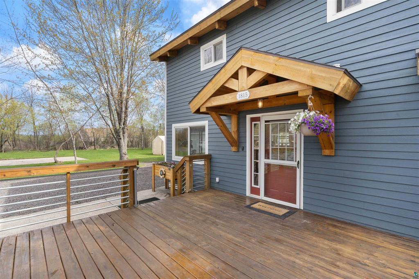
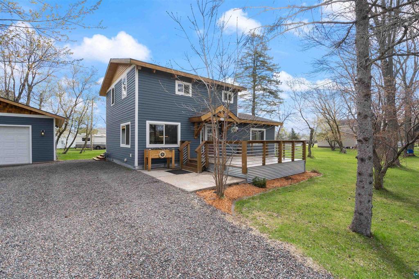
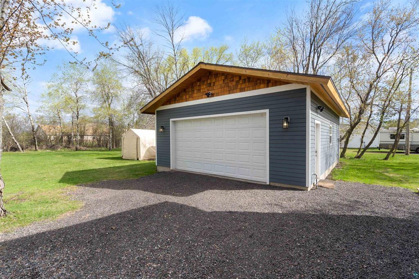
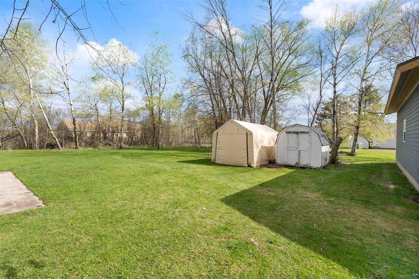
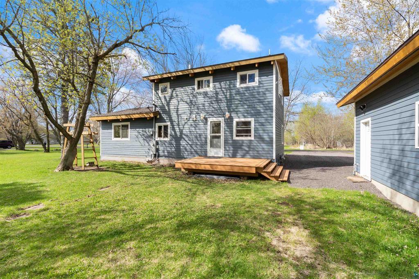
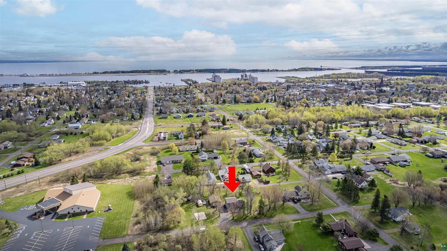
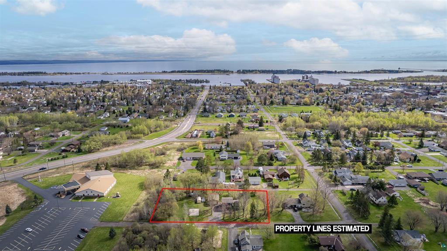
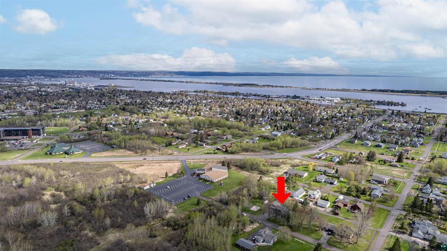
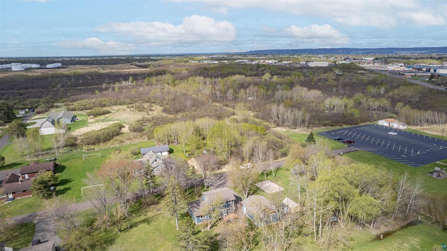
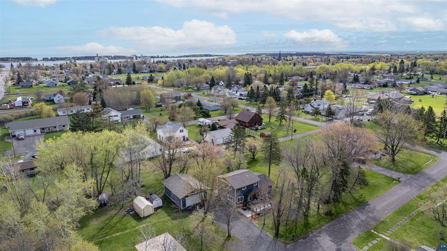
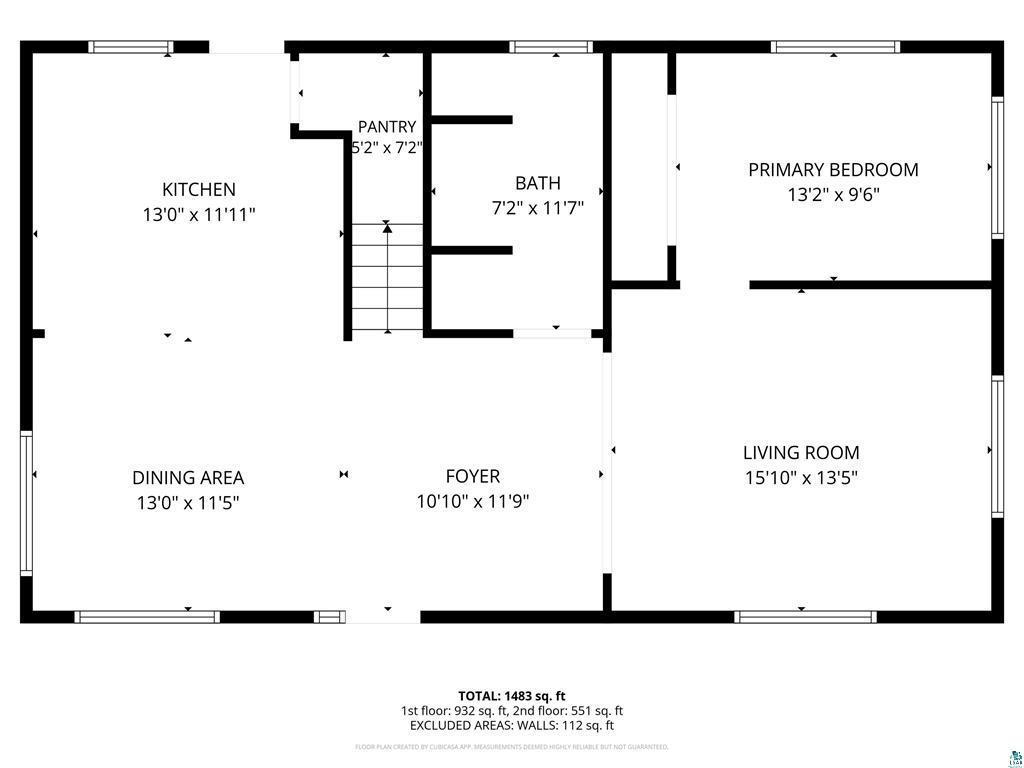
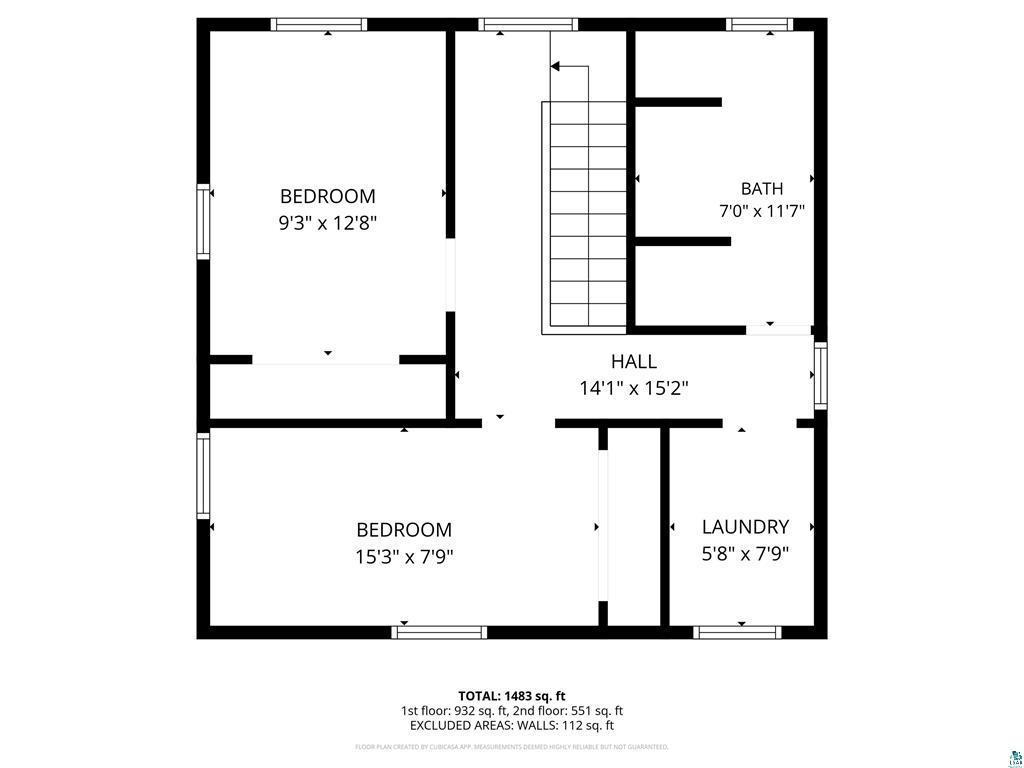
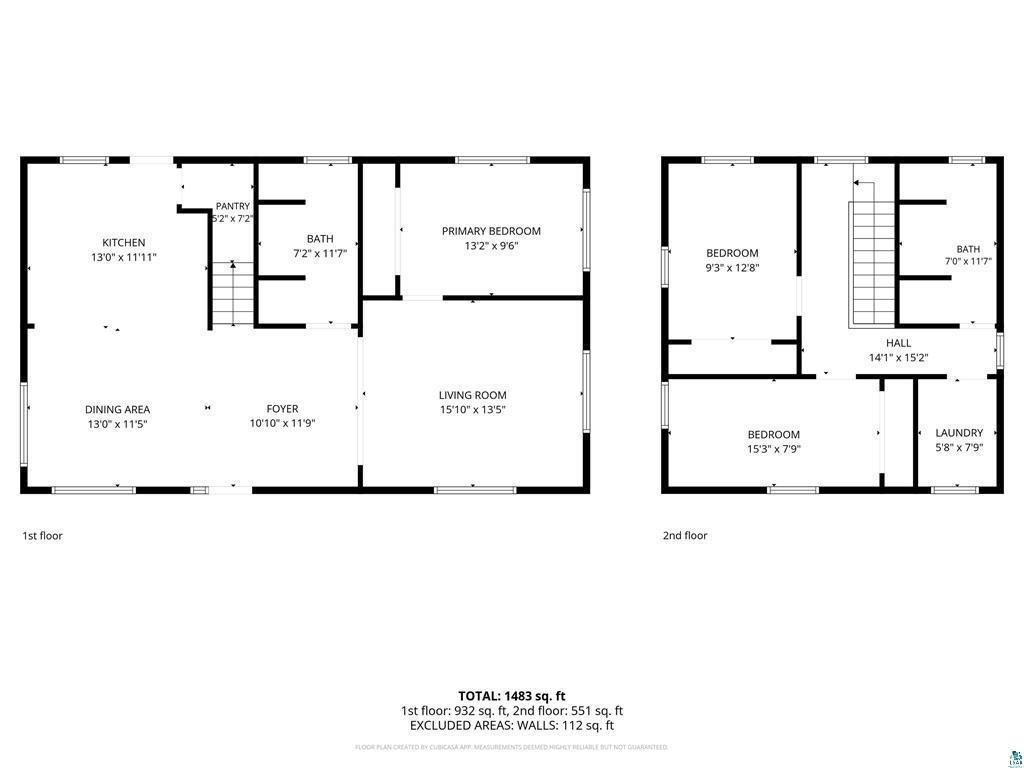
Welcome to 1815 E 12th St - a beautifully updated home tucked on an impressive .83-acre lot in Superior offering the perfect blend of warmth, character, and modern functionality. Inside, you’ll immediately notice the stunning tongue-and-groove finishes and post-beam style accents that create a cozy Northwoods feel throughout the open-concept living, dining, and kitchen spaces. The kitchen features a center island with eat-in seating, gas stove, dishwasher, recessed lighting, and flows seamlessly into the main living area, making it ideal for both everyday living and entertaining. The spacious main-floor primary bedroom offers built-in and double closets along with easy access to the oversized full bathroom. Upstairs features two additional bedrooms, a second full bathroom with linen storage, and convenient upper-level laundry. Major updates include newer windows, a tankless Navien boiler system, 200 amp service, blown-in insulation in garage ceiling, LP SmartSide siding, and a BRAND NEW oversized detached 2-car garage complete with gas heat, thermostat control, plywood interior walls, shelving, windows on three sides, and cedar shake accents. Outside, enjoy multiple entertaining spaces including a large front deck with potential for future expansion or hot tub space, a new back deck, fire pit area, mature trees, treehouse, storage shed, and freshly added gravel. This property offers privacy, space, and a truly one-of-a-kind setting just minutes from city conveniences.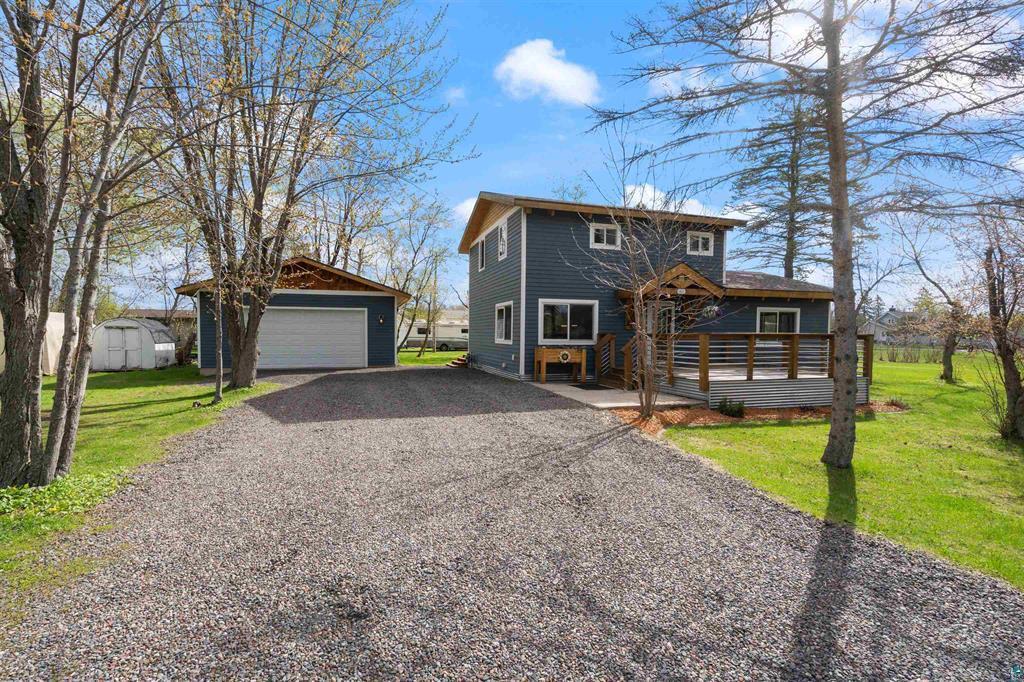
Property Information
Status: Active
Sub Type: ********
List Price: $324,900
MLS#: 7081776
Current Price: $324,900
Address: 1815 E 12th Street, Superior, WI 54880
City: Superior
State: WI
Postal Code: 54880
Geo Lat: 46.704321
Geo Lon: -92.061719
Subdivision: West Streets 6070
County: Douglas
Property Description
Year Built: 1919
Lot Size SqFt: 36154.8
Gen Tax: 4751.08
Specials Inst: 0
High School: Superior
Square Ft. Source:
Above Grade Finished Area:
Below Grade Finished Area:
Below Grade Unfinished Area:
Total SqFt.: 1536
Style: Array
Total Bedrooms: 3
Total Bathrooms: 2
Total Full Baths: 2
Garage Type:
Garage Stalls: 2
Waterfront:
Property Features
Exterior:
Roof:
Foundation:
Lot Feat/Fld Plain:
Interior Amenities:
Inclusions: ********
Exterior Amenities:
Heat System:
Air Conditioning:
Utilities: