


Property Listing
Description
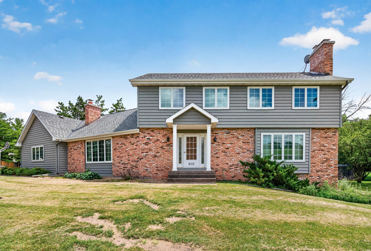
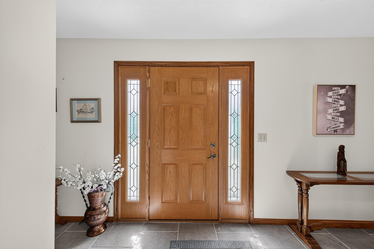
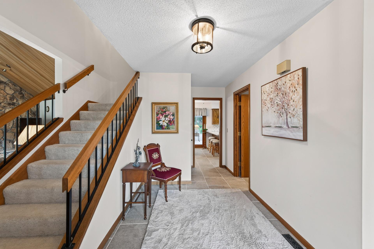
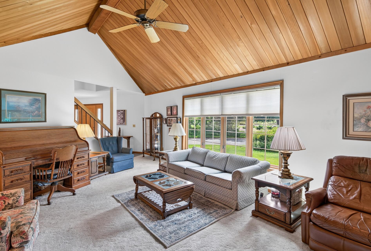
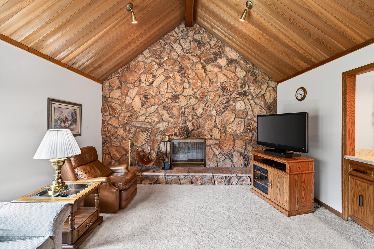
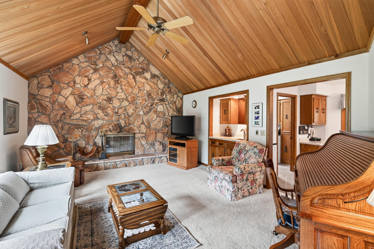
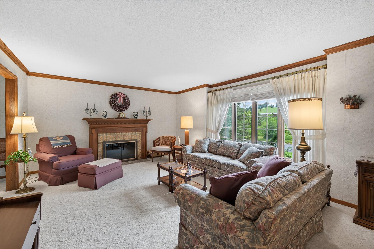
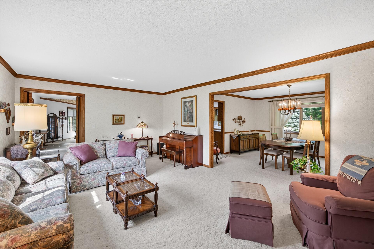
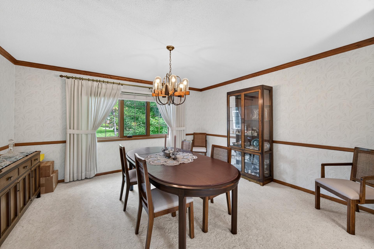
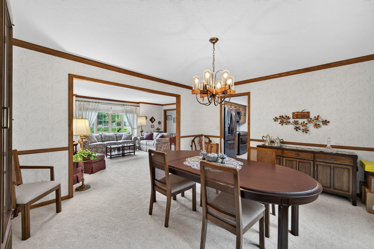
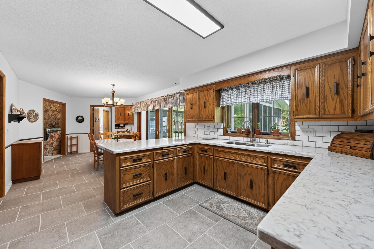
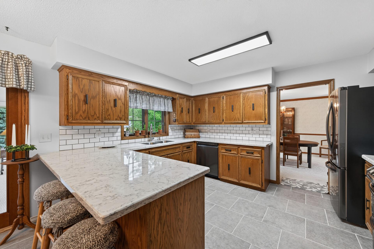
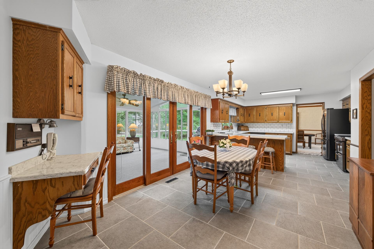
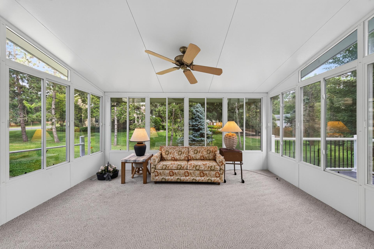
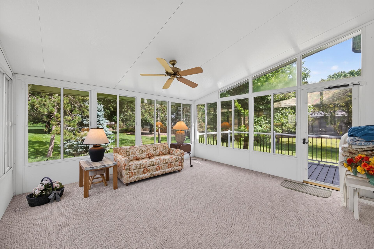
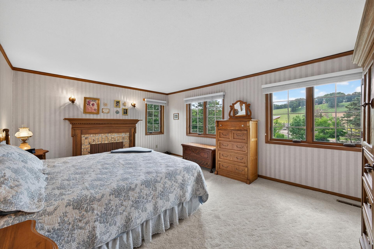
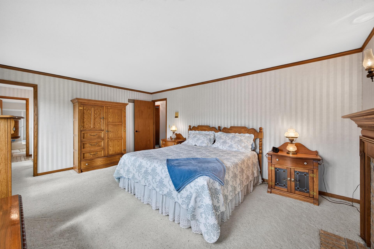
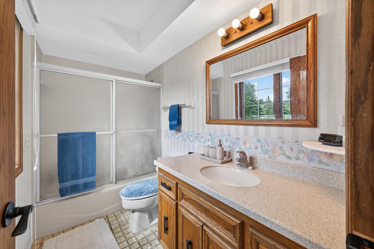
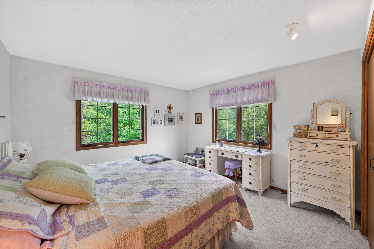
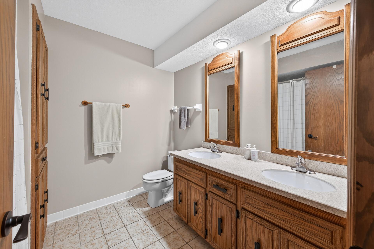
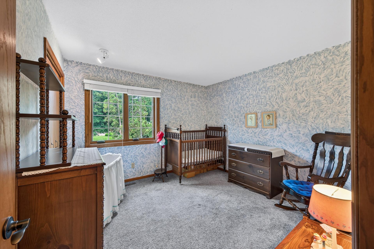
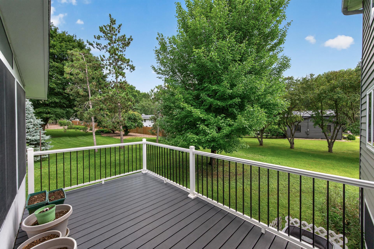
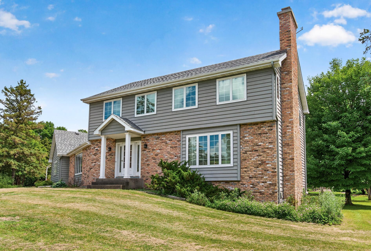
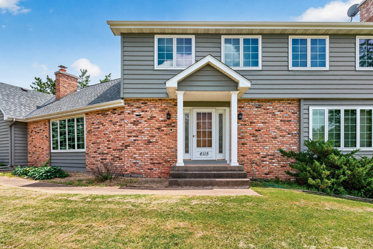
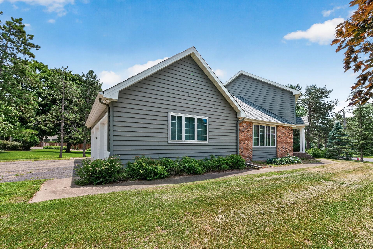
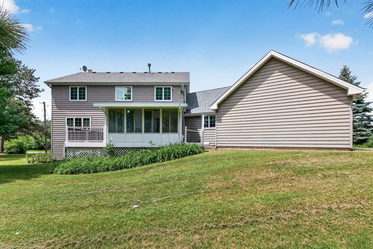
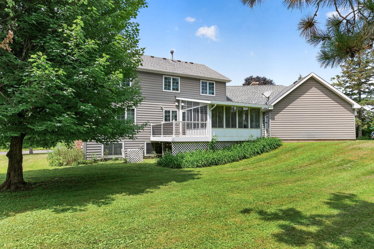
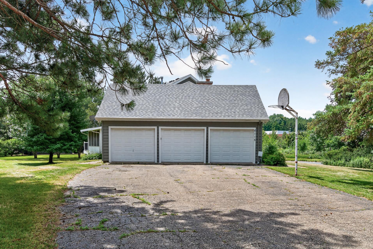
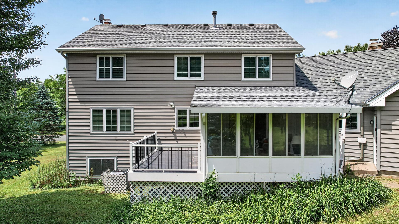
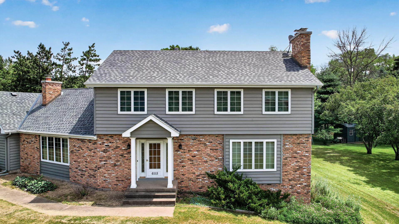
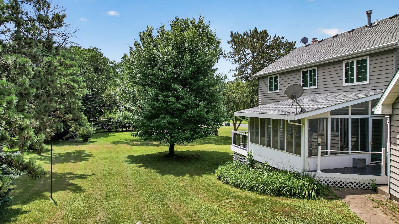
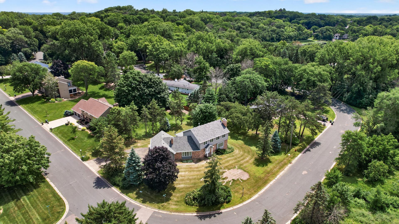
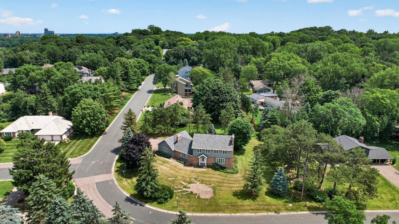
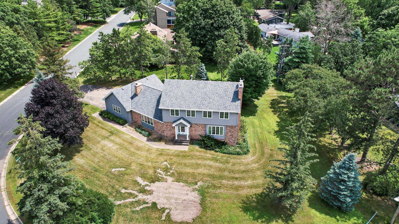
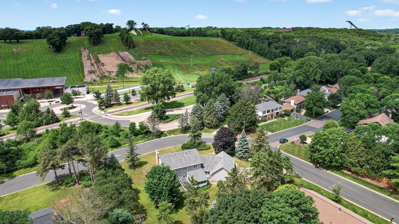
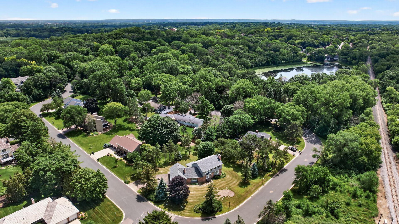
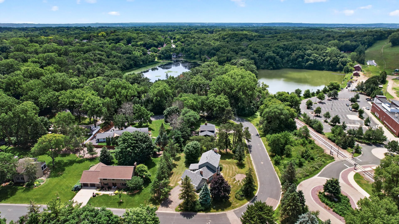
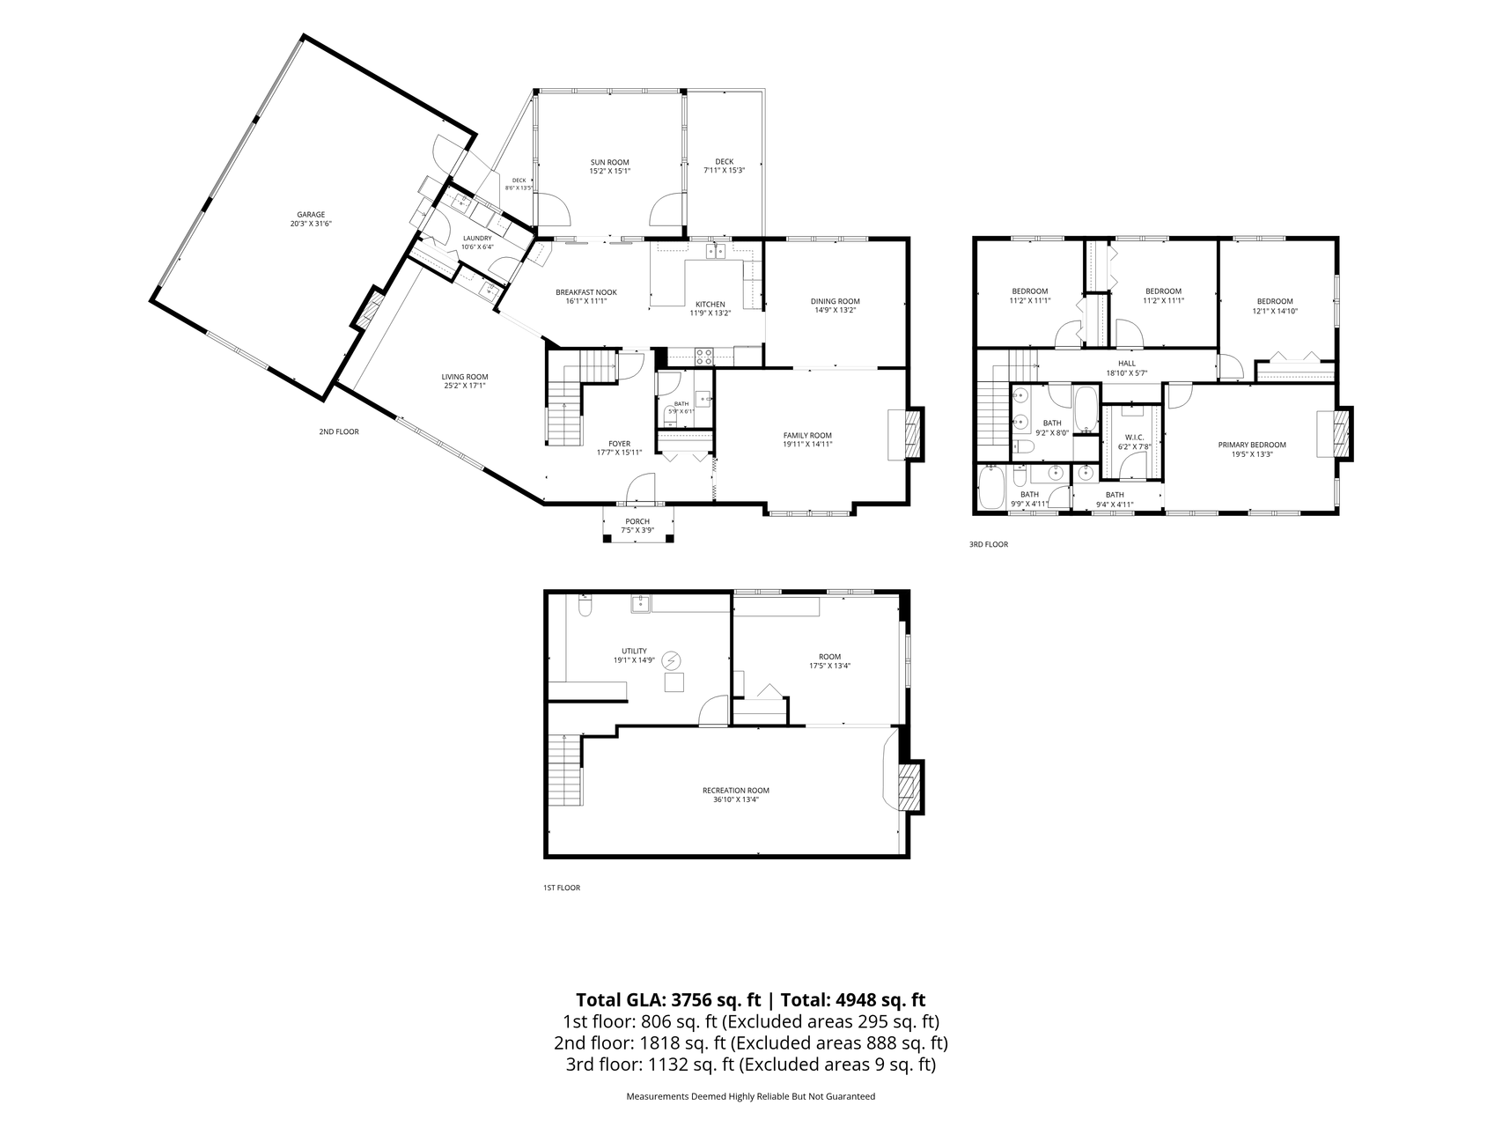
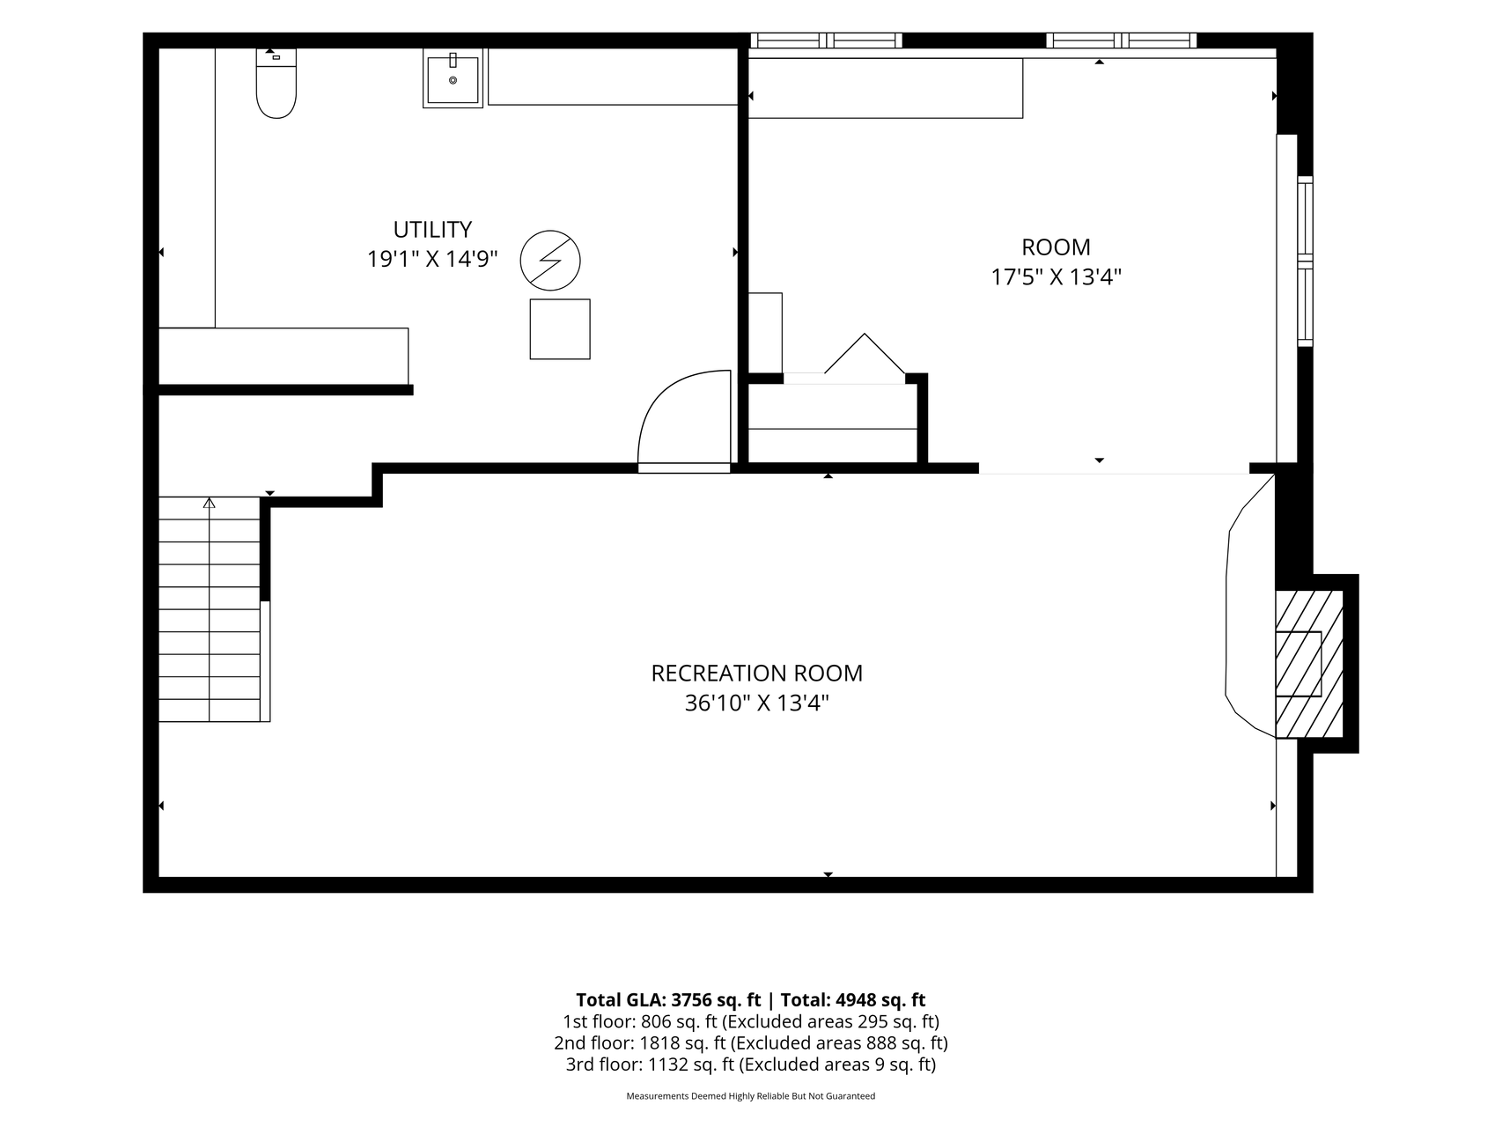
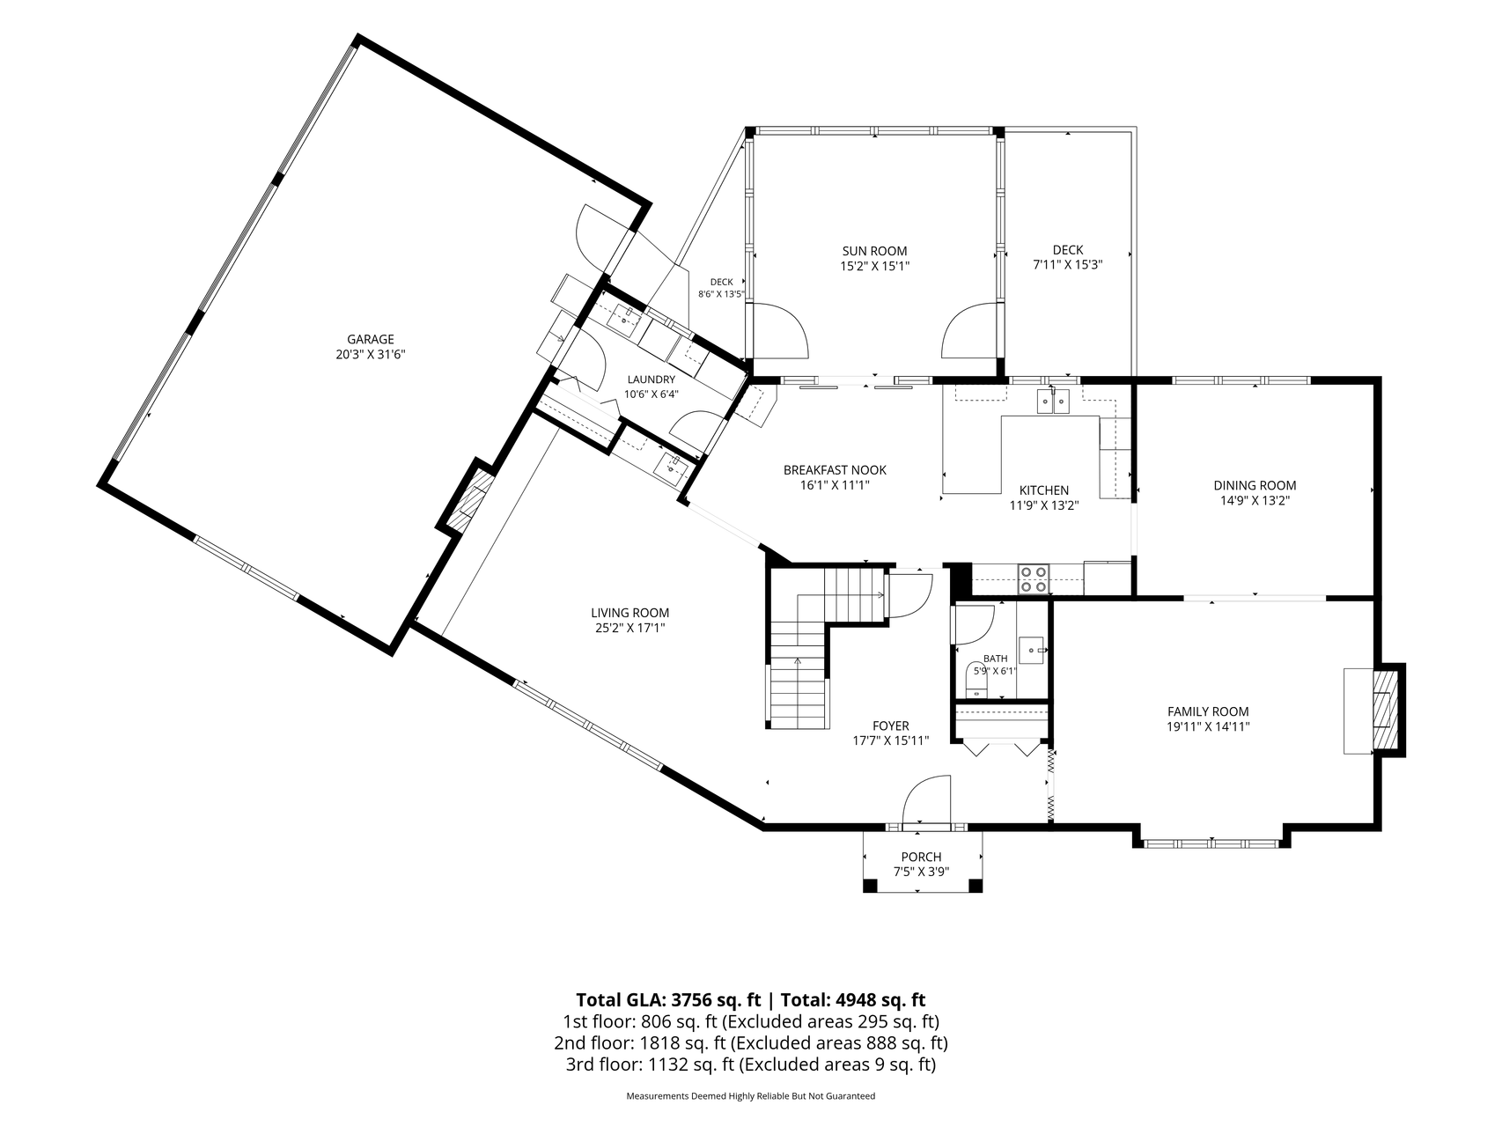
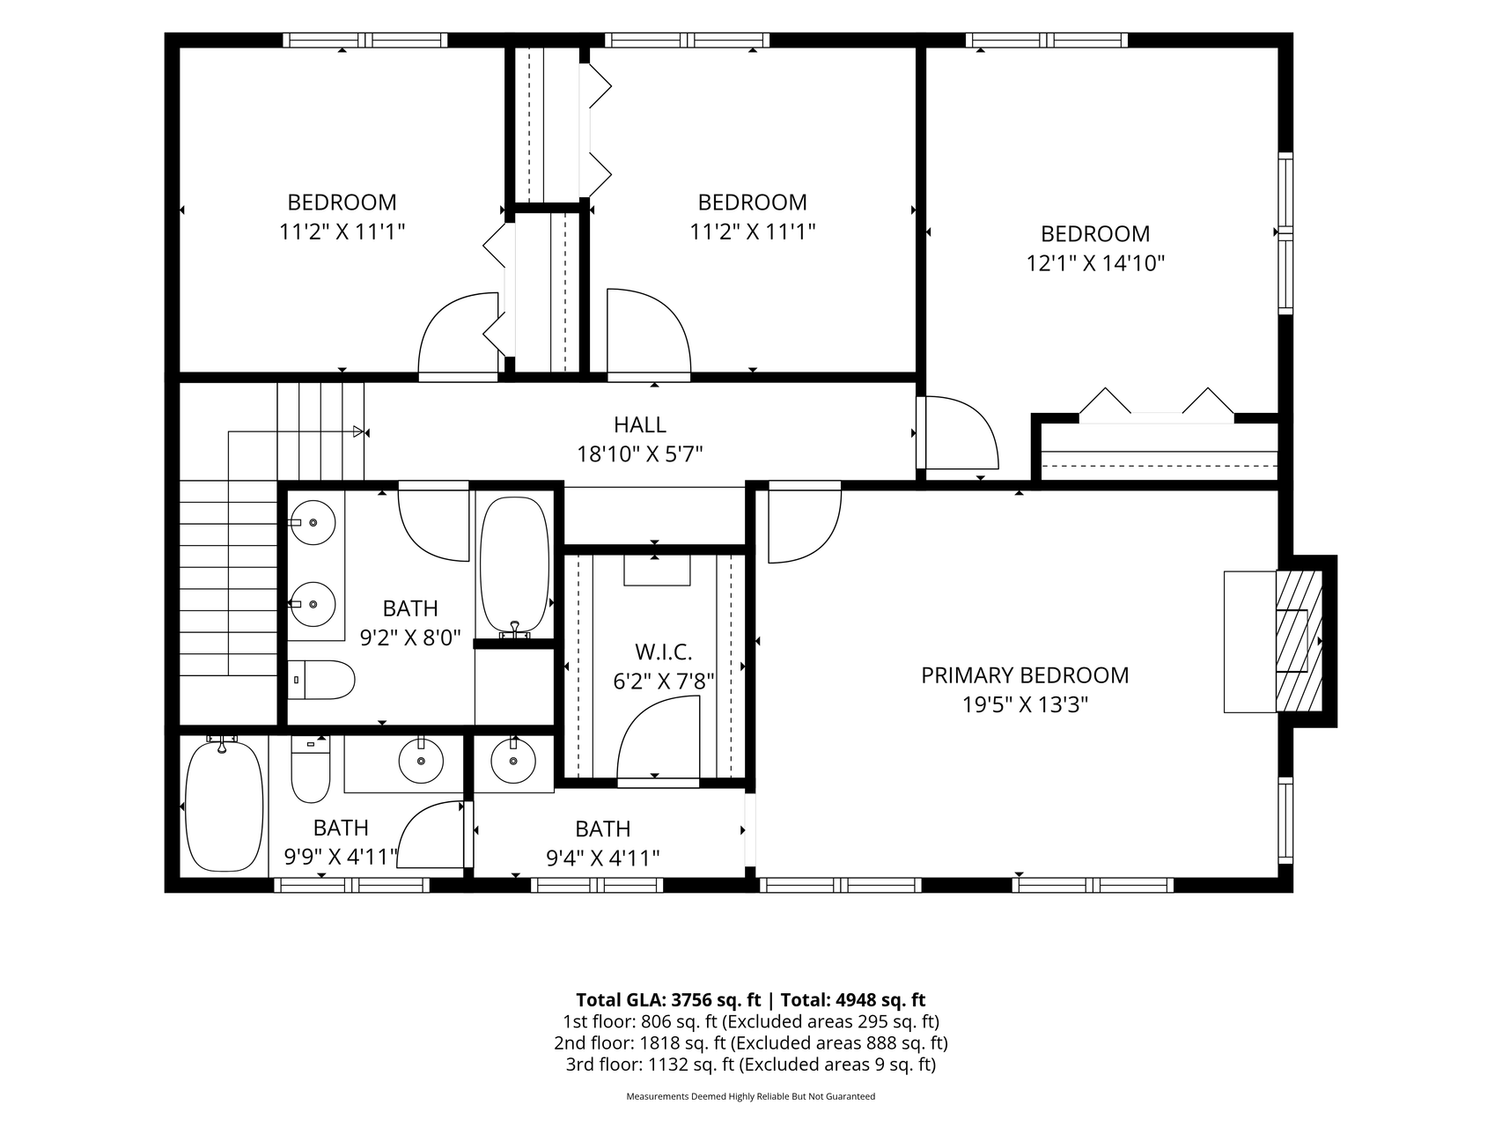
Welcome to this spacious and well-maintained two-story home in the heart of highly desirable West Bloomington! Offering approximately 3,800 finished square feet, this home features 4 bedrooms on one level, 3 bathrooms, and an oversized 3-car garage, all situated on a beautiful half-acre lot directly across from Hyland Hills. Designed for both everyday living and entertaining, the home offers generous living spaces, including formal living and dining rooms, a vaulted family room, a bright sunroom, and a maintenance-free deck overlooking the backyard. Four wood-burning fireplaces are thoughtfully located throughout the home—including the formal living room, main-level family room, primary bedroom, and finished lower-level amusement/family room—with the potential for gas inserts if desired. The finished lower level offers daylight windows, abundant storage, and plenty of space to easily add a fifth bedroom, home office, or fitness room. Major improvements include newer windows, newer appliances, and a roof replaced approximately four years ago. Lovingly maintained over the years, this home provides an outstanding opportunity for a buyer to personalize cosmetic finishes and landscaping while building equity in one of Bloomington’s most sought-after neighborhoods. Enjoy convenient access to Hyland Park, skiing, trails, shopping, restaurants, and major highways including I-494, Hwy 100, and Hwy 169. Homes offering this combination of size, location, lot, and potential are a rare find!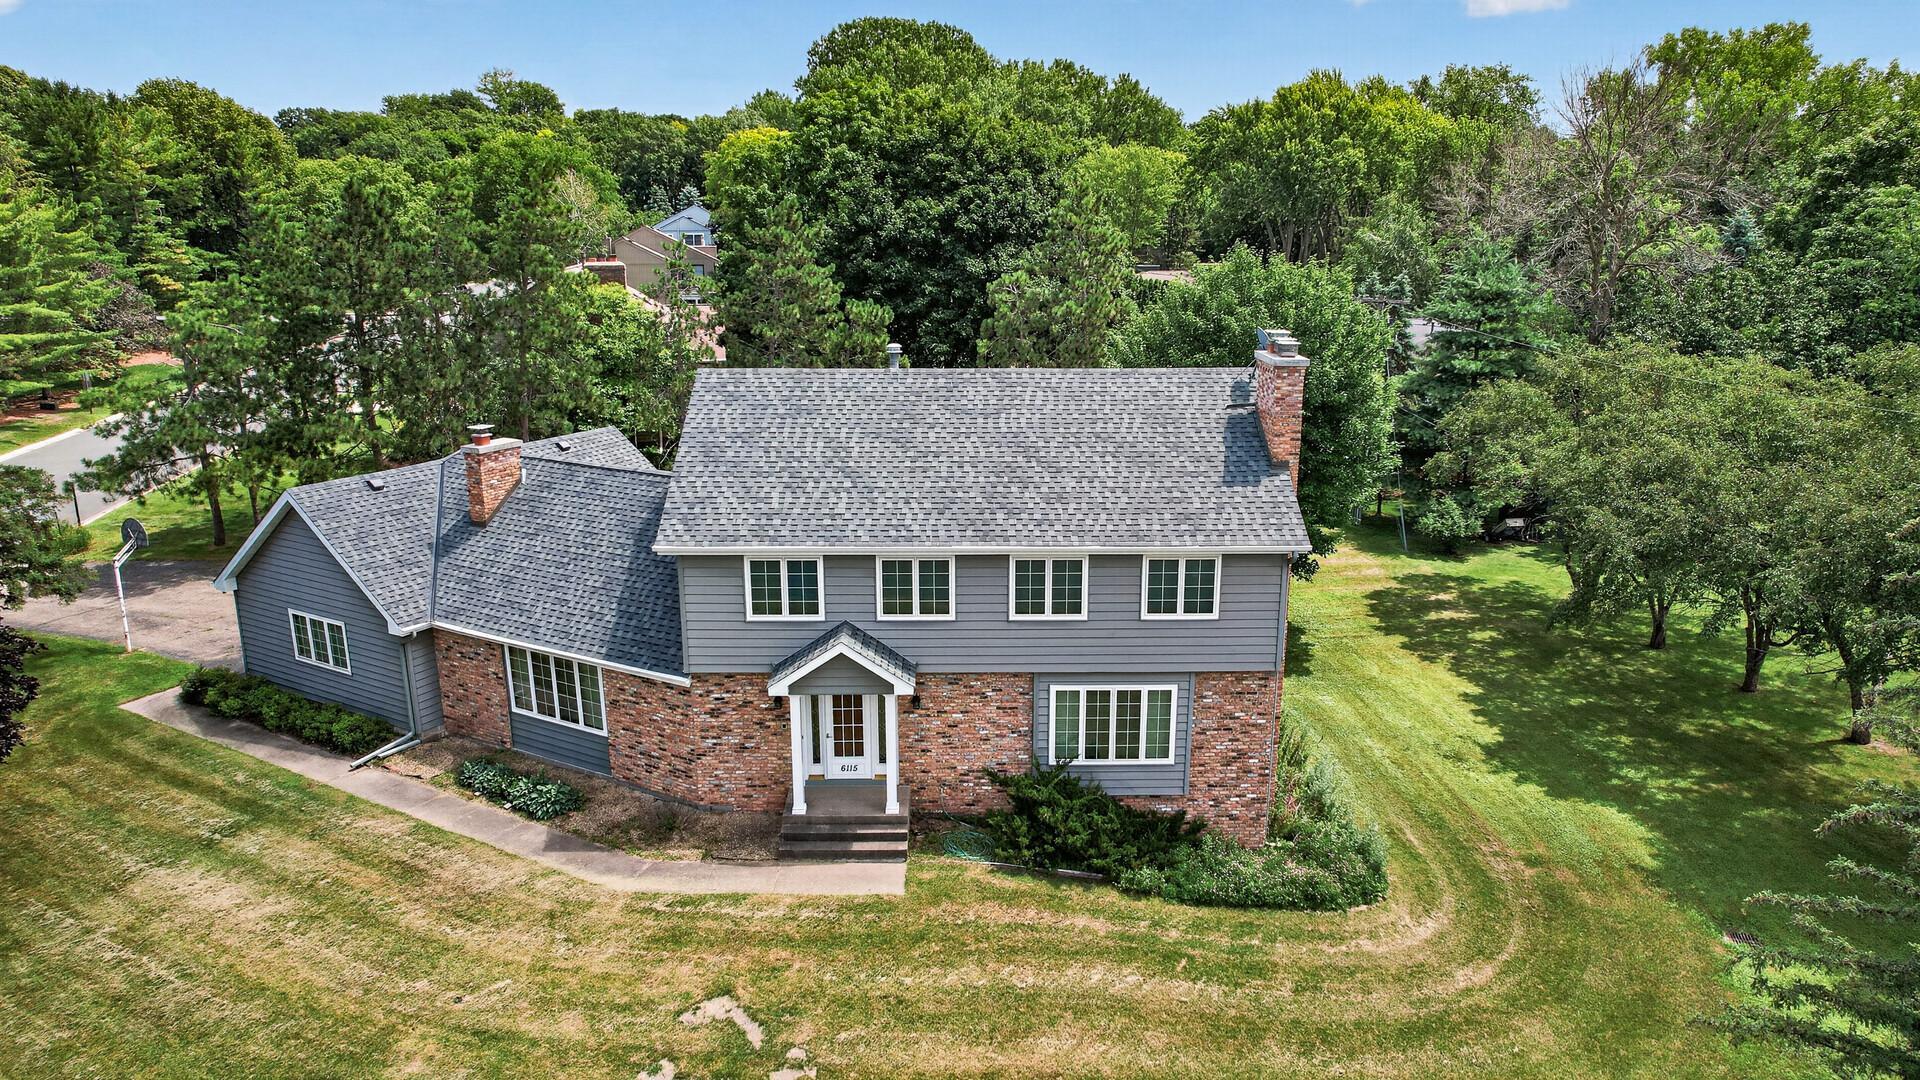

Property Information
Status: Active
Sub Type: ********
List Price: $700,000
MLS#: 7081507
Current Price: $700,000
Address: 6115 Mount Normandale Drive, Minneapolis, MN 55438
City: Minneapolis
State: MN
Postal Code: 55438
Geo Lat: 44.844074
Geo Lon: -93.36164
Subdivision: Bloomington 04th Add
County: Hennepin
Property Description
Year Built: 1979
Lot Size SqFt: 22651.2
Gen Tax: 8335
Specials Inst: 0
High School: Bloomington
Square Ft. Source:
Above Grade Finished Area: 2950
Below Grade Finished Area: 806
Below Grade Unfinished Area:
Total SqFt.: 4948
Style: Array
Total Bedrooms: 4
Total Bathrooms: 3
Total Full Baths: 2
Garage Type:
Garage Stalls: 3
Waterfront:
Property Features
Exterior:
Roof:
Foundation:
Lot Feat/Fld Plain: Array
Interior Amenities:
Inclusions: ********
Exterior Amenities:
Heat System:
Air Conditioning:
Utilities: