


Property Listing
Description
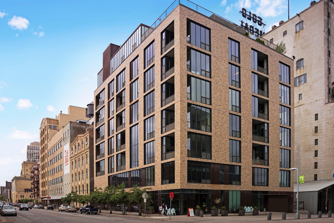
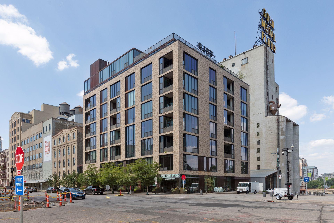
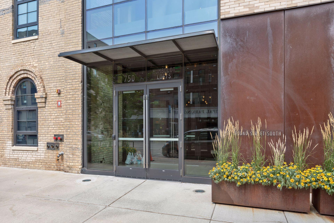
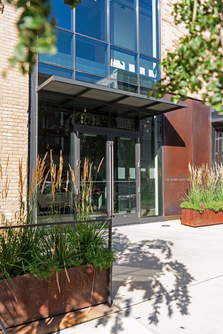
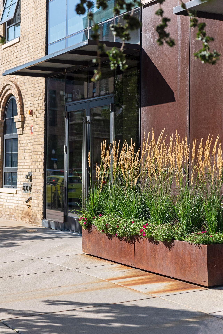
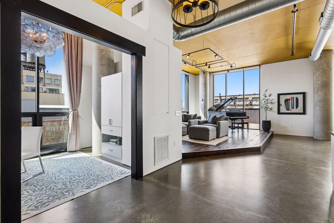
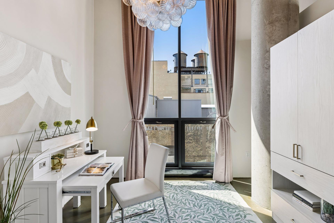
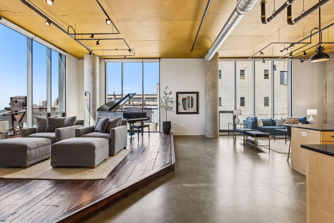
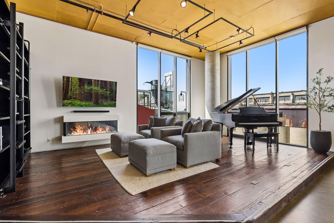
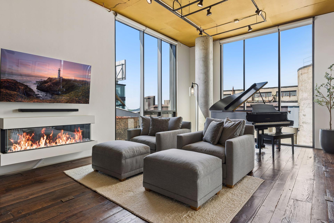
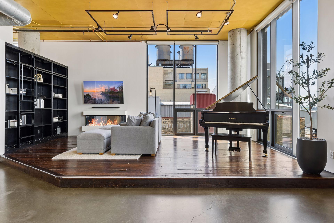
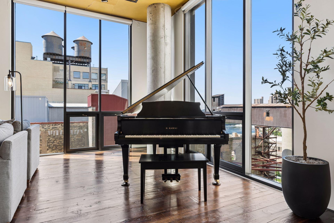
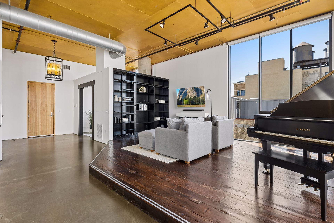
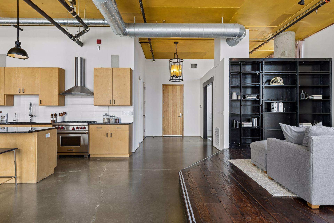
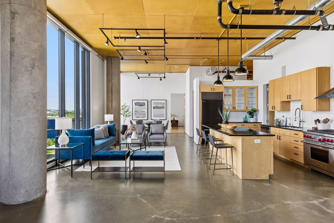
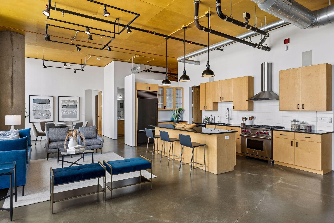
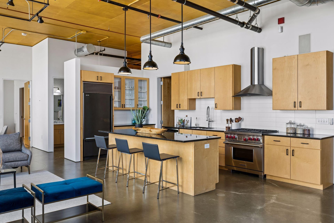
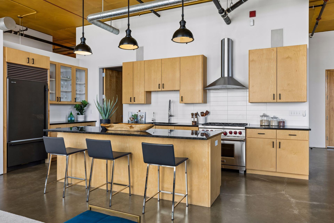
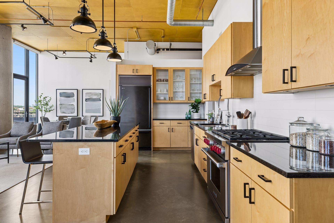
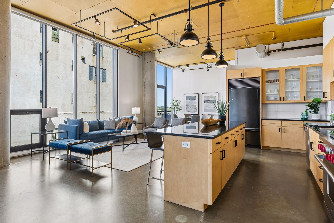
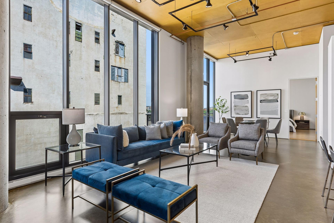
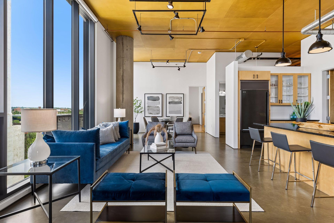
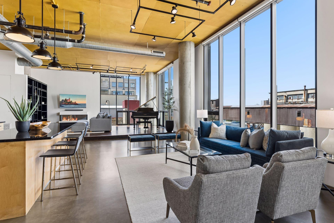
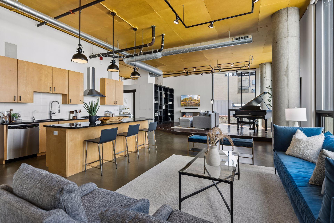
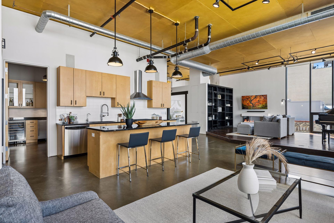
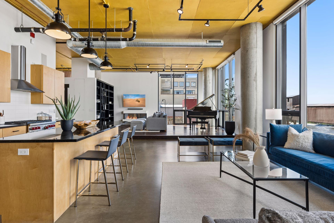
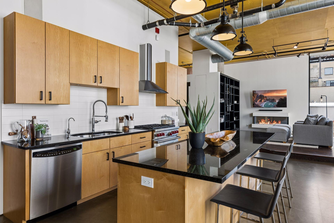
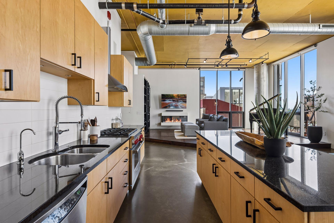
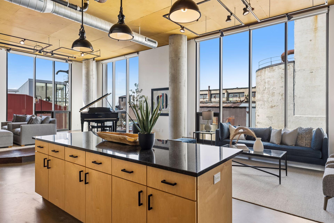
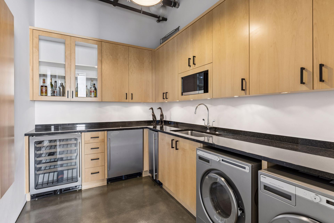
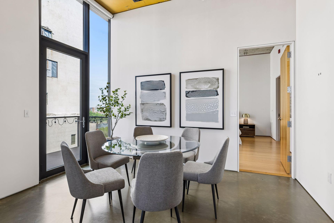
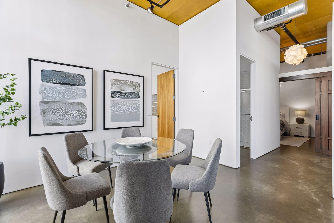
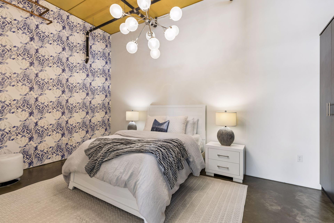
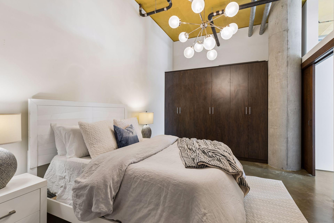
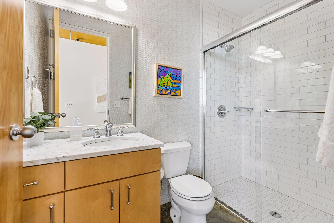
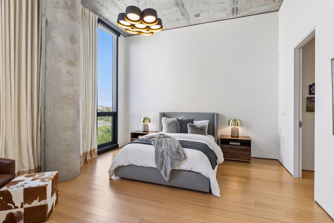
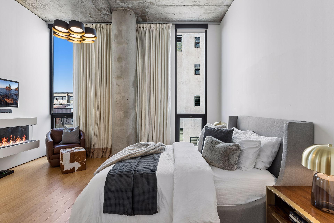
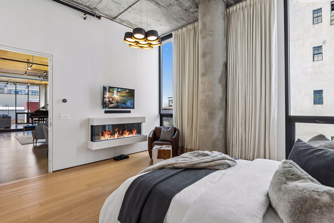
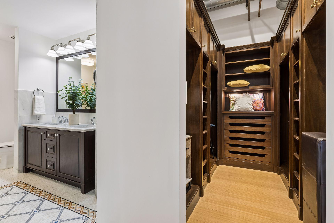
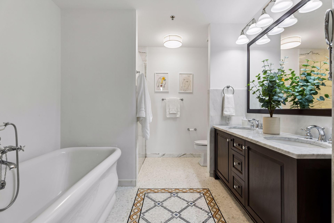
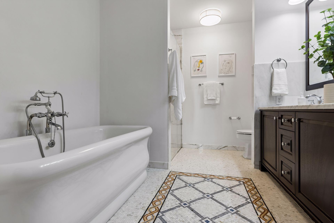
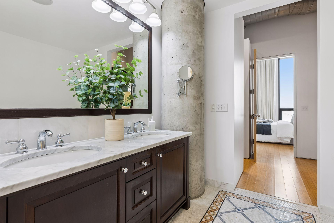
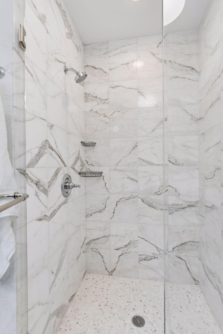
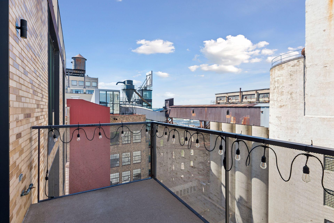
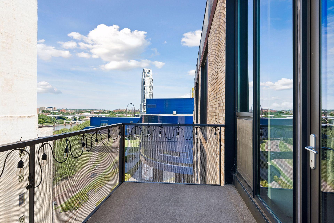
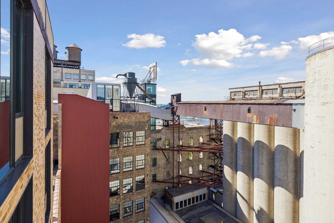
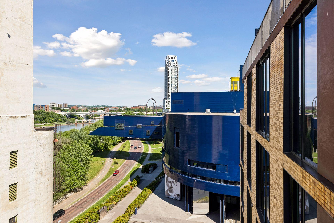
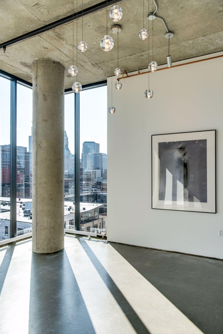
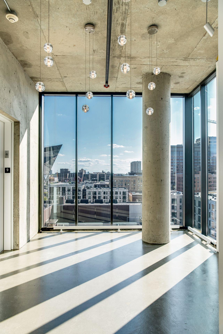
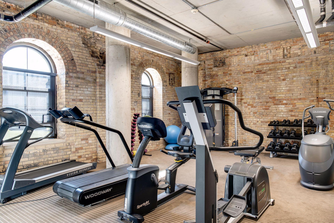
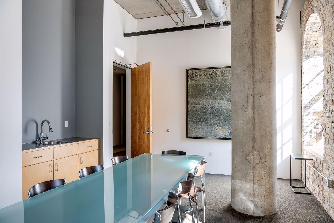
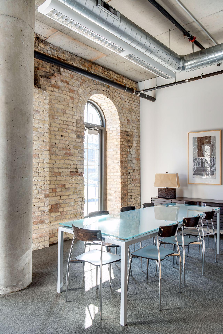
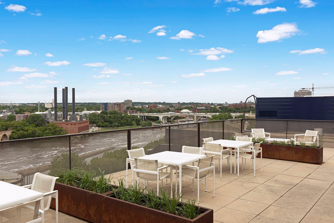
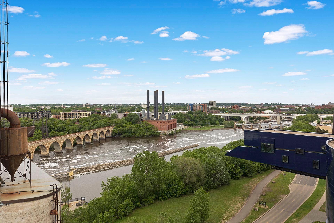
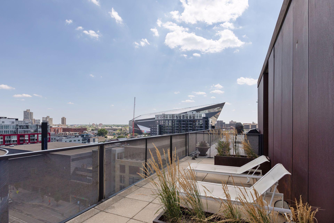
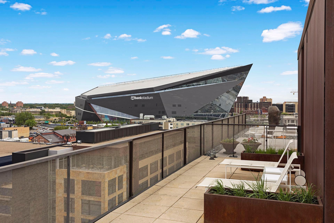
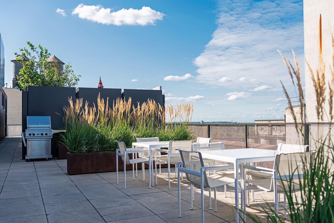
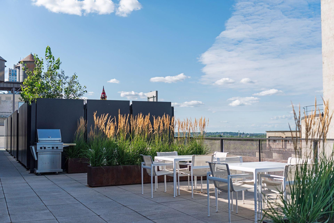
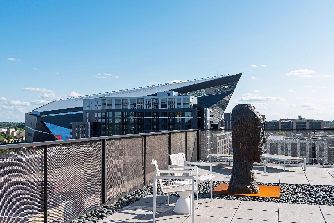
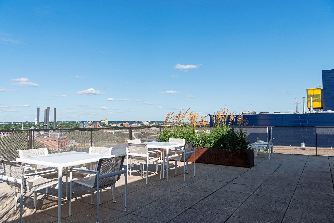
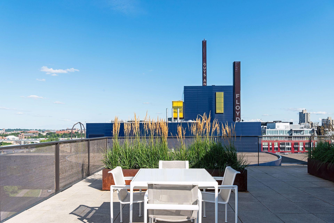
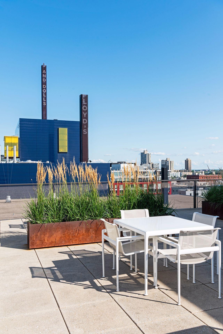
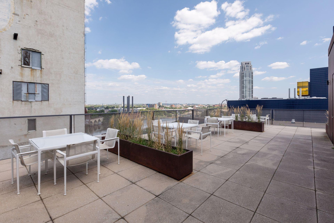
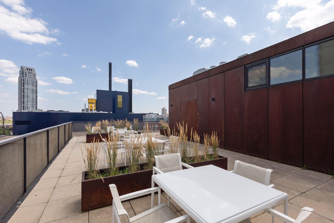
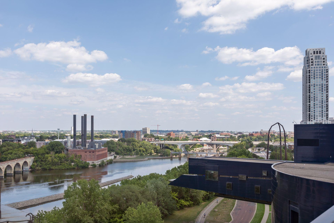
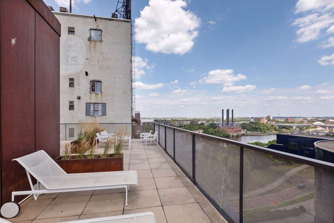
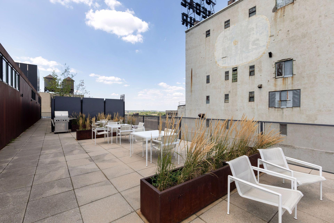
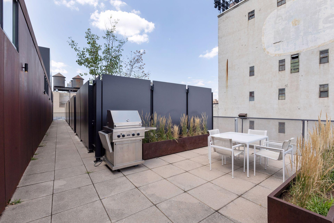
$7,500.00 Buyer Closing Cost Credit Historic Mill District high-rise condo, 2BR + office, 2 bath, 2,389 SF. Modern-industrial loft with floor-to-ceiling windows, polished concrete floors, exposed concrete columns, and industrial ductwork throughout. A beautiful home for entertaining and those looking for a boutique building in the heart of one of Minnesota's most prestigious neighborhoods. Living room features wide-plank hardwood on a raised platform, linear decorative fireplace, and wall-mounted TV. Open kitchen with hardwood cabinetry, black granite island with bar seating, professional-grade range, stainless appliances, and subway tile backsplash. Formal dining area with private balcony adjacent. Primary suite with soaking tub, separate walk-in shower, mosaic tile floors, and expansive walk-in closet. Second bedroom and dedicated office/den. Building amenities include rooftop terrace with Mississippi River views on same floor as the unit. 2 heated underground parking stalls (8B & 9B) with EV charging and storage cage — directly outside the lobby. HOA $2,369/mo includes heat, AC, gas, cable, internet, professional mgmt. and more. Steps to Guthrie, Saturday Farmer's Market, and river trails. For buyers seeking walkable city living at its finest, this dramatic top-floor-style loft on one of Minneapolis's most iconic streets is a rare find.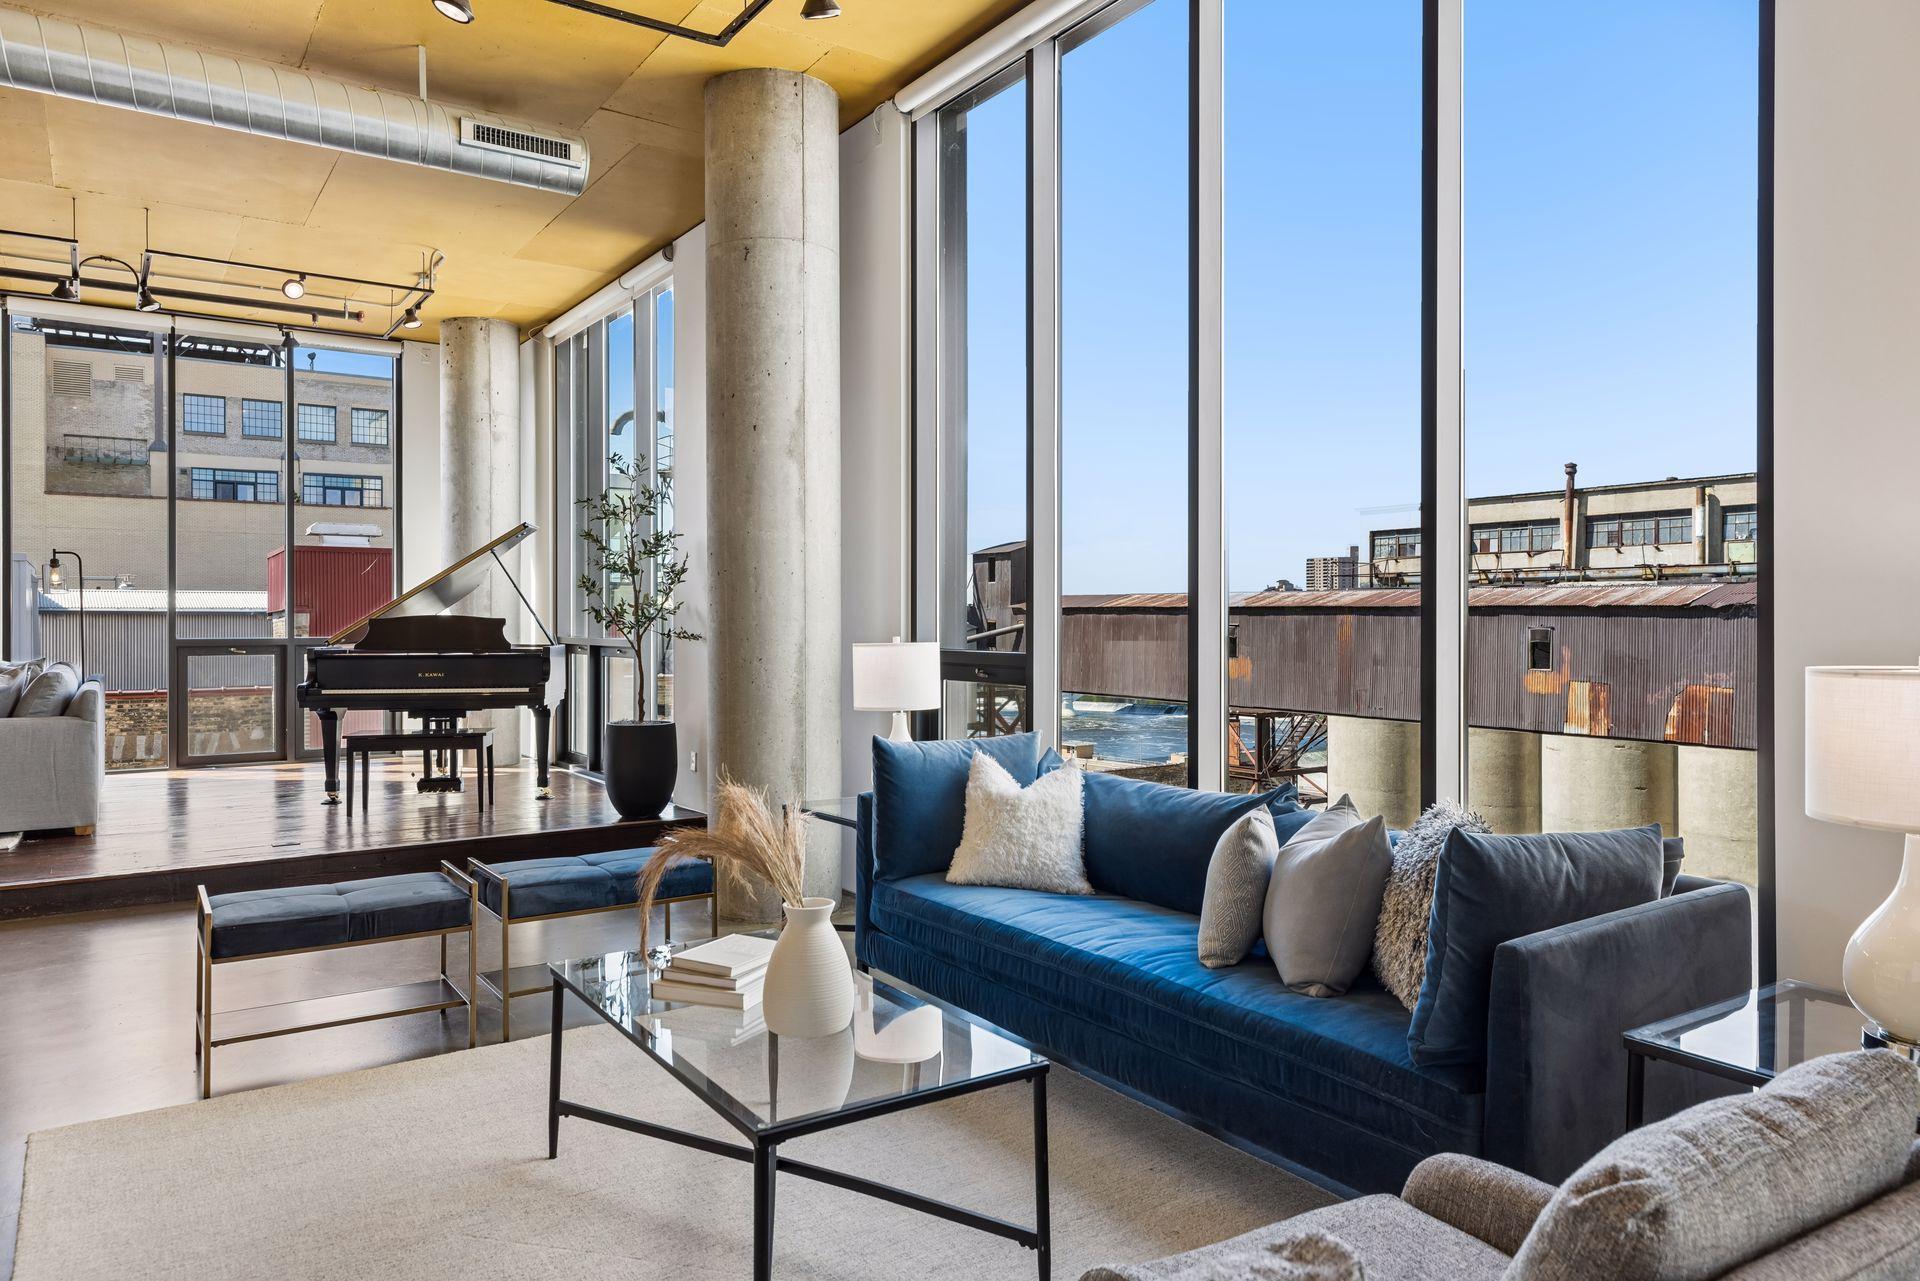
Property Information
Status: Active
Sub Type: ********
List Price: $1,350,000
MLS#: 7081234
Current Price: $1,350,000
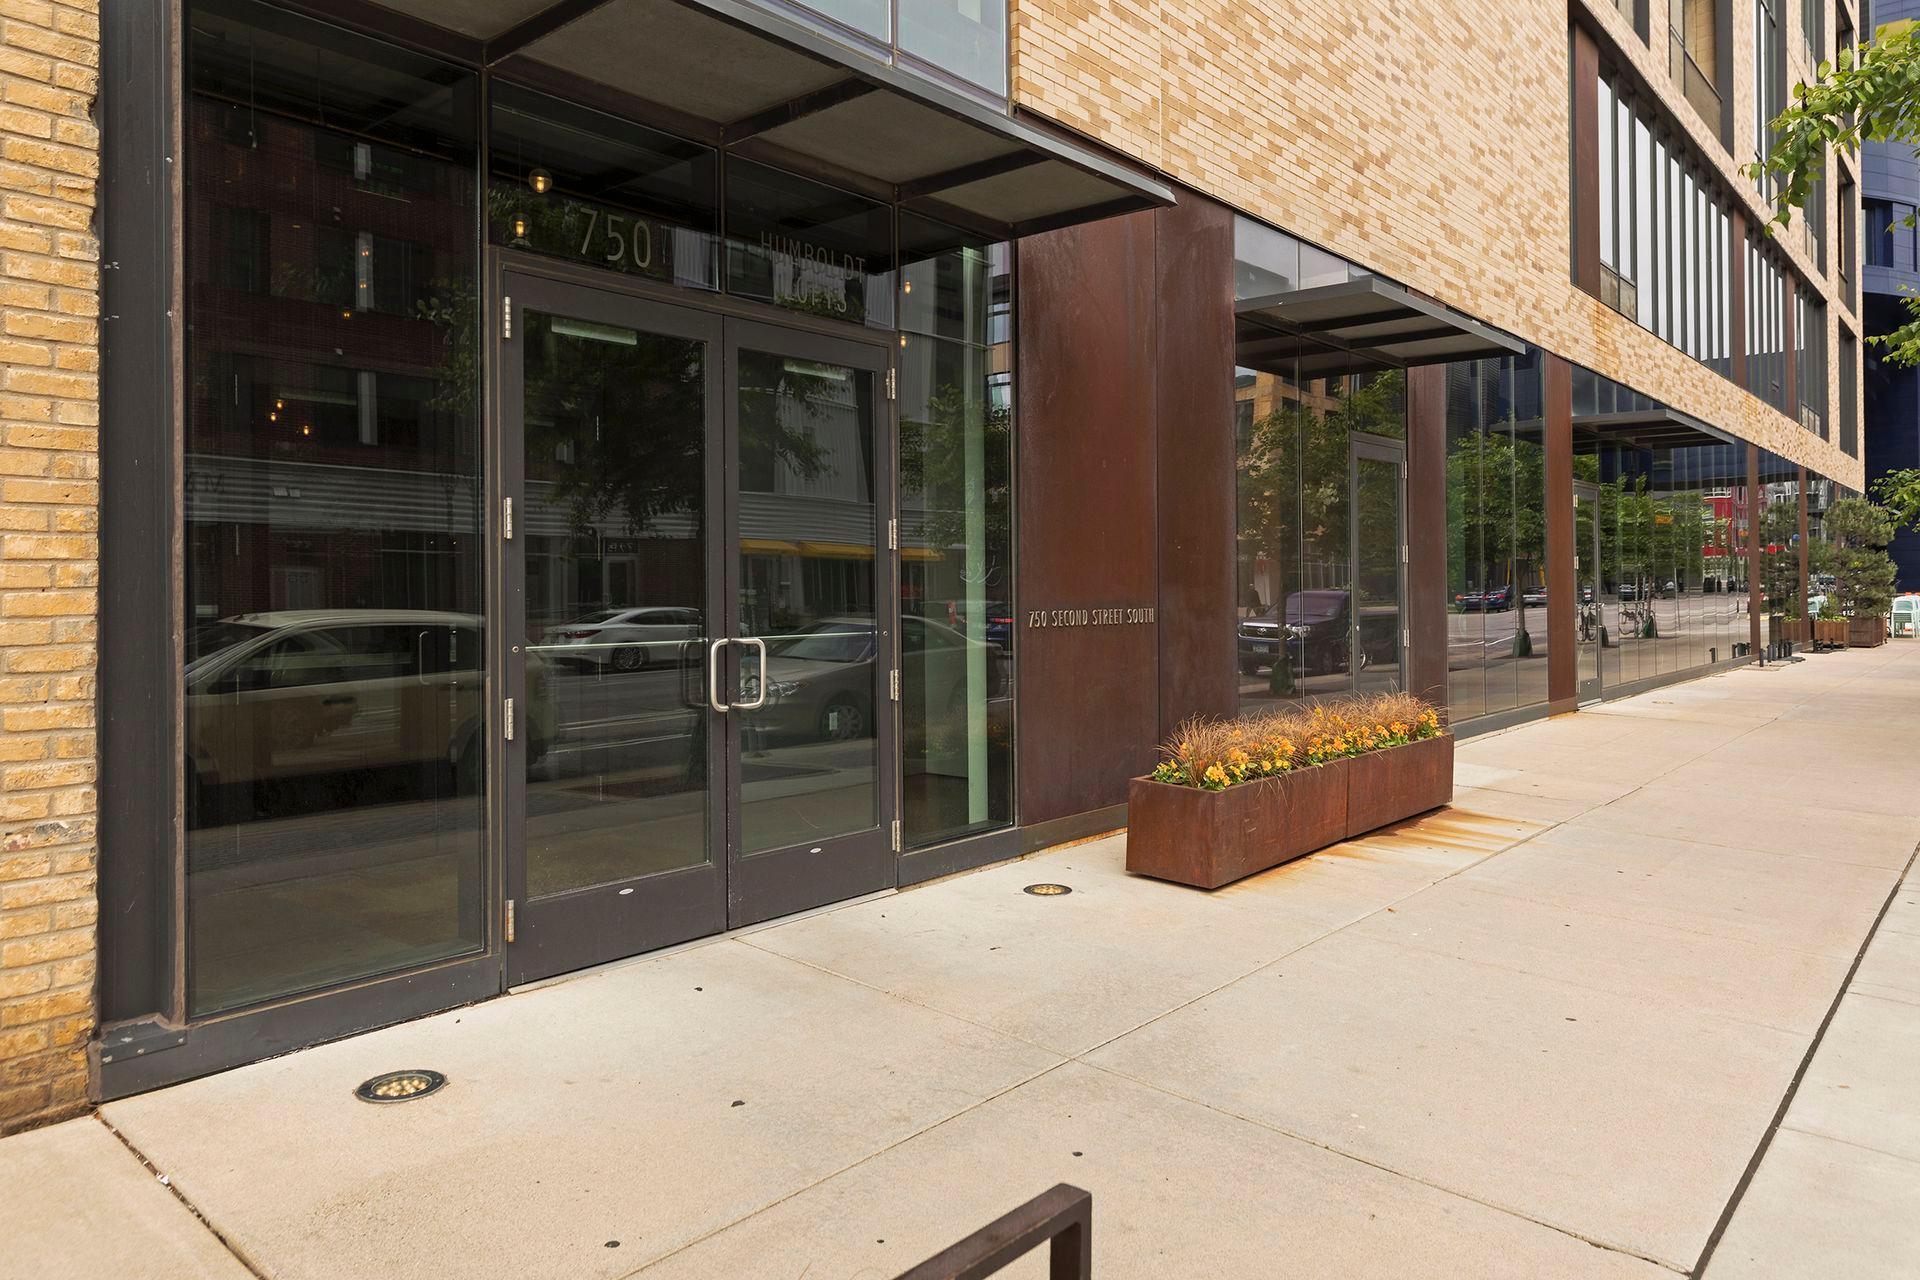
Address: 750 S 2nd Street, 801, Minneapolis, MN 55401
City: Minneapolis
State: MN
Postal Code: 55401
Geo Lat: 44.978523
Geo Lon: -93.256702
Subdivision: Cic 1111 Humboldt Lofts Condo
County: Hennepin
Property Description
Year Built: 2003
Lot Size SqFt:
Gen Tax: 17886.74
Specials Inst: 0
High School: Minneapolis
Square Ft. Source:
Above Grade Finished Area: 2389
Below Grade Finished Area: 0
Below Grade Unfinished Area:
Total SqFt.: 2389
Style: Array
Total Bedrooms: 2
Total Bathrooms: 2
Total Full Baths: 1
Garage Type:
Garage Stalls: 2
Waterfront:
Property Features
Exterior:
Roof:
Foundation:
Lot Feat/Fld Plain:
Interior Amenities:
Inclusions: ********
Exterior Amenities:
Heat System:
Air Conditioning:
Utilities: