


Property Listing
Description
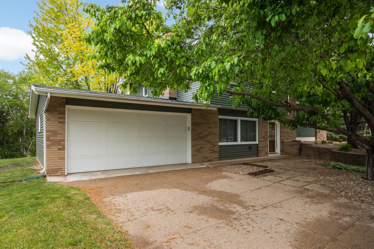
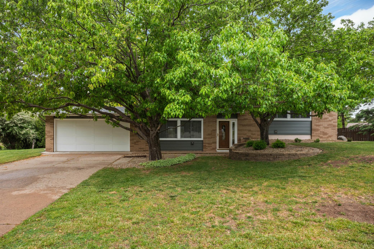
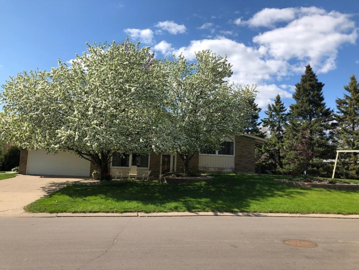
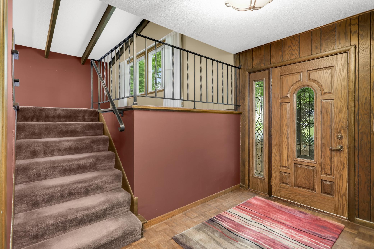
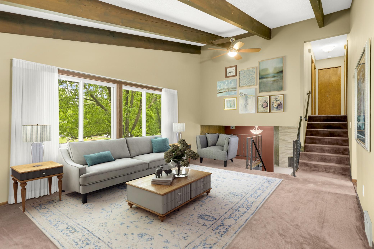
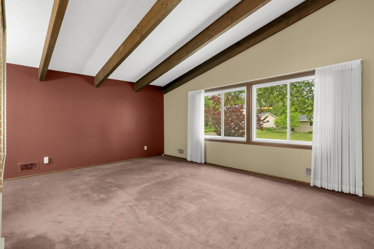
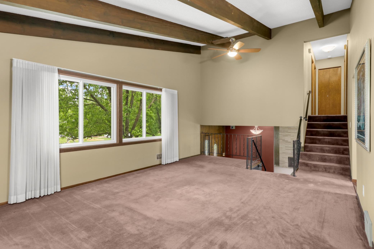
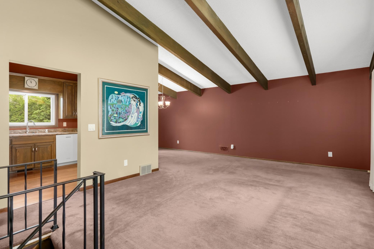
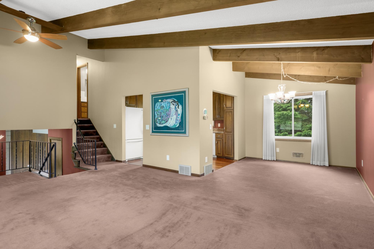
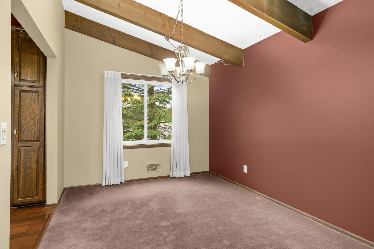
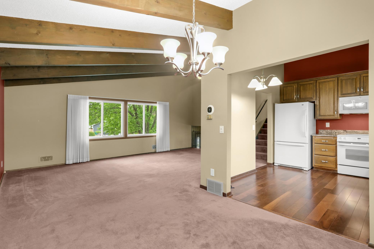
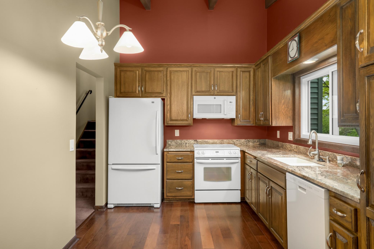
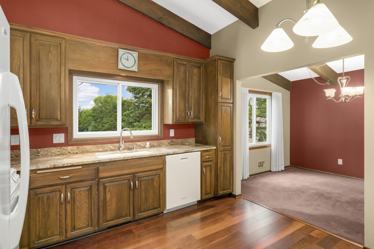
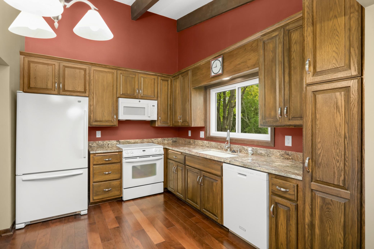
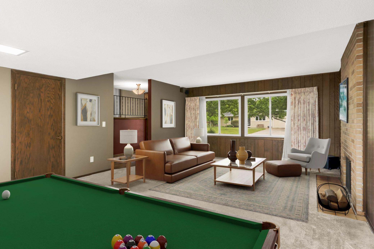
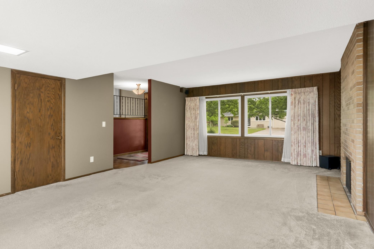
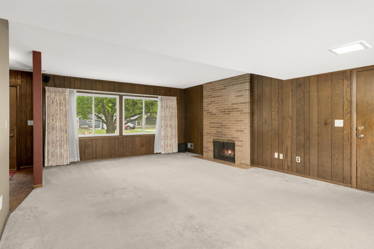
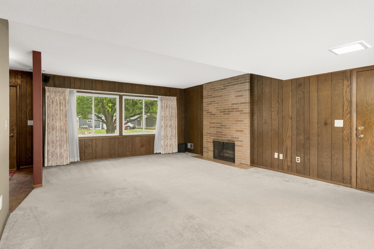
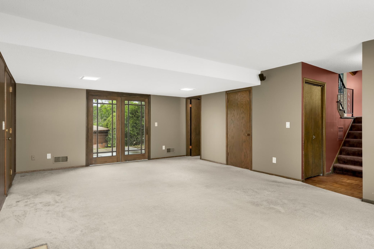
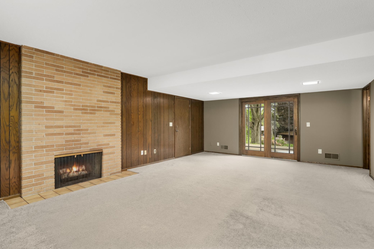
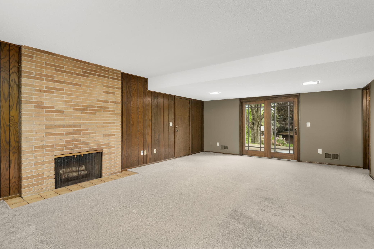
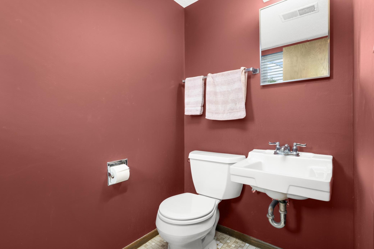
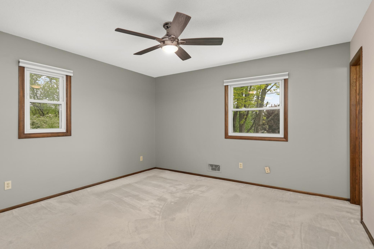
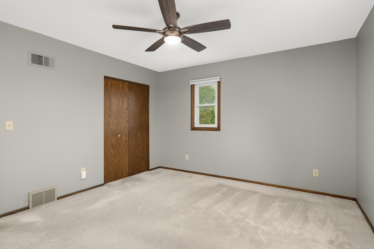
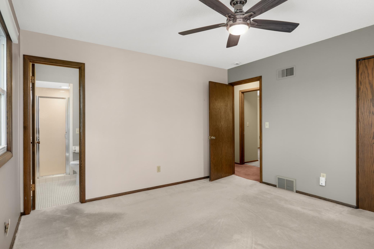
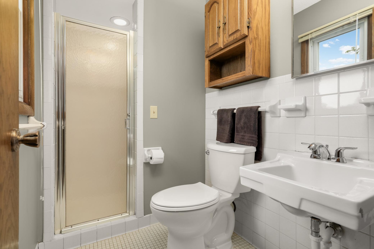
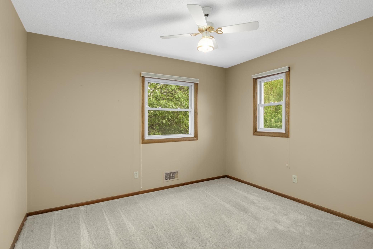
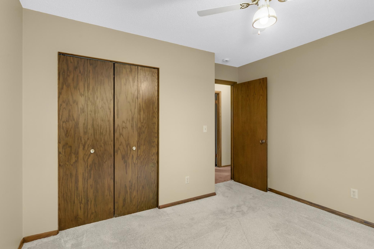
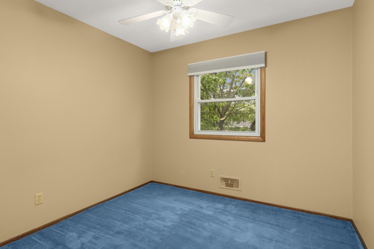
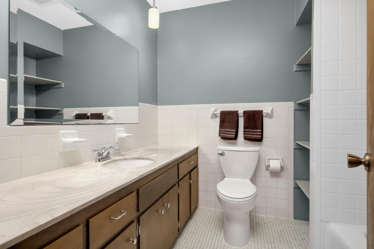
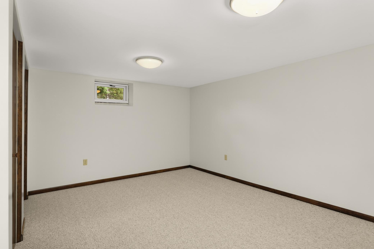
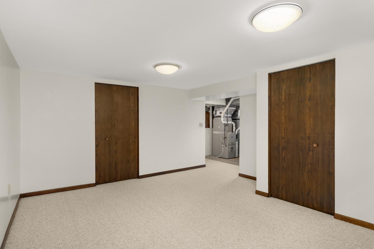
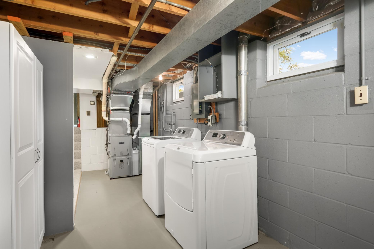
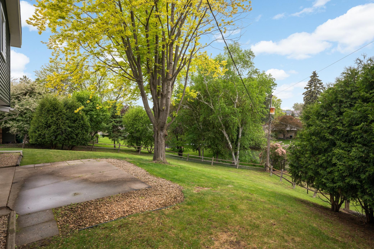
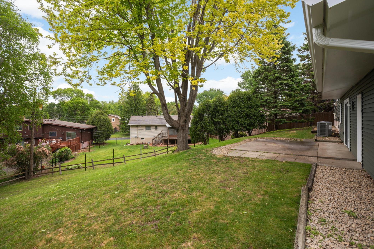
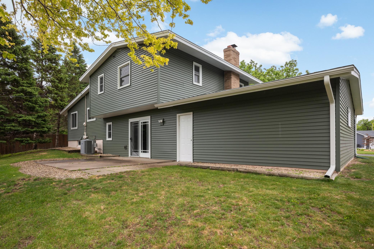
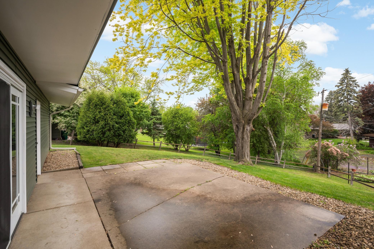
It's Spring and it’s time to shop for your new home & this wonderful 4-level is the perfect place to start! ***All new in May 2026 *** Upgraded Roofing Shingles w/Full Coverage Ice Shield Protection***Upgraded Vinyl Siding backed with 3/8-inch foam Kingspan Greenguard insulation***All exterior wooded surfaces professionally scraped and painted! Wow *** You will love the large main floor living room with its wall of windows/tons of natural light – vaulted & open, the exposed wood beamed ceiling provides a cozy, authentic feel! Meal prep is a breeze in the updated kitchen, with newer oak cabinets, hardwood flooring, vaulted ceilings, granite counter tops & more! This level finishes with a large, vaulted dining room with plenty of room for those holiday gatherings. The upper level offers 3 large bedrooms & 2 baths including a rare ¾ private bath in the primary bedroom! The 3rd level family space is oversized (24x16) for your convenience with plenty of room for a home office, game room, theatre room or all three! It walks out to an oversized patio & sunny back yard! The cozy wood burning fireplace is an added attraction. This space also includes a handy ½ bath & provides access to the garage. The 4th level is spacious & has a finished amusement room for crafts, hobbies, workout space, etc. Laundry & plenty of storage here too! (Washer & Dryer included) This home is the complete package! A large 2-car attached garage and don't forget --- newer windows on the main level (2025), New Furnace & Air Conditioning (2025) New Roof Shingles with Full Coverage Ice Shield (May -2026) All New Siding with upgrade siding insulation (May -2026) All exterior wood surfaces scraped and painted (May 2026) Wow! Convenient location, quiet street – schools, shopping & freeway access are minutes away! Must see! Move in- Enjoy!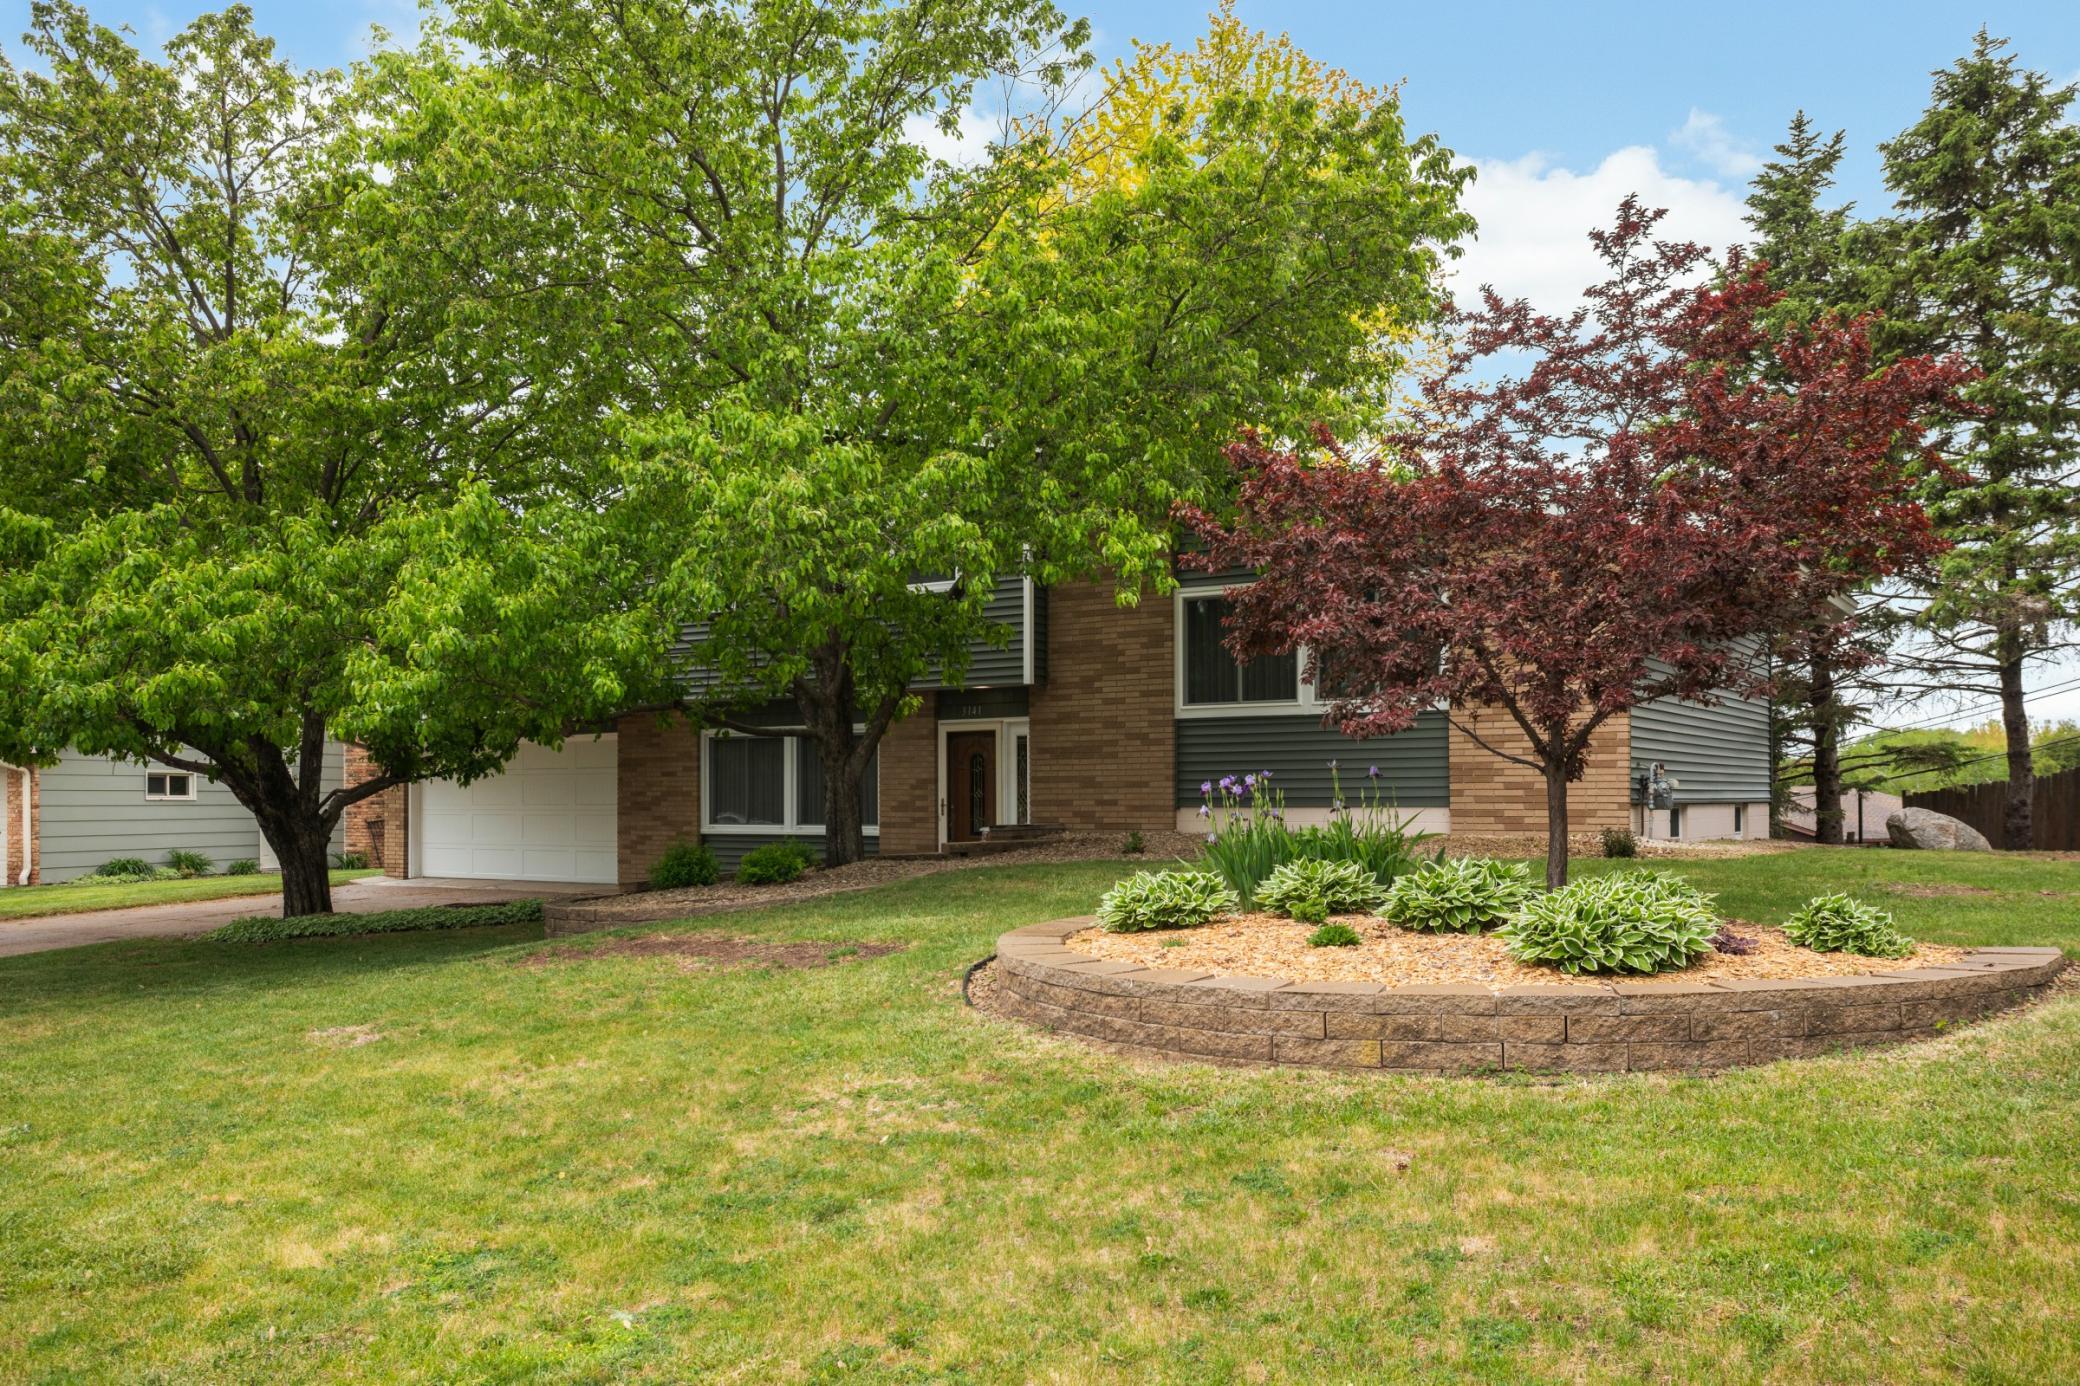
Property Information
Status: Active
Sub Type: ********
List Price: $399,900
MLS#: 7080596
Current Price: $399,900
Address: 3141 Hillsboro Avenue N, Minneapolis, MN 55427
City: Minneapolis
State: MN
Postal Code: 55427
Geo Lat: 45.014163
Geo Lon: -93.398482
Subdivision: West Winnetka Park 3rd Add
County: Hennepin
Property Description
Year Built: 1967
Lot Size SqFt: 11761.2
Gen Tax: 5109
Specials Inst: 0
High School: Robbinsdale
Square Ft. Source:
Above Grade Finished Area:
Below Grade Finished Area:
Below Grade Unfinished Area:
Total SqFt.: 1942
Style: Array
Total Bedrooms: 3
Total Bathrooms: 3
Total Full Baths: 1
Garage Type:
Garage Stalls: 2
Waterfront:
Property Features
Exterior:
Roof:
Foundation:
Lot Feat/Fld Plain: Array
Interior Amenities:
Inclusions: ********
Exterior Amenities:
Heat System:
Air Conditioning:
Utilities: