


Property Listing
Description
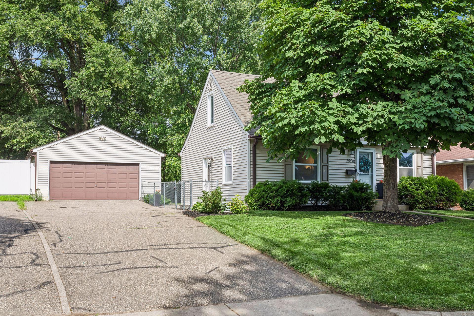
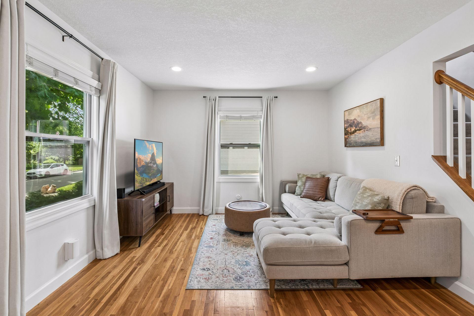
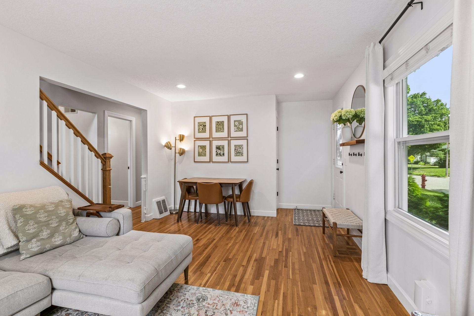
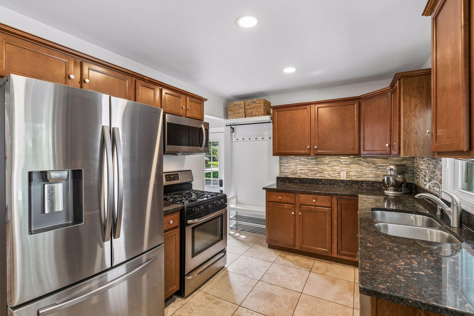
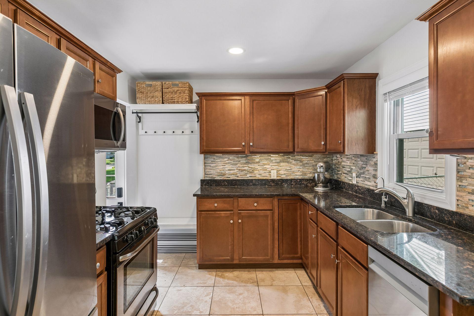
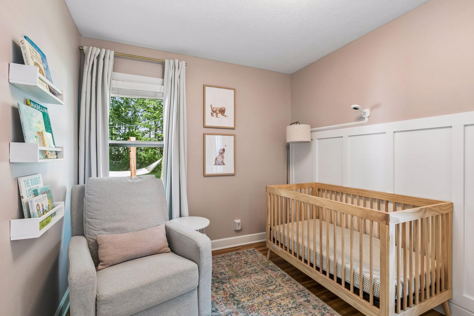
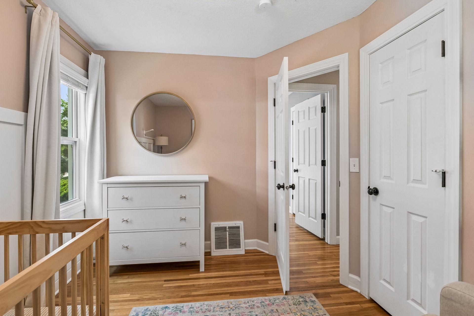
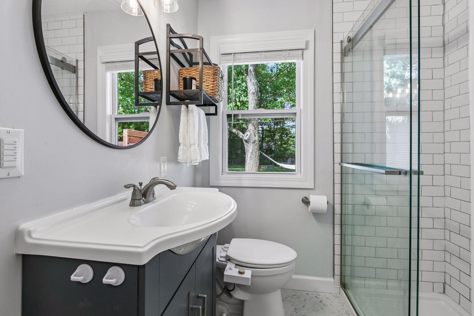
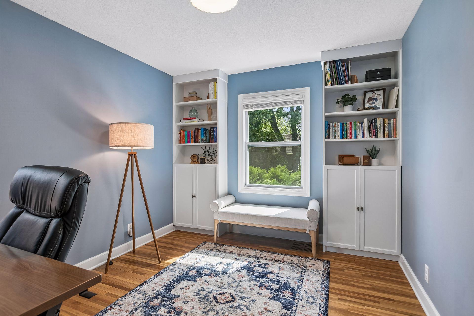
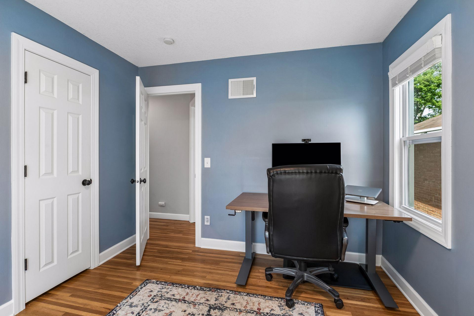
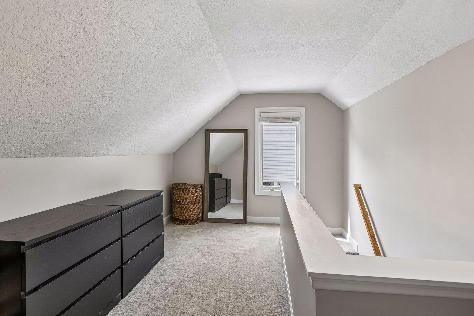
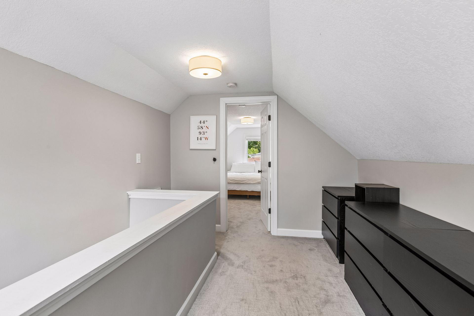
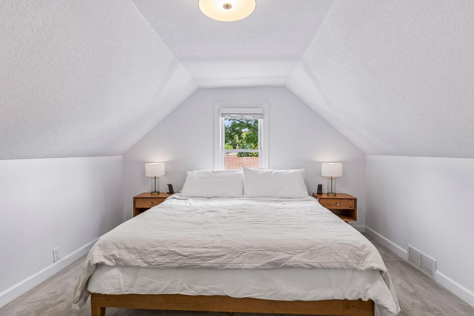
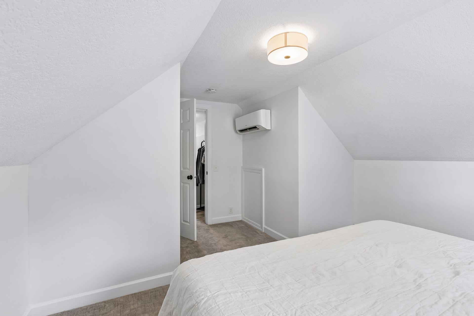
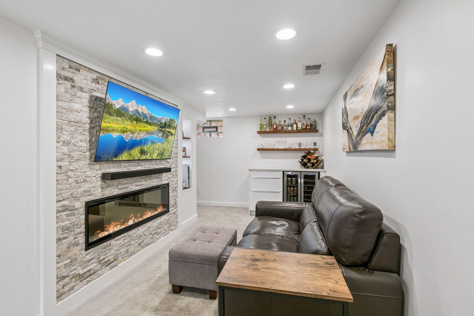
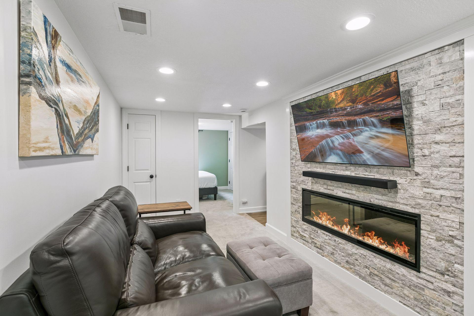
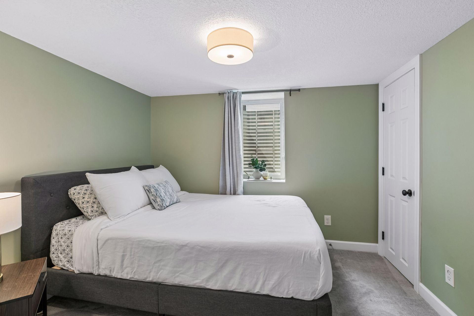
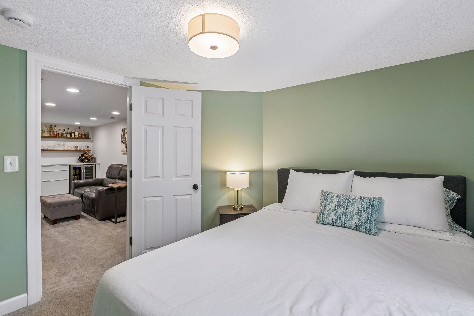
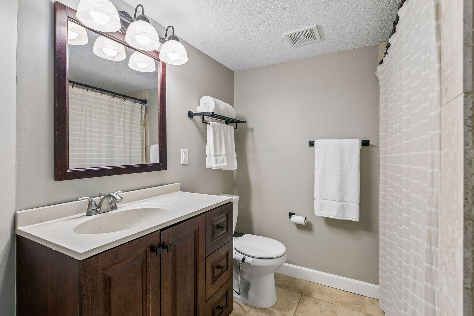
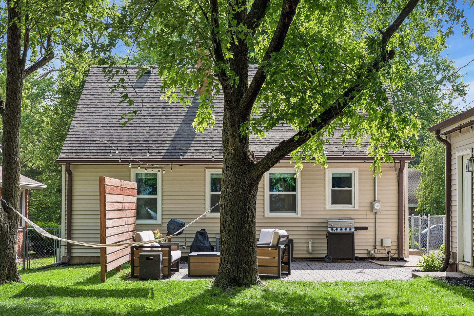
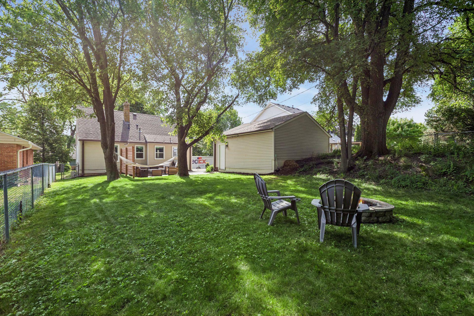
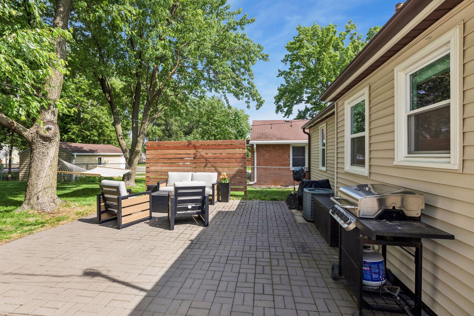
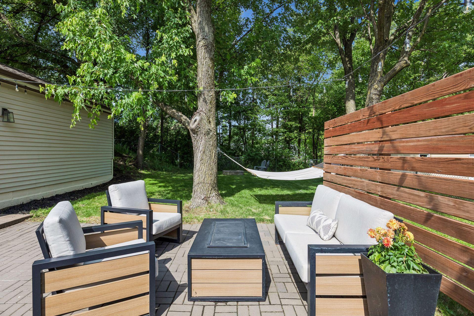
Life here starts with a walk to the park. This move-in-ready 4-bedroom, 2-bath home sits in St. Louis Park's beloved Birchwood neighborhood, a 3-minute stroll to Birchwood Park's playground and ice rink, and just as close to Sunshine Park's fresh playground. Grab a coffee, hop on the paved trail system, and you're pedaling straight into downtown Minneapolis without ever touching a highway on-ramp. Inside, this one's been thoughtfully cared for. Updated systems throughout mean you get to skip the "new owner" to-do list and just move in: a refreshed main-level bath, newer major appliances, and a smart garage door and doorbell that make everyday coming-and-going effortless. Hardwood floors carry you through sun-filled main living spaces, while the lower level offers a cozy remodeled living room built around a fireplace, the kind of extra square footage that flexes to however you want to use it. Out back, a private patio and fenced yard give you your own quiet corner of the city. And when you're ready to explore, Texa-Tonka's newly reimagined shops, restaurants, and ice cream window are a quick bike ride away, with everyday errands, dining, and highway access all within easy reach. Detached 2-car garage, quiet tree-lined block, and a neighborhood known for its walkability and community feel. Your search ends here!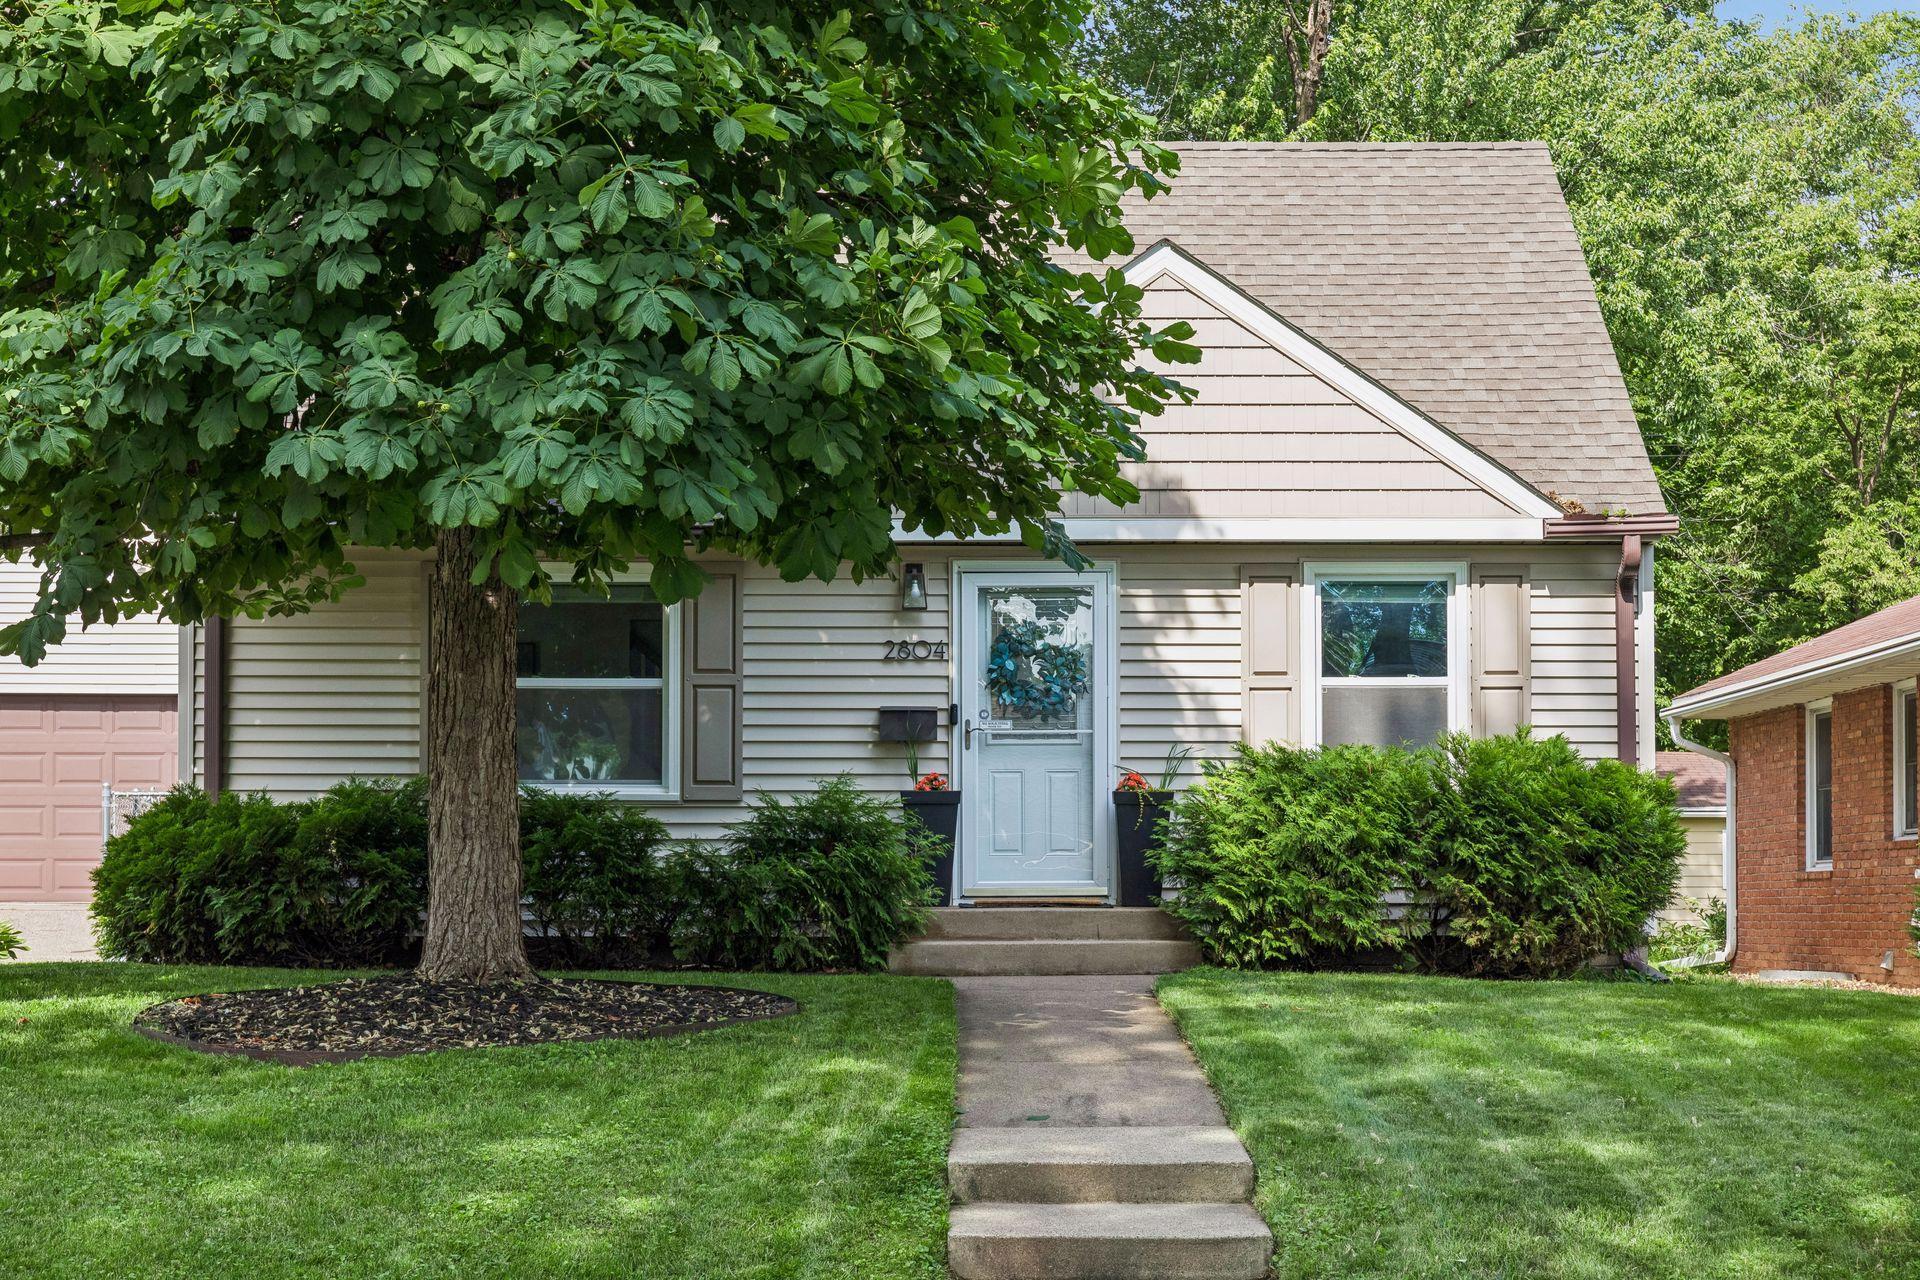
Property Information
Status: Active
Sub Type: ********
List Price: $414,900
MLS#: 7080545
Current Price: $414,900
Address: 2804 Blackstone Avenue, Minneapolis, MN 55416
City: Minneapolis
State: MN
Postal Code: 55416
Geo Lat: 44.952967
Geo Lon: -93.357203
Subdivision: Park Manor
County: Hennepin
Property Description
Year Built: 1952
Lot Size SqFt: 7405.2
Gen Tax: 5642
Specials Inst: 0
High School: St. Louis Park
Square Ft. Source:
Above Grade Finished Area: 927
Below Grade Finished Area: 416
Below Grade Unfinished Area:
Total SqFt.: 1743
Style: Array
Total Bedrooms: 4
Total Bathrooms: 2
Total Full Baths: 1
Garage Type:
Garage Stalls: 2
Waterfront:
Property Features
Exterior:
Roof:
Foundation:
Lot Feat/Fld Plain: Array
Interior Amenities:
Inclusions: ********
Exterior Amenities:
Heat System:
Air Conditioning:
Utilities: