


Property Listing
Description
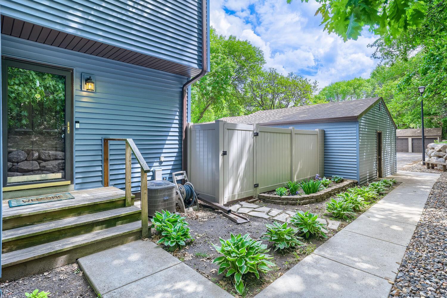
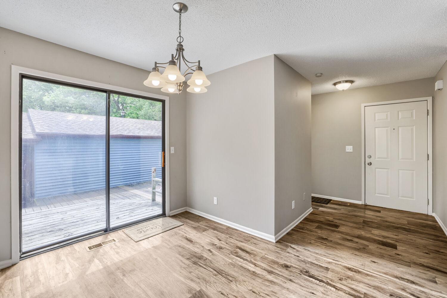
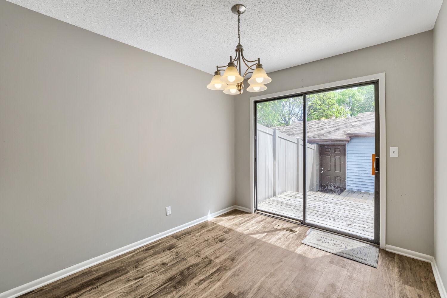
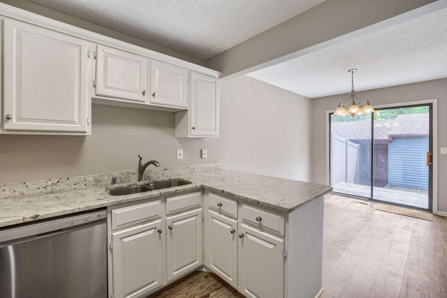
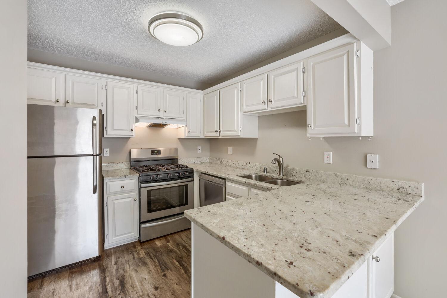
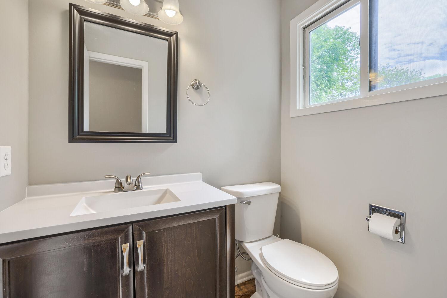
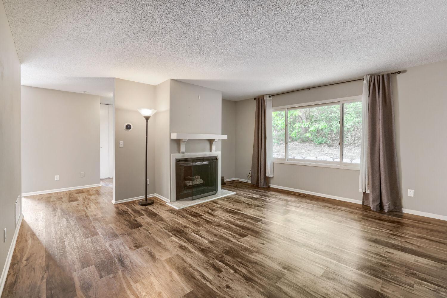
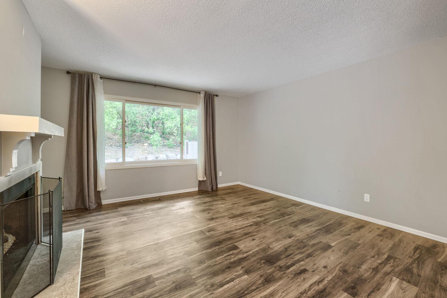
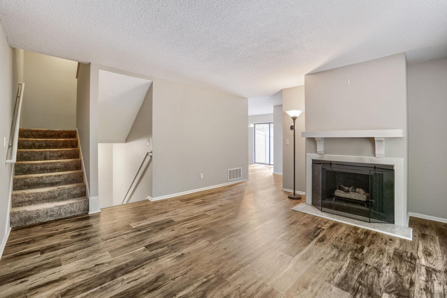
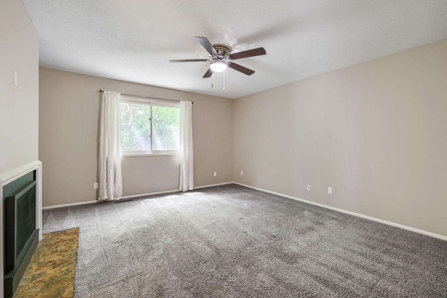
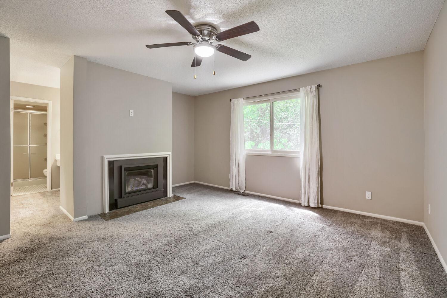
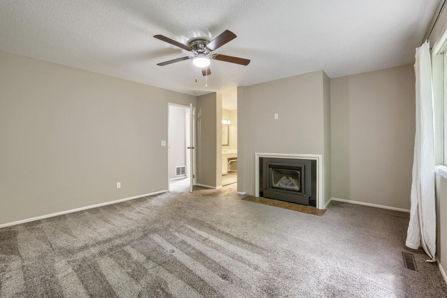
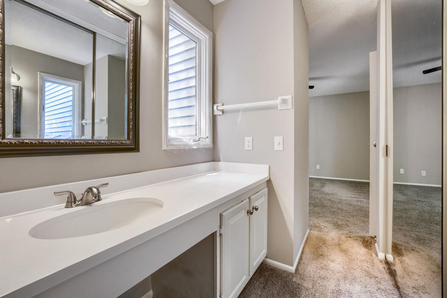
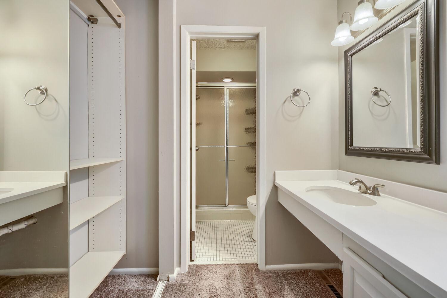
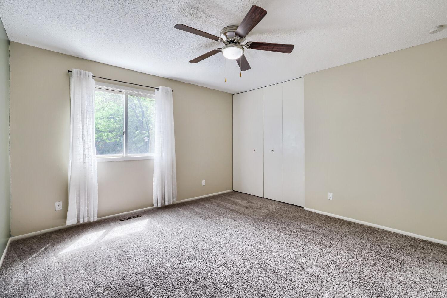
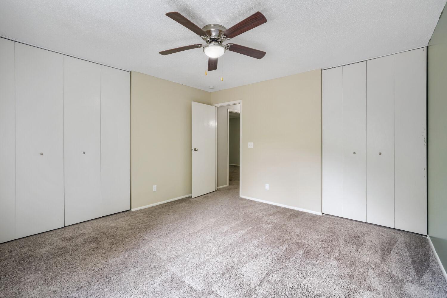
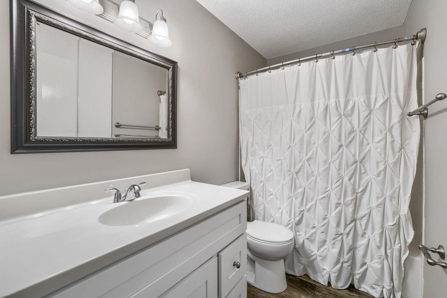
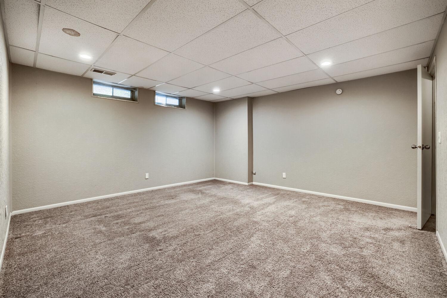
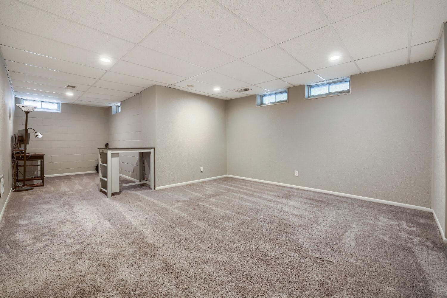
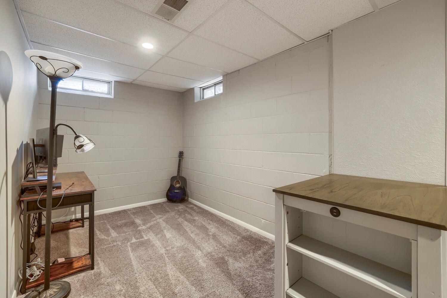
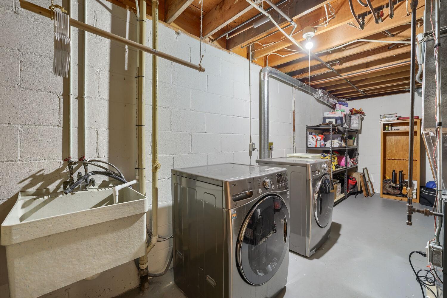
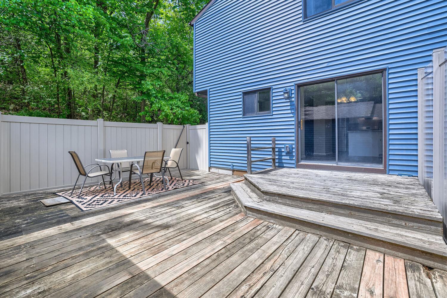
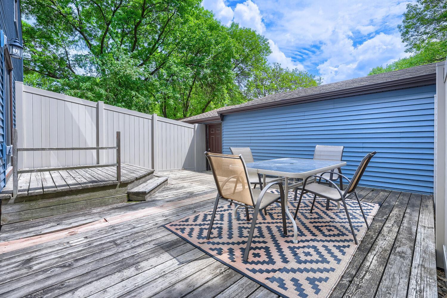
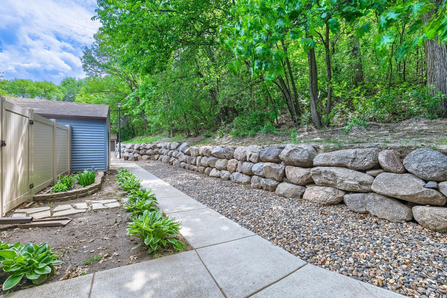
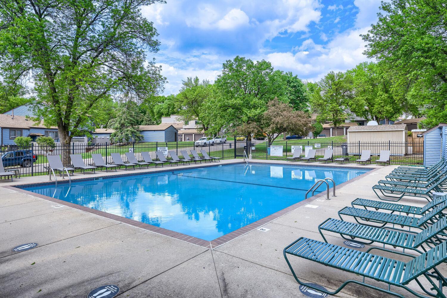
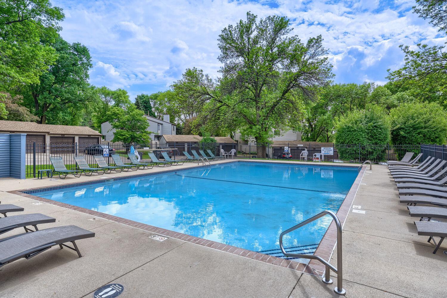
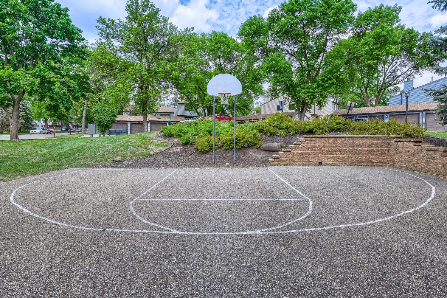
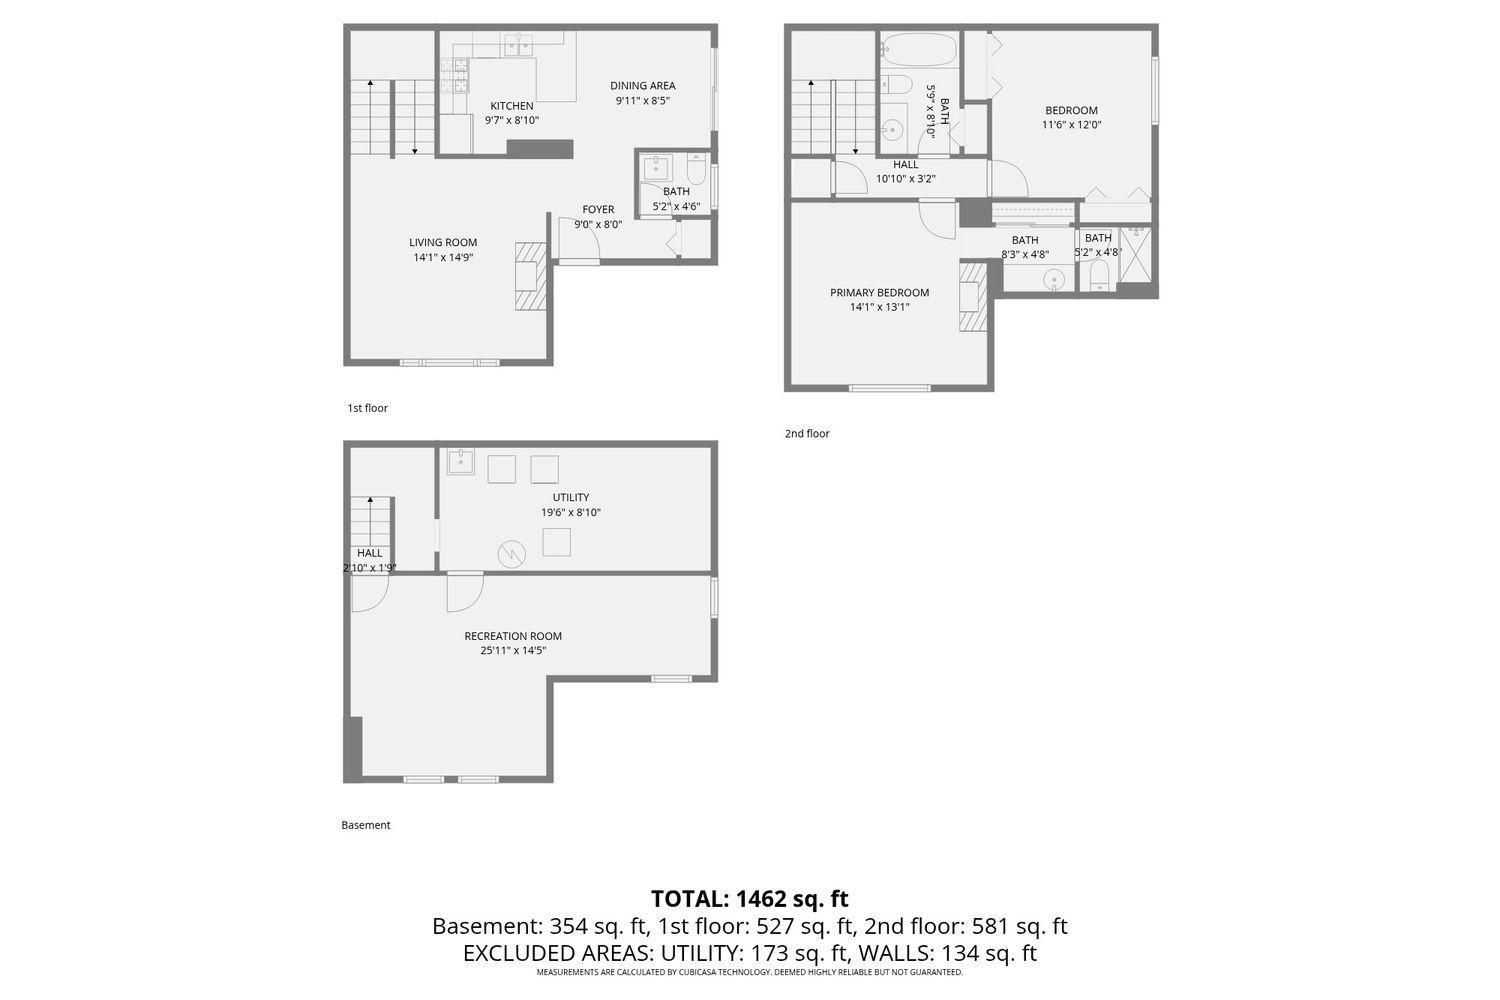
Welcome to this Eden Prairie townhome, nestled in a quiet, tucked-away location within the St. Johns Wood Association. This lovely 2-bedroom, 3-bathroom townhome offers privacy, comfort, and exceptional convenience to all that Eden Prairie has to offer. Inside the townhome, you’ll appreciate thoughtful features throughout, including two cozy fireplaces that make Minnesota winters more inviting, tasteful kitchen and bathroom updates, and an impressive amount of storage rarely found in townhome living. Natural light pours into several of the living areas, creating bright, welcoming spaces you’ll love spending time in. Enjoy the mindful living spaces with a spacious primary bedroom ensuite, second bedroom, main level living room, and lower-level family room that features a versatile bonus area, perfect for a home office, workout space, playroom, or reading nook. Step outside to your large private patio, ideal for relaxing, entertaining, or maybe a raised garden bed or two, which connects to one of two garage stalls, which is hard to come by in this neighborhood! Residents of the neighborhood enjoy association amenities including a pool, basketball court, and playground, as well as easy access to nearby regional biking trails, sidewalks, and walking paths. Located just minutes from shopping, grocery stores, restaurants, and convenient highway access. Experience the perfect balance of privacy, convenience, and comfortable living in this Eden Prairie gem!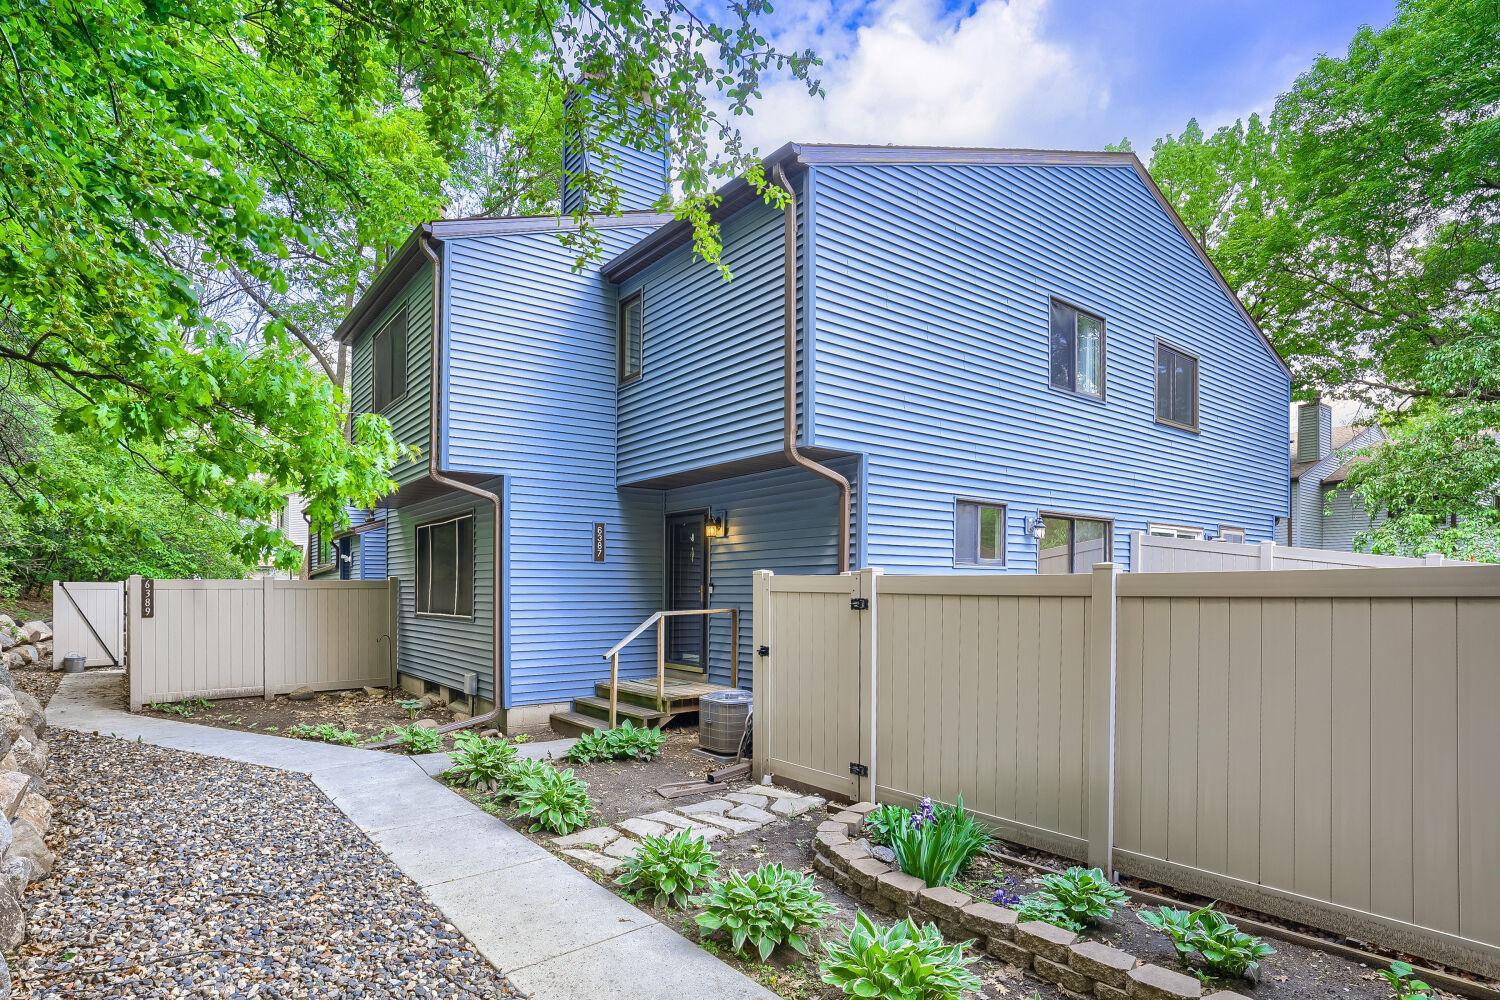
Property Information
Status: Active
Sub Type: ********
List Price: $275,000
MLS#: 7080310
Current Price: $275,000
Address: 6387 Saint Johns Drive, Eden Prairie, MN 55346
City: Eden Prairie
State: MN
Postal Code: 55346
Geo Lat: 44.887736
Geo Lon: -93.449539
Subdivision: St Johns Wood 7th Add
County: Hennepin
Property Description
Year Built: 1977
Lot Size SqFt: 1742.4
Gen Tax: 2830
Specials Inst: 0
High School: Eden Prairie
Square Ft. Source:
Above Grade Finished Area:
Below Grade Finished Area:
Below Grade Unfinished Area:
Total SqFt.: 1904
Style: Array
Total Bedrooms: 2
Total Bathrooms: 3
Total Full Baths: 2
Garage Type:
Garage Stalls: 2
Waterfront:
Property Features
Exterior:
Roof:
Foundation:
Lot Feat/Fld Plain: Array
Interior Amenities:
Inclusions: ********
Exterior Amenities:
Heat System:
Air Conditioning:
Utilities: