


Property Listing
Description
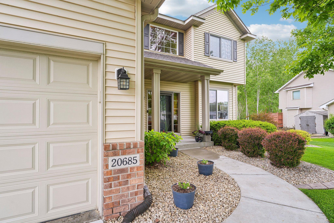
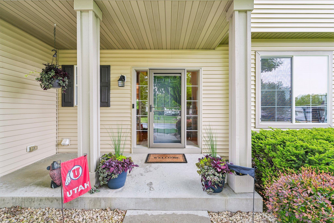
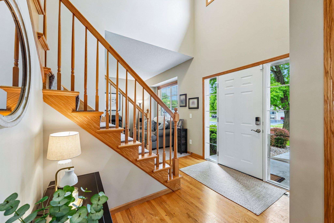
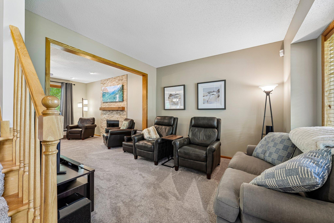
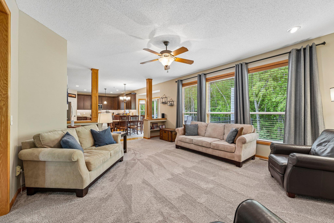
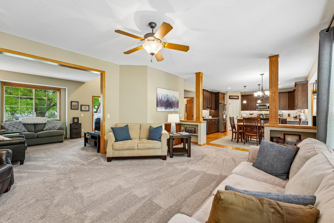
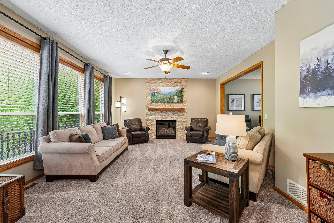
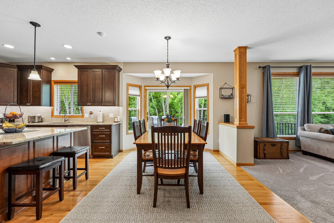
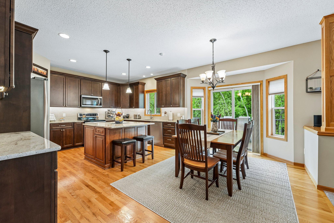
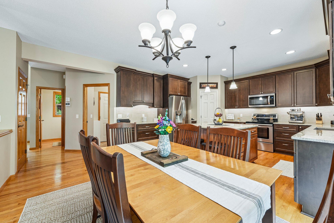
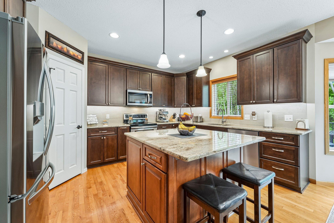
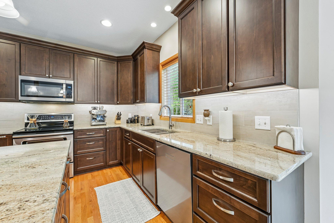
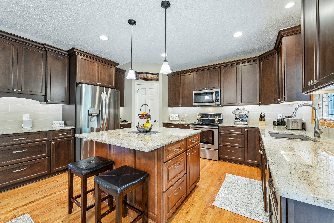
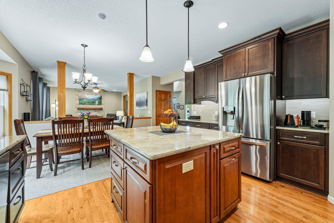
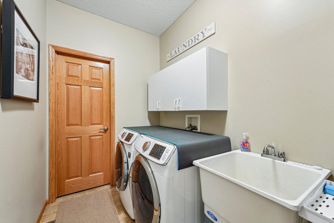
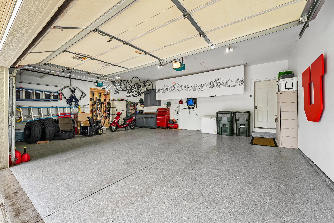
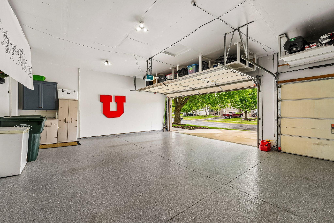
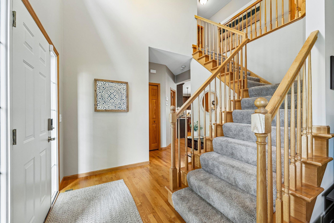
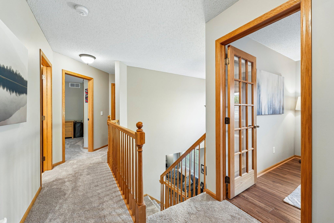
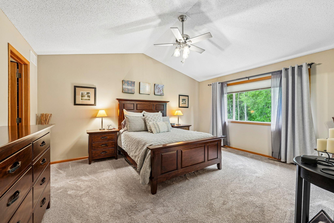
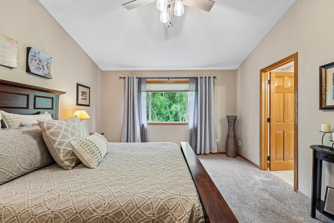
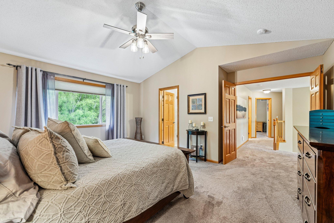
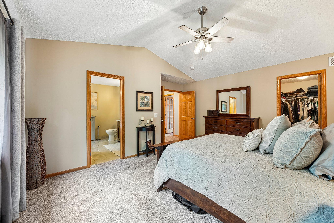
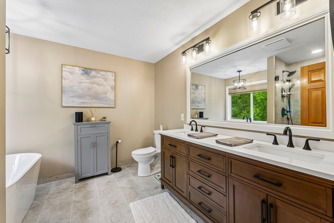
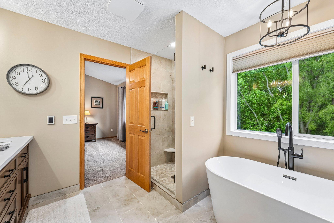
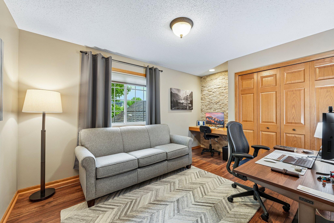
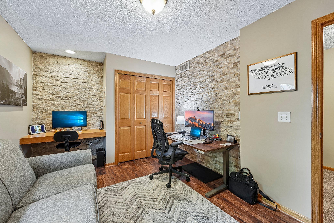
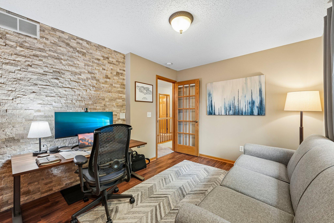
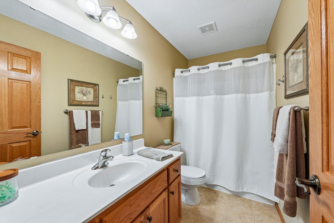
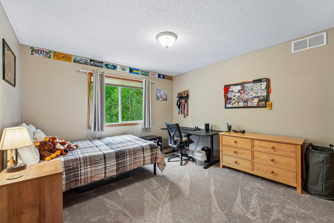
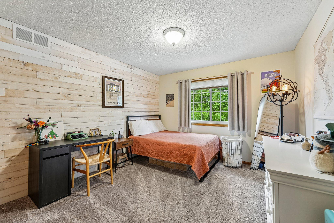
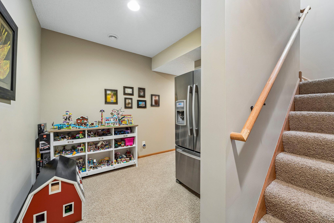
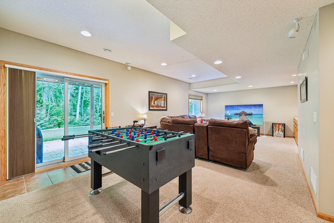
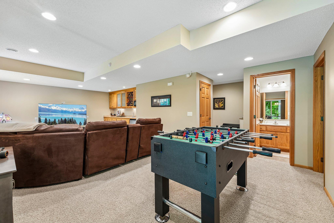
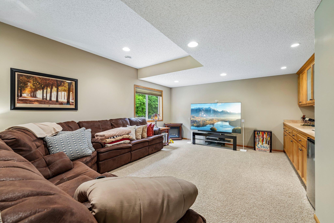
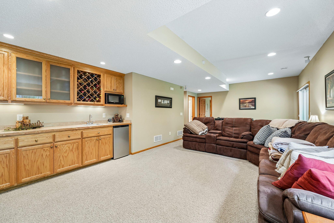
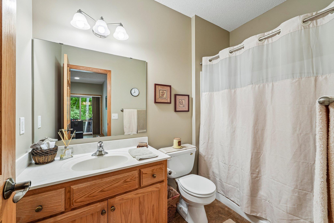
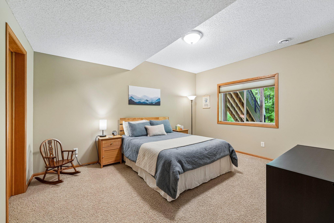
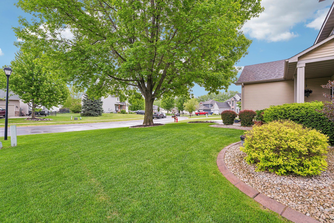
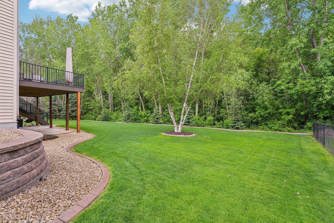
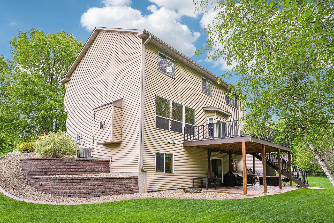
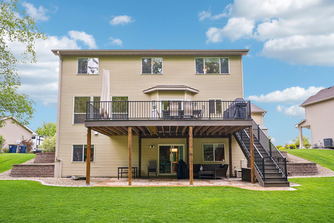
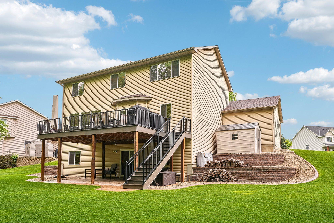
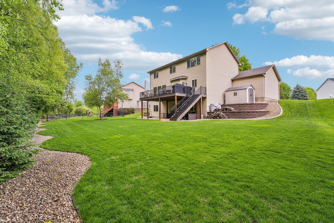
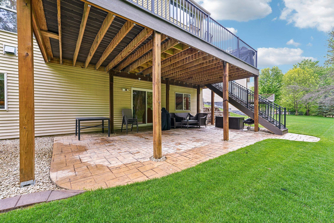
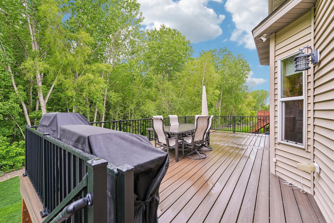
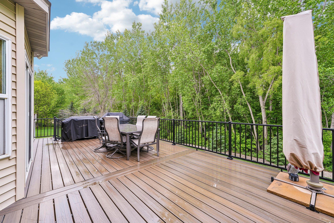
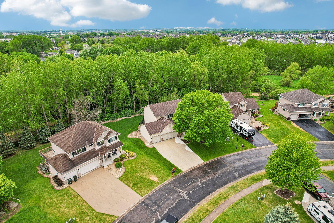
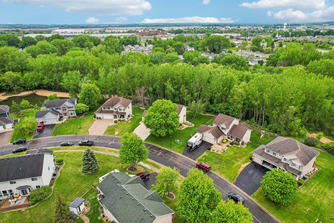
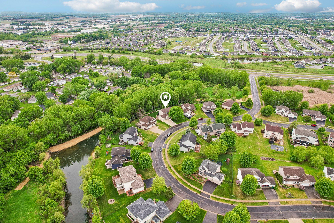
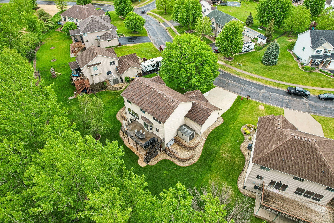
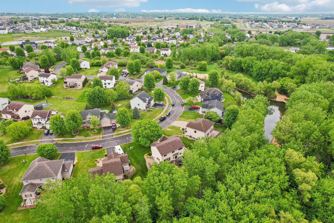
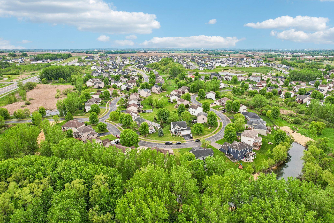
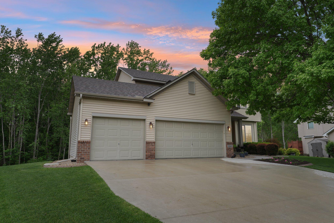
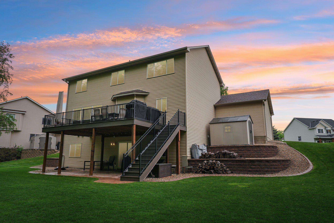
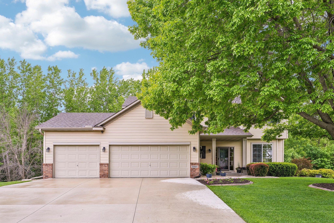
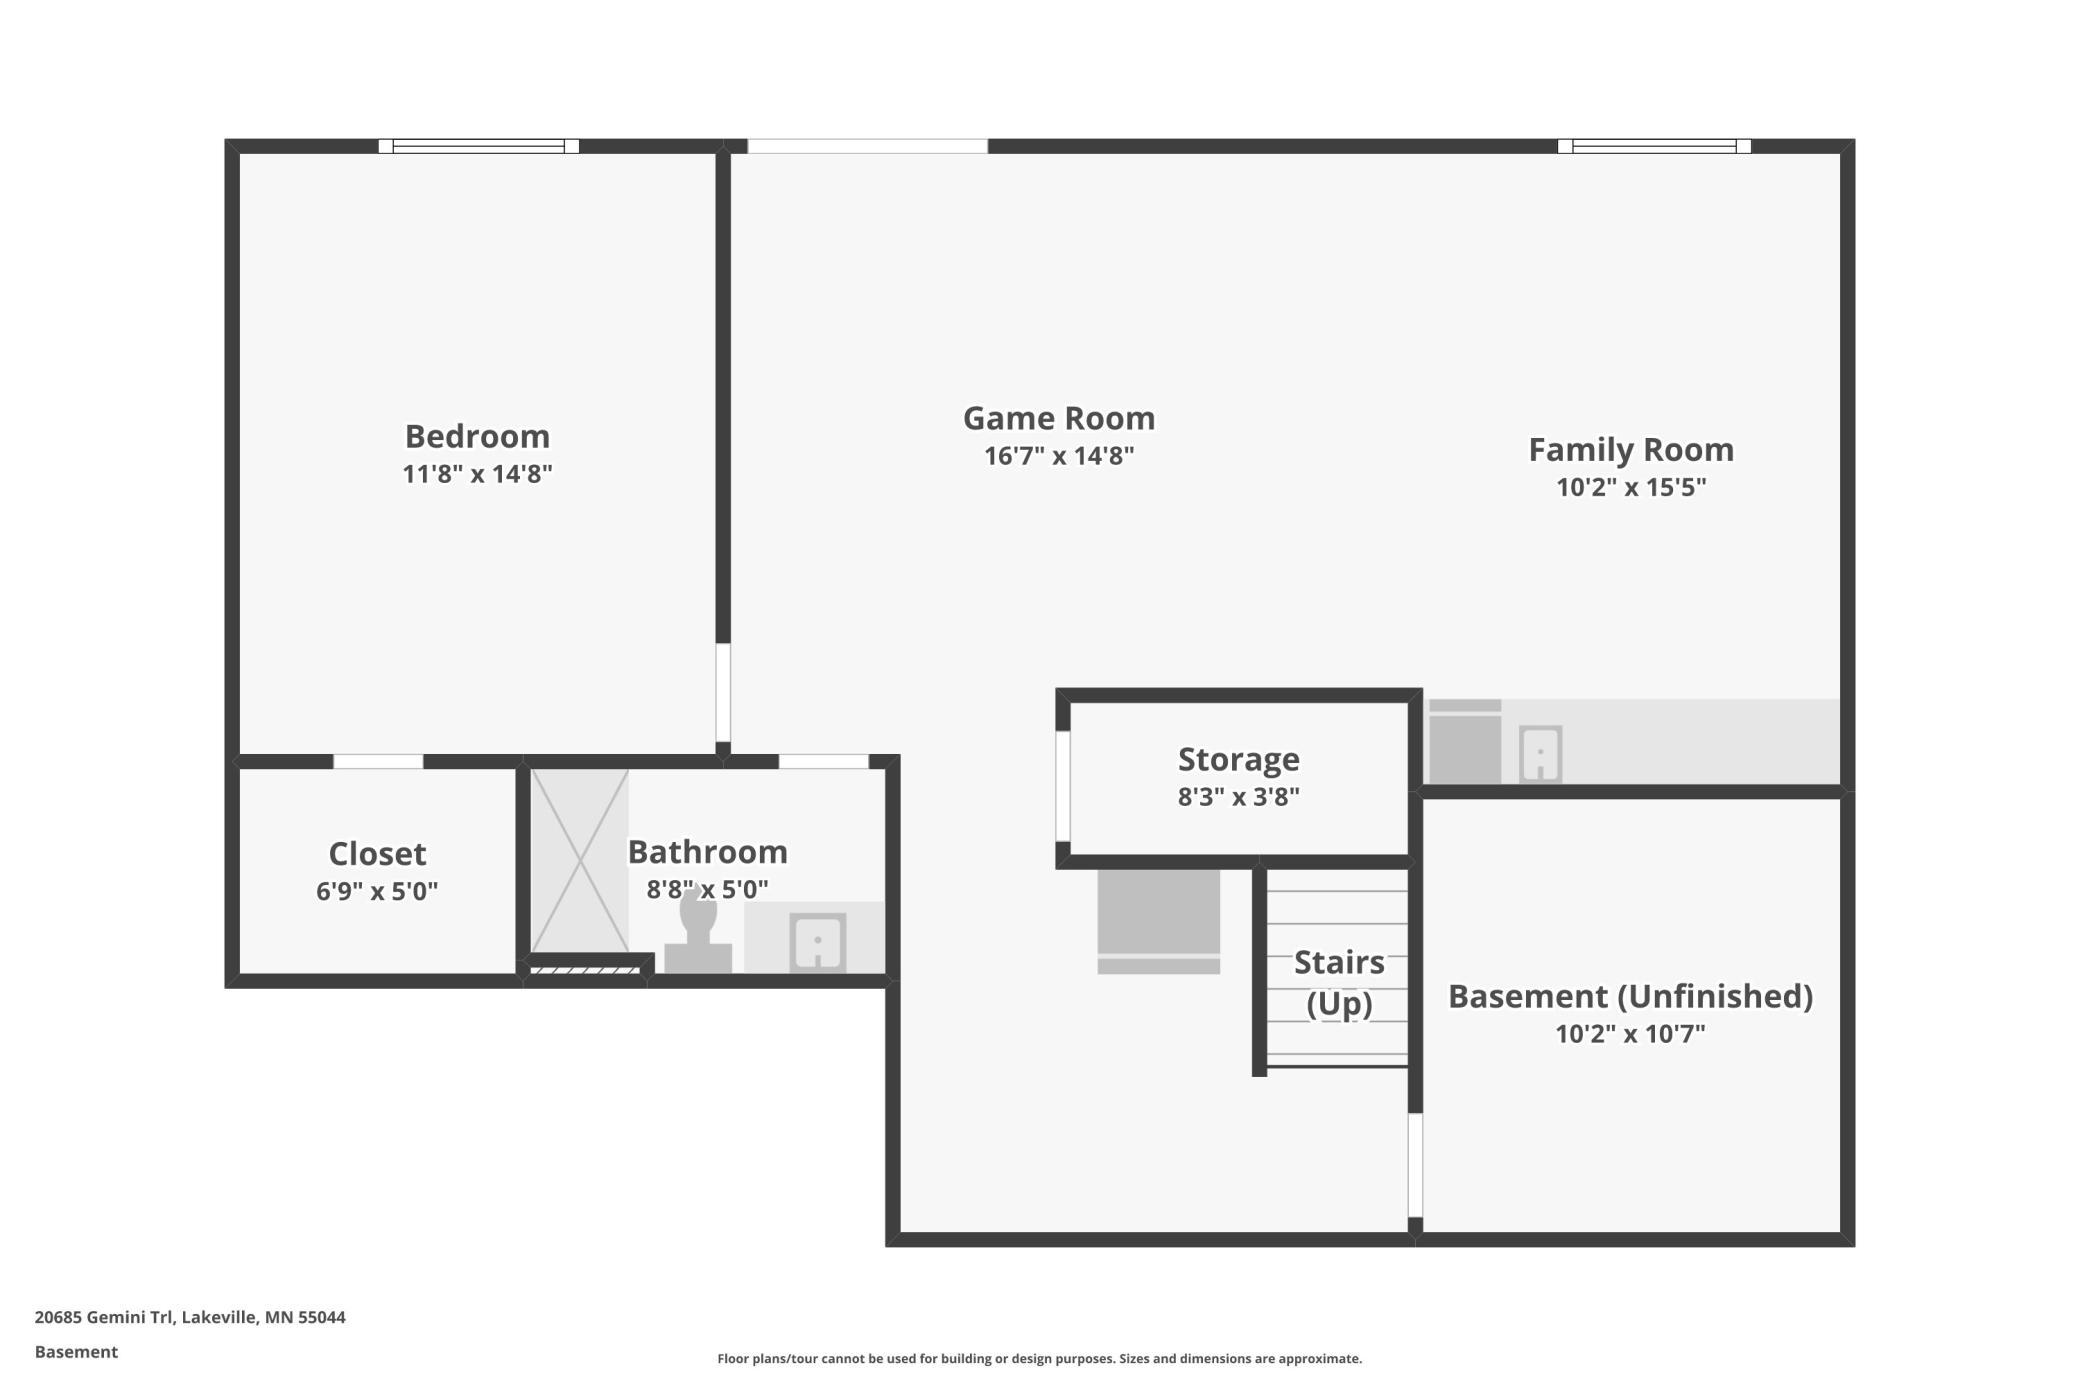
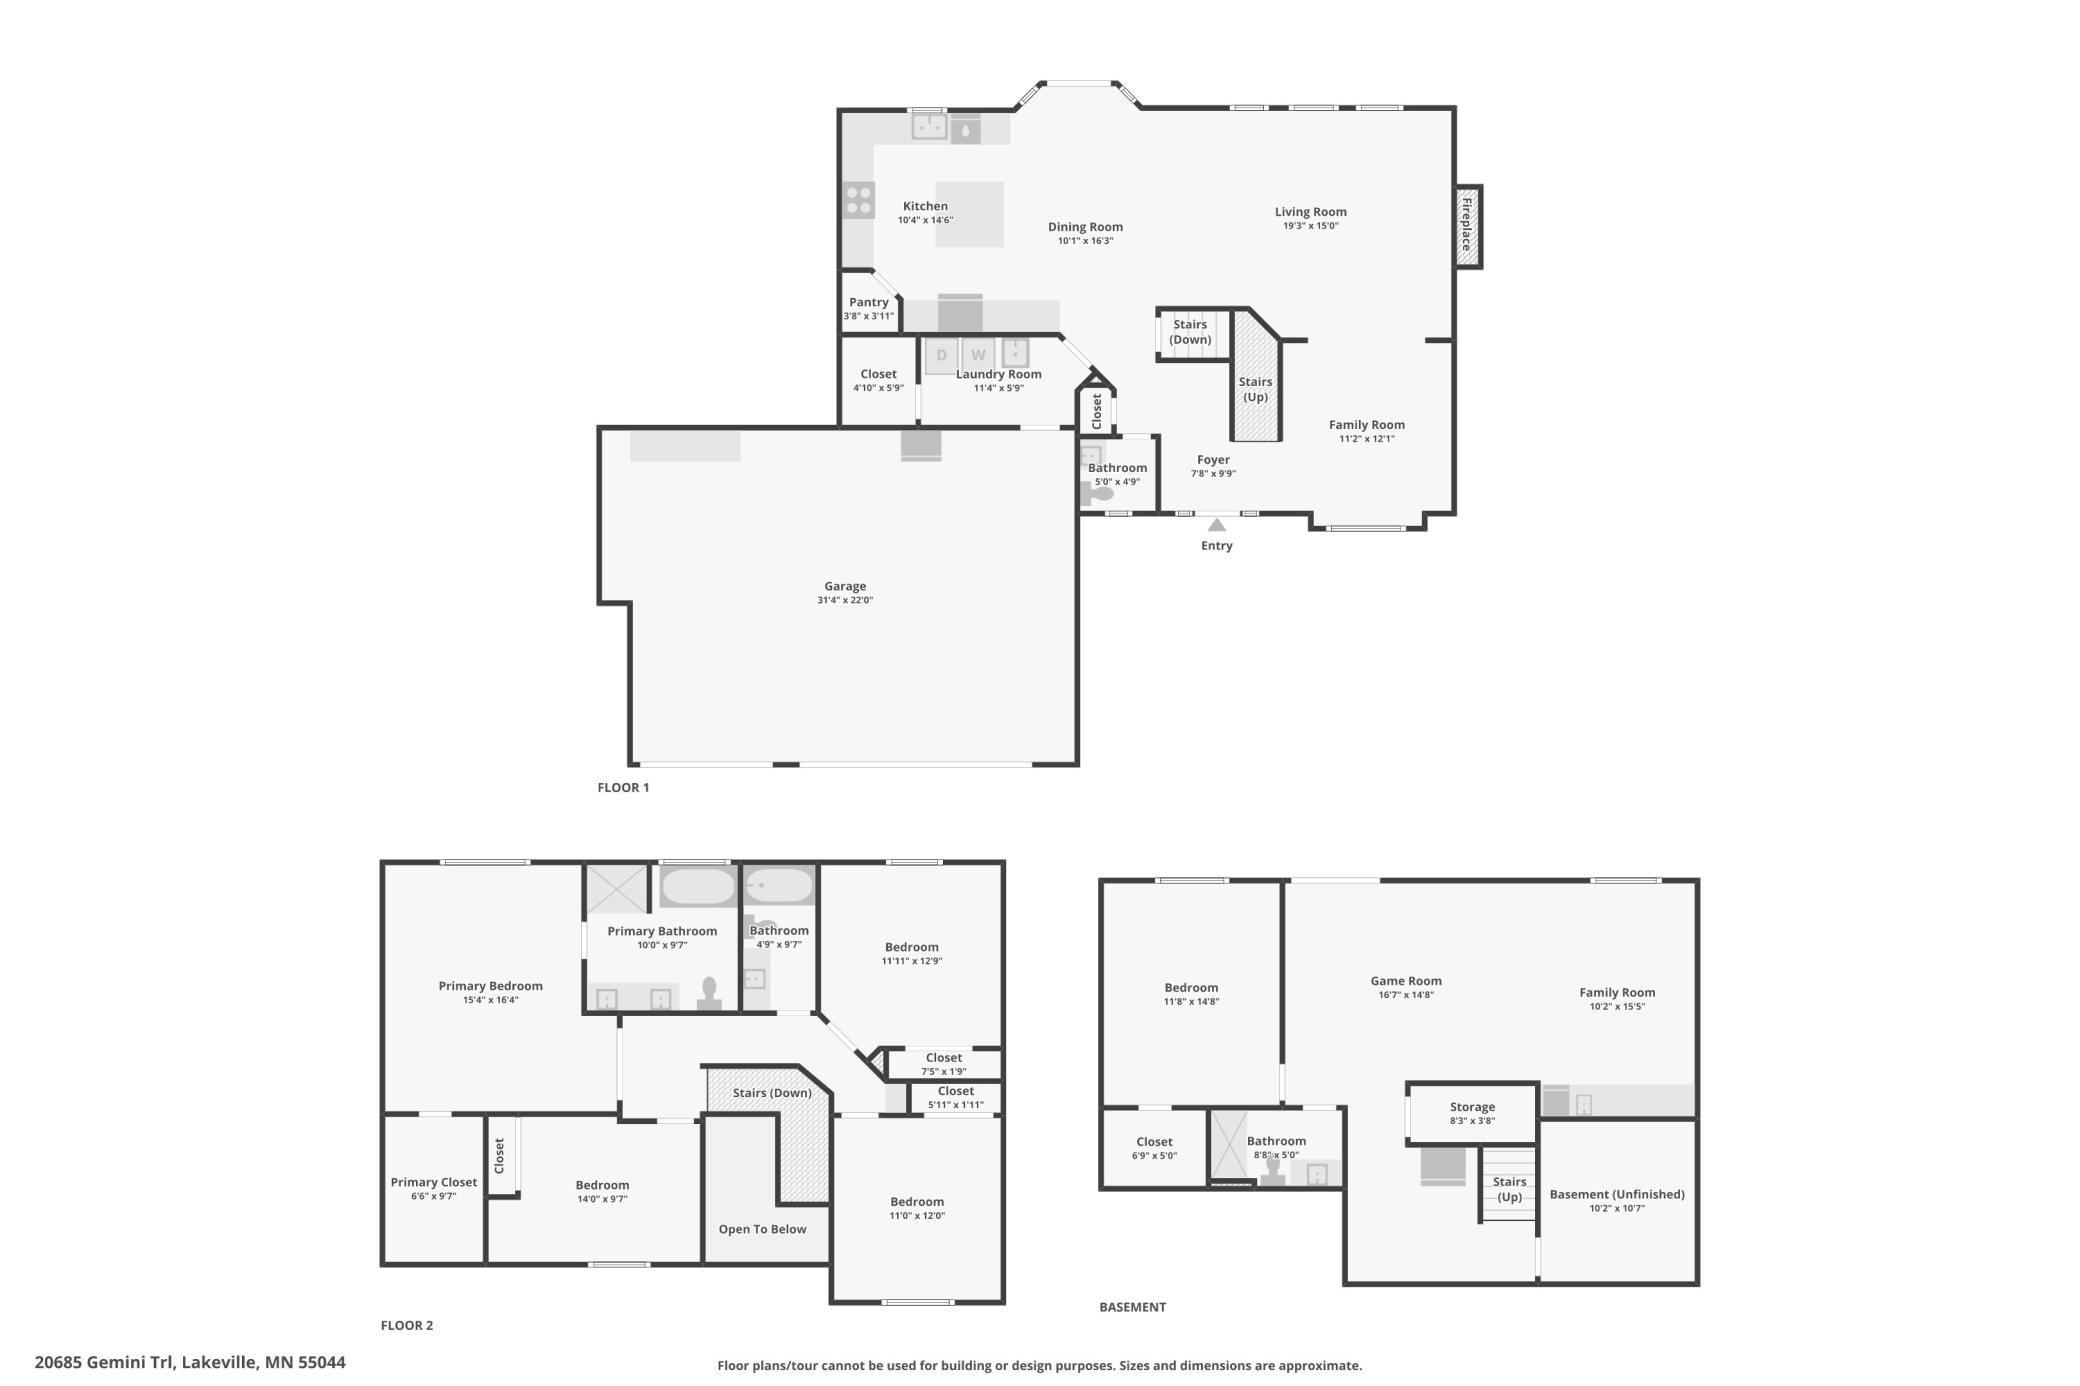
Welcome to your executive retreat in the coveted Spyglass neighborhood of Lakeville! This stunning two-story home offers over 3,100 sq ft of beautifully finished living space, perfectly situated on a spacious, professionally landscaped lot. Step inside to a chef’s dream kitchen, featuring high-end stainless steel appliances, sleek countertops, and custom Alder cabinetry—ideal for both everyday living and entertaining. The main level flows seamlessly into an inviting living area, enhanced by newer Andersen patio doors and select windows that flood the space with natural light and provide energy efficiency and modern style. Upstairs, discover four spacious bedrooms on one level, including a private primary suite that feels like a spa getaway, complete with a luxury shower, separate soaking tub, and walk-in closet. The additional bedrooms provide flexibility for family, guests, or a home office. Enjoy the outdoors year-round with a composite, maintenance-free deck and a covered patio overlooking a flat, tree-lined backyard with water feature, east branch South Creek—your own private oasis. The irrigation system keeps your lawn and landscaping lush and green with minimal effort, while the walkout lower level offers even more space for relaxation or entertaining. Arrive home to a new concrete driveway and a 3-car garage with epoxy flooring, combining curb appeal, practicality, and a polished look. Located just minutes from shopping, parks, and top-rated schools, this home blends luxury, comfort, and convenience in one exceptional package. Experience the best of Lakeville living in the sought-after Spyglass community!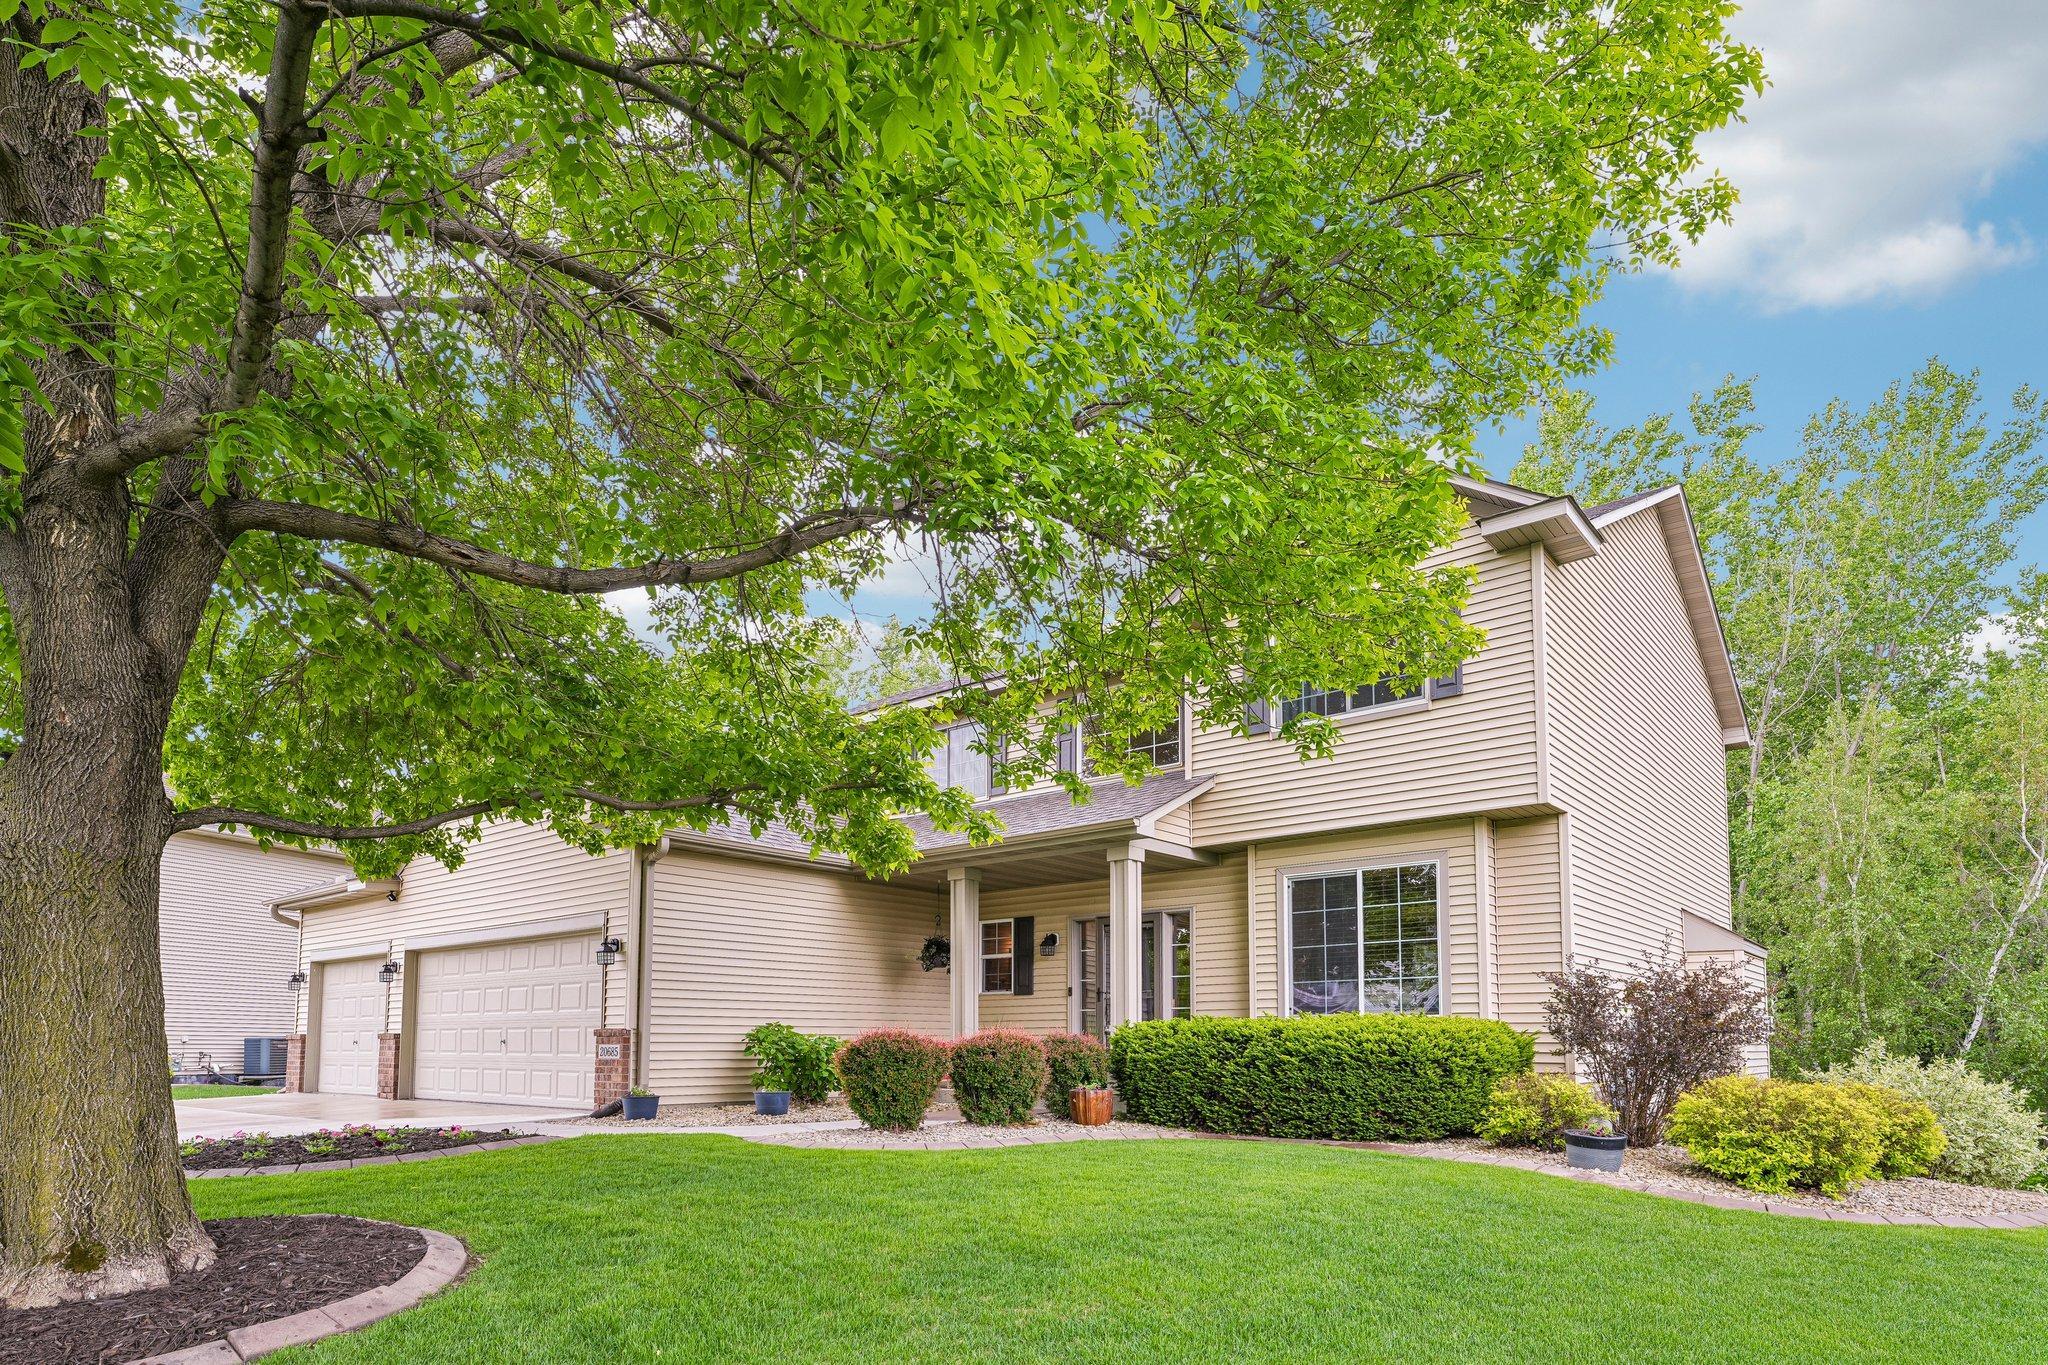
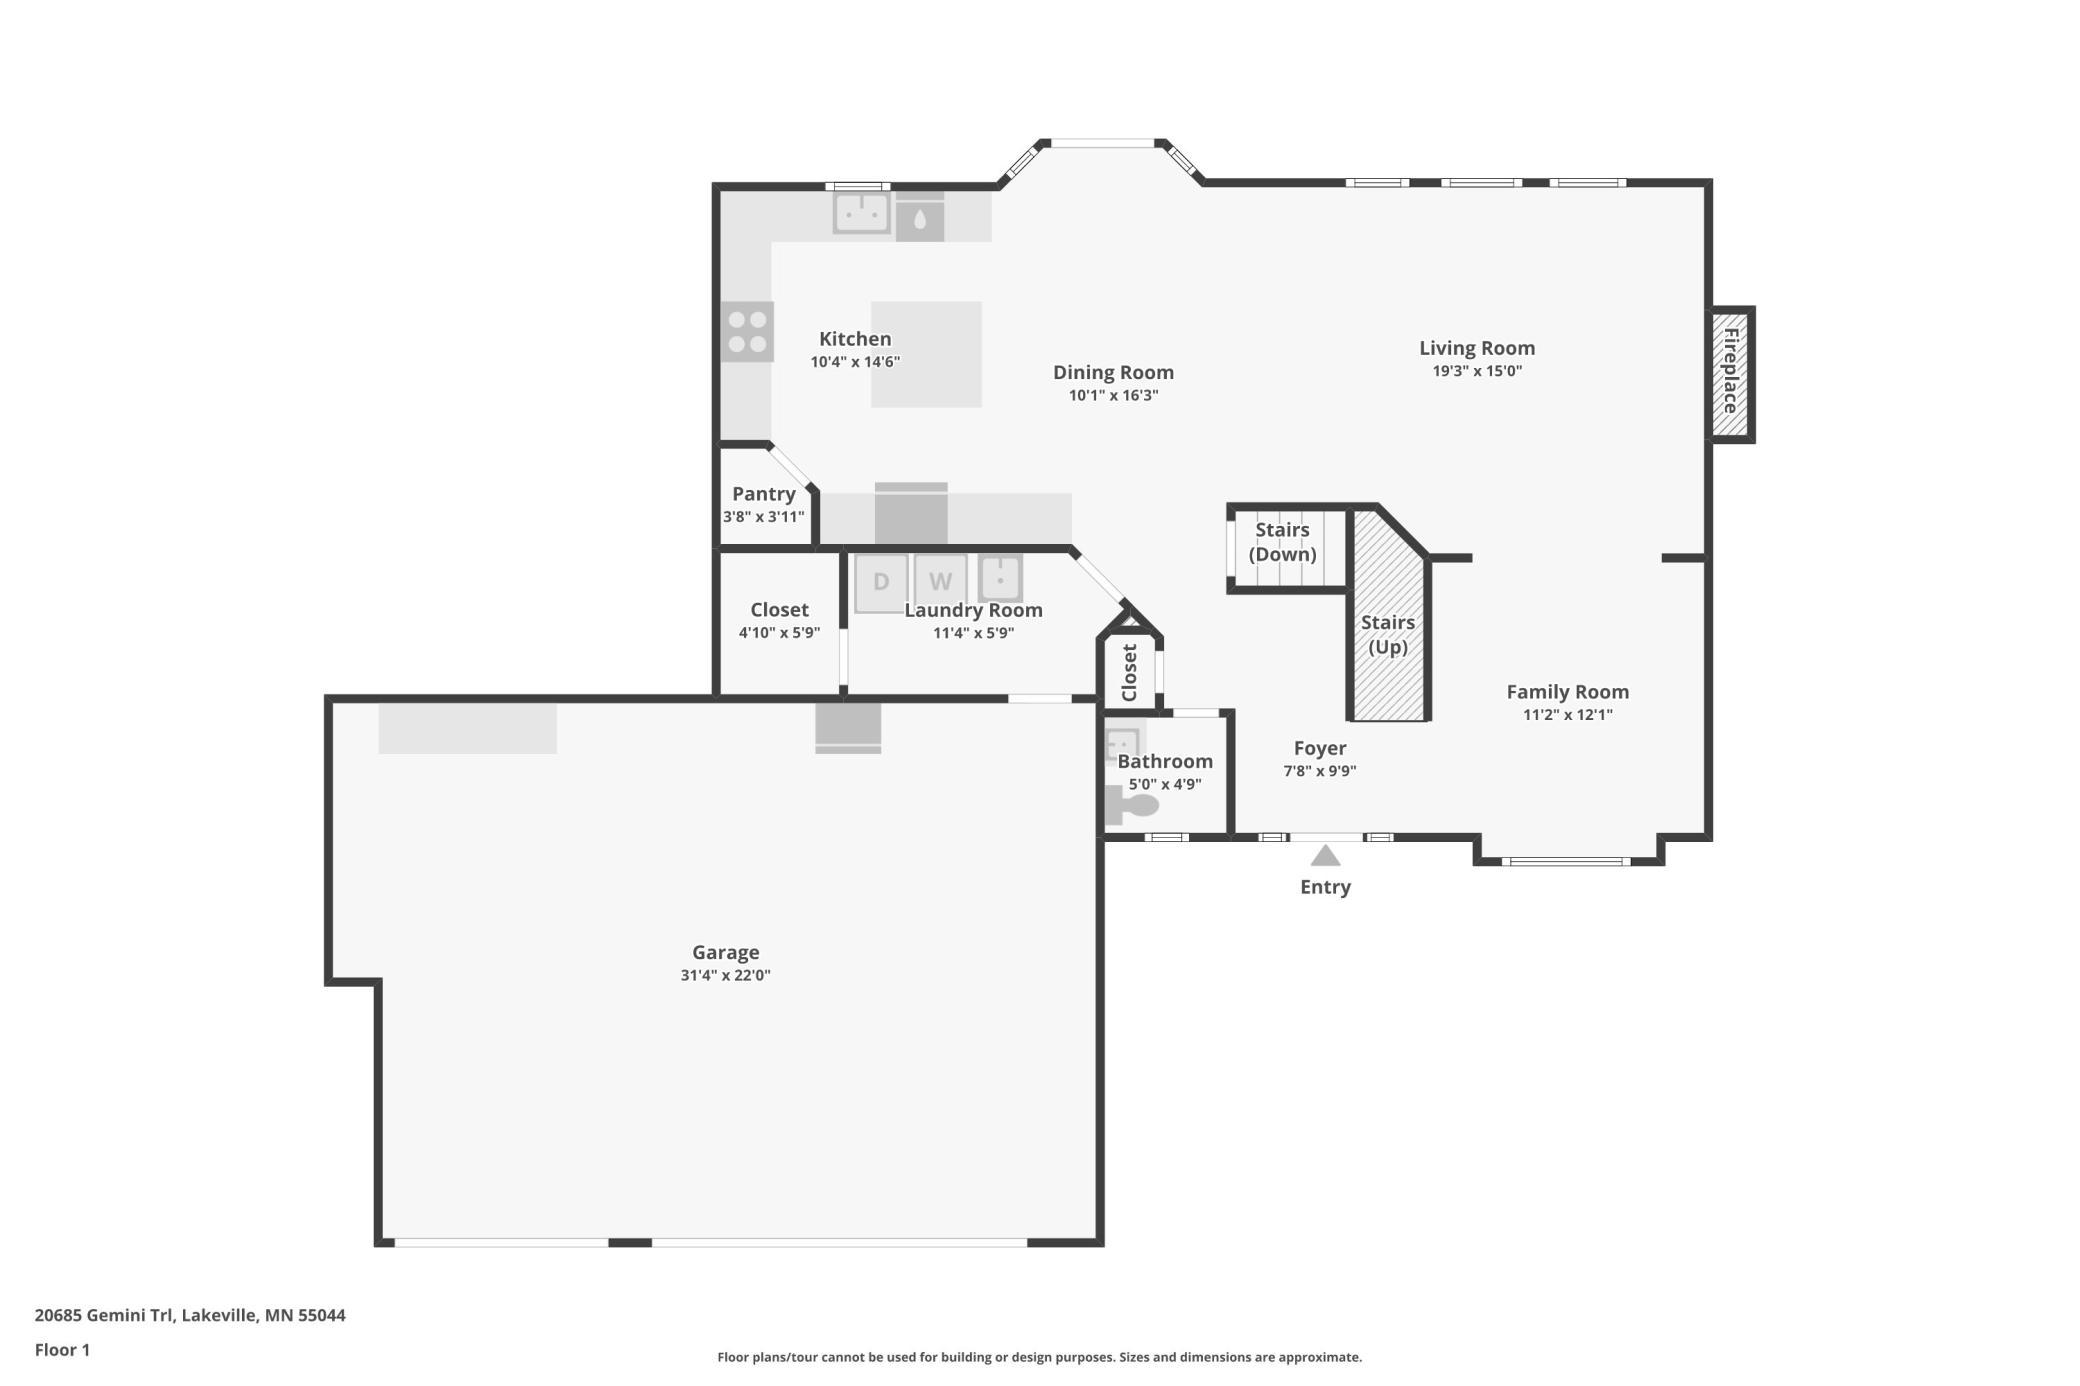
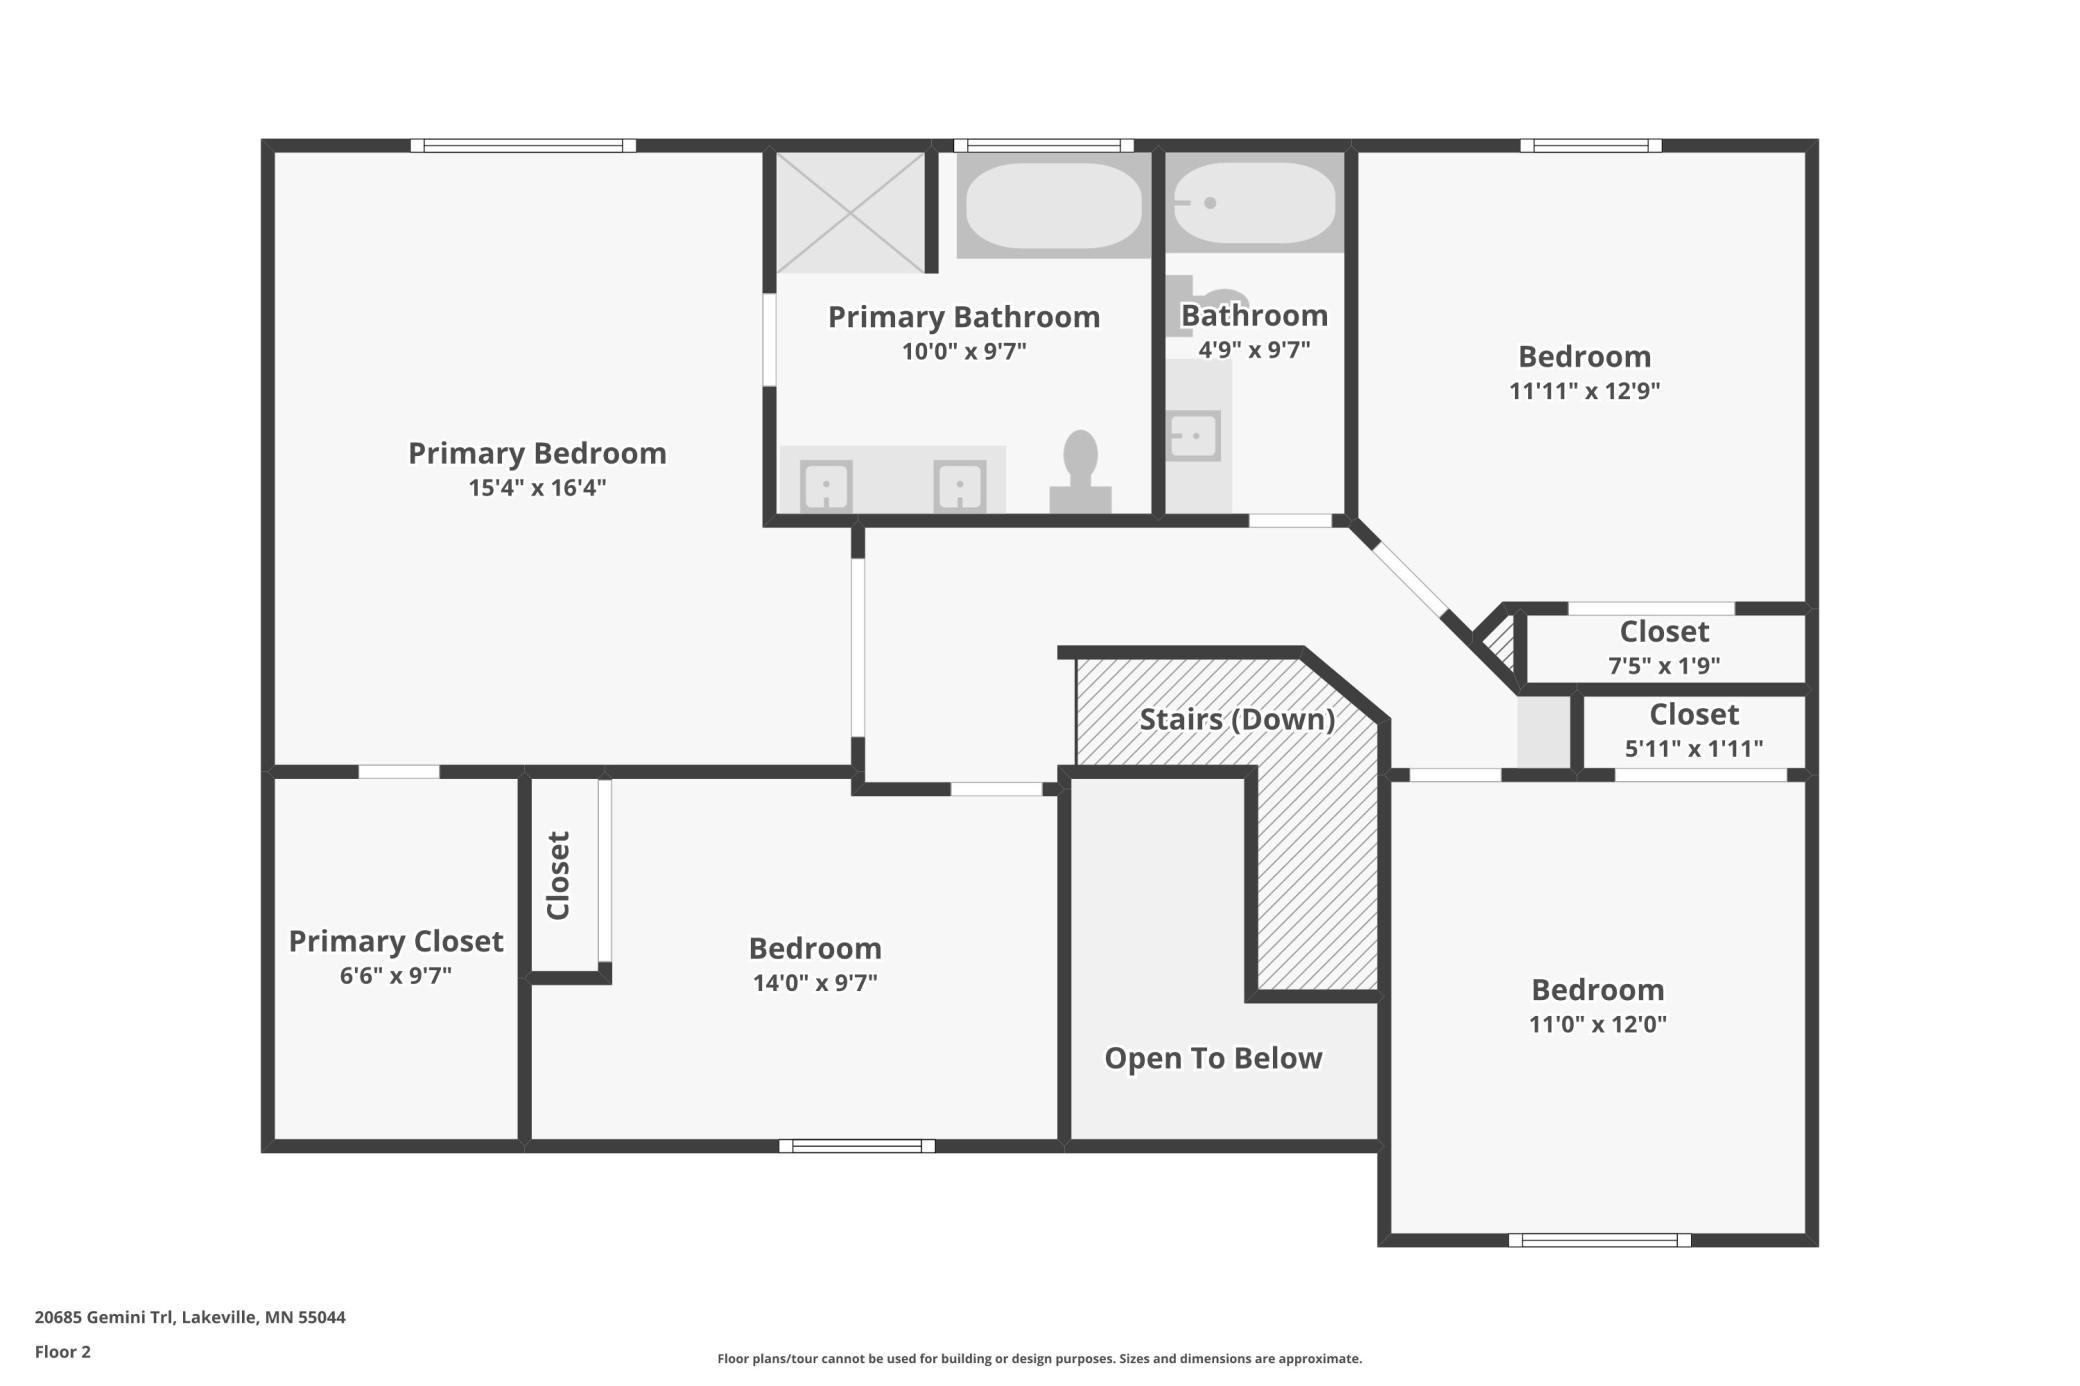
Property Information
Status: Active
Sub Type: ********
List Price: $575,000
MLS#: 7079972
Current Price: $575,000
Address: 20685 Gemini Trail, Lakeville, MN 55044
City: Lakeville
State: MN
Postal Code: 55044
Geo Lat: 44.649034
Geo Lon: -93.214766
Subdivision: Spyglass
County: Dakota
Property Description
Year Built: 2004
Lot Size SqFt: 12196.8
Gen Tax: 5606
Specials Inst: 0
High School: Farmington
Square Ft. Source:
Above Grade Finished Area:
Below Grade Finished Area:
Below Grade Unfinished Area:
Total SqFt.: 3344
Style: Array
Total Bedrooms: 5
Total Bathrooms: 4
Total Full Baths: 3
Garage Type:
Garage Stalls: 3
Waterfront:
Property Features
Exterior:
Roof:
Foundation:
Lot Feat/Fld Plain: Array
Interior Amenities:
Inclusions: ********
Exterior Amenities:
Heat System:
Air Conditioning:
Utilities: