


Property Listing
Description
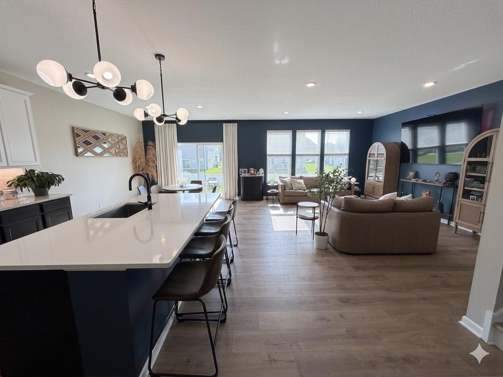
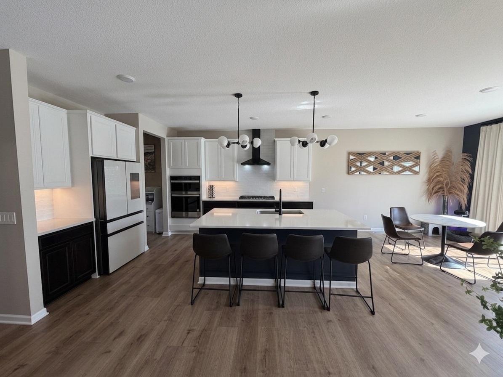
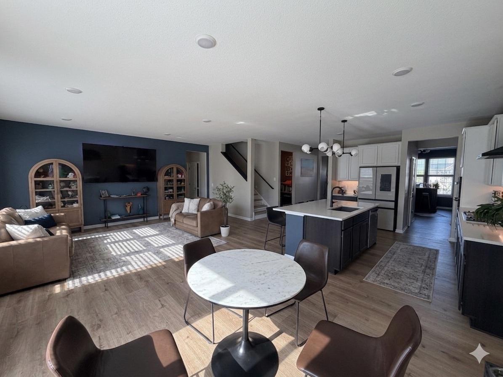
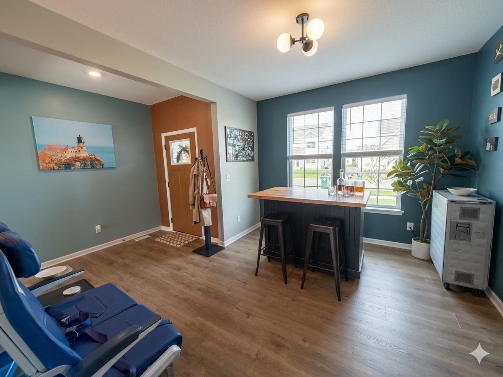
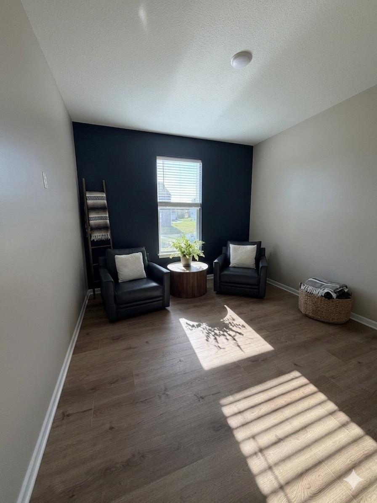
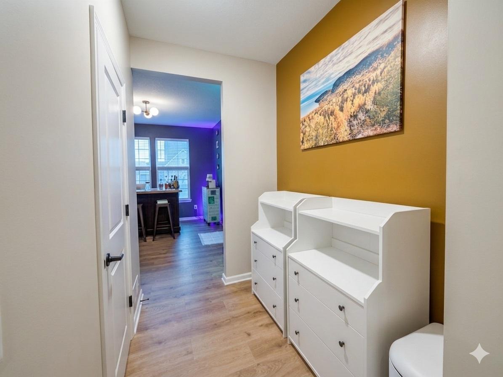
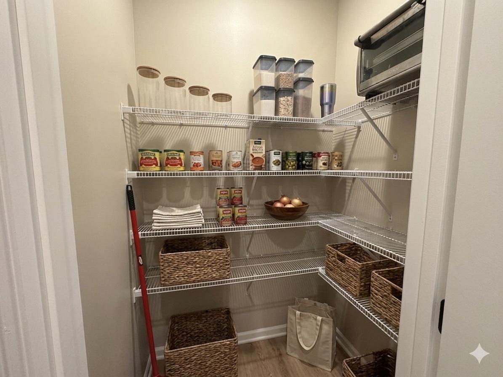
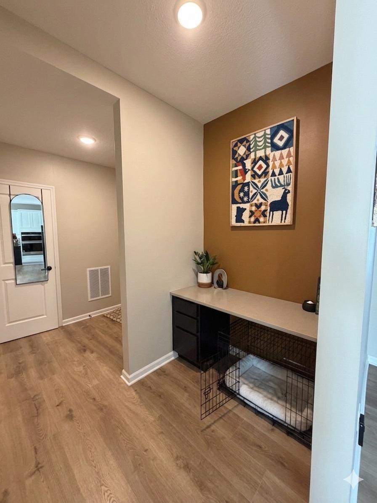
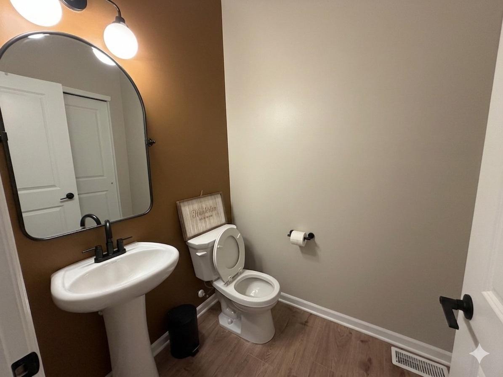
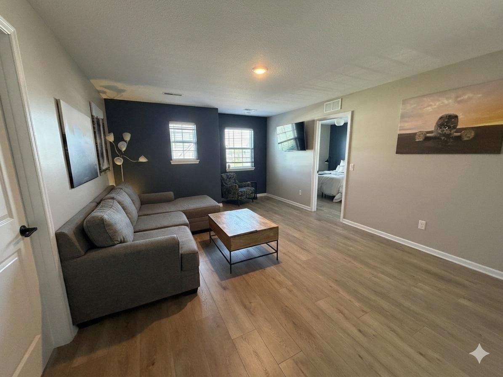
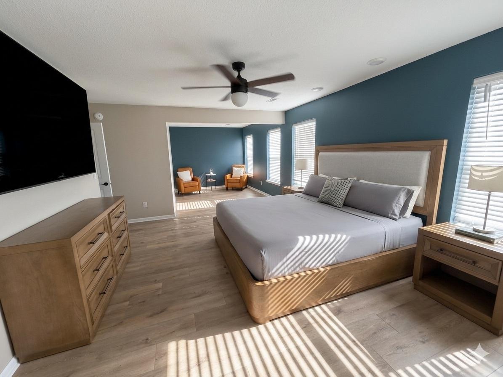
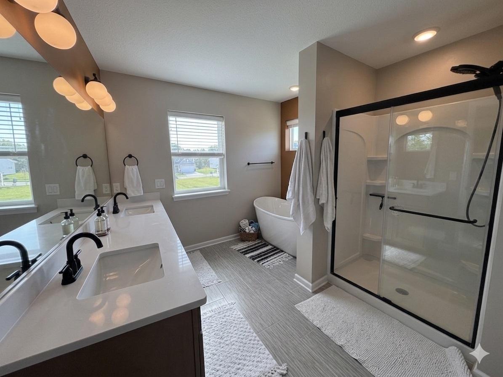
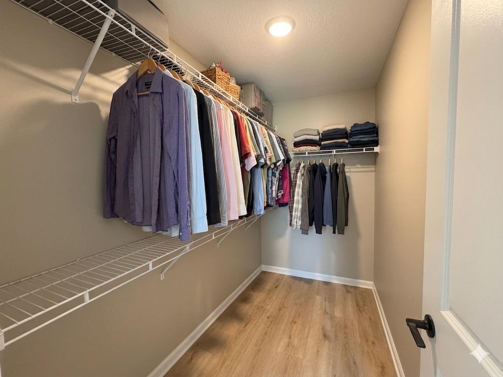
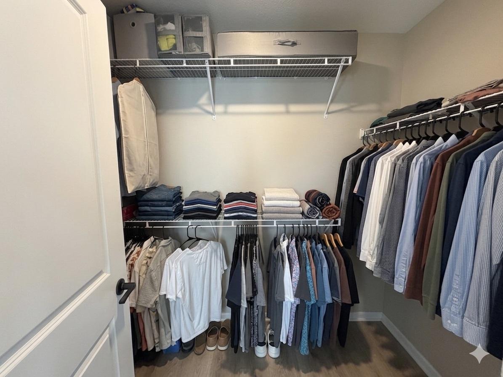
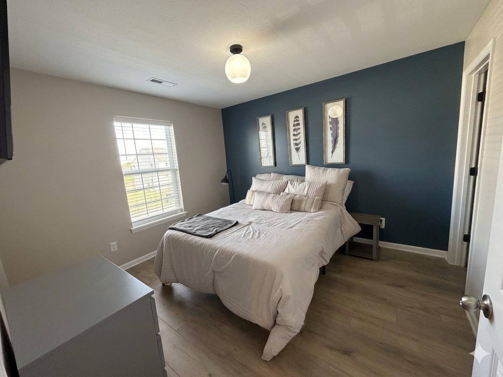
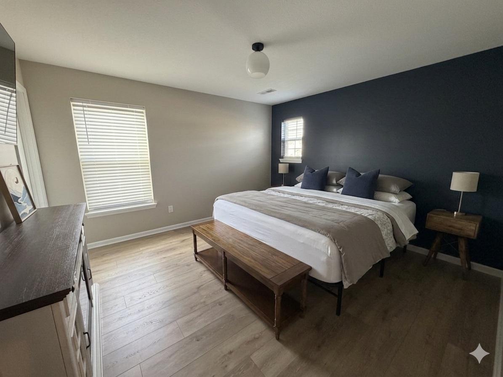
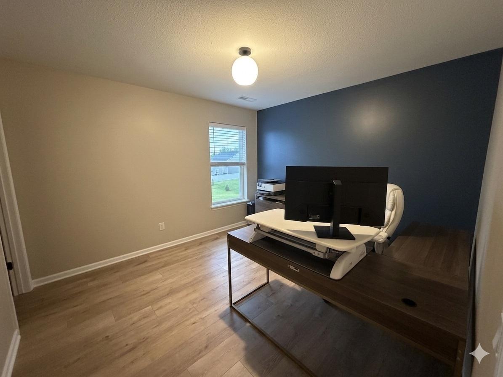
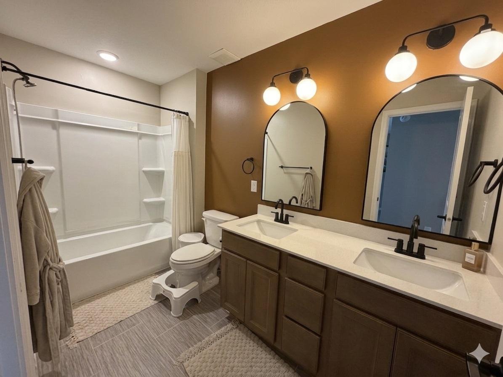
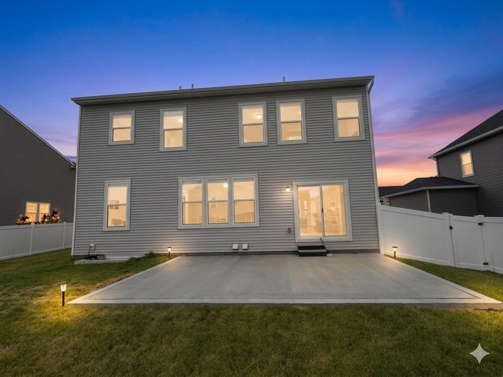
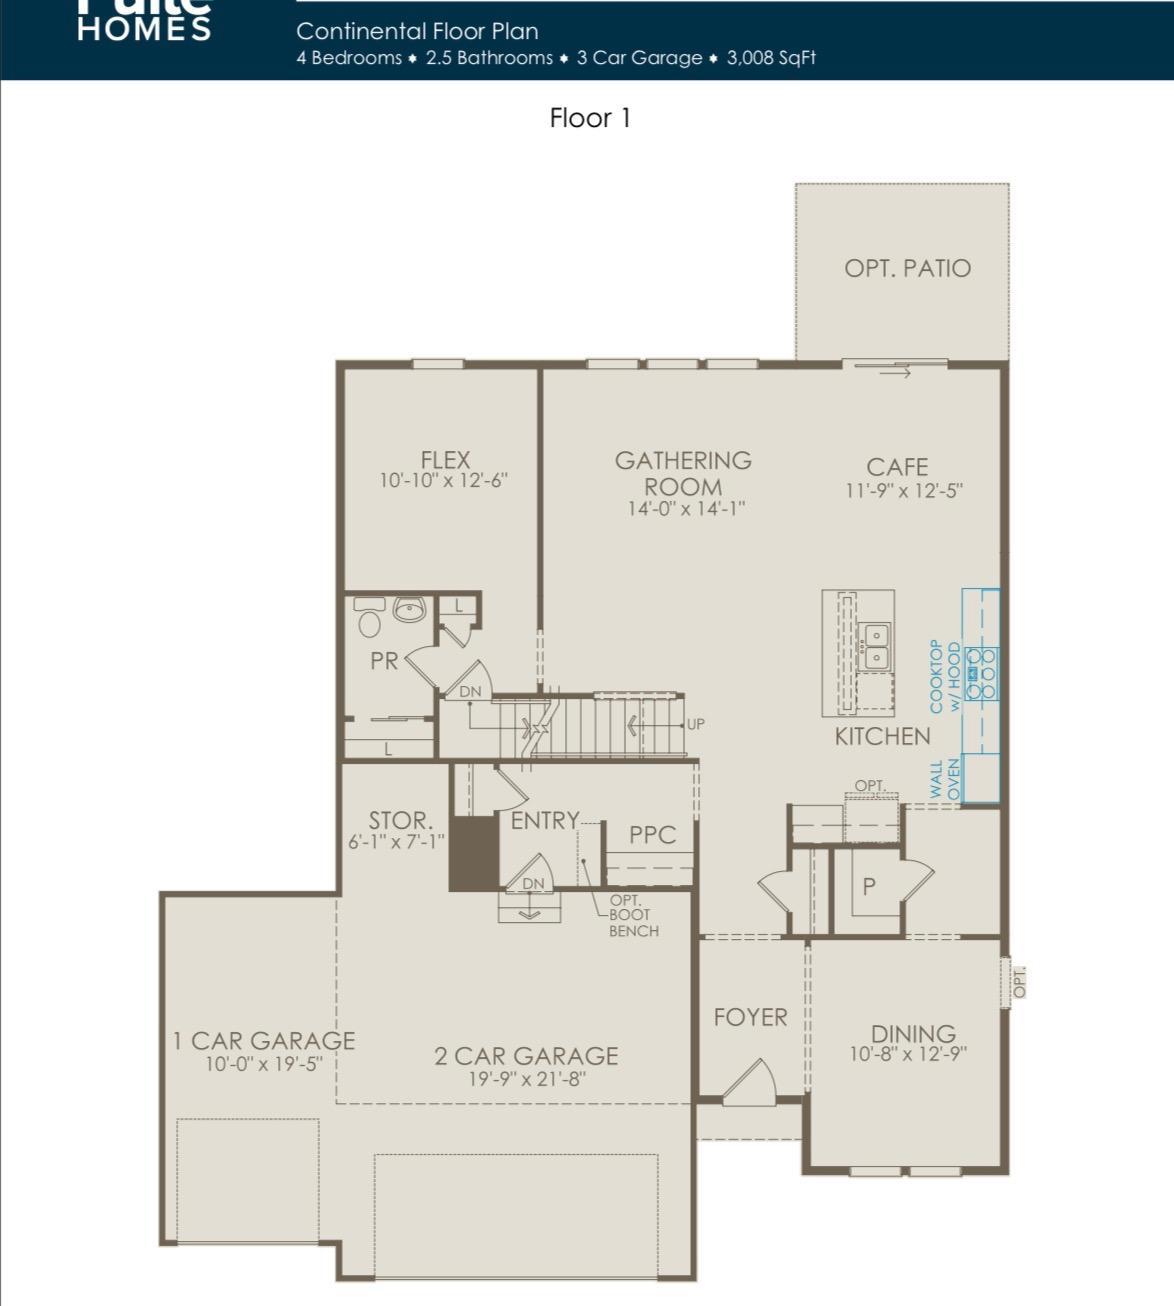
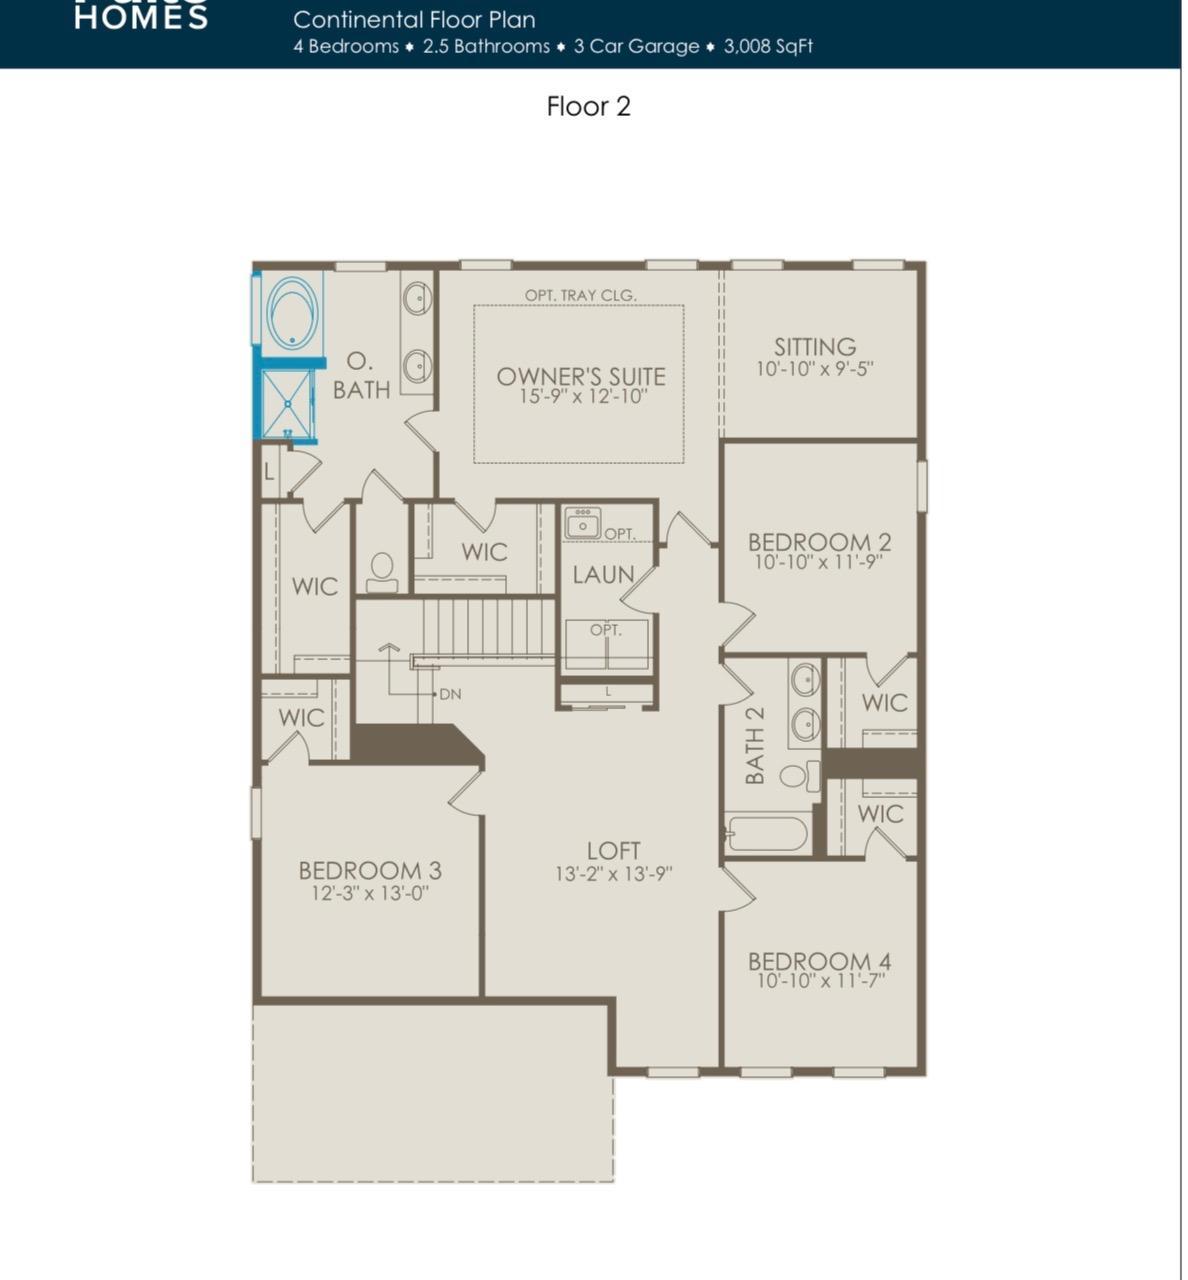
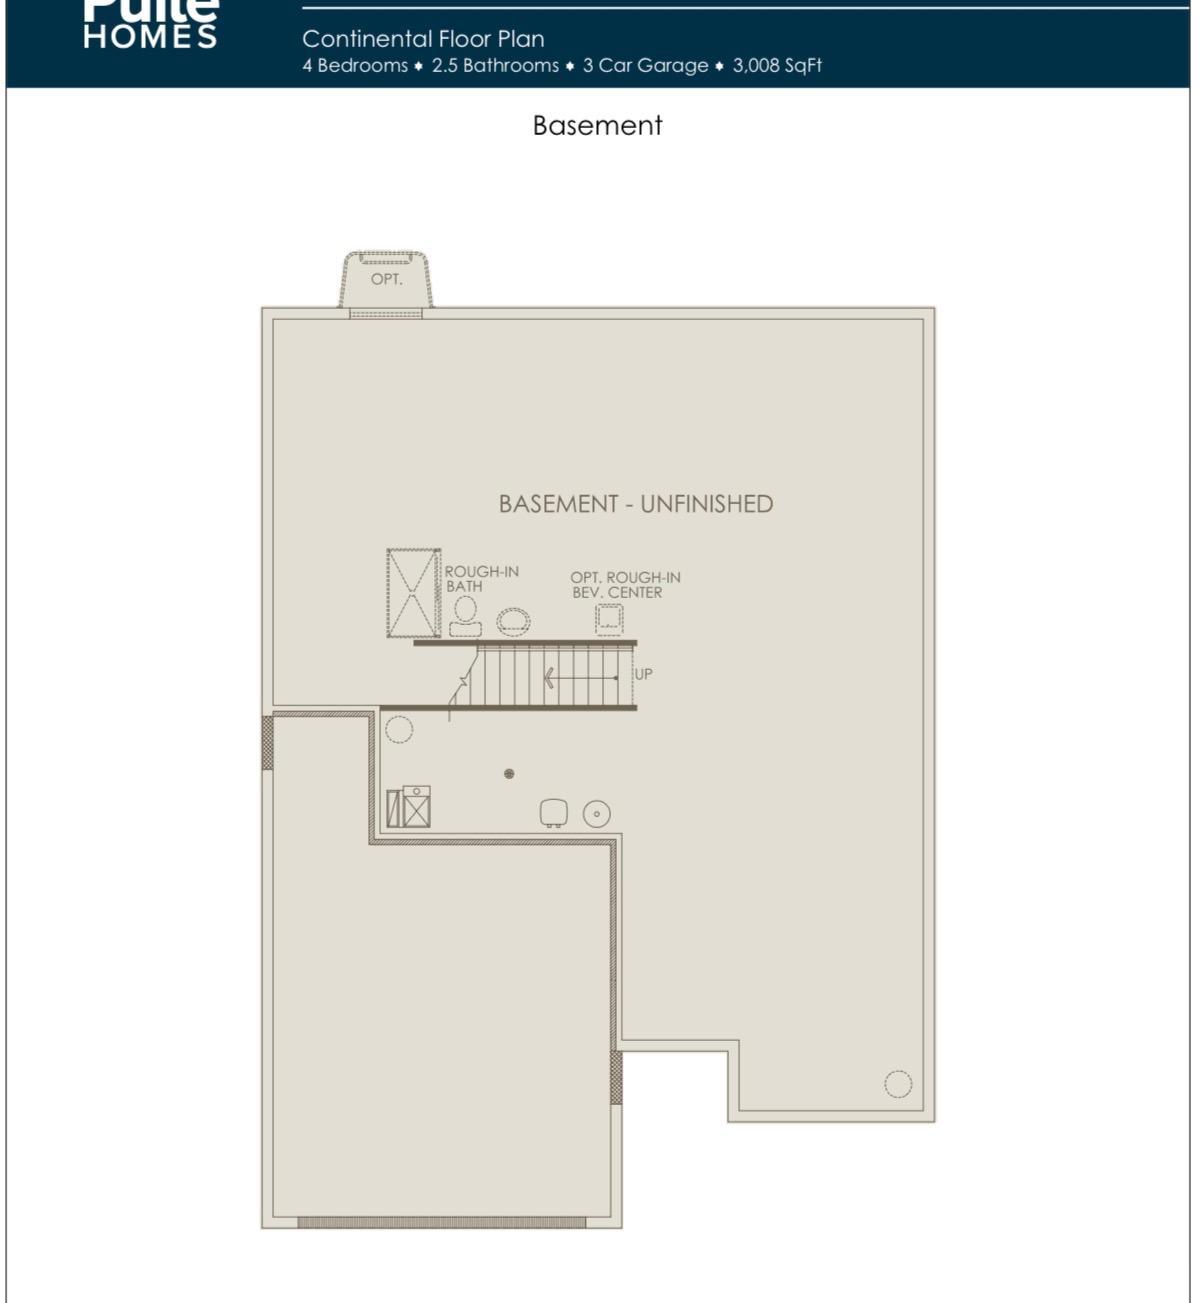
Better than new construction, this beautifully upgraded home in the highly sought after Aster Mill community offers the perfect blend of space, comfort, and modern design. Built by Pulte Homes, the popular Continental floorplan features four spacious bedrooms, each with its own walk in closet, multiple flexible living spaces, and an open concept layout designed for everyday living and entertaining. The chef’s kitchen includes stainless steel appliances, a smart refrigerator, oversized center island, butler’s pantry, and seamless flow into the dining and living areas. The spacious primary suite features a private sitting area, dual walk in closets, and a luxurious ensuite bath with soaking tub, dual vanities, and walk in shower. Additional highlights include a main level flex room perfect for an office or sitting area, upper level loft, oversized windows providing abundant natural light, and a rare 3.5 car garage complete with EV charging capability. Enjoy the fully fenced backyard with professional landscaping, irrigation system, and ample outdoor space to relax or entertain. The unfinished lower level offers excellent storage and future expansion potential. Located just minutes from downtown Rogers, this home offers convenient access to parks, trails, shopping, restaurants, coffee shops, and everyday amenities. Flexible 12 or 24 month lease terms available. Alternative purchase options, including lease purchase or contract for deed, may be available for qualified applicants. Tenants responsible for utilities, lawn care, and snow removal. Pets considered with applicable fees and owner approval. No smoking permitted inside the home. Property can be fully furnished for an additional fee.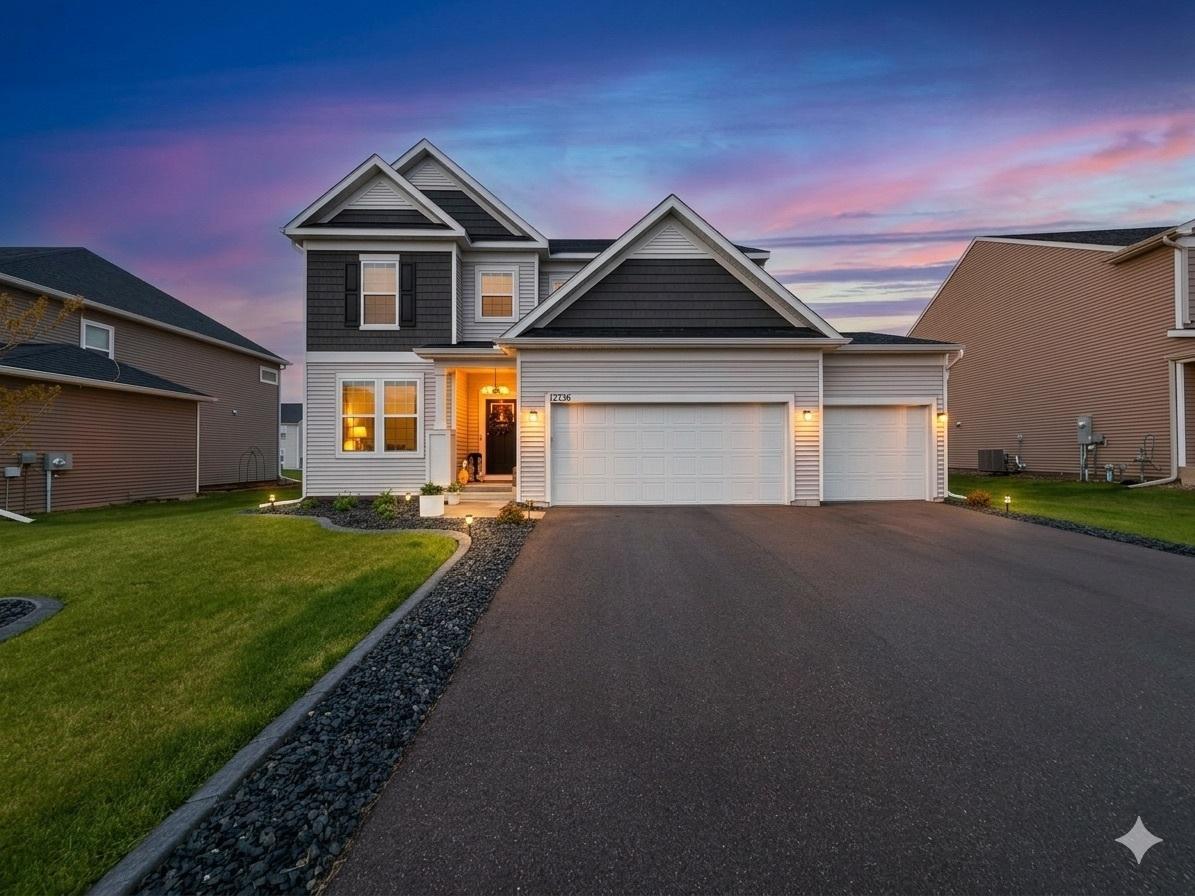
Property Information
Status: Active
Sub Type: ********
List Price: $4,300
MLS#: 7079924
Current Price: $4,300
Address: 12736 Weber Lane, Rogers, MN 55374
City: Rogers
State: MN
Postal Code: 55374
Geo Lat: 45.185718
Geo Lon: -93.559189
Subdivision: Aster Mill
County: Hennepin
Property Description
Year Built: 2023
Lot Size SqFt: 10018.8
Gen Tax: ********
Specials Inst: ********
High School: ********
Square Ft. Source:
Above Grade Finished Area:
Below Grade Finished Area:
Below Grade Unfinished Area:
Total SqFt.: 4512
Style: Array
Total Bedrooms: 4
Total Bathrooms: 3
Total Full Baths: 2
Garage Type:
Garage Stalls: 3.5
Waterfront:
Property Features
Exterior:
Roof:
Foundation:
Lot Feat/Fld Plain:
Interior Amenities:
Inclusions: ********
Exterior Amenities:
Heat System:
Air Conditioning:
Utilities: