


Property Listing
Description
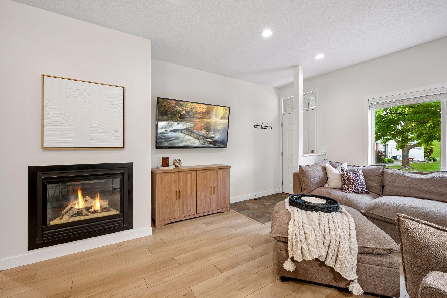
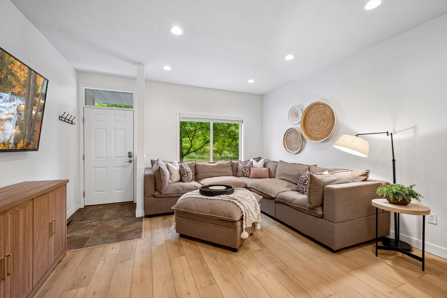
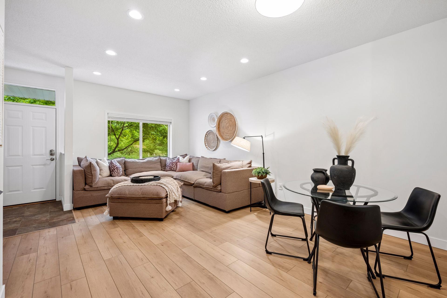
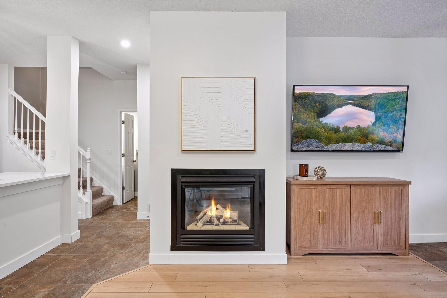
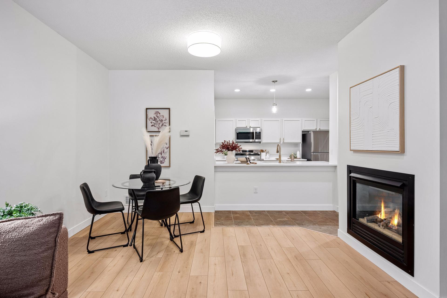
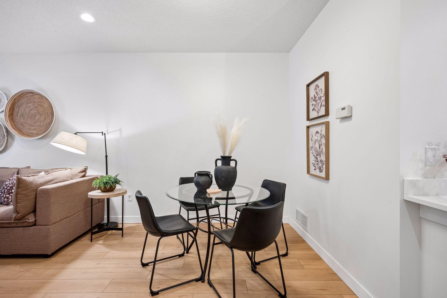
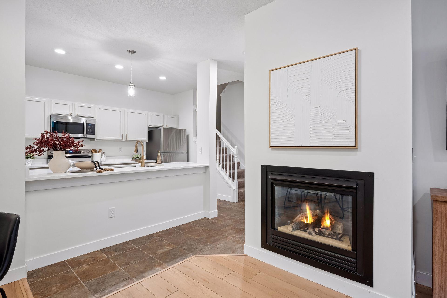
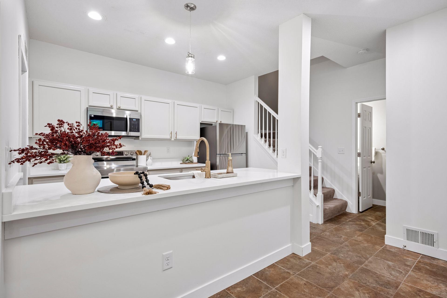
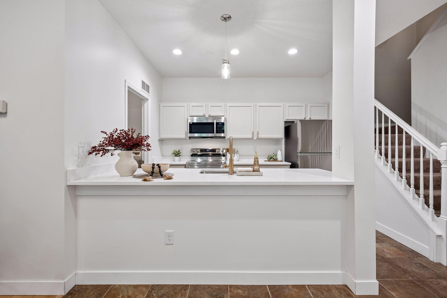
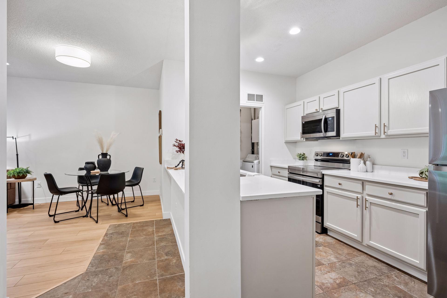
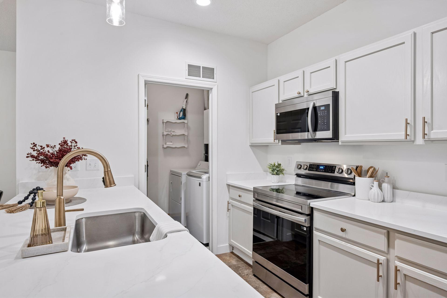
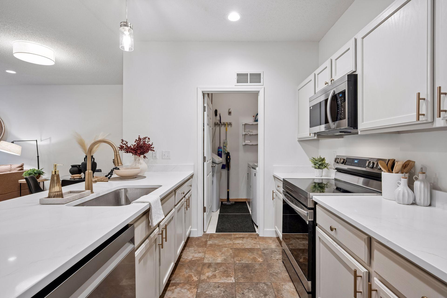
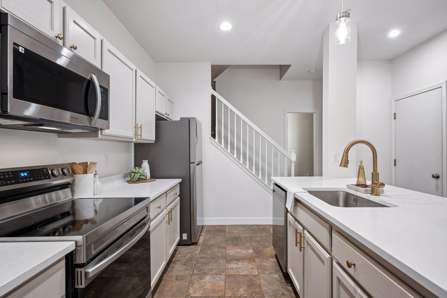
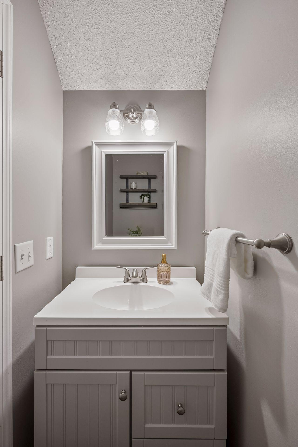
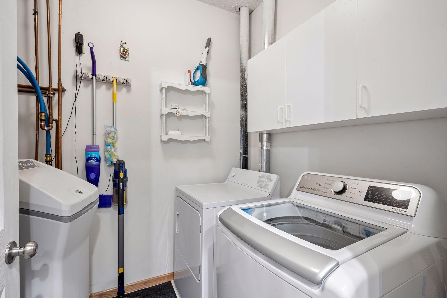
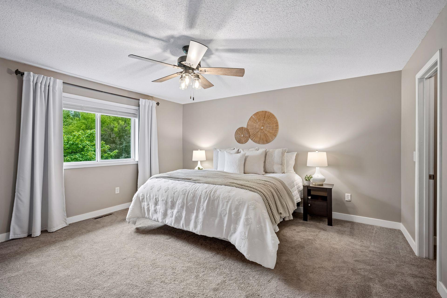
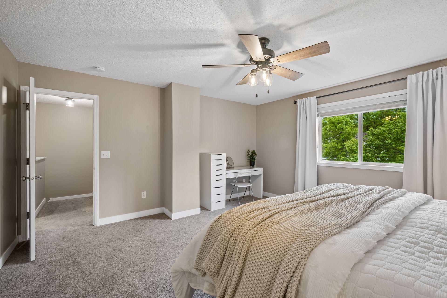
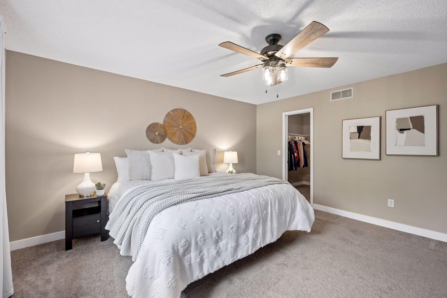
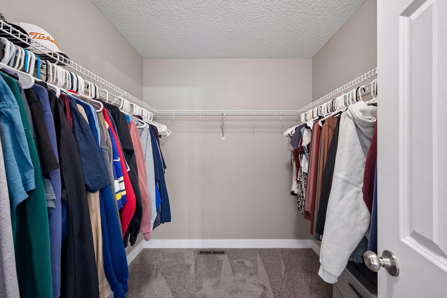
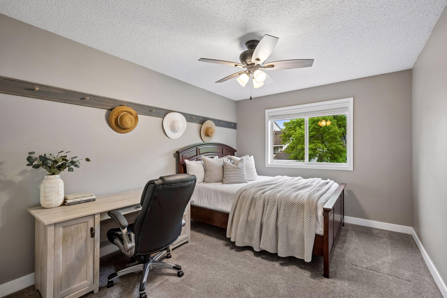
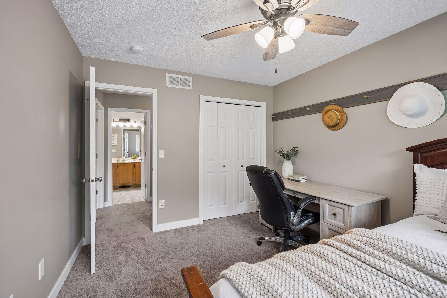
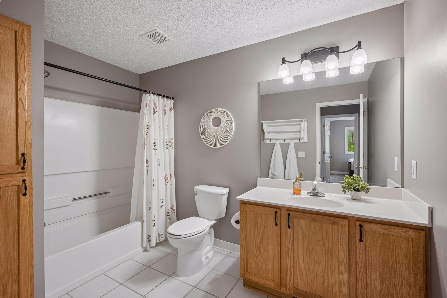
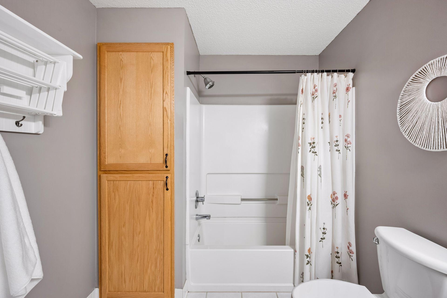
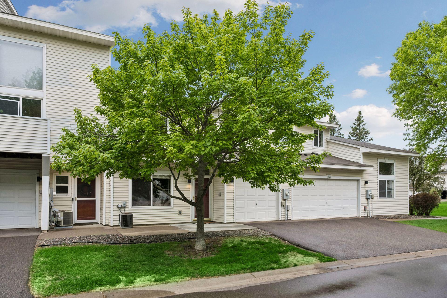
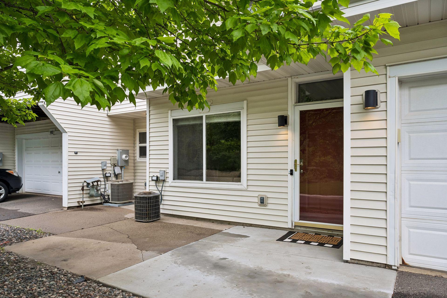
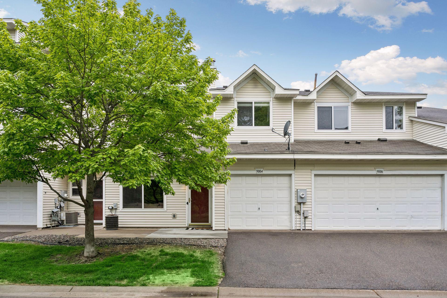
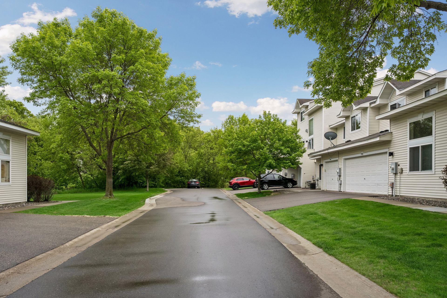
Tucked into a quiet street surrounded by luxury homes and mature trees in sought-after Maple Grove, this beautifully updated townhome is completely move-in ready. Thoughtfully selected designer finishes, this home offers low-maintenance living in an incredible location. Step inside to all new luxury plank flooring on the main level (2025), fresh paint, updated lighting, and an open, yet cozy layout. The living room features a sleek gas fireplace and flows seamlessly into the informal dining area and spacious breakfast bar island seating. The renovated kitchen is gorgeous with updates including new quartz countertops and stainless sink (2026), new stainless steel appliances (2025), painted cabinetry, updated hardware, and new plumbing fixtures. A convenient main-level laundry room and powder bath add everyday functionality. Upstairs, the generously sized primary suite offers a large walk-in closet and plenty of room to unwind. The full bathroom is spacious and well-appointed, while the secondary bedroom provides flexible space for guests, a home office, or dual-purpose living with room for a desk. The extended 1-car garage includes built-in overhead storage—perfect for seasonal bins and extra organization. Additional updates include a new furnace (2021), new water heater (2023), and new front door (2023). An incredible opportunity to enjoy stylish, turnkey living with minimal maintenance in one of Maple Grove’s most desirable settings.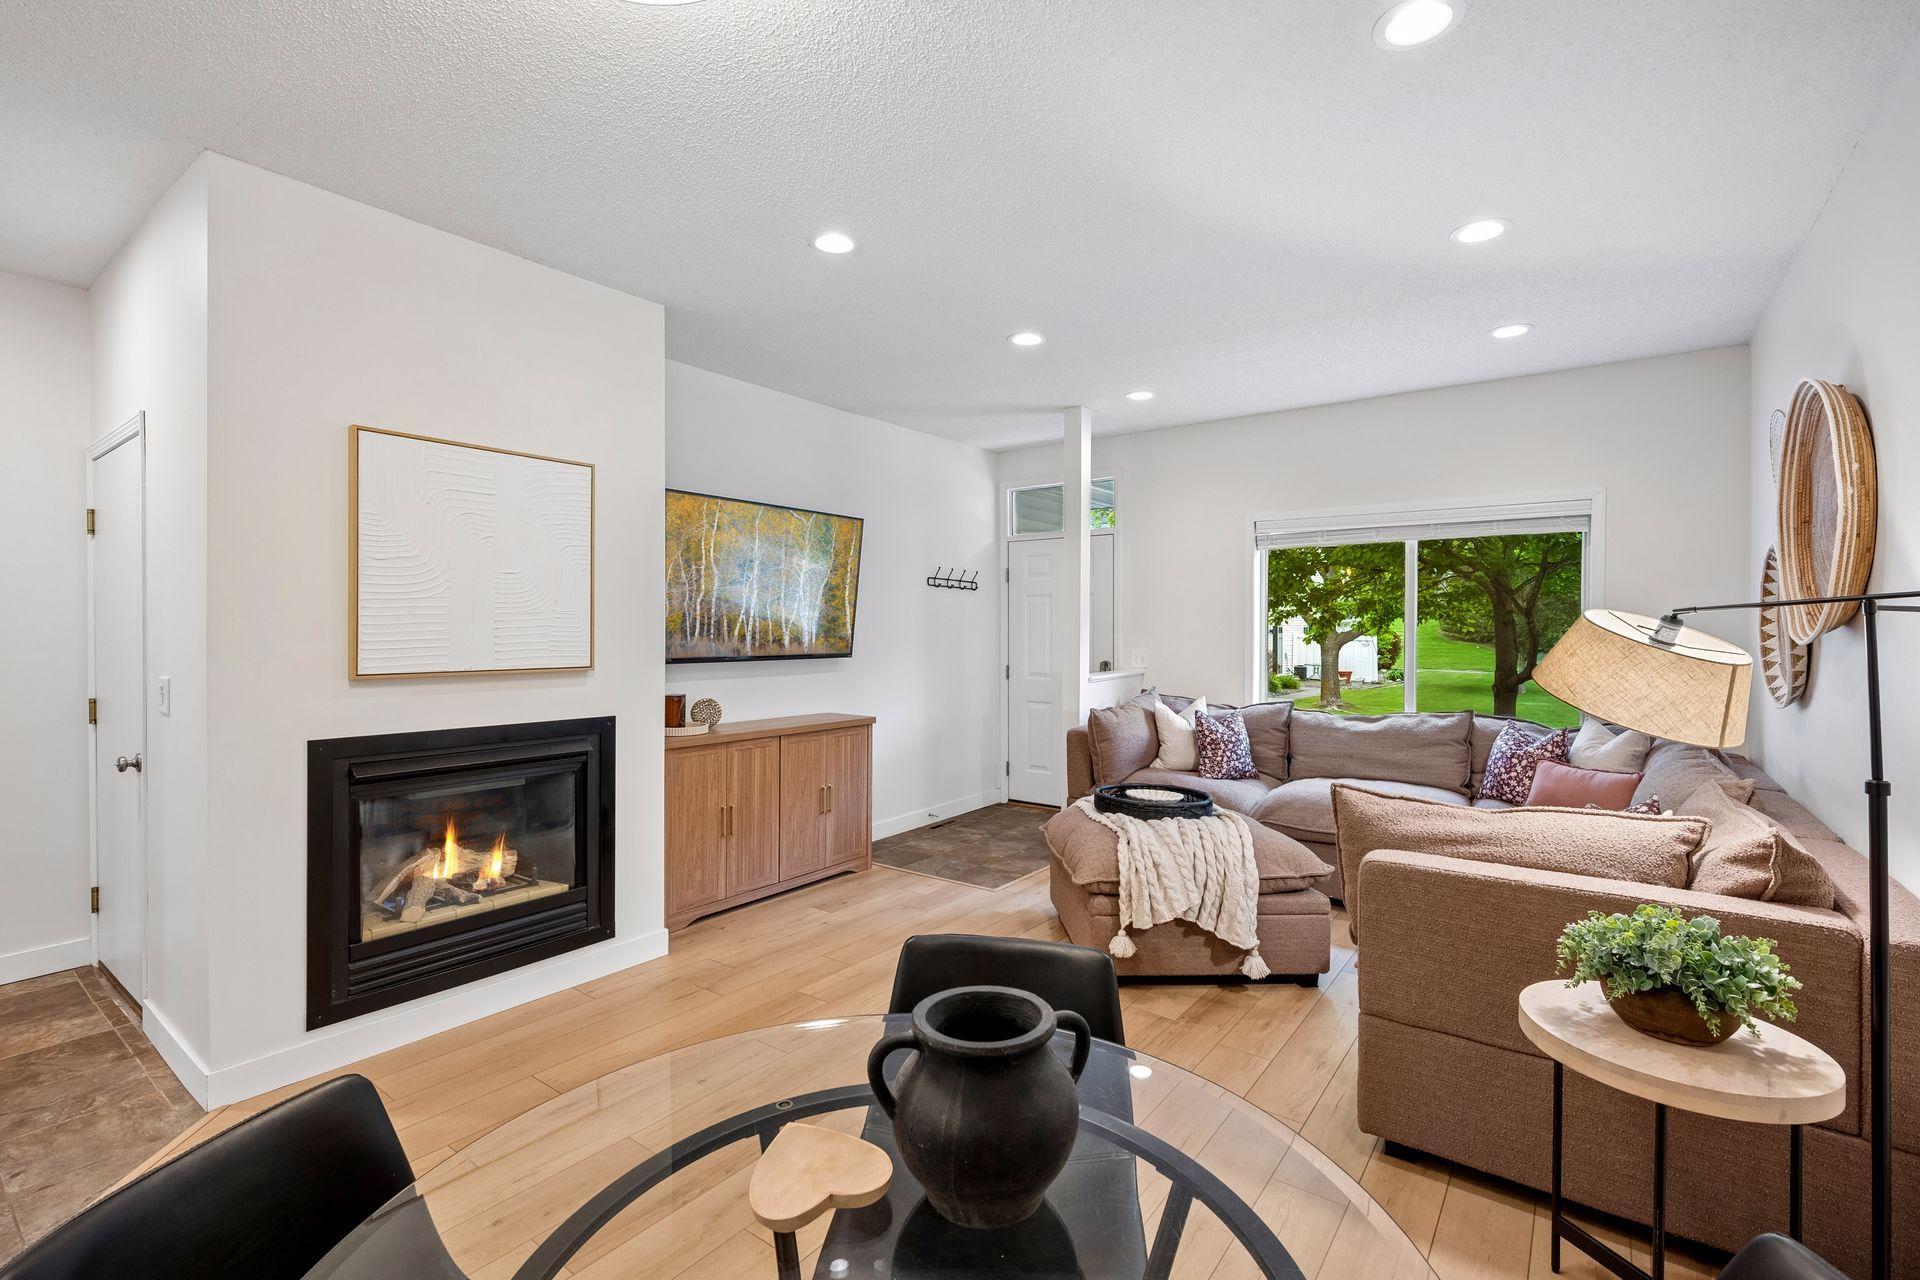
Property Information
Status: Active
Sub Type: ********
List Price: $239,900
MLS#: 7079525
Current Price: $239,900
Address: 9004 Sawgrass Glen, Maple Grove, MN 55311
City: Maple Grove
State: MN
Postal Code: 55311
Geo Lat: 45.118073
Geo Lon: -93.519697
Subdivision: Cic 0891 Sawgrass Glen Condos
County: Hennepin
Property Description
Year Built: 1999
Lot Size SqFt: 33105.6
Gen Tax: 2853.56
Specials Inst: 0
High School: Osseo
Square Ft. Source:
Above Grade Finished Area:
Below Grade Finished Area:
Below Grade Unfinished Area:
Total SqFt.: 1205
Style: Array
Total Bedrooms: 2
Total Bathrooms: 2
Total Full Baths: 1
Garage Type:
Garage Stalls: 1
Waterfront:
Property Features
Exterior:
Roof:
Foundation:
Lot Feat/Fld Plain:
Interior Amenities:
Inclusions: ********
Exterior Amenities:
Heat System:
Air Conditioning:
Utilities: