


Property Listing
Description
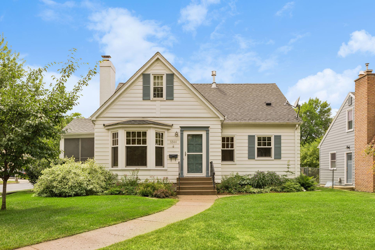
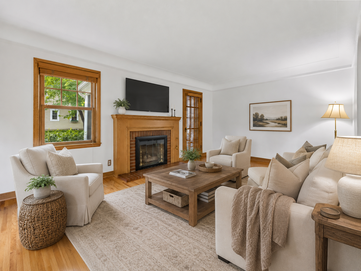
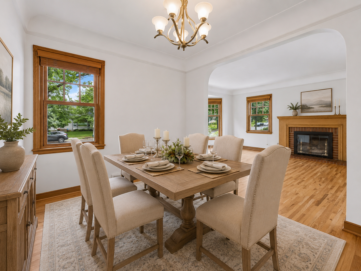
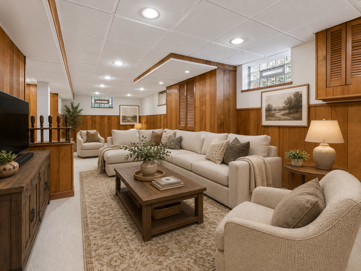
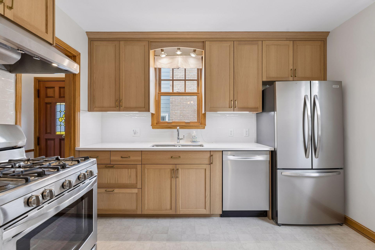
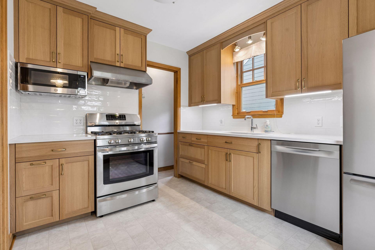
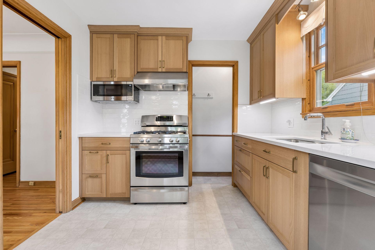
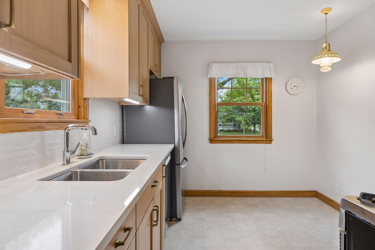
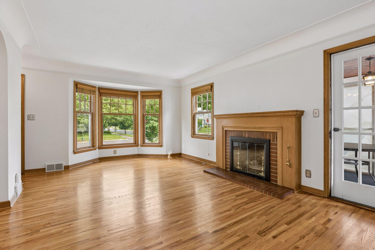
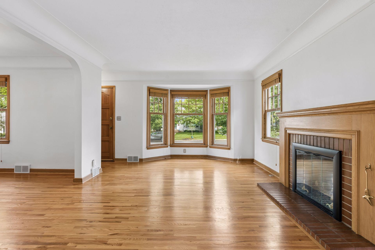
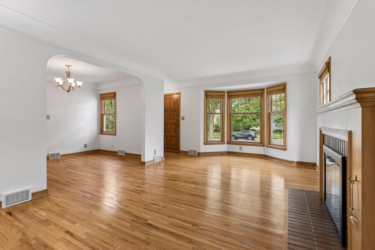
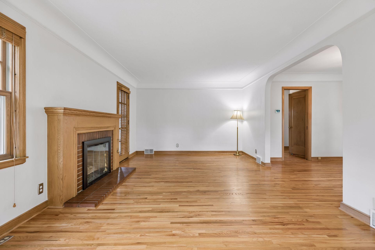
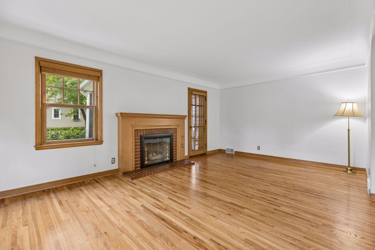
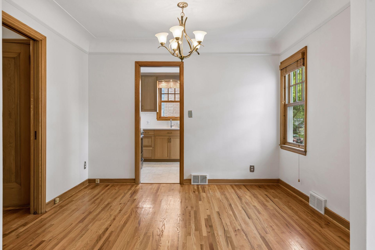
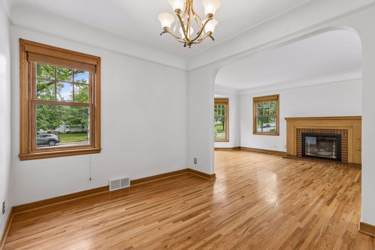
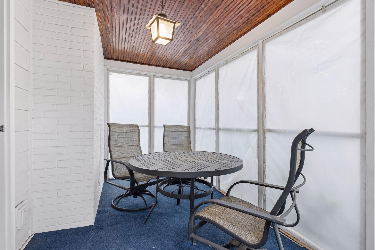
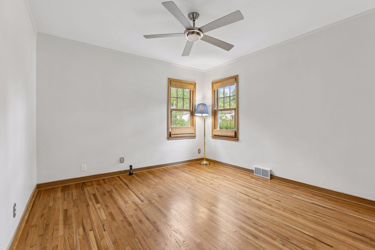
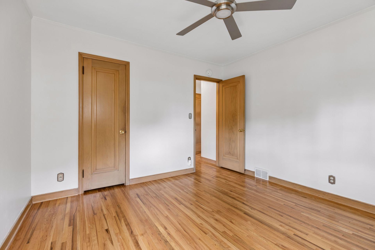
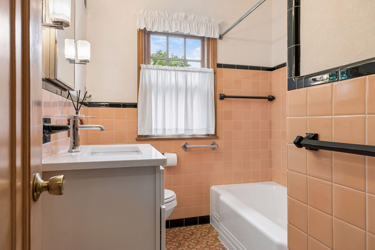
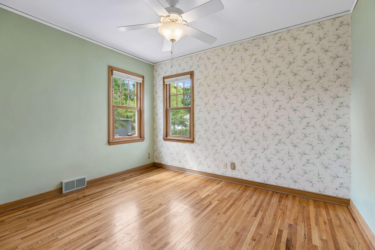
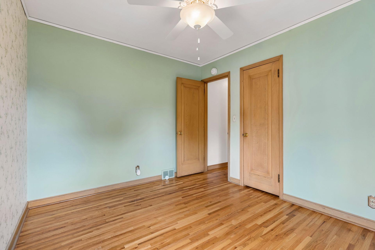
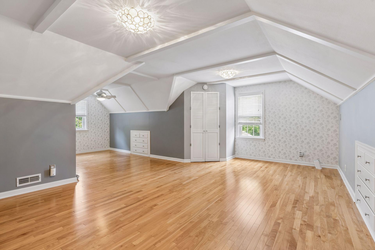
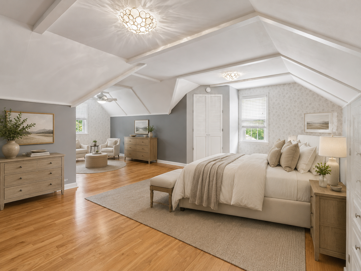
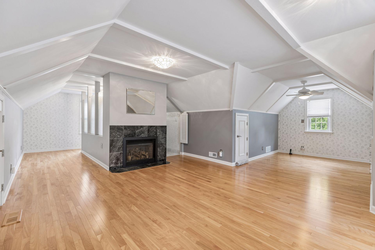
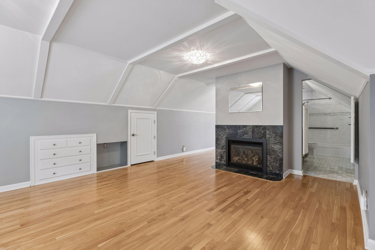
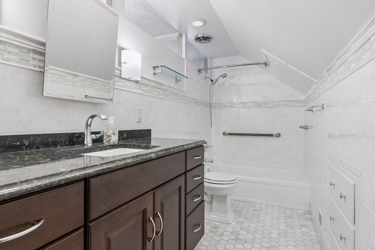
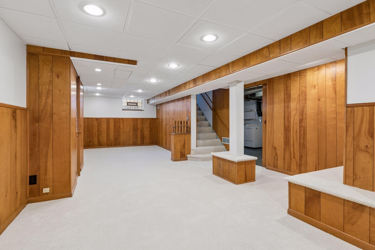
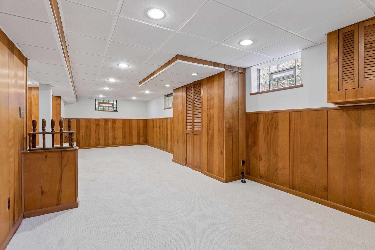
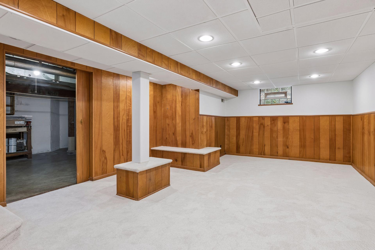
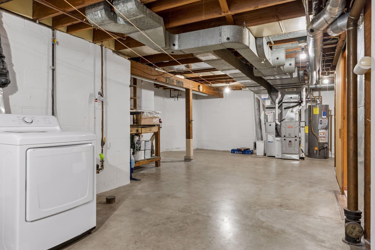
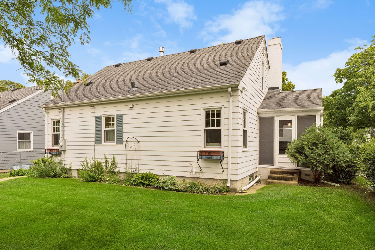
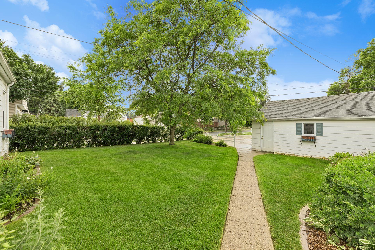
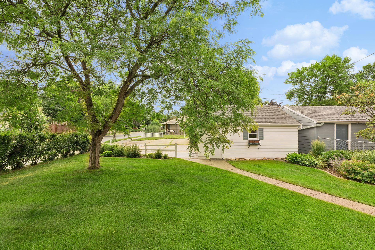
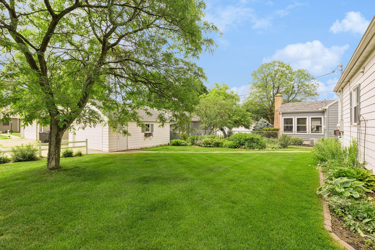
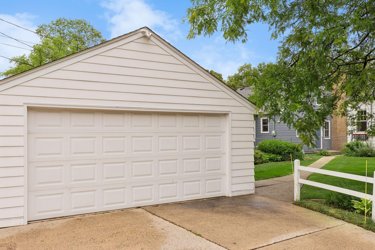
Picture-perfect Cape Cod style home in the highly sought-after Armatage neighborhood! This beautifully updated home blends classic charm with thoughtful modern improvements throughout. You’ll love the gorgeous remodeled kitchen featuring custom white oak cabinetry, quartz countertops, stainless steel appliances, and a warm, timeless design. The main level offers beautiful real hardwood floors, spacious and inviting living areas, charming original woodwork and doors, arched casings, coved ceilings, and a refreshed full bathroom with quartz countertops. The open and comfortable layout provides plenty of space for everyday living and entertaining. The impressive upper-level remodel creates a true primary retreat, complete with a spacious bedroom, sitting area, cozy gas fireplace, and a beautifully added private bathroom featuring real marble floors, granite countertops, and full tile surrounds. Enjoy peace of mind with numerous quality updates, including a newer architectural roof, newer custom Marvin wood windows, newer mechanical systems, and move-in-ready condition throughout. The finished lower level with new carpet offers the perfect space for movie nights, game day, a playroom, office, or additional family room. Step outside and enjoy the screened porch, gorgeous landscaping, in-ground sprinkler system, and spacious 2-car garage. With 3 bedrooms, 2 full bathrooms, 2 fireplaces, and a fantastic location in one of Minneapolis’ most desirable neighborhoods, this home is truly a rare find. Owned by the same family for over 65 years!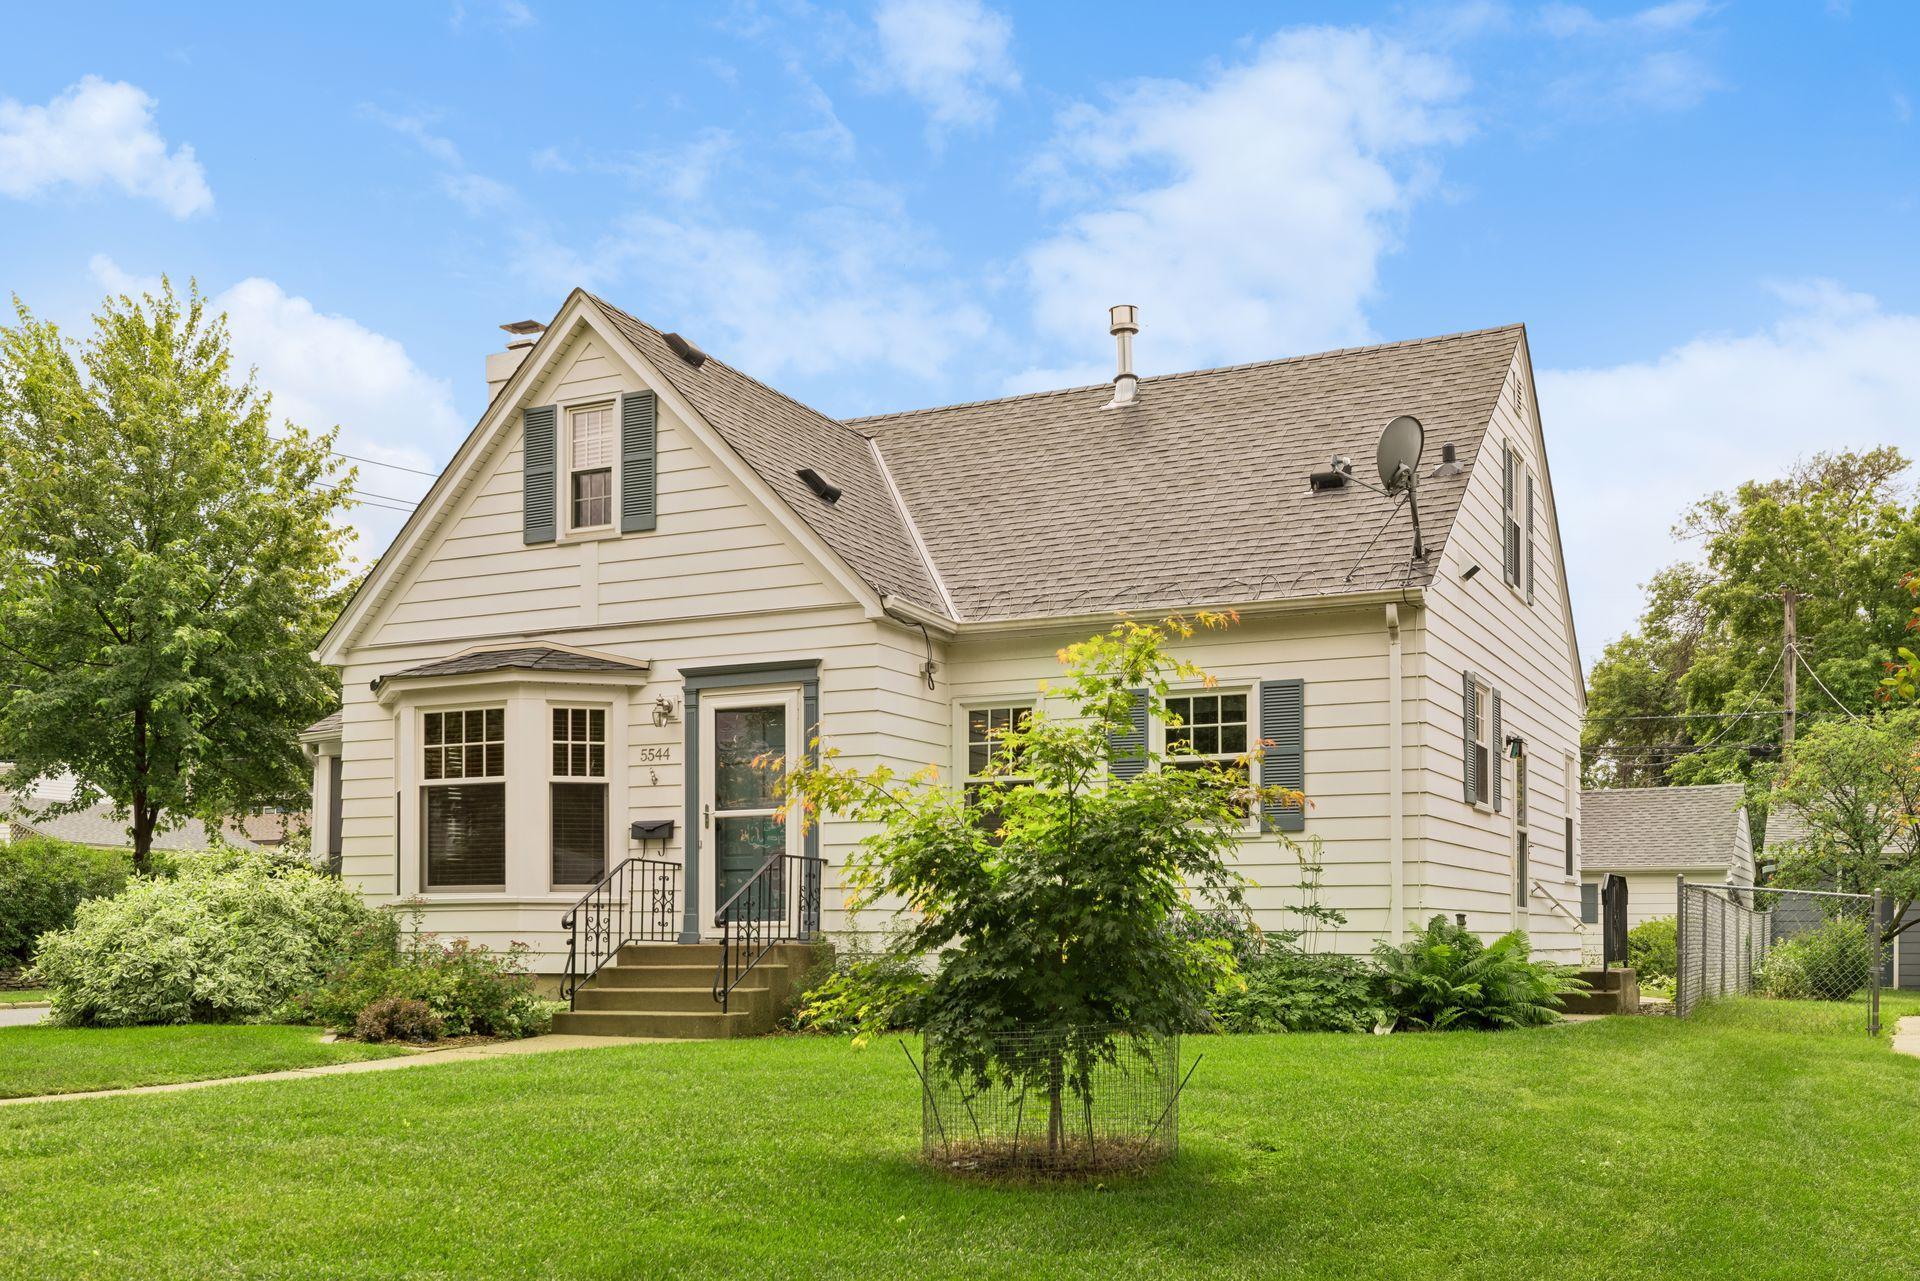
Property Information
Status: Active
Sub Type: ********
List Price: $625,000
MLS#: 7079307
Current Price: $625,000
Address: 5544 Logan Avenue S, Minneapolis, MN 55419
City: Minneapolis
State: MN
Postal Code: 55419
Geo Lat: 44.90166
Geo Lon: -93.303928
Subdivision: Pennhurst 2nd Add
County: Hennepin
Property Description
Year Built: 1950
Lot Size SqFt: 6098.4
Gen Tax: 6341.68
Specials Inst: 0
High School: Minneapolis
Square Ft. Source:
Above Grade Finished Area: 1498
Below Grade Finished Area: 510
Below Grade Unfinished Area:
Total SqFt.: 2478
Style: Array
Total Bedrooms: 3
Total Bathrooms: 2
Total Full Baths: 2
Garage Type:
Garage Stalls: 2
Waterfront:
Property Features
Exterior:
Roof:
Foundation:
Lot Feat/Fld Plain: Array
Interior Amenities:
Inclusions: ********
Exterior Amenities:
Heat System:
Air Conditioning:
Utilities: