


Property Listing
Description
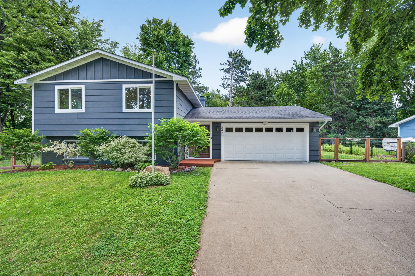
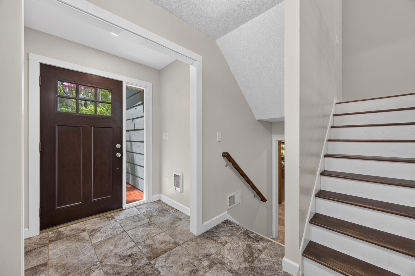
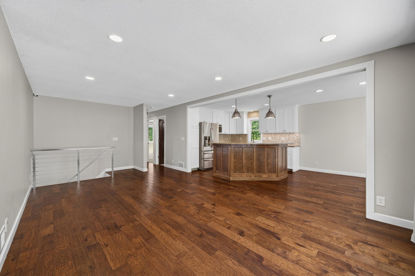
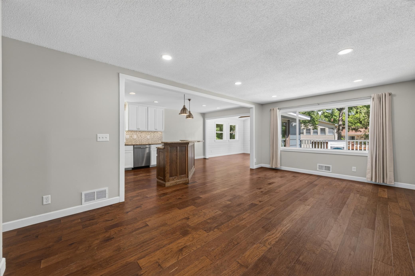
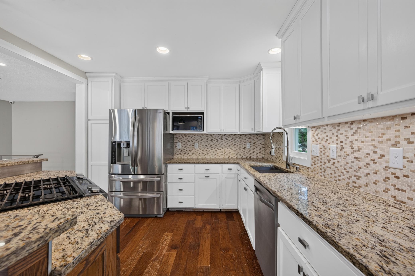
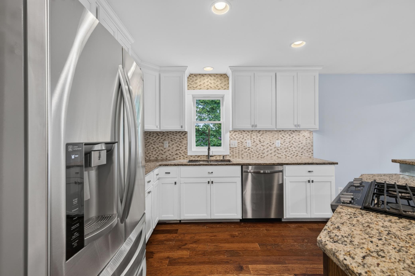
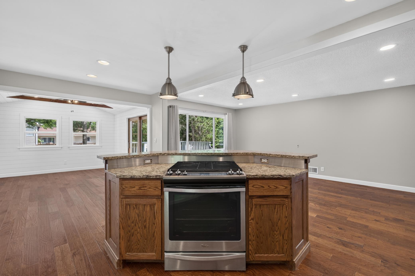
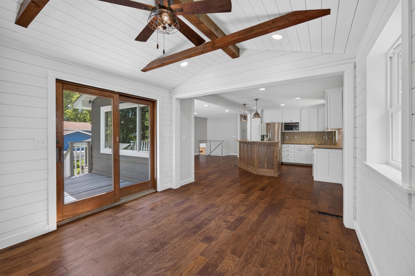
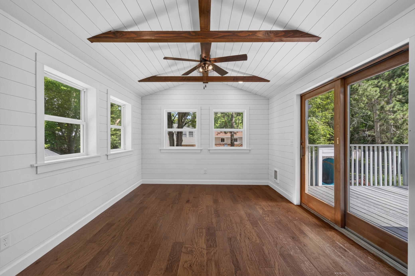
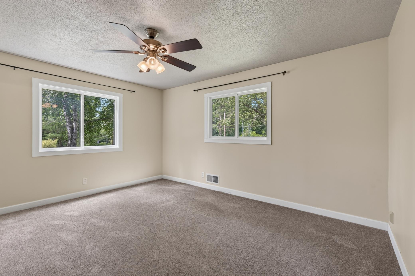
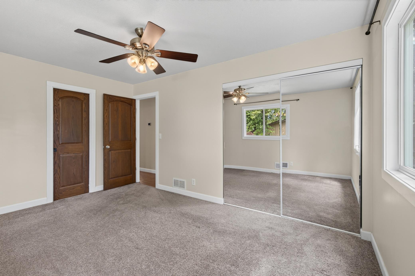
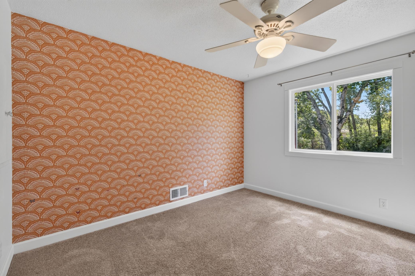
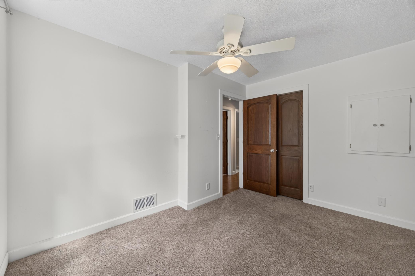
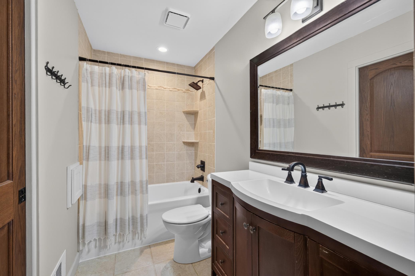
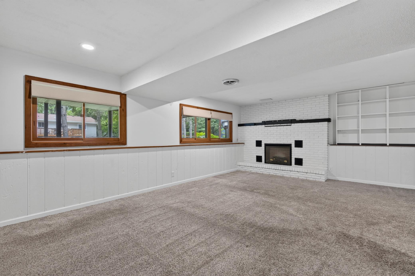
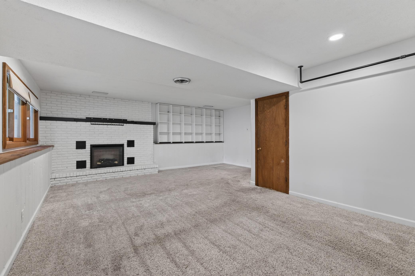
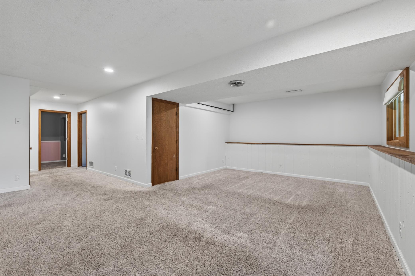
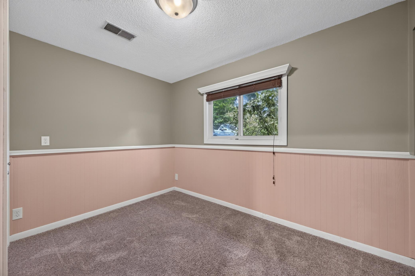
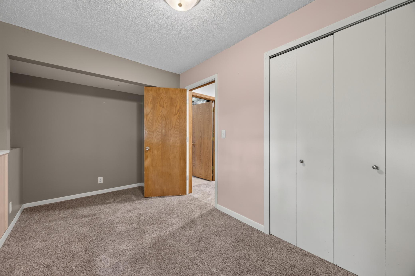
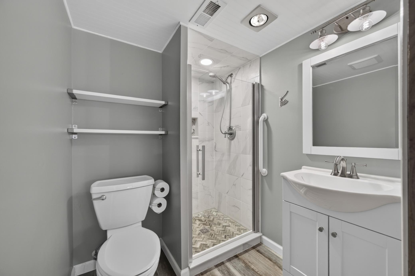
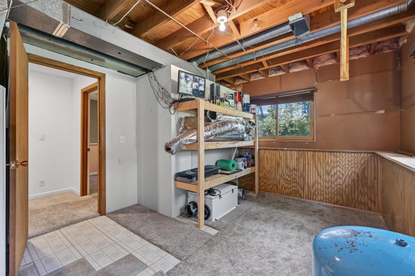
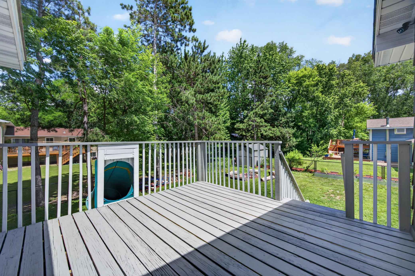
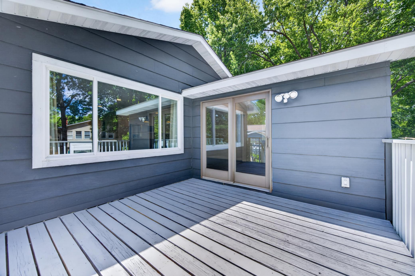
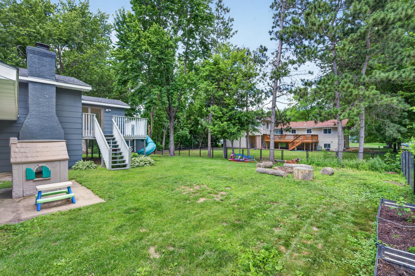
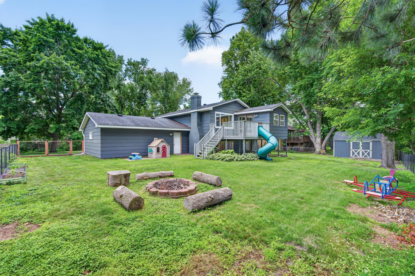
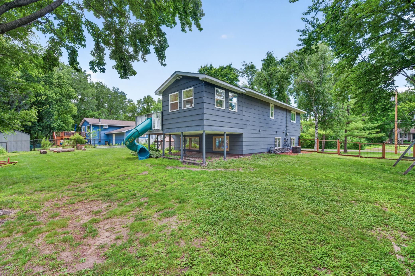
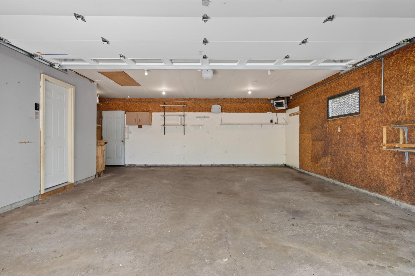
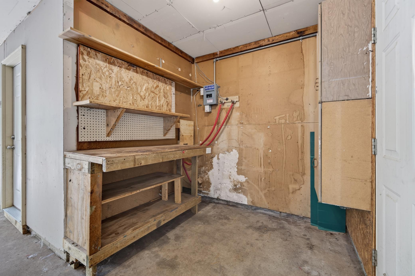
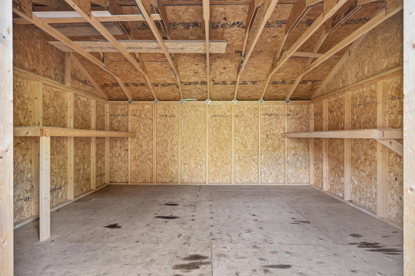
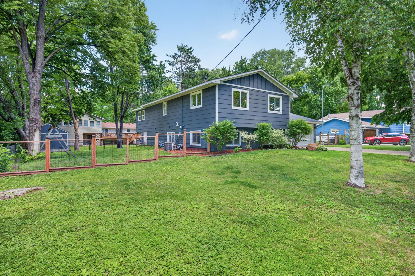
If you've been waiting for the perfect White Bear Lake home, this may be it! This 3-bed, 2-bath split entry was fully remodeled & is ideally nestled between White Bear Lake & Bald Eagle Lake. Entertain with ease on the main level with bright, open floor concept. Gorgeous kitchen with granite counters, SS appliances, tile backsplash, & center island range. Relax in the 4-season porch complete with wood beams & shiplap with access to the deck. Beautiful hardwood floors throughout main living area. Unlike many split-entries, this one offers a large foyer to allow space to receive guests & move between floors. 2 bedrooms on the main level includes a spacious primary with walk-thru full bath. The lower level offers a large family room with cozy electric fireplace, 3/4 bath, & 3rd bedroom. Plenty of storage space in the unfinished area with laundry. You could even expand to add a 4th bedroom! But if storage is what you need, this home has it in spades. 2-car garage features a workshop area, attic storage, plus a separate 12x16 storage shed. The backyard is fully fenced with fire pit, garden beds, swing set & even a children's slide built off the deck! How fun is that? Plus brand new water heater & washer. Nothing to do but move in & enjoy the great amenities of the WBL area this summer!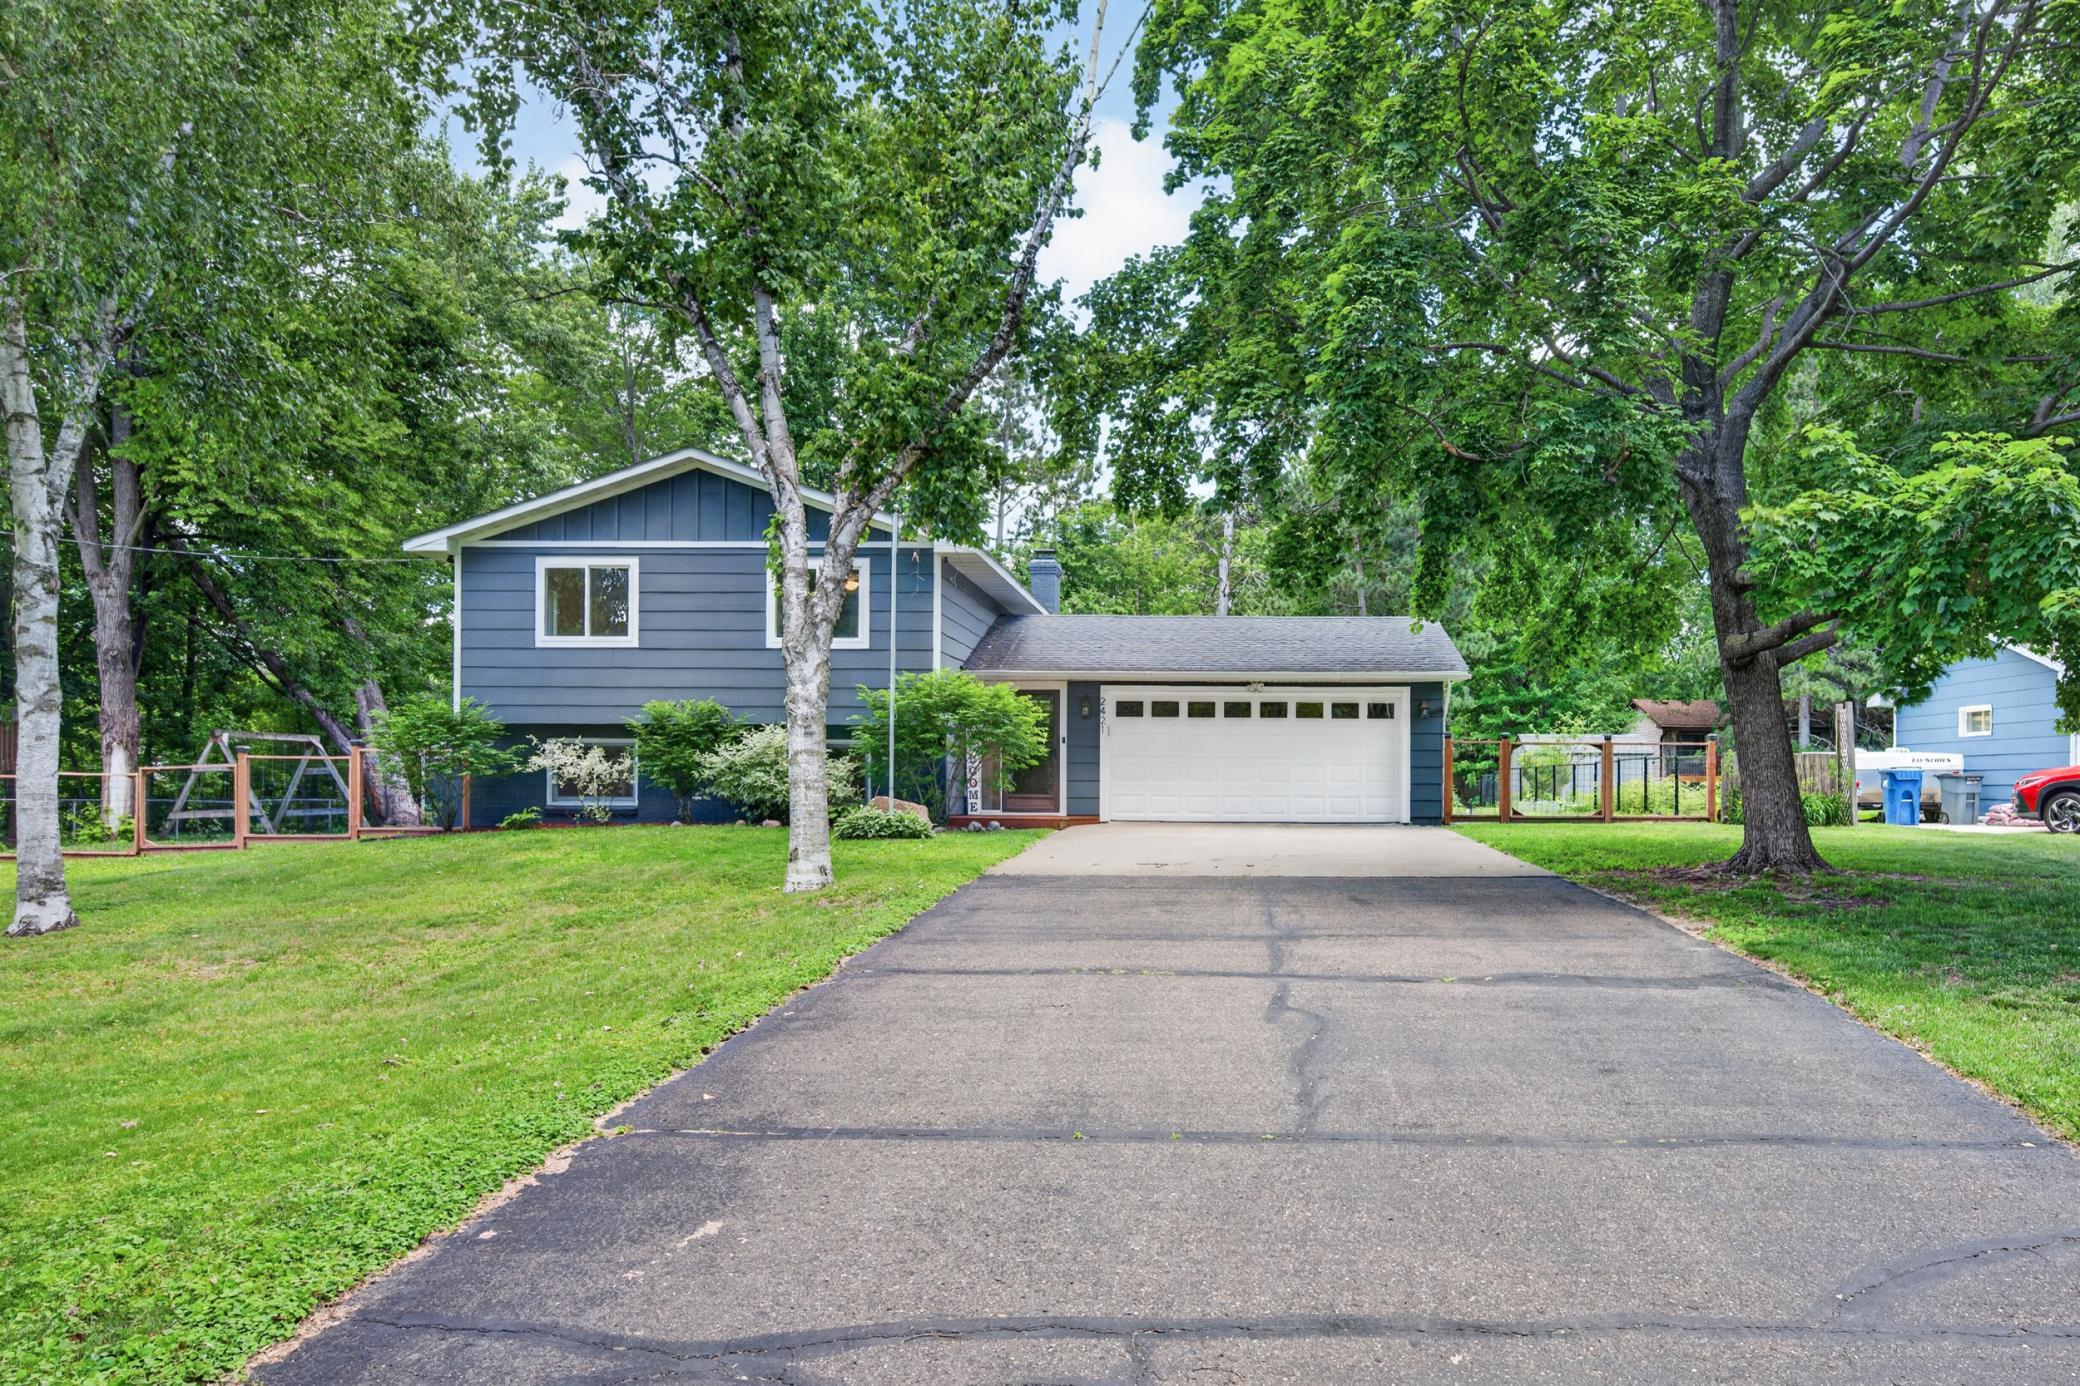
Property Information
Status: Active
Sub Type: ********
List Price: $465,000
MLS#: 7078732
Current Price: $465,000
Address: 2421 4th Street, White Bear Lake, MN 55110
City: White Bear Lake
State: MN
Postal Code: 55110
Geo Lat: 45.103174
Geo Lon: -92.998227
Subdivision: Buffalo Street 2nd Add
County: Ramsey
Property Description
Year Built: 1976
Lot Size SqFt: 12632.4
Gen Tax: 5918
Specials Inst: 0
High School: White Bear Lake
Square Ft. Source:
Above Grade Finished Area: 1188
Below Grade Finished Area: 681
Below Grade Unfinished Area:
Total SqFt.: 2100
Style: Array
Total Bedrooms: 3
Total Bathrooms: 2
Total Full Baths: 1
Garage Type:
Garage Stalls: 2
Waterfront:
Property Features
Exterior:
Roof:
Foundation:
Lot Feat/Fld Plain: Array
Interior Amenities:
Inclusions: ********
Exterior Amenities:
Heat System:
Air Conditioning:
Utilities: