


Property Listing
Description
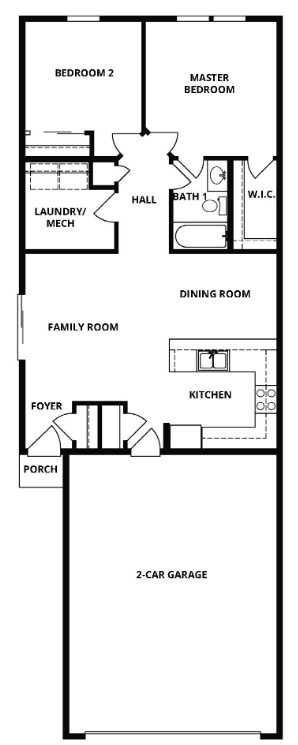
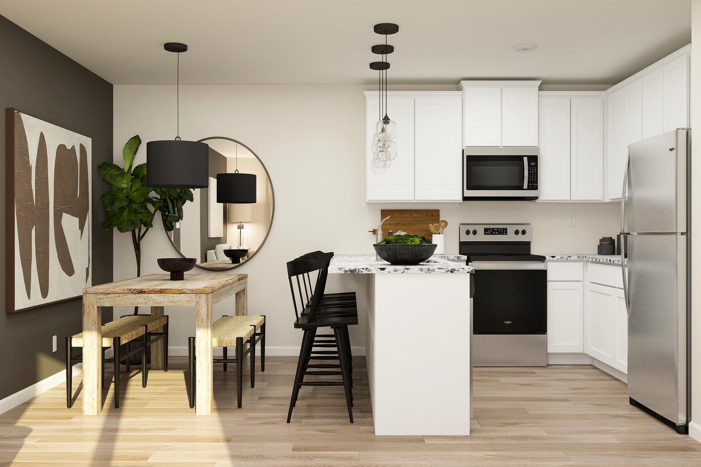
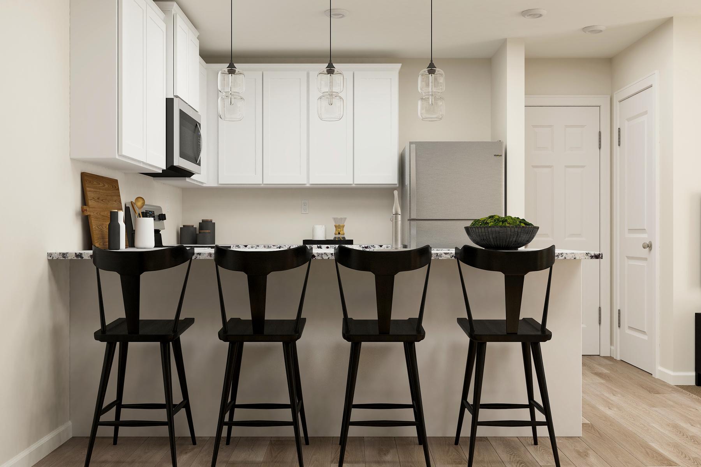
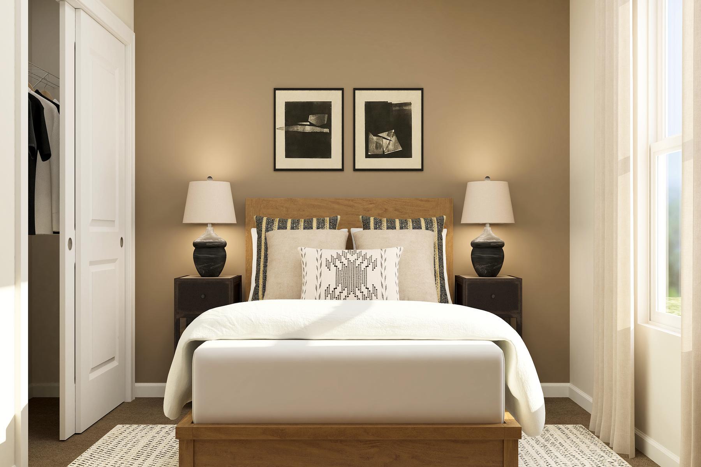
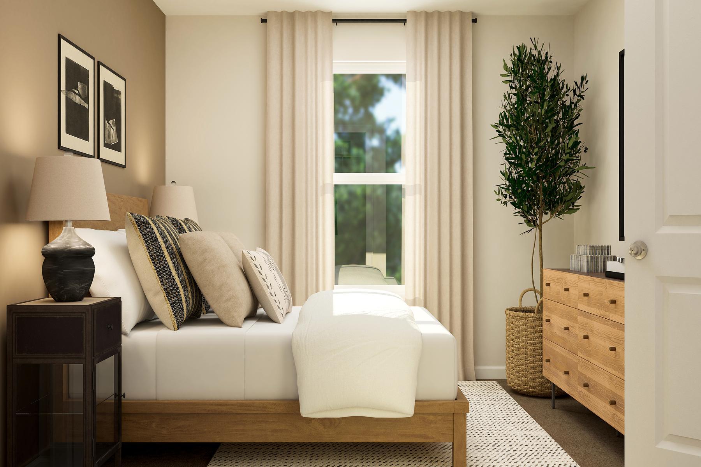
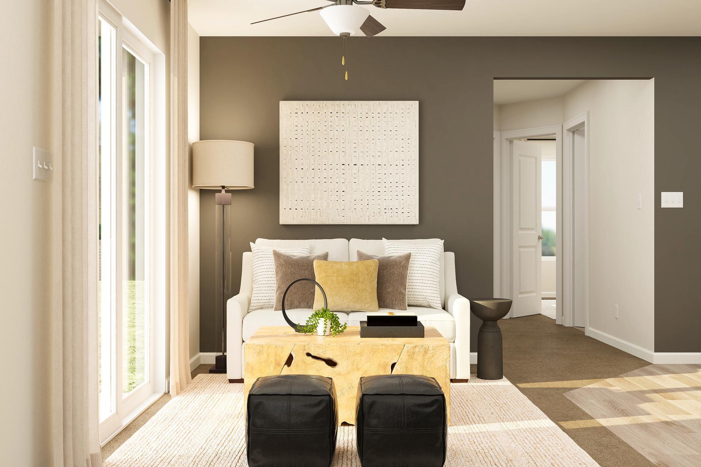
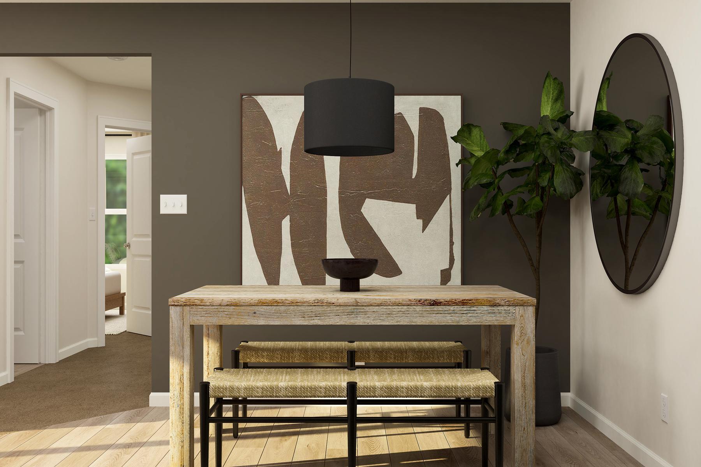
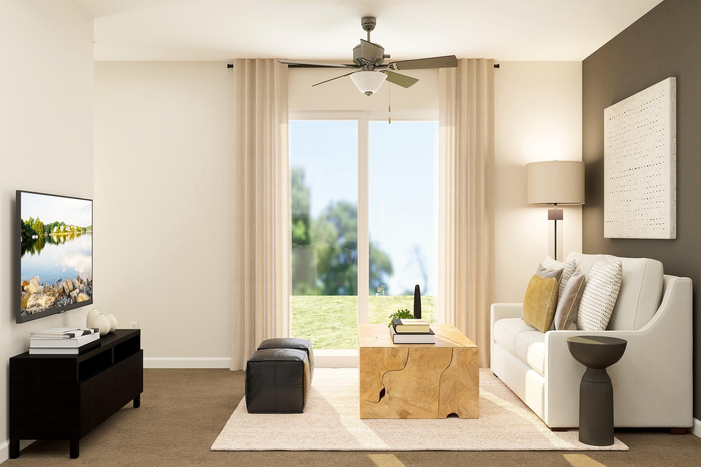
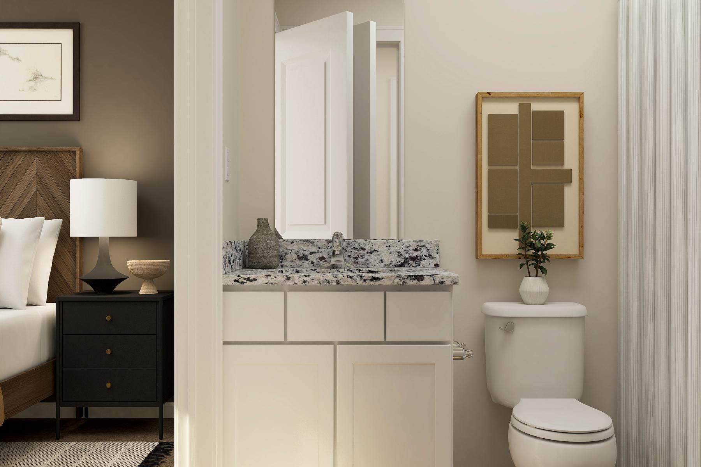
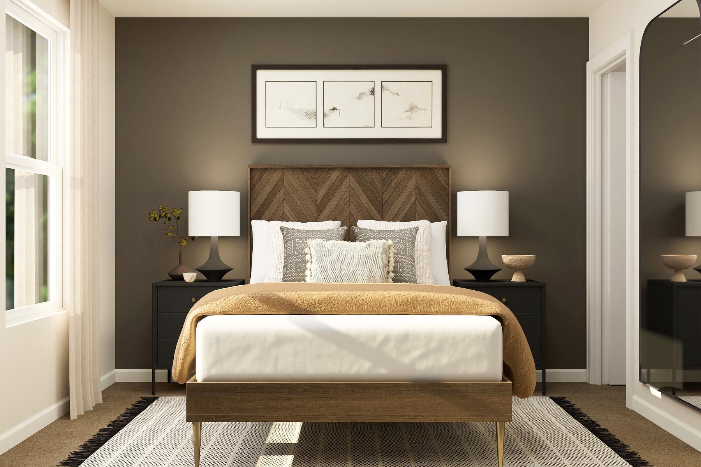
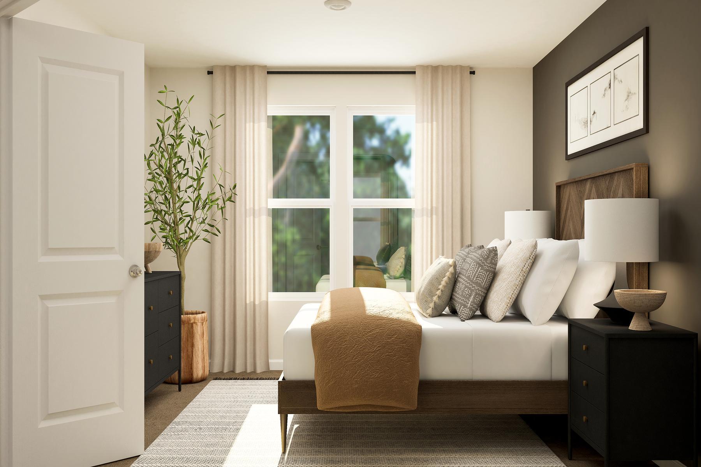
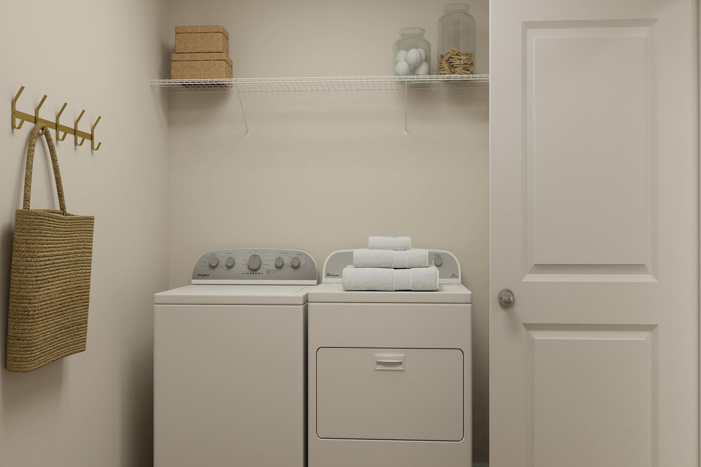
Welcome to the beautifully designed Becker floorplan offering 2 bedrooms and 1 bathroom, perfectly blending style, comfort, and exceptional value in the desirable Parkside community. This thoughtfully crafted home provides easy single-level living with an open-concept layout ideal for both everyday living and entertaining. Enjoy the convenience of quick access to Highway 10 and I-94, making commuting a breeze while still being close to a variety of shopping, dining, and everyday essentials. Situated on a spacious lot, this home features a large private backyard—perfect for relaxing, entertaining, or creating your own outdoor retreat. Even better, Parkside offers the freedom of no HOA, giving you more flexibility and fewer restrictions. Currently under construction and scheduled for completion in September, this is a great opportunity to secure a brand-new home in a growing community. Take advantage of our Summer Savings Event, offering up to 6% in seller contributions for purchases made by June 30th—an incredible opportunity to maximize your buying power. Don’t miss your chance to own with LGI Homes, featuring 50+ quick move-in homes available throughout the Twin Cities to fit your lifestyle and timeline!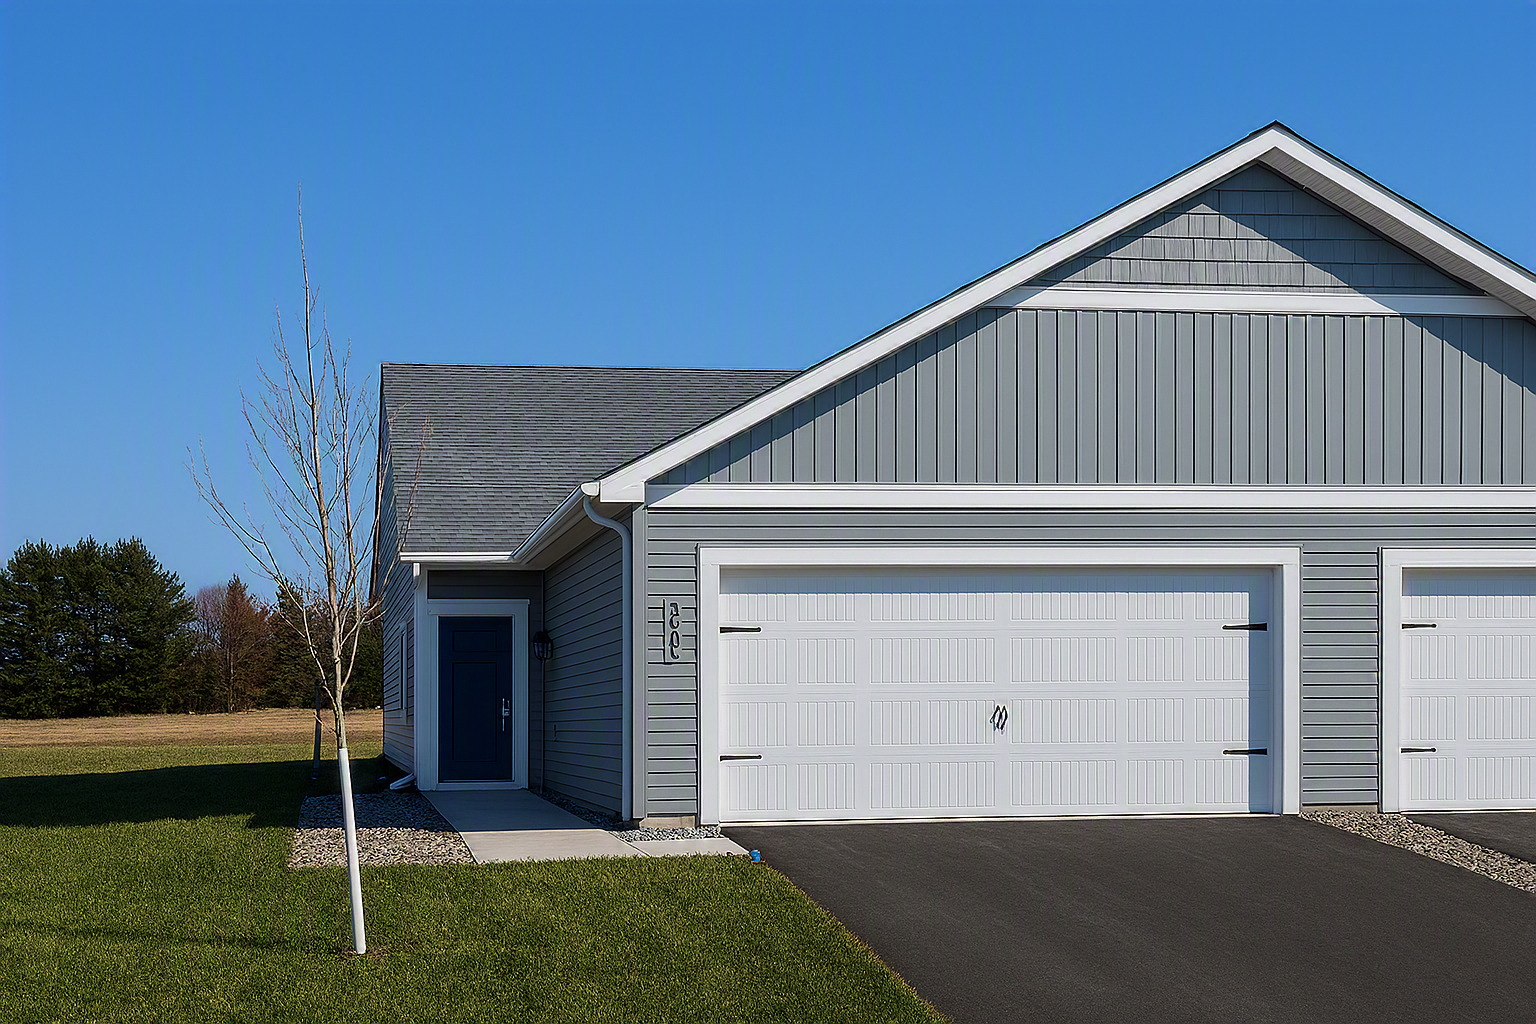
Property Information
Status: Active
Sub Type: ********
List Price: $289,900
MLS#: 7078213
Current Price: $289,900
Address: 8365 Cherry Street, Clear Lake, MN 55319
City: Clear Lake
State: MN
Postal Code: 55319
Geo Lat: 45.44938
Geo Lon: -94.003114
Subdivision: Parkside
County: Sherburne
Property Description
Year Built: 2025
Lot Size SqFt: 287931.6
Gen Tax: 240
Specials Inst: 2
High School: St. Cloud
Square Ft. Source:
Above Grade Finished Area: 952
Below Grade Finished Area: 0
Below Grade Unfinished Area:
Total SqFt.: 952
Style: Array
Total Bedrooms: 2
Total Bathrooms: 1
Total Full Baths: 1
Garage Type:
Garage Stalls: 2
Waterfront:
Property Features
Exterior:
Roof:
Foundation:
Lot Feat/Fld Plain: Array
Interior Amenities:
Inclusions: ********
Exterior Amenities:
Heat System:
Air Conditioning:
Utilities: