


Property Listing
Description
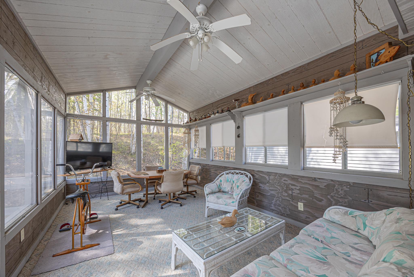
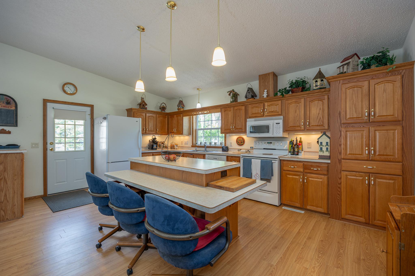
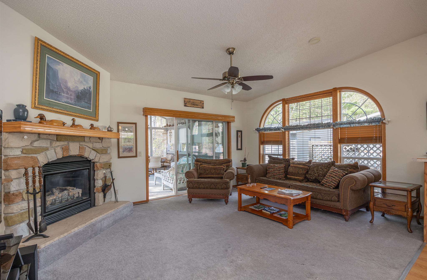
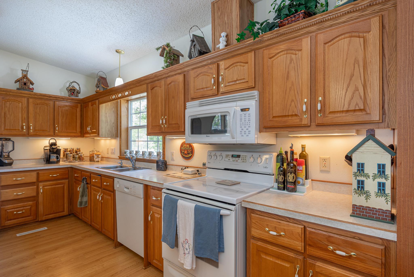
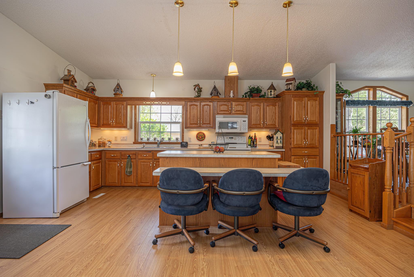
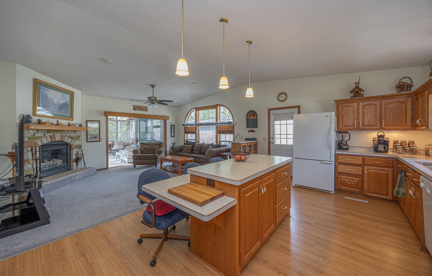
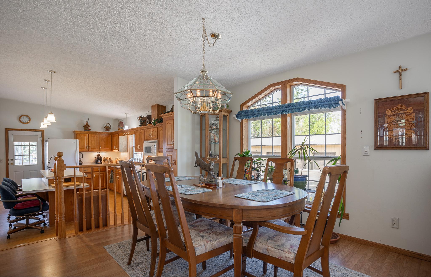
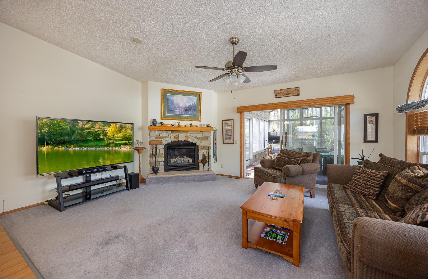
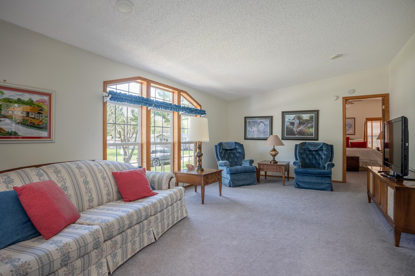
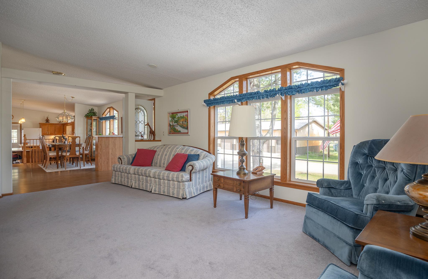
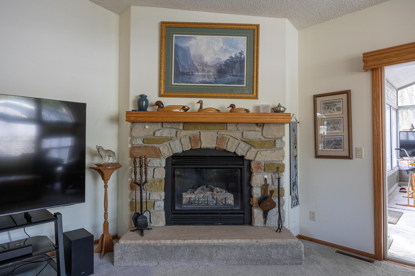
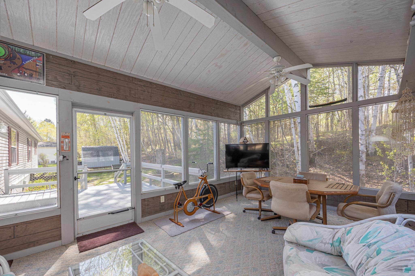
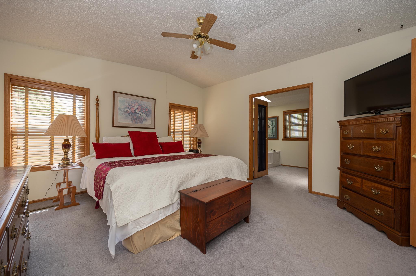
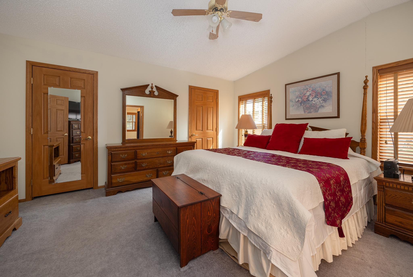
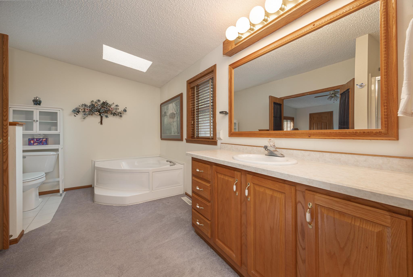
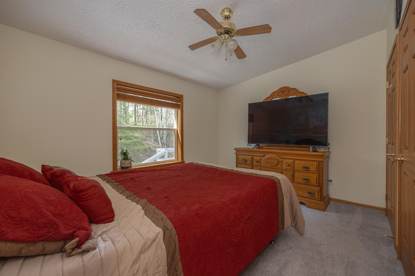
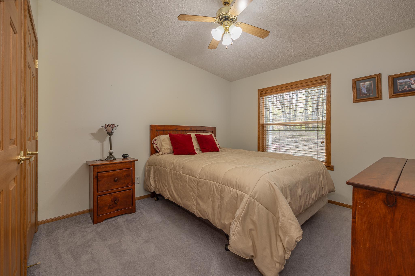
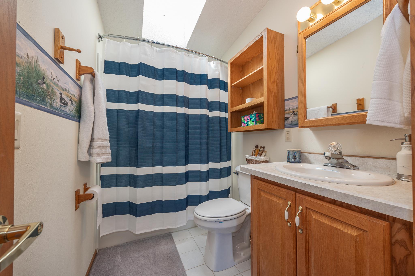
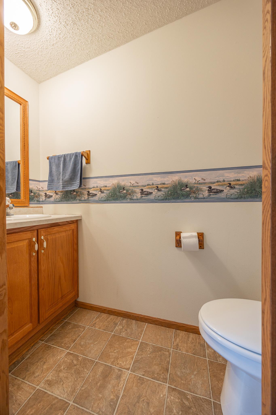
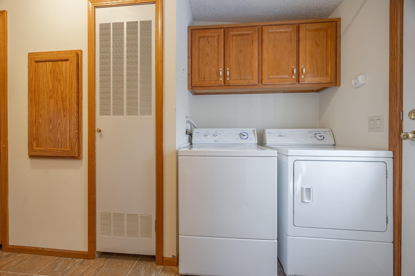
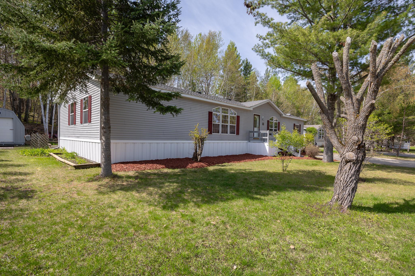
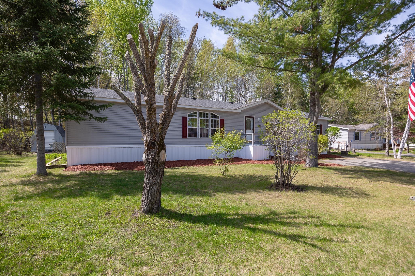
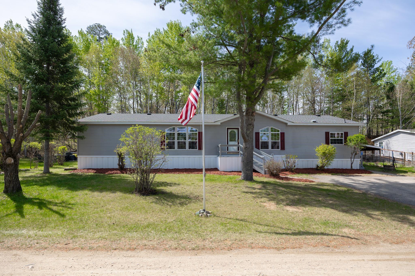
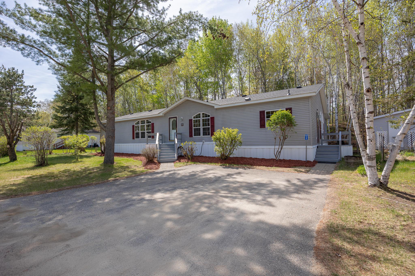
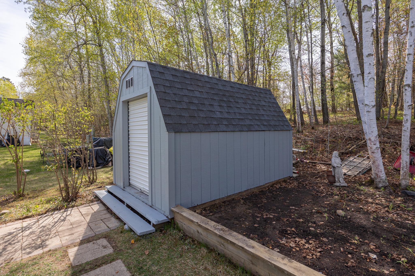
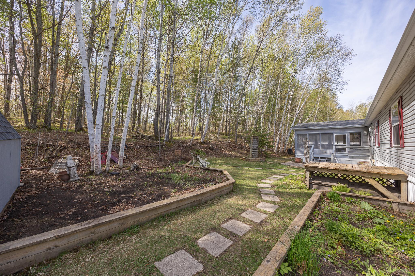
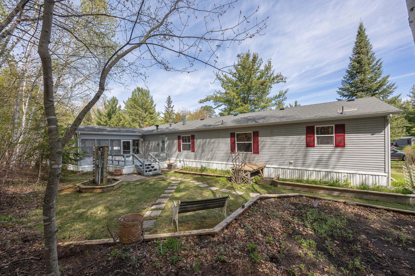
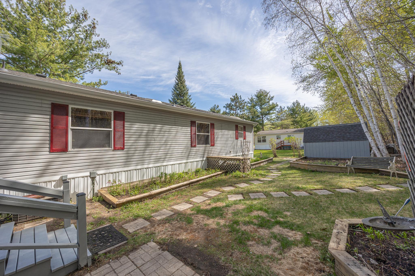
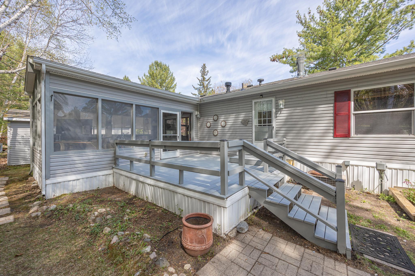
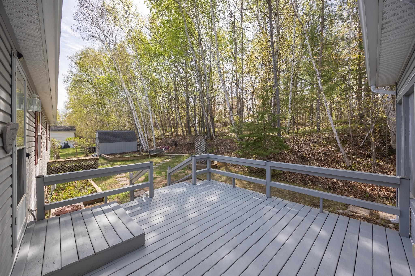
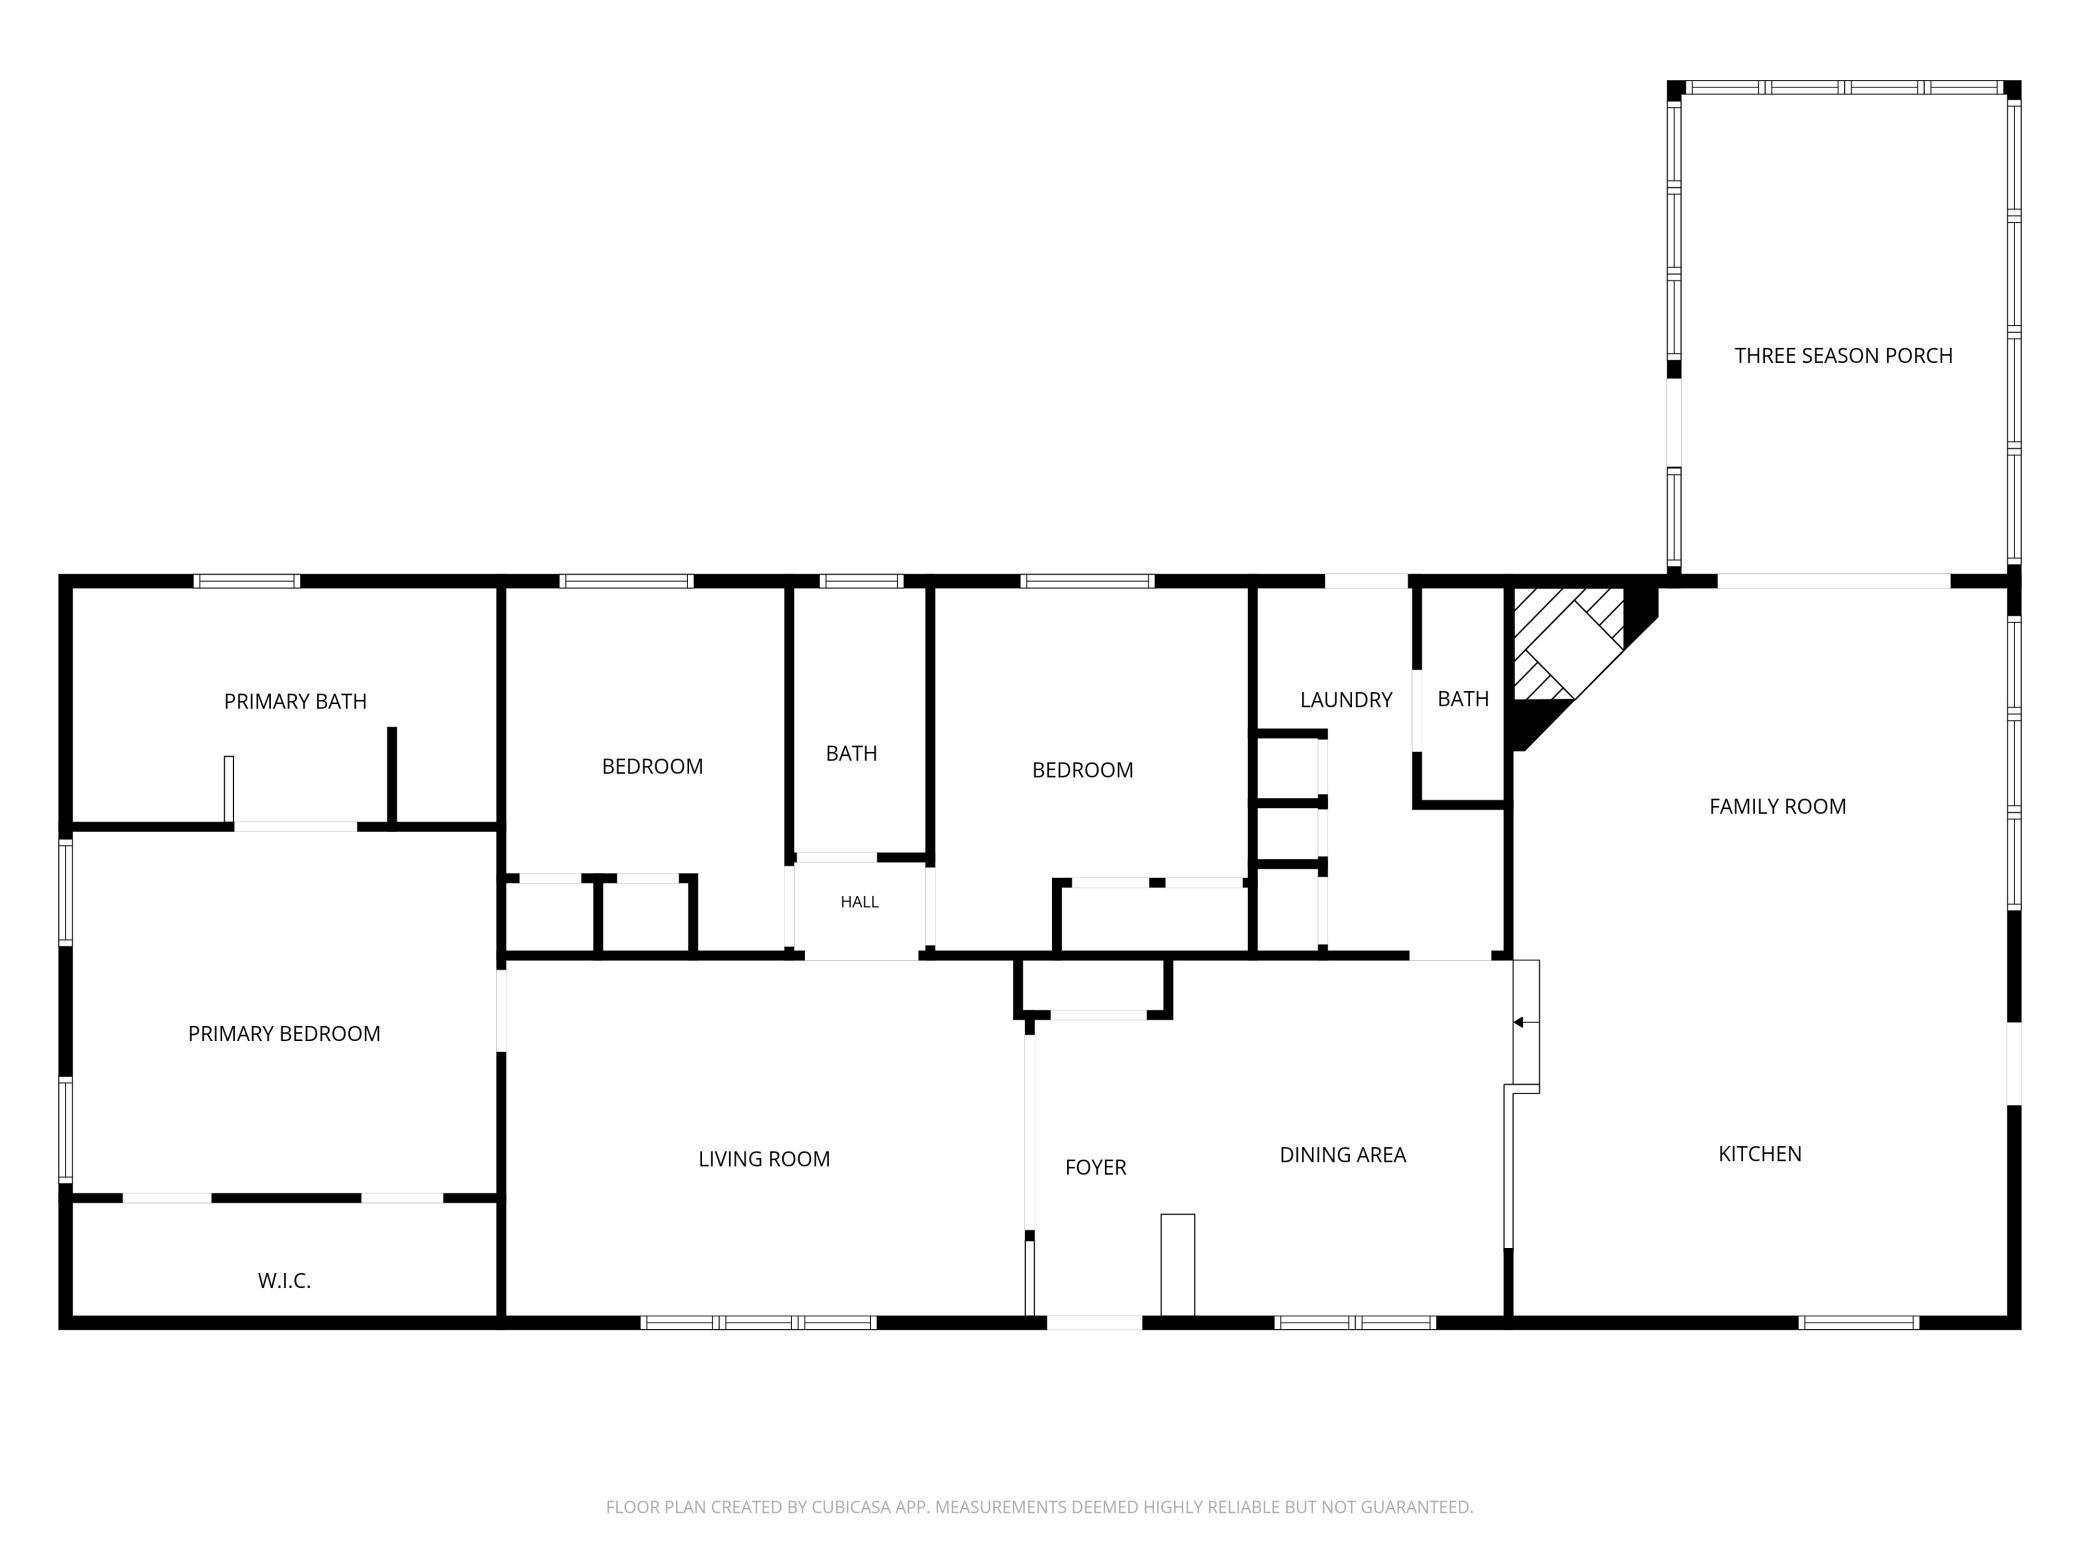
Tucked along the edge of town on a leased lot, this thoughtfully cared-for 3-bedroom home offers a setting that feels surprisingly private while still placing everyday conveniences within easy walking distance. Set against a backdrop of woods, the property feels tucked away while still being close to everything in town. The landscaped yard creates a peaceful setting where birds and wildlife are frequent visitors, best enjoyed from the expansive screened porch or adjoining deck. Just across the road, a skating rink, pavilion, and new city playground add to the appeal, while shops, restaurants, and everyday essentials remain within easy walking distance. Inside, the layout was designed for both gathering and everyday living. The family room centers around a charming arched stone, gas fireplace, while distinctive oversized windows bring natural light into the living and dining spaces. The kitchen offers abundant cupboard space along with an island designed for both seating and meal preparation, complete with built-in electrical access perfect for slow cookers, baking days, or holiday meals. Two steps lead into a formal dining area, while nearby, the oversized laundry room adds exceptional practicality with extra cabinetry, space for an additional refrigerator, and its own sink and toilet. With direct access to the backyard deck, it’s an ideal setup for gardening season, outdoor projects, or cleaning up before heading back into the rest of the home. The owner’s suite includes a spacious walk-through closet with dual entrances along with a private bath featuring a large soaking tub. Two additional bedrooms offer generous closet space, with a full bath conveniently located between them. A second living room provides even more flexibility for guests, hobbies, or quiet evenings at home. Complete with a large storage shed and beautifully maintained landscaping, this property reflects years of pride in ownership and a genuine love for the place they called home.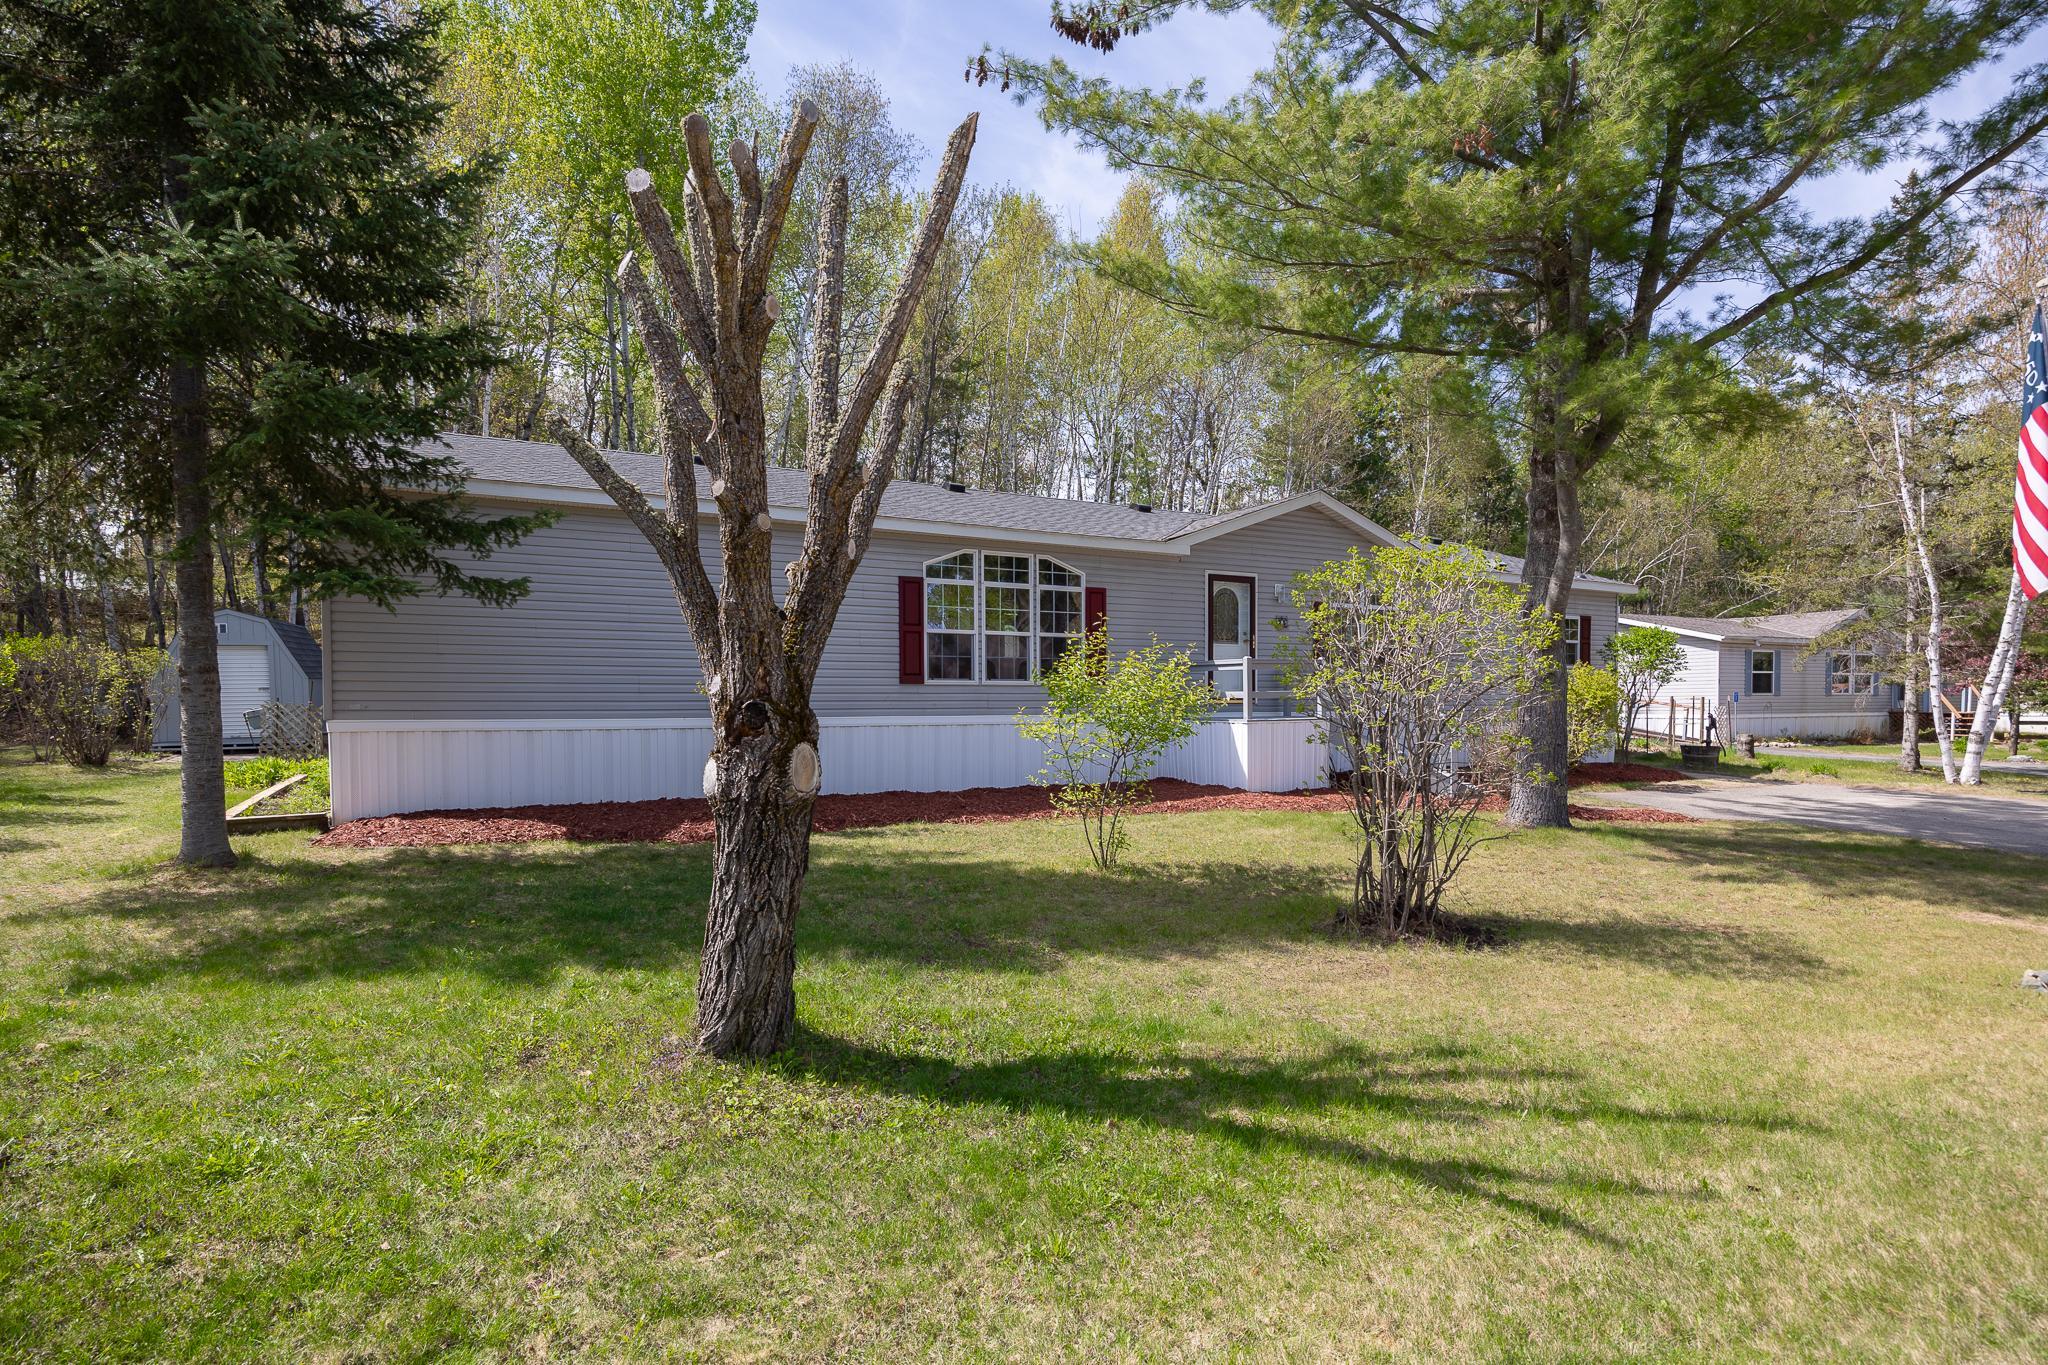
Property Information
Status: Active
Sub Type: ********
List Price: $125,000
MLS#: 7077992
Current Price: $125,000
Address: 4856 State Hwy 84, 35, Longville, MN 56655
City: Longville
State: MN
Postal Code: 56655
Geo Lat: 46.980333
Geo Lon: -94.208813
Subdivision:
County: Cass
Property Description
Year Built: 2003
Lot Size SqFt:
Gen Tax: 0
Specials Inst: 0
High School: Northland Community Schools
Square Ft. Source:
Above Grade Finished Area:
Below Grade Finished Area:
Below Grade Unfinished Area:
Total SqFt.: 1944
Style: Array
Total Bedrooms: 3
Total Bathrooms: 3
Total Full Baths: 2
Garage Type:
Garage Stalls: 0
Waterfront:
Property Features
Exterior:
Roof:
Foundation:
Lot Feat/Fld Plain:
Interior Amenities:
Inclusions: ********
Exterior Amenities:
Heat System:
Air Conditioning:
Utilities: