


Property Listing
Description
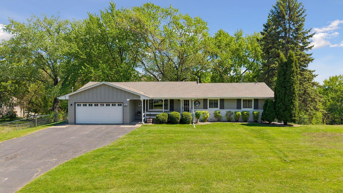
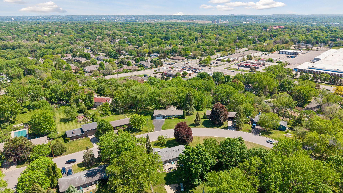
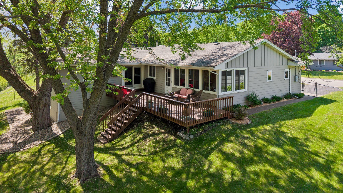
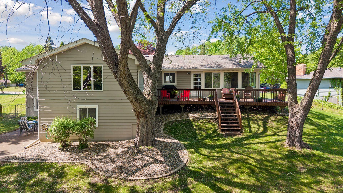
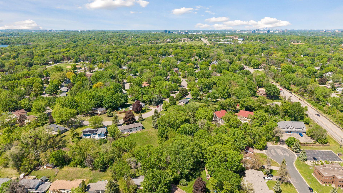
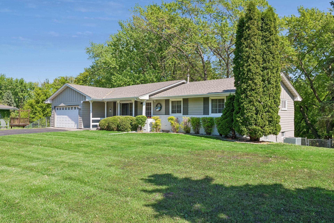
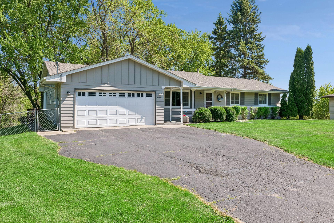
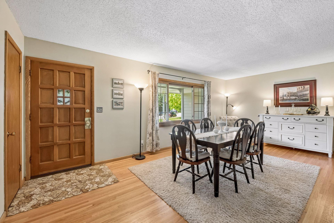
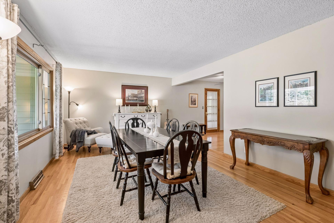
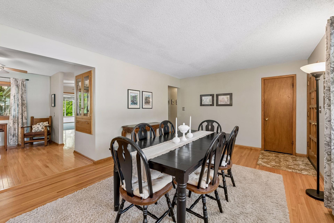
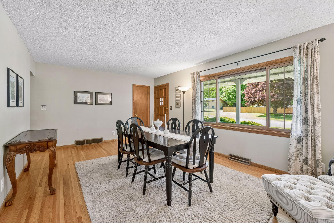
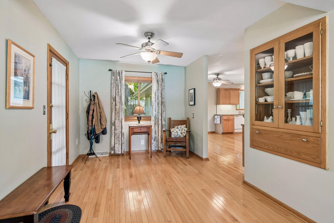
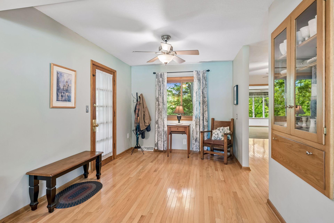
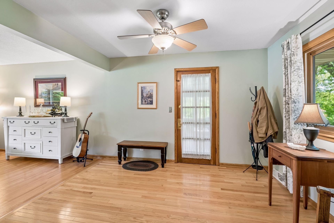
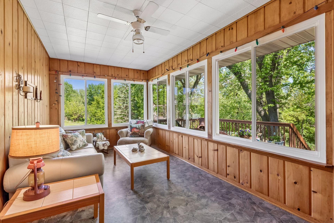
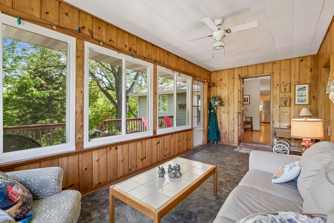
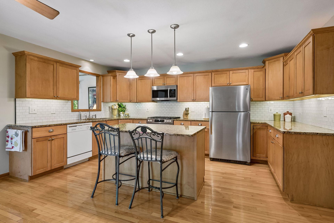
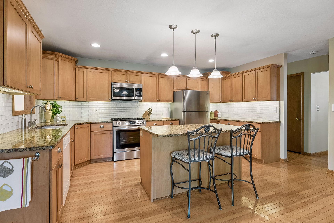
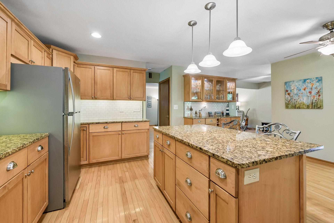
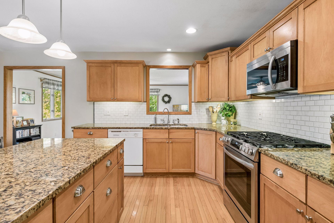
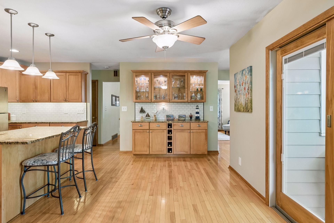
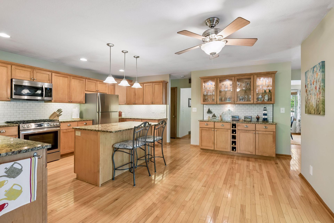
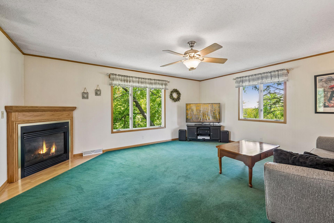
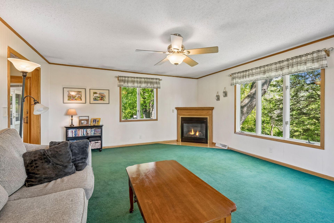
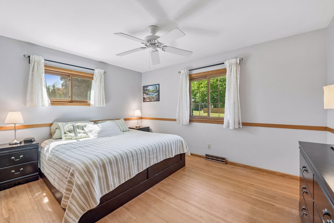
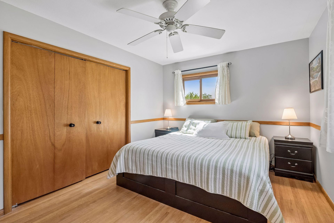
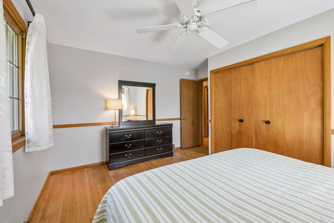
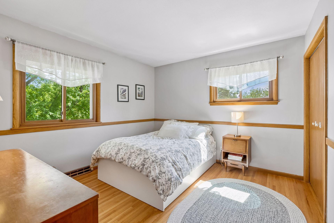
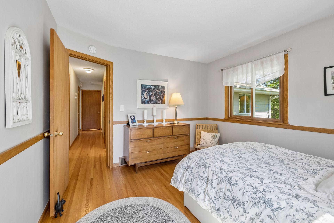
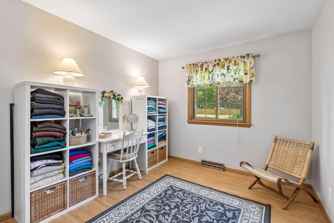
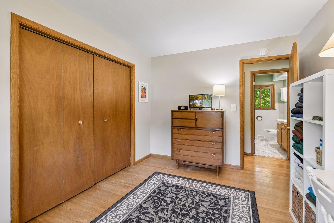
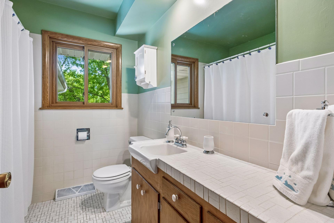
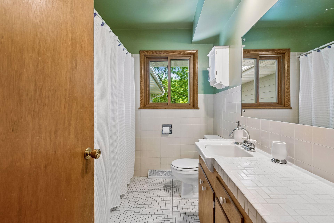
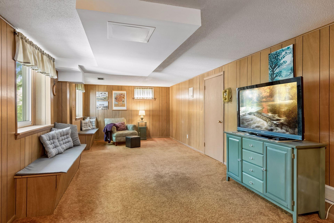
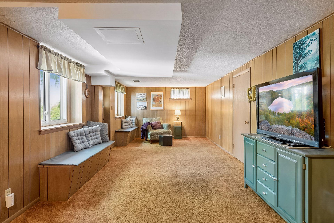
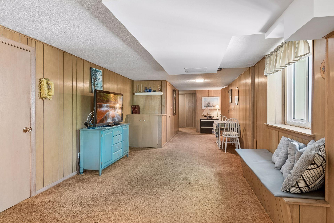
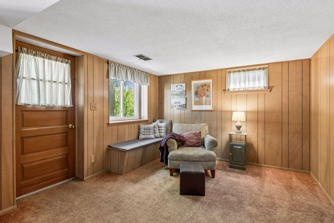
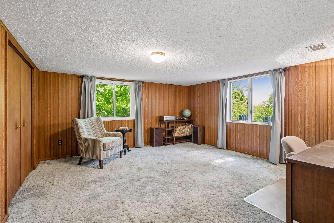
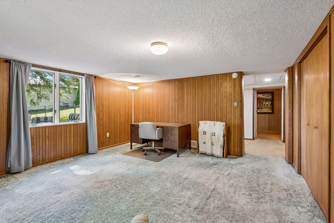
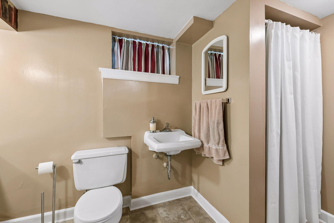
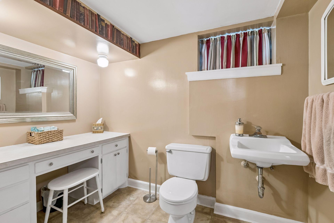
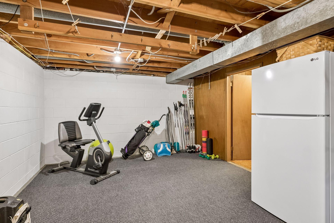
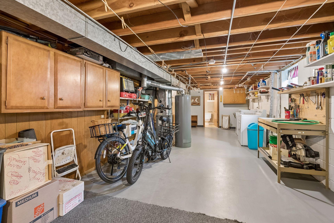
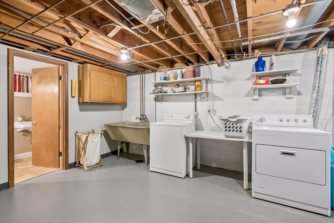
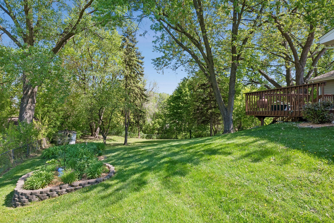
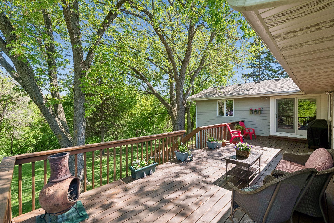
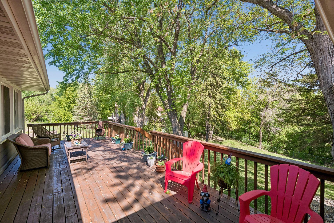
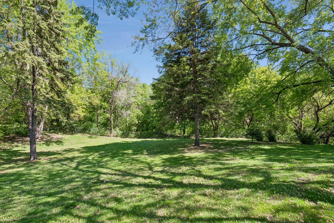
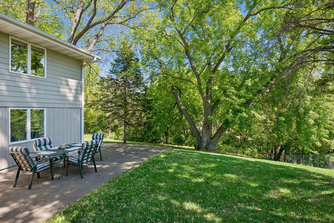
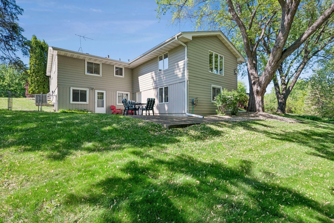
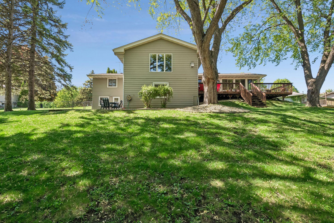
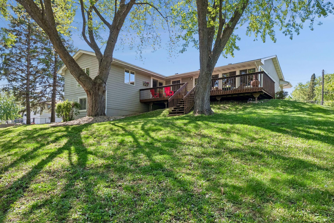
**MULITPLE OFFERS RECEIVED, HIGHEST AND BEST OFFERS DUE SUNDAY MAY 24TH AT 5PM** Charming & Spacious Rambler on Private West Bloomington Lot. Welcome to this beautifully maintained rambler, perfectly set on a large, private lot in highly sought-after West Bloomington. Full of charm and thoughtfully expanded, this home offers generous living spaces ideal for both everyday comfort and entertaining. The main level features original oak hardwood floors and three spacious bedrooms. A bright dining area flows seamlessly into the remodeled kitchen, complete with granite countertops, a center island, maple cabinetry, and stainless steel appliances—perfect for hosting or gathering with family. Just beyond, a unique and inviting main-floor family room adds valuable living space, while the original porch provides a cozy retreat overlooking the oversized deck and stunning tree-lined backyard. With plenty of room to relax or entertain, this outdoor setting is a true highlight. The finished lower level offers equally impressive space, including a large fourth bedroom, a second family room with walkout access to a spacious patio, and a convenient ¾ bathroom—ideal for guests or extended living. Abundant storage throughout the home adds to its practicality. With 2800 finished square feet, newer windows, and an upgraded electrical panel with 200 amps, this home is move-in ready and combines classic charm with modern updates in an unbeatable location.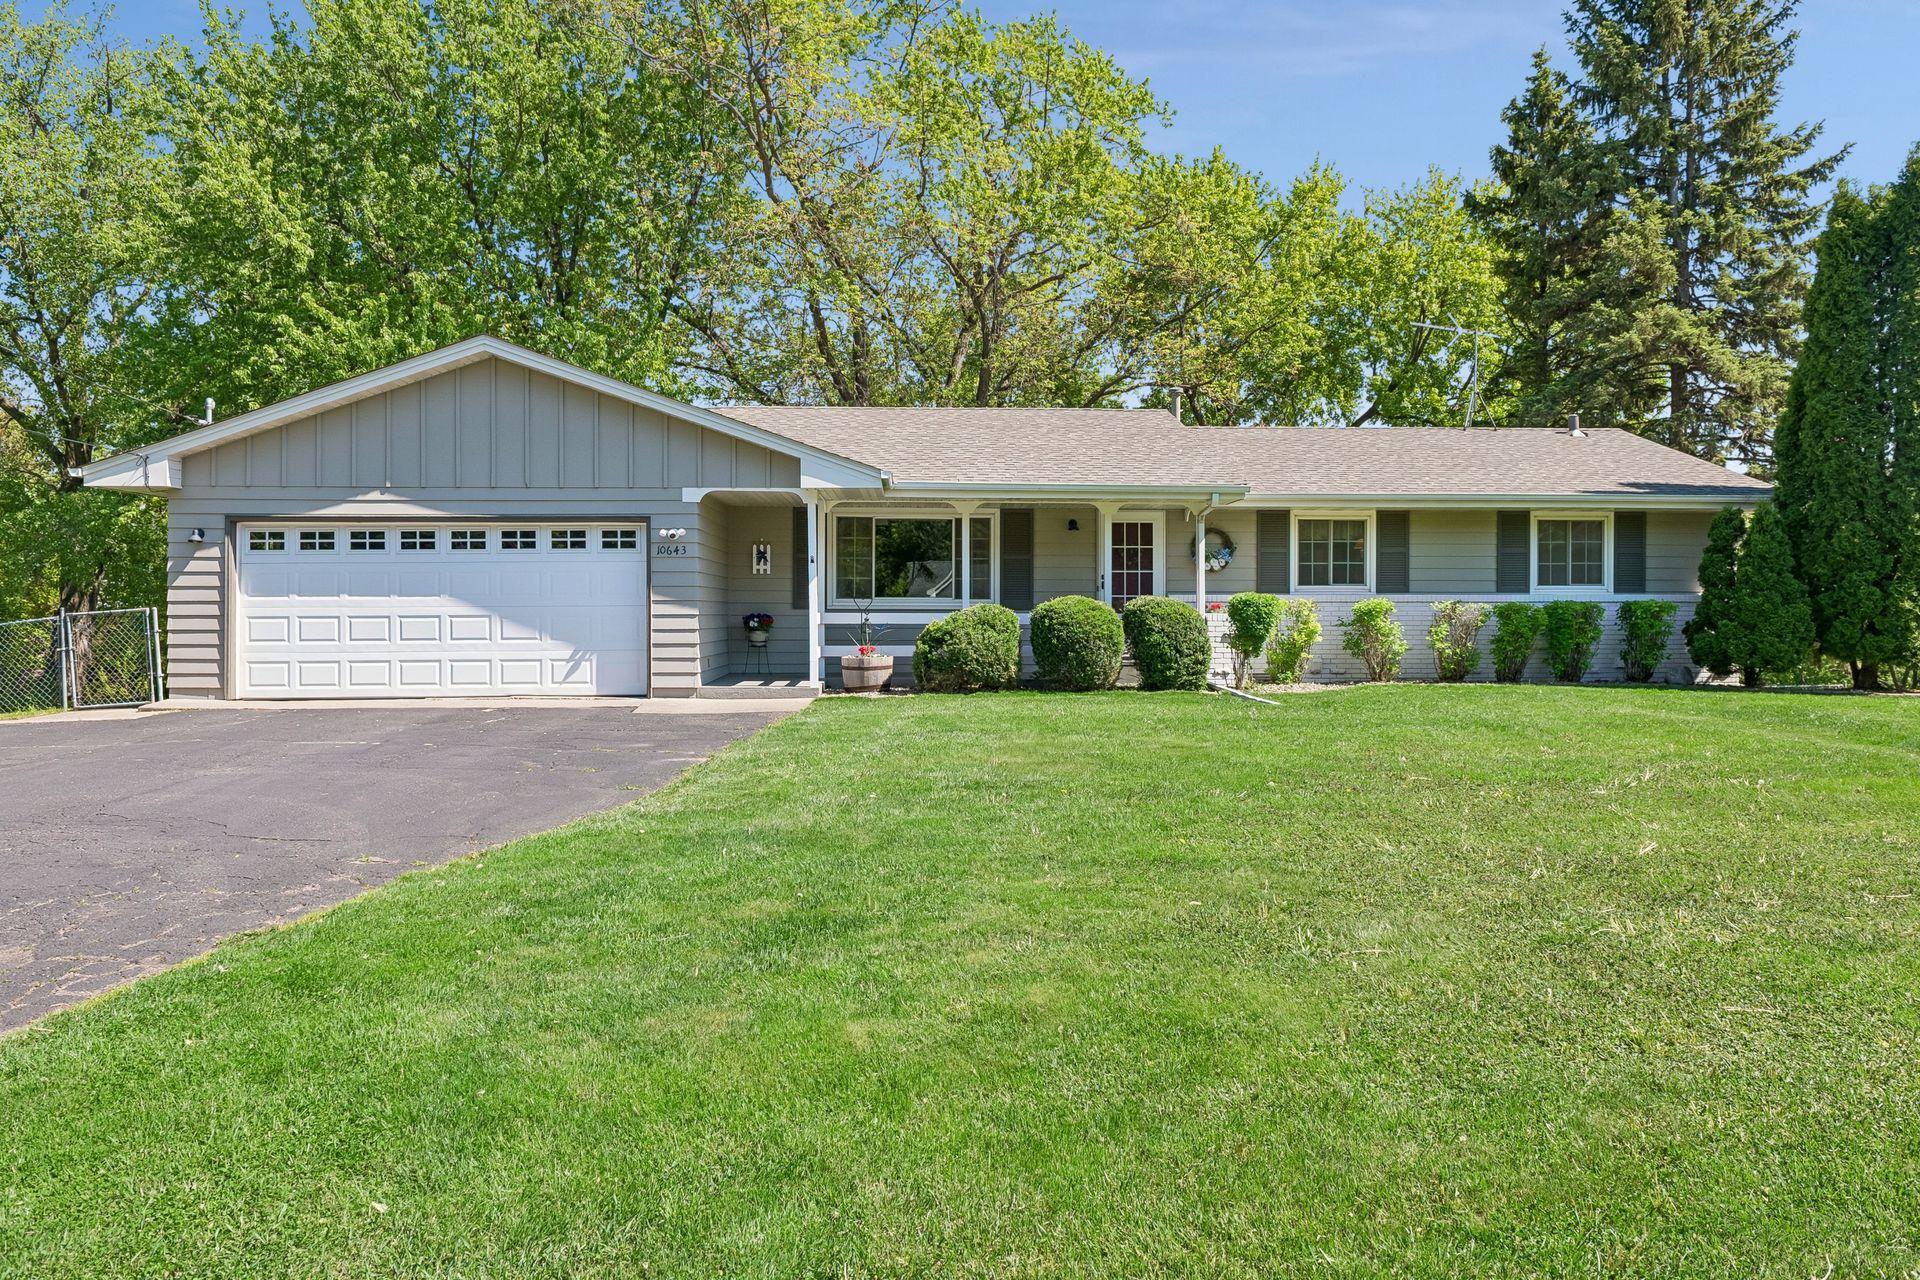
Property Information
Status: Active
Sub Type: ********
List Price: $485,000
MLS#: 7077858
Current Price: $485,000
Address: 10643 Vessey Road, Bloomington, MN 55437
City: Bloomington
State: MN
Postal Code: 55437
Geo Lat: 44.80976
Geo Lon: -93.35247
Subdivision: Eliason Brye 2nd Add
County: Hennepin
Property Description
Year Built: 1961
Lot Size SqFt: 24393.6
Gen Tax: 6181
Specials Inst: 0
High School: Bloomington
Square Ft. Source:
Above Grade Finished Area:
Below Grade Finished Area:
Below Grade Unfinished Area:
Total SqFt.: 3334
Style: Array
Total Bedrooms: 4
Total Bathrooms: 2
Total Full Baths: 1
Garage Type:
Garage Stalls: 2
Waterfront:
Property Features
Exterior:
Roof:
Foundation:
Lot Feat/Fld Plain: Array
Interior Amenities:
Inclusions: ********
Exterior Amenities:
Heat System:
Air Conditioning:
Utilities: