


Property Listing
Description
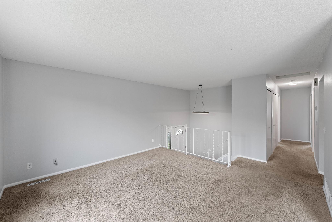
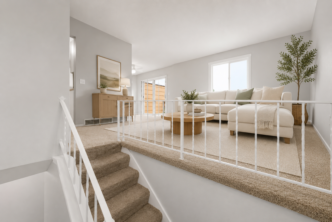
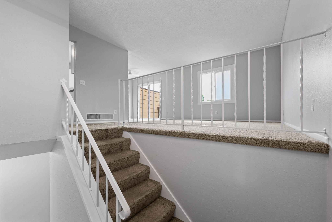
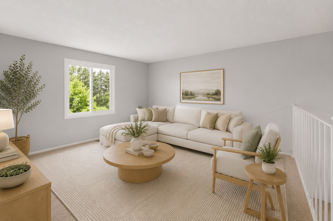
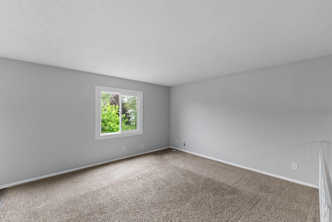
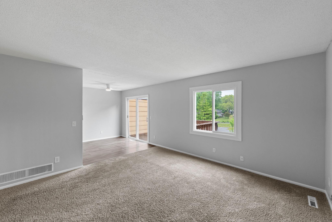
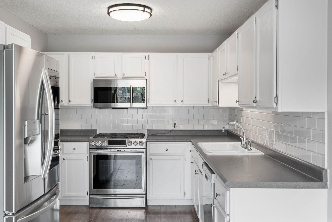
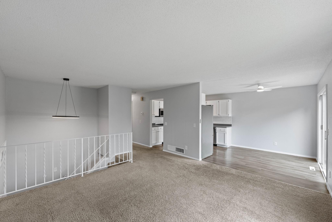
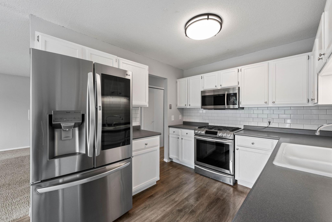
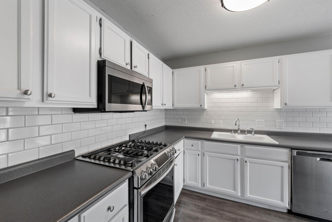
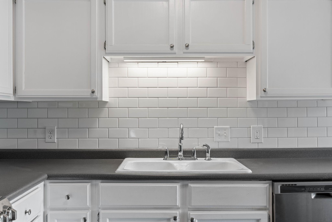
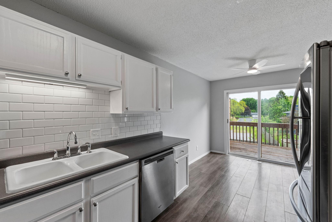
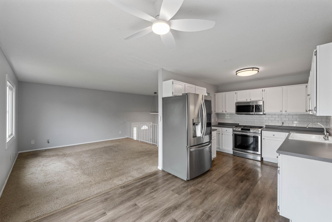
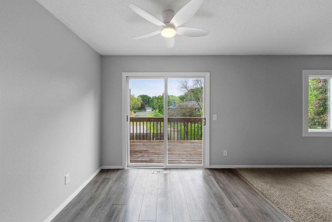
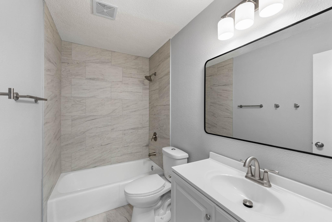
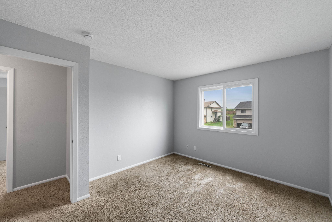
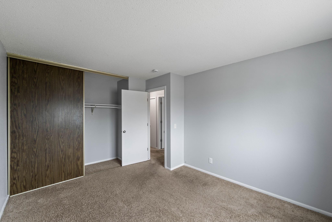
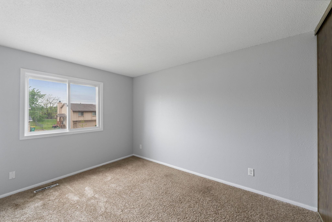
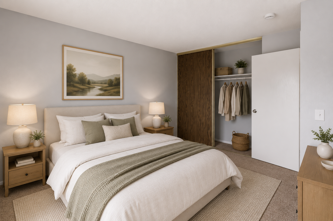
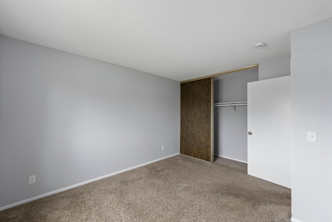
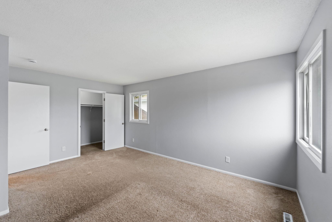
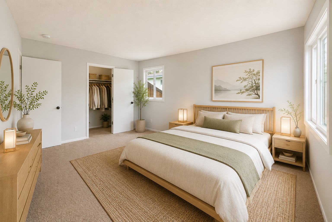
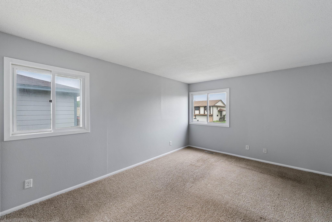
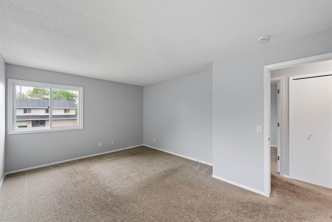
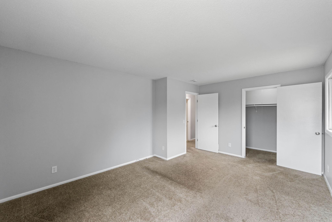
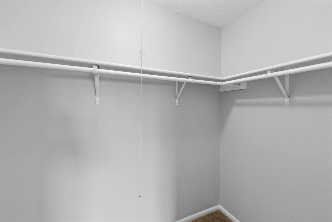
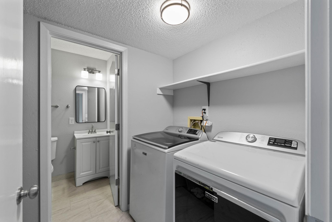
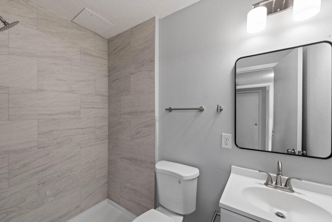
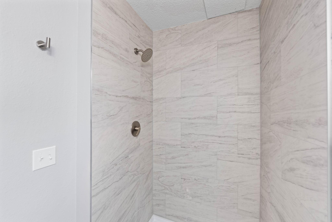
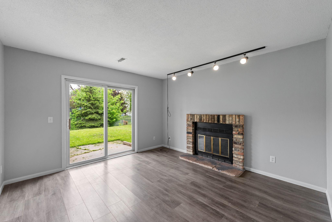
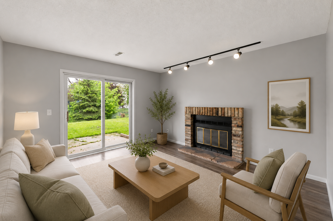
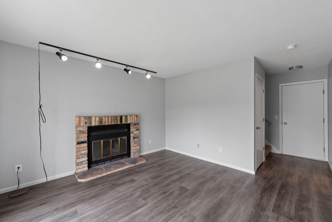
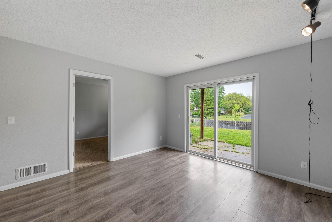
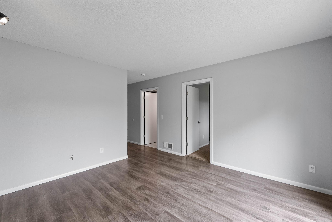
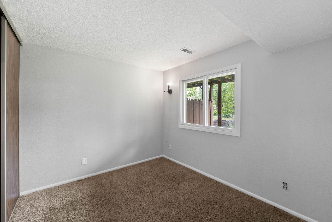
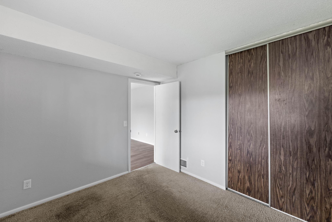
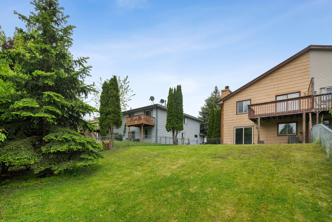
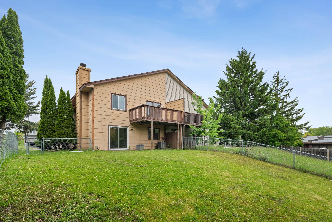
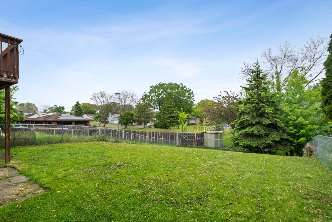
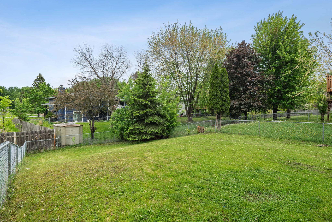
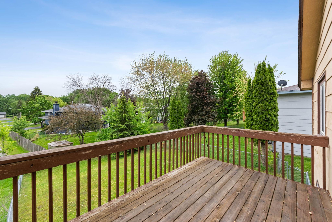
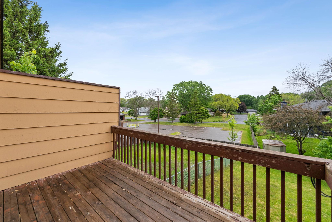
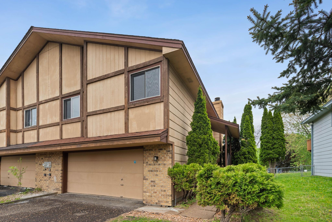
Renovated and move-in ready, this beautifully updated split-level twin home offers the perfect blend of modern finishes, functional living spaces, and thoughtful upgrades throughout. The upper level features a bright and sunny living room filled with natural light, two spacious bedrooms including an owner's bedroom with a walk-in closet, a fully remodeled bathroom, and convenient access to the deck perfect for enjoying your morning coffee or summer evenings outdoors. The updated kitchen combines style and functionality with bright cabinetry, stainless steel appliances, newer stove, microwave, and dishwasher, along with a newly installed backsplash, updated light fixtures, and new outlets and switches throughout the home. The layout flows seamlessly into the main living spaces, making it ideal for both everyday living and entertaining. The lower level offers additional flexible living space with a large family room centered around a cozy wood-burning fireplace, an additional bedroom, a fully remodeled bathroom, and a laundry room complete with newer washer and dryer. Step outside to the large fenced-in backyard with walkout access offering plenty of space for entertaining, pets, gardening, or simply relaxing outdoors. Recent updates provide added value and peace of mind, including fully remodeled bathrooms, fresh interior paint throughout including trim, newer flooring, updated fixtures, and a new furnace. Conveniently located near major highways, shopping, restaurants, parks, and everyday amenities, this home offers an incredible opportunity to own a stylish, turnkey property in a fantastic location.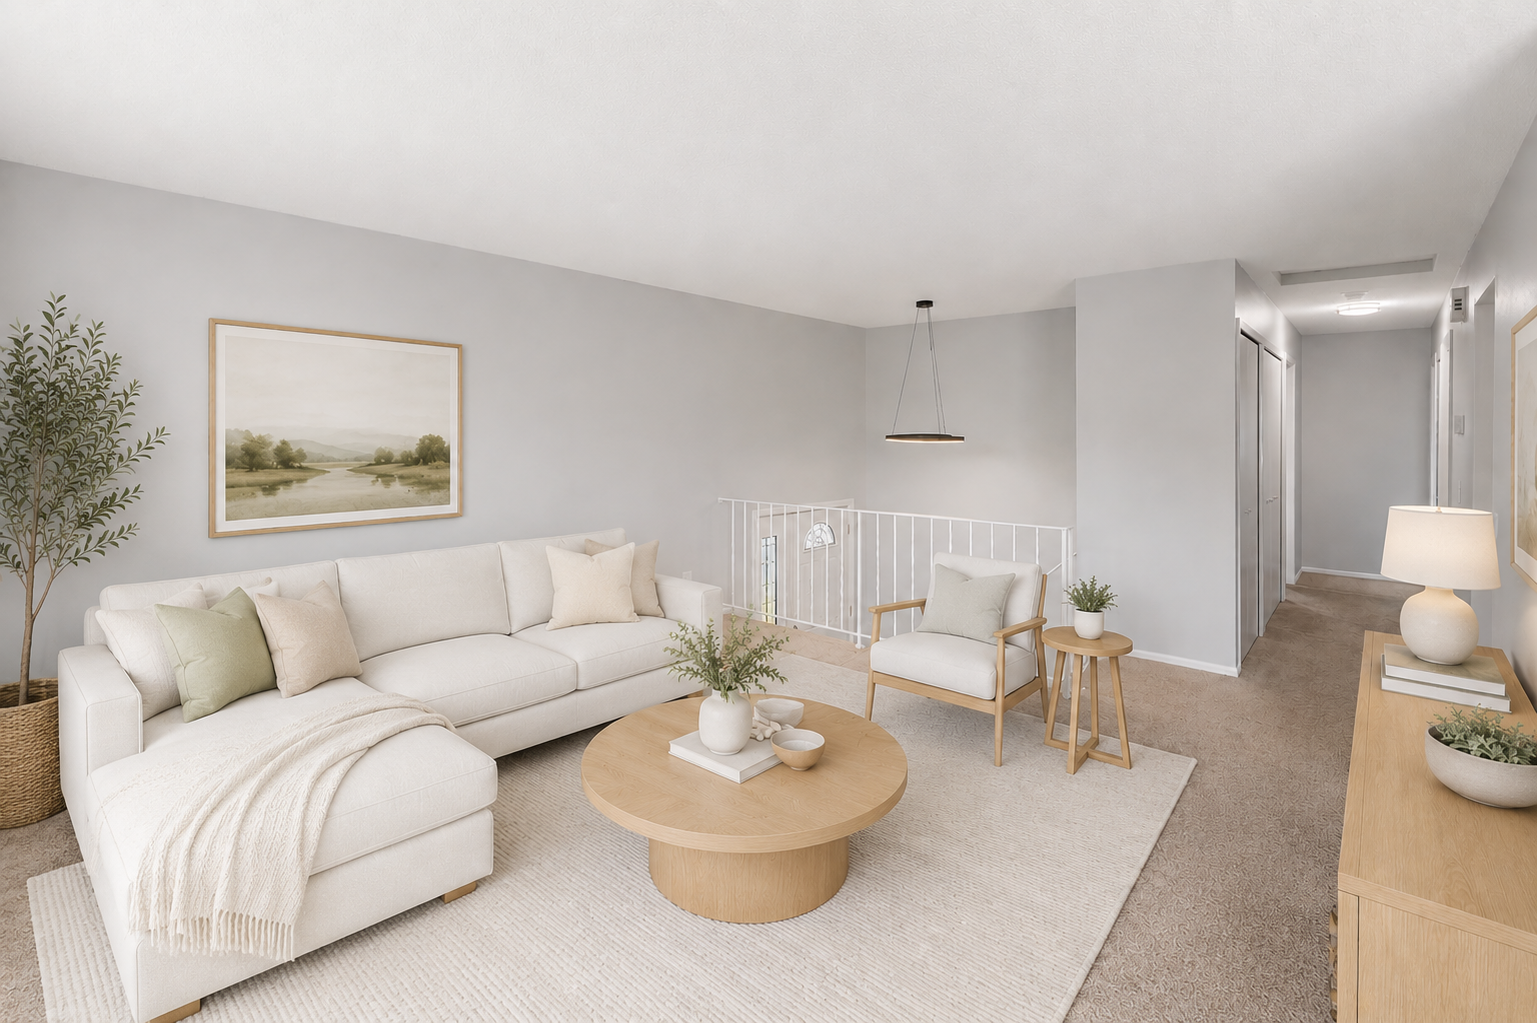
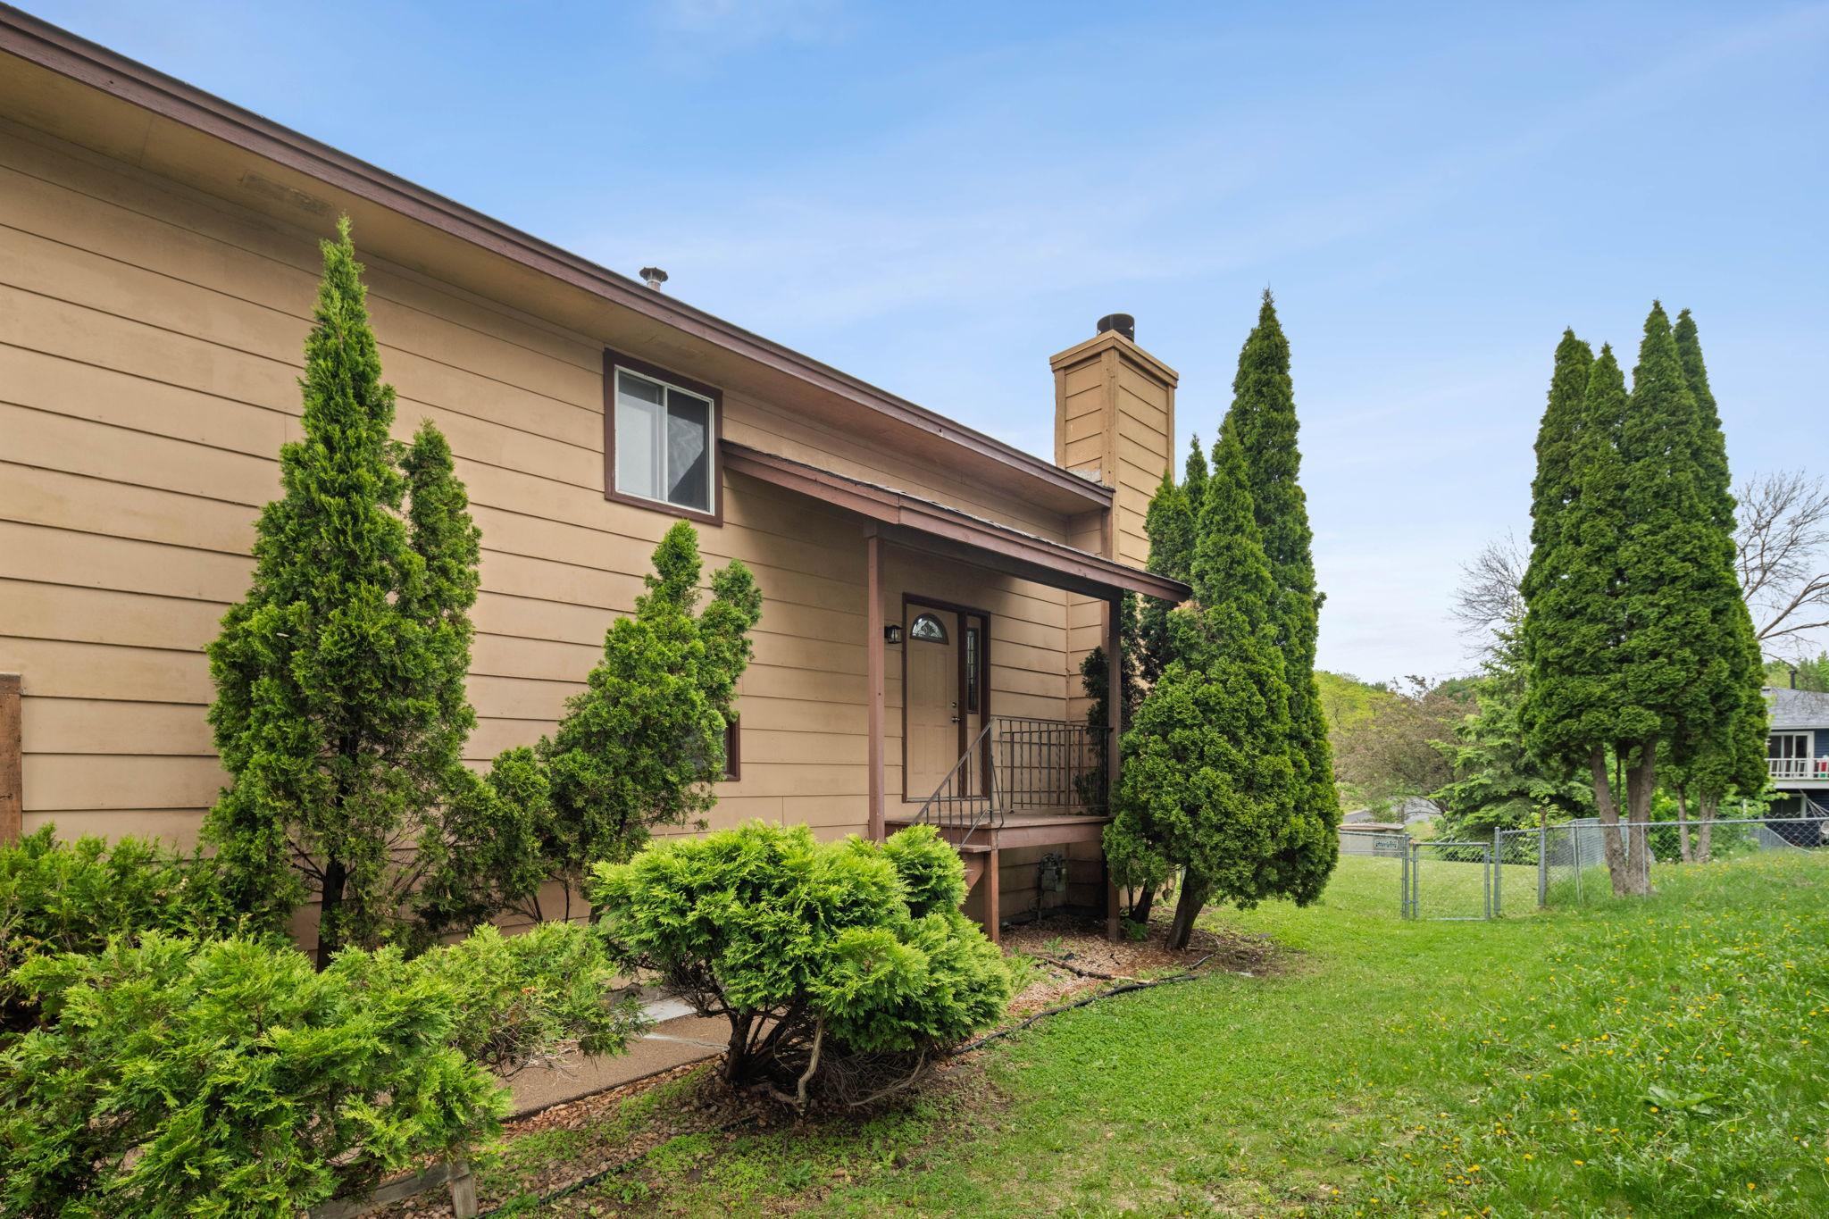
Property Information
Status: Active
Sub Type: ********
List Price: $290,000
MLS#: 7077162
Current Price: $290,000
Address: 3558 Independence Avenue N, Minneapolis, MN 55427
City: Minneapolis
State: MN
Postal Code: 55427
Geo Lat: 45.021017
Geo Lon: -93.399014
Subdivision: New Hope Highlands 2nd Add
County: Hennepin
Property Description
Year Built: 1981
Lot Size SqFt: 4791.6
Gen Tax: 4463
Specials Inst: 0
High School: Robbinsdale
Square Ft. Source:
Above Grade Finished Area:
Below Grade Finished Area:
Below Grade Unfinished Area:
Total SqFt.: 1976
Style: Array
Total Bedrooms: 3
Total Bathrooms: 2
Total Full Baths: 1
Garage Type:
Garage Stalls: 2
Waterfront:
Property Features
Exterior:
Roof:
Foundation:
Lot Feat/Fld Plain: Array
Interior Amenities:
Inclusions: ********
Exterior Amenities:
Heat System:
Air Conditioning:
Utilities: